30 Hughes Ln
Watchung Boro, NJ 07069


Price: $799,000
GSMLS: 4030869Type: Single Family
Style: Cape Cod
Beds: 4
Baths: 2 Full
Garage: 2-Car
Year Built: 1955
Acres: 0.67
Property Tax: $10,872
Description
Open House Today 1PM–3:30PM.
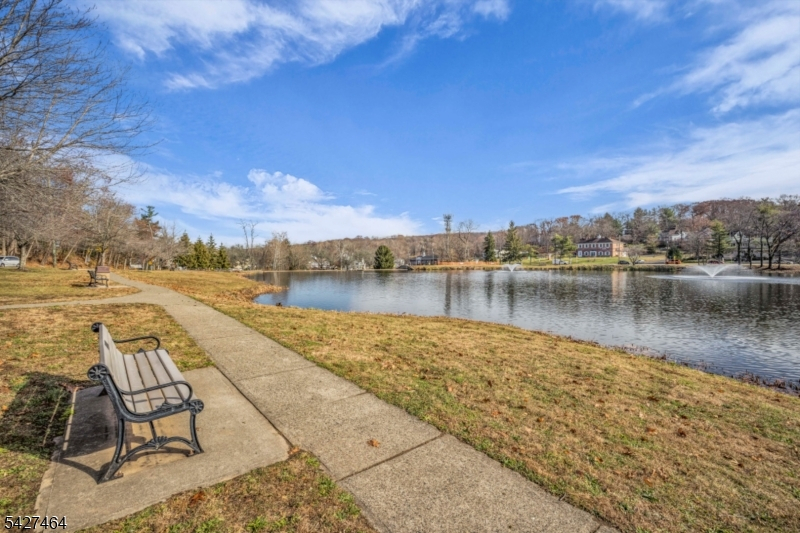
Situated on a private lane in the scenic Watchung Mountains, this charming home offers peaceful surroundings, partial lake views, and an inviting blend of comfort and convenience. The first floor features a spacious open layout designed for both everyday living and entertaining. Upon entering, you are welcomed into a sun-filled living room with a gas-burning fireplace, large windows, and warm natural light throughout. The dining area and kitchen serve as the heart of the home, showcasing rich Cherry cabinetry, stainless steel appliances, generous workspace, and a beautiful ceramic tile backsplash. Just steps away is the cozy family room featuring a freestanding wood-burning stove and sliding doors leading to a paver patio with hot tub, creating the perfect outdoor retreat for relaxing or entertaining on warm summer evenings. Also located on the main level is the primary bedroom suite with nearby full bath, along with a charming office featuring paneled walls and built-in bookcases. The second level offers three additional bedrooms and a full bath. Enjoy nearby Watchung Lake with walking paths, playgrounds, and pickleball courts, plus lakeside dining at Water & Wine and a local Portuguese bakery just moments away. Conveniently located near Routes 78, 22, and 287, only 20 minutes from Newark Liberty International Airport and 15 minutes from world-class shopping at Short Hills Mall. Fireplace Chimneys and flue in "as is " condition with no known issues.Rooms Sizes
Kitchen:
20x11 First
Dining Room:
n/a
Living Room:
20x12 First
Family Room:
15x13 First
Den:
n/a
Bedroom 1:
13x11 First
Bedroom 2:
15x13 Second
Bedroom 3:
17x8 Second
Bedroom 4:
12x10 Second
Room Levels
Basement:
Laundry Room, Walkout
Ground:
n/a
Level 1:
1 Bedroom, Bath Main, Dining Room, Family Room, Kitchen, Living Room, Office
Level 2:
3 Bedrooms, Bath(s) Other
Level 3:
n/a
Level Other:
n/a
Room Features
Kitchen:
Eat-In Kitchen
Dining Room:
n/a
Master Bedroom:
1st Floor, Full Bath
Bath:
Tub Shower
Interior Features
Square Foot:
n/a
Year Renovated:
n/a
Basement:
Yes - Bilco-Style Door, Full
Full Baths:
2
Half Baths:
0
Appliances:
Carbon Monoxide Detector, Dishwasher, Hot Tub, Kitchen Exhaust Fan, Microwave Oven, Range/Oven-Gas, Refrigerator, Self Cleaning Oven
Flooring:
Carpeting, Tile, Wood
Fireplaces:
2
Fireplace:
Family Room, Gas Fireplace, Living Room, Wood Stove-Freestanding
Interior:
SmokeDet,TubShowr
Exterior Features
Garage Space:
2-Car
Garage:
Garage Door Opener
Driveway:
1 Car Width, Additional Parking, Blacktop
Roof:
Asphalt Shingle
Exterior:
Wood
Swimming Pool:
No
Pool:
n/a
Utilities
Heating System:
1 Unit, Baseboard - Hotwater, Multi-Zone
Heating Source:
Gas-Natural
Cooling:
Ductless Split AC
Water Heater:
Gas
Water:
Public Water
Sewer:
Public Sewer
Services:
Cable TV Available, Fiber Optic Available, Garbage Extra Charge
Lot Features
Acres:
0.67
Lot Dimensions:
n/a
Lot Features:
Lake/Water View, Level Lot, Private Road
School Information
Elementary:
BAYBERRY
Middle:
VALLY VIEW
High School:
WATCHUNG
Community Information
County:
Somerset
Town:
Watchung Boro
Neighborhood:
Hughes Lane
Application Fee:
n/a
Association Fee:
$350 - Annually
Fee Includes:
Maintenance-Common Area
Amenities:
n/a
Pets:
Yes
Financial Considerations
List Price:
$799,000
Tax Amount:
$10,872
Land Assessment:
$343,600
Build. Assessment:
$245,300
Total Assessment:
$588,900
Tax Rate:
1.95
Tax Year:
2025
Ownership Type:
Fee Simple
Listing Information
MLS ID:
4030869
List Date:
05-29-2026
Days On Market:
0
Listing Broker:
WEICHERT REALTORS
Listing Agent:
Jane Nicastro


Request More Information
Shawn and Diane Fox
RE/MAX American Dream
3108 Route 10 West
Denville, NJ 07834
Call: (973) 277-7853
Web: MorrisCountyLiving.com
