432 Lakeside Ave
Hopatcong Boro, NJ 07821

Price: $459,900
GSMLS: 4030885Type: Single Family
Style: Raised Ranch
Beds: 3
Baths: 2 Full
Garage: 1-Car
Year Built: Unknown
Acres: 0.17
Property Tax: $8,298
Description
Open House Sunday 1PM–4PM.
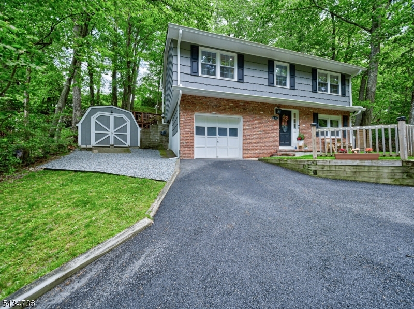
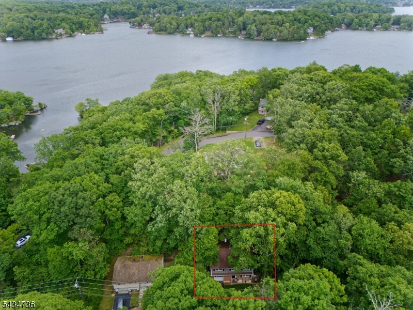
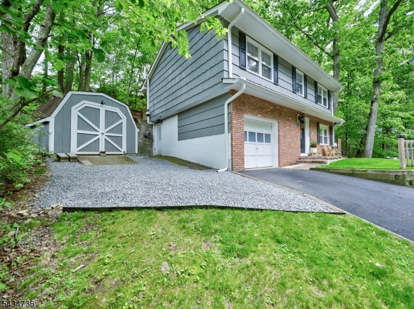
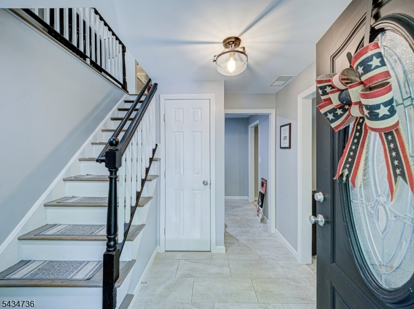
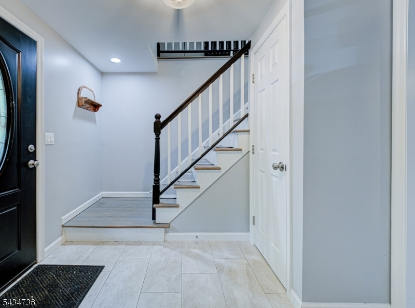
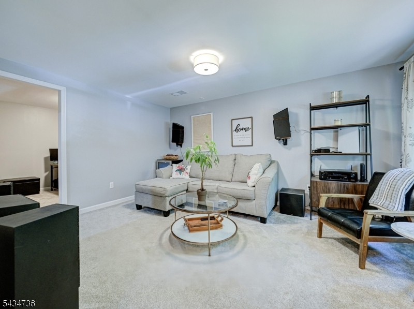
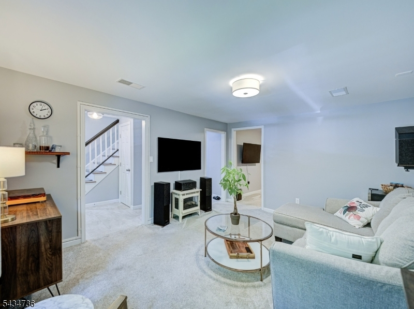
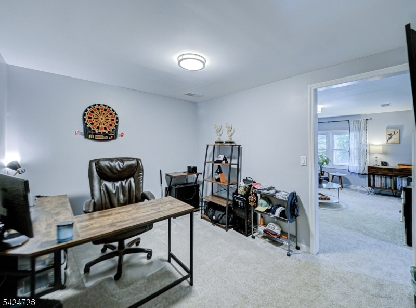
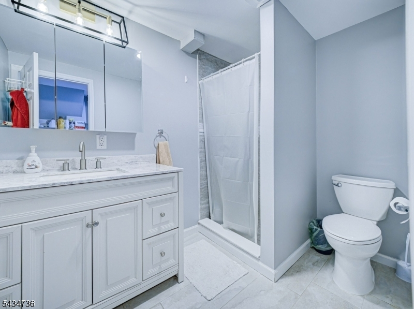
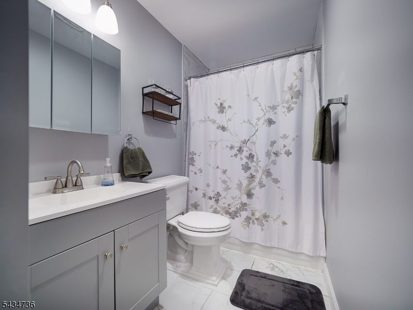
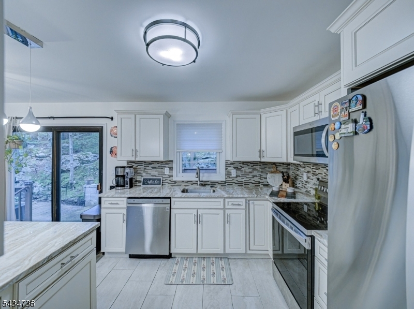
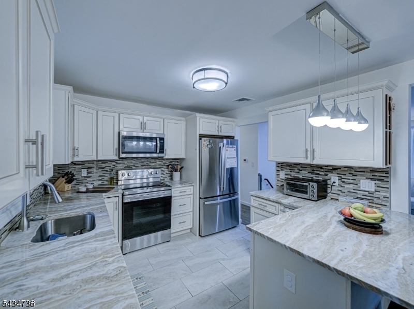
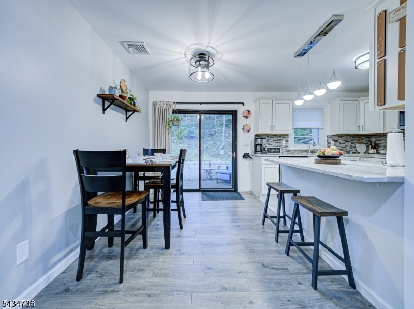
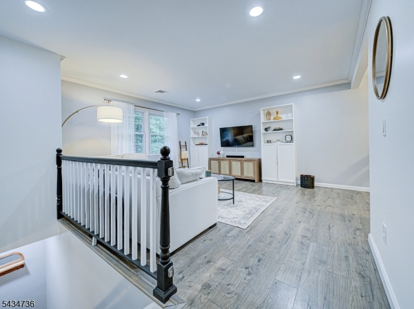
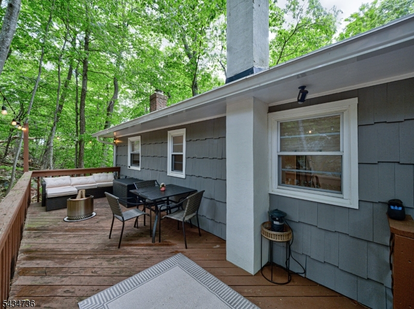
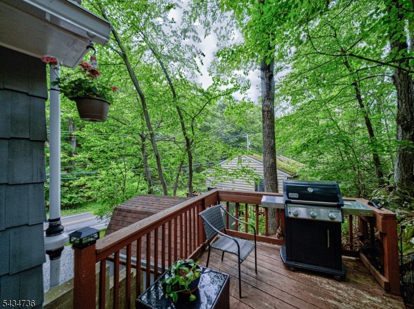
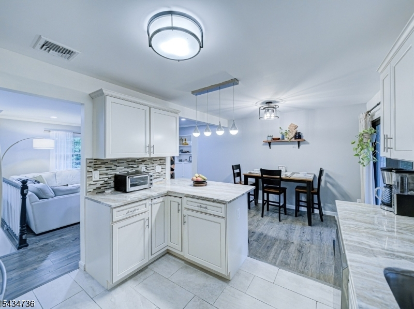
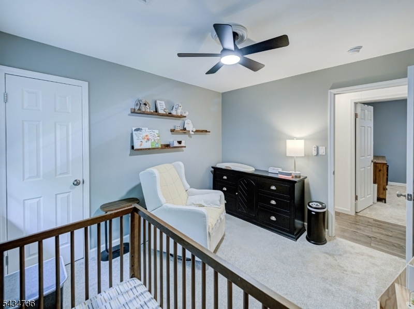
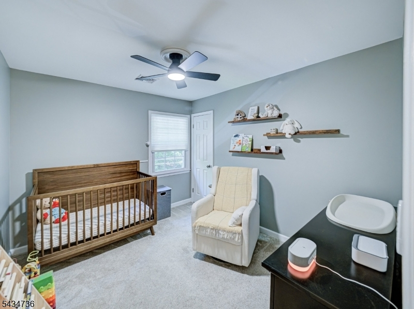
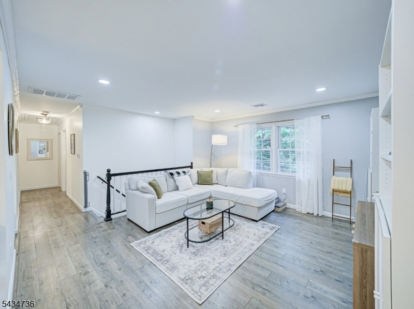
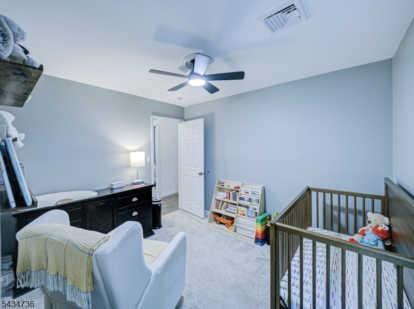
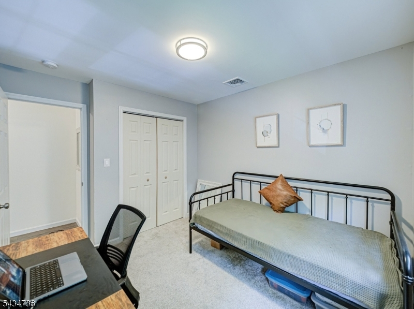
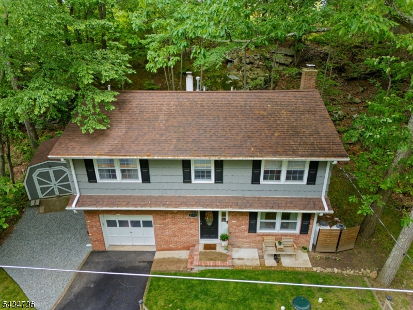
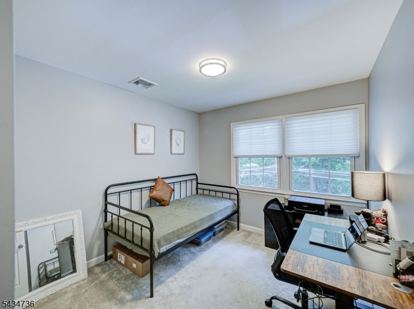
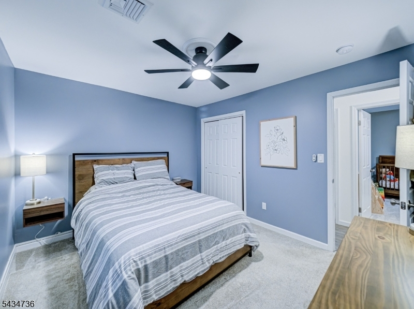
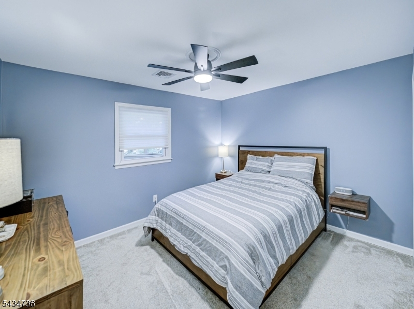
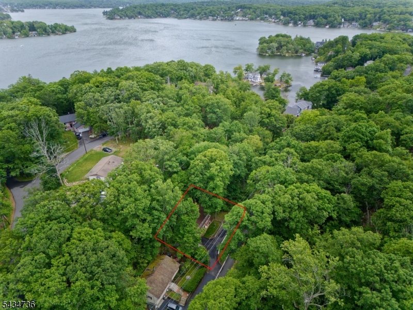
Opportunity awaits at this Tastefully Appointed, 3 Bedroom, 2 Bathroom, UPDATED, Raised Ranch home. Welcome to 432 Lakeside Avenue, just minutes away from seasonal activities yet seemingly in a world of its own. This exceptional & stylish home features Granite/Stainless Steel Kitchen w/Breakfast Bar, Open Floor Plan Living & Dining Rooms. Private, Rear Deck off of Kitchen for outdoor entertaining. 1st Level Family Room with Separate Office Space. Attached Garage as well as Circular Driveway for additional parking. Move-in Ready - with Newer Utilities including: Forced Hot Air/Central Air Systems, Roof. Electric, and Plumbing. Crescent Cove Beach Access available for residents. Add'l Parking Space on left side of driveway.Rooms Sizes
Kitchen:
Second
Dining Room:
Second
Living Room:
Second
Family Room:
First
Den:
n/a
Bedroom 1:
Second
Bedroom 2:
Second
Bedroom 3:
Second
Bedroom 4:
n/a
Room Levels
Basement:
n/a
Ground:
n/a
Level 1:
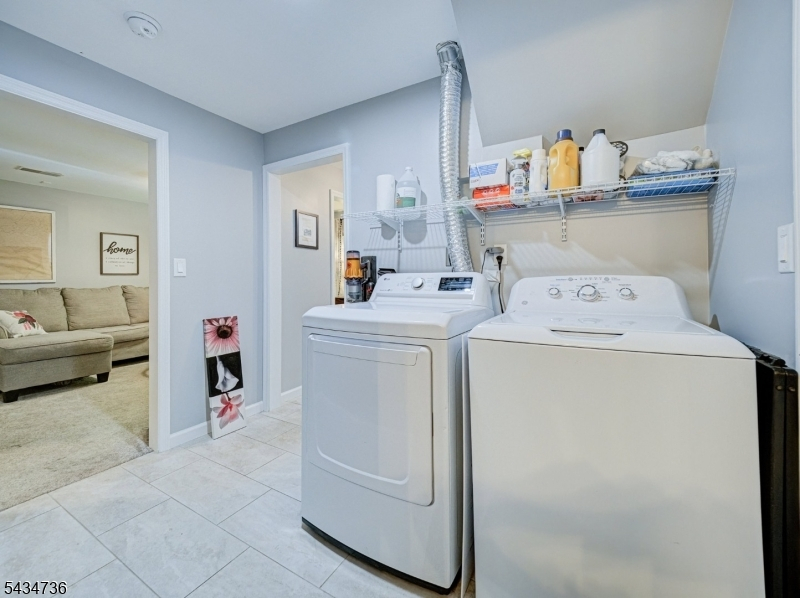
BathOthr,Vestibul,FamilyRm,GarEnter,Laundry,Office,Utility
Level 2:
3Bedroom,BathMain,DiningRm,Kitchen,LivingRm,Walkout
Level 3:
n/a
Level Other:
n/a
Room Features
Kitchen:
Breakfast Bar, Not Eat-In Kitchen, Separate Dining Area
Dining Room:
n/a
Master Bedroom:
n/a
Bath:
n/a
Interior Features
Square Foot:
1,736
Year Renovated:
2021
Basement:
No
Full Baths:
2
Half Baths:
0
Appliances:
Carbon Monoxide Detector, Dishwasher, Dryer, Microwave Oven, Range/Oven-Electric, Refrigerator, Sump Pump, Washer
Flooring:
Carpeting, Laminate, Tile
Fireplaces:
No
Fireplace:
n/a
Interior:
n/a
Exterior Features
Garage Space:
1-Car
Garage:
Attached Garage
Driveway:
1 Car Width, Blacktop, Circular, See Remarks
Roof:
Asphalt Shingle
Exterior:
Brick, Composition Shingle
Swimming Pool:
n/a
Pool:
n/a
Utilities
Heating System:
1 Unit, Forced Hot Air
Heating Source:
Gas-Propane Leased
Cooling:
1 Unit, Central Air
Water Heater:
Electric
Water:
Well
Sewer:
Septic 3 Bedroom Town Verified
Services:
n/a
Lot Features
Acres:
0.17
Lot Dimensions:
75X100
Lot Features:
Wooded Lot
School Information
Elementary:
n/a
Middle:
n/a
High School:
HOPATCONG
Community Information
County:
Sussex
Town:
Hopatcong Boro
Neighborhood:
n/a
Application Fee:
n/a
Association Fee:
n/a
Fee Includes:
n/a
Amenities:
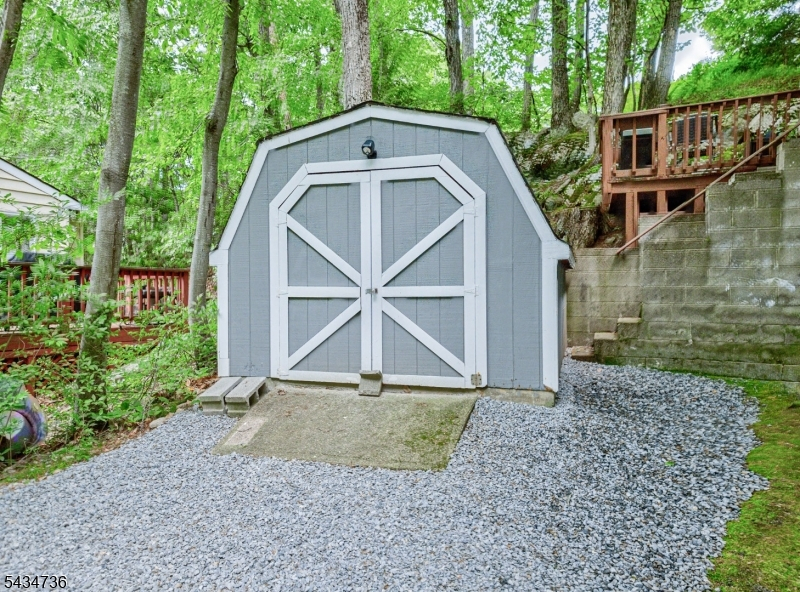
Storage
Pets:
Yes
Financial Considerations
List Price:
$459,900
Tax Amount:
$8,298
Land Assessment:
$124,100
Build. Assessment:
$250,700
Total Assessment:
$374,800
Tax Rate:
2.21
Tax Year:
2025
Ownership Type:
Fee Simple
Listing Information
MLS ID:
4030885
List Date:
05-29-2026
Days On Market:
0
Listing Broker:
RE/MAX NEIGHBORHOOD PROPERTIES
Listing Agent:
Caryl Stollmack-cozin



Request More Information
Shawn and Diane Fox
RE/MAX American Dream
3108 Route 10 West
Denville, NJ 07834
Call: (973) 277-7853
Web: MorrisCountyLiving.com
