145 Mill Brook Rd
Franklin Twp, NJ 07882
Price: $449,000
GSMLS: 4030918Type: Single Family
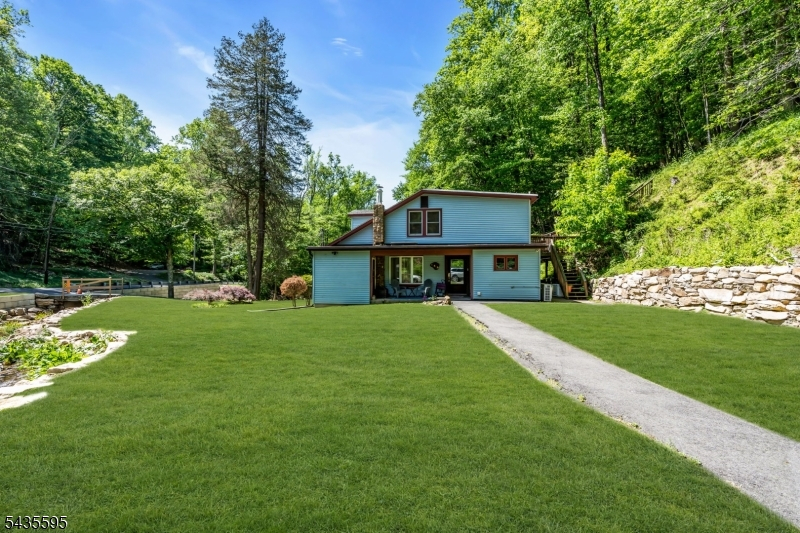
Style: Cape Cod
Beds: 3
Baths: 2 Full
Garage: No
Year Built: 1930
Acres: 2.39
Property Tax: $6,595
Description
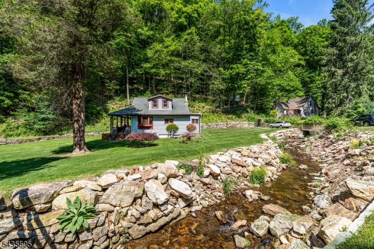
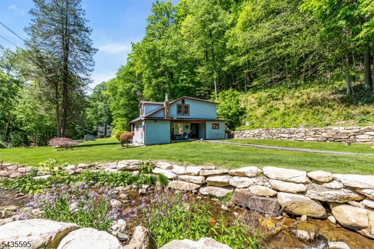
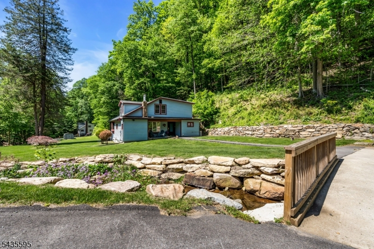
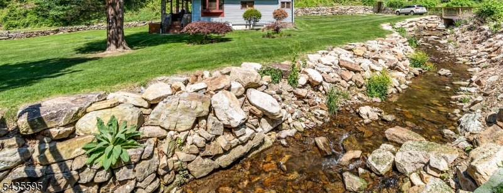
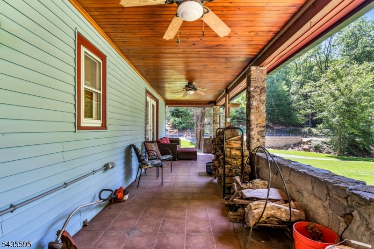
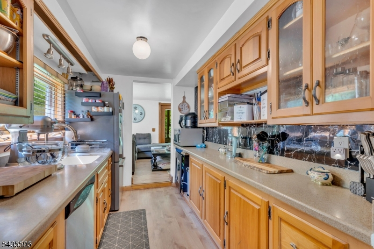
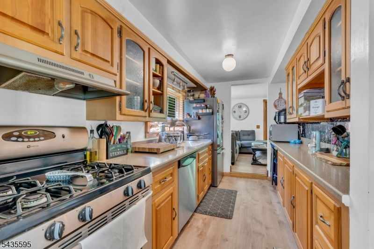
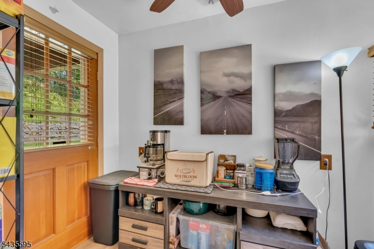
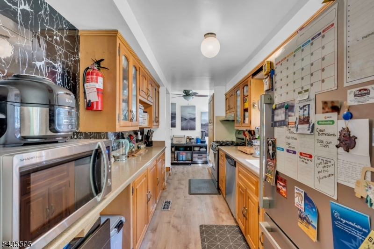
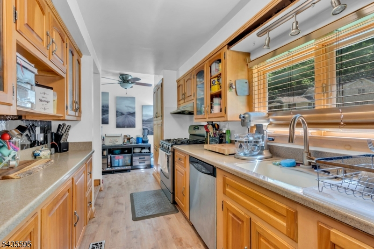
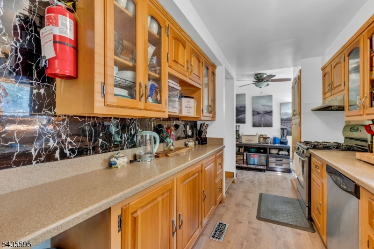
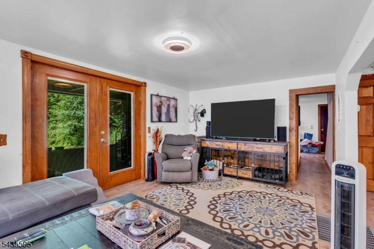
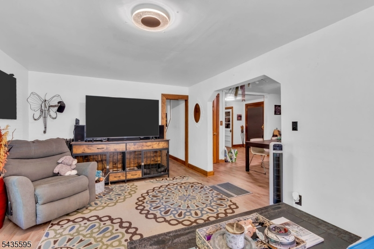
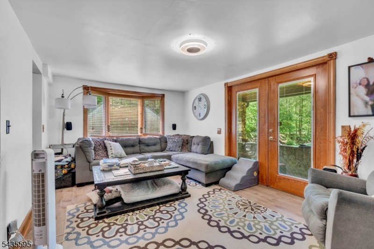
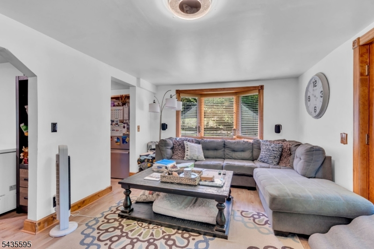
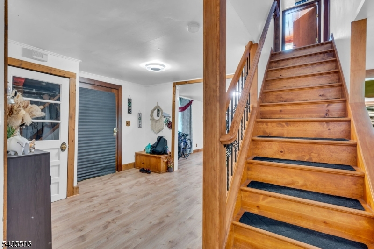
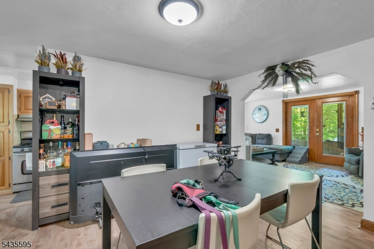
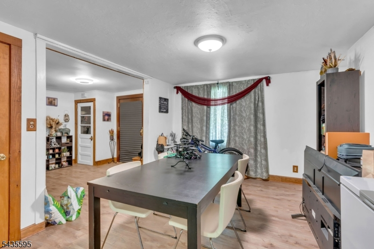
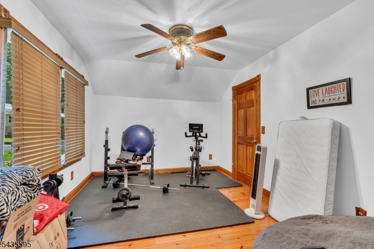
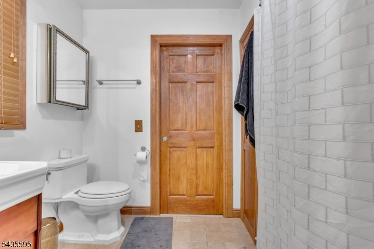
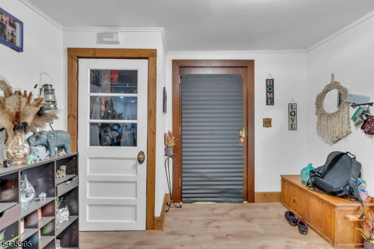
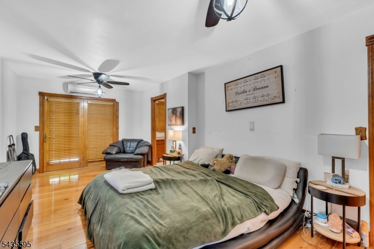
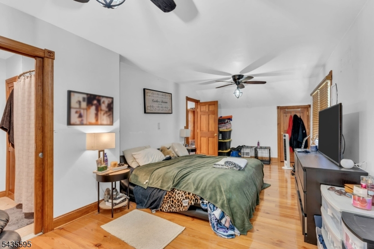
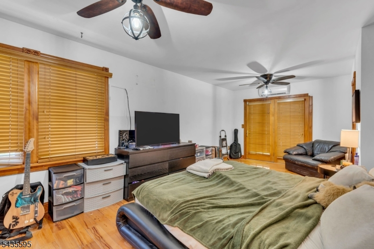
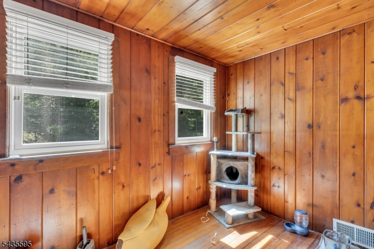
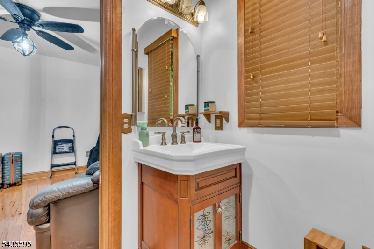
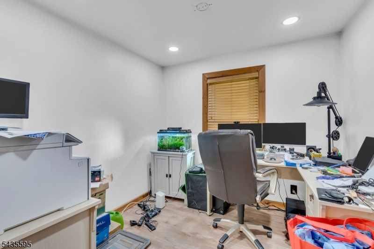
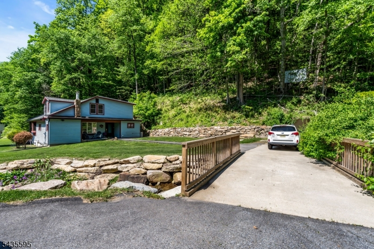
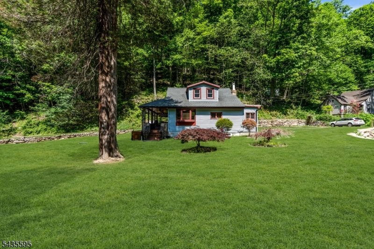
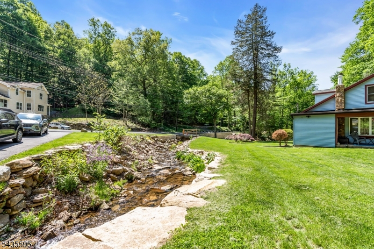
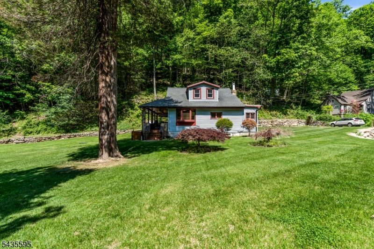
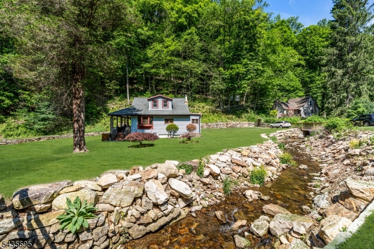
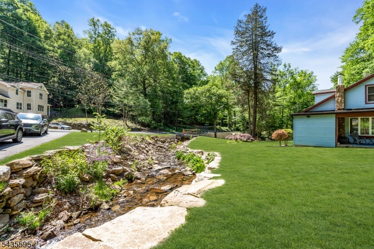
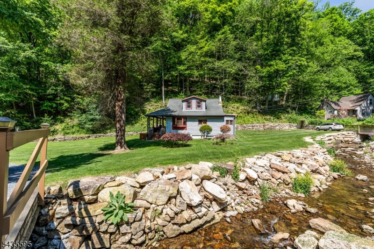
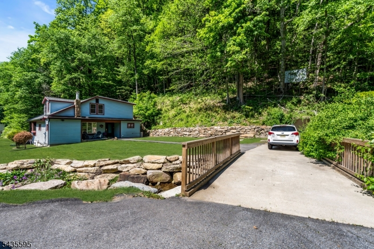
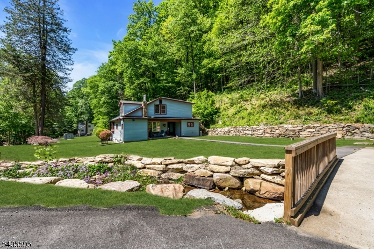
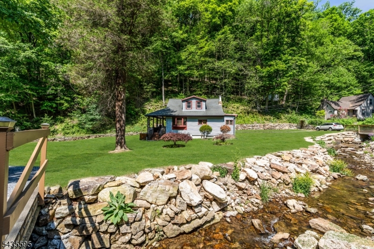
Great Opportunity to Own Your Own Private Country Retreat! Nestled on 2.39 picturesque acres, this charming Cape Cod offers a unique floor plan & an astonishing natural setting. Surrounded by a babbling brook & the beauty of nature, this one-of-a-kind property combines privacy, character, & convenience, all just minutes from shopping, dining, and major roadways.The home features a newer septic system (approx 3 years old), newer electrical panel, pine wood floors, wood stove, & abundant storage throughout. The spacious kitchen offers Corian countertops, a gas stove, & ample cabinetry. The flexible floor plan includes 3 bedrooms, an office, 1 full bath & 1 powder room, formal dining area, & a welcoming living room w/ French doors leading to a tiled covered porch. Whether you're looking for a full-time residence or a weekend escape, this property is a wonderful condo alternative w/ room to roam & enjoy the outdoors. Fall asleep to the soothing sounds of the brook, wake up surrounded by nature. Enjoy nearby hiking, biking, fishing, farms, farmers markets, garden centers, pick-your-own berries, restaurants, & endless recreational opportunities.Conveniently located near Routes 78, 57, 31, and 22. Experience all that Warren County has to offer, from its scenic beauty & agricultural heritage to its parks, trails, and proximity to the Delaware Water Gap National Recreation Area. A rare opportunity to enjoy country living at its finest!
Rooms Sizes
Kitchen:
19x6 First
Dining Room:
13x10 First
Living Room:
18x11 First
Family Room:
n/a
Den:
n/a
Bedroom 1:
20x10 Second
Bedroom 2:
20x10 Second
Bedroom 3:
10x8 Second
Bedroom 4:
n/a
Room Levels
Basement:
n/a
Ground:
n/a
Level 1:
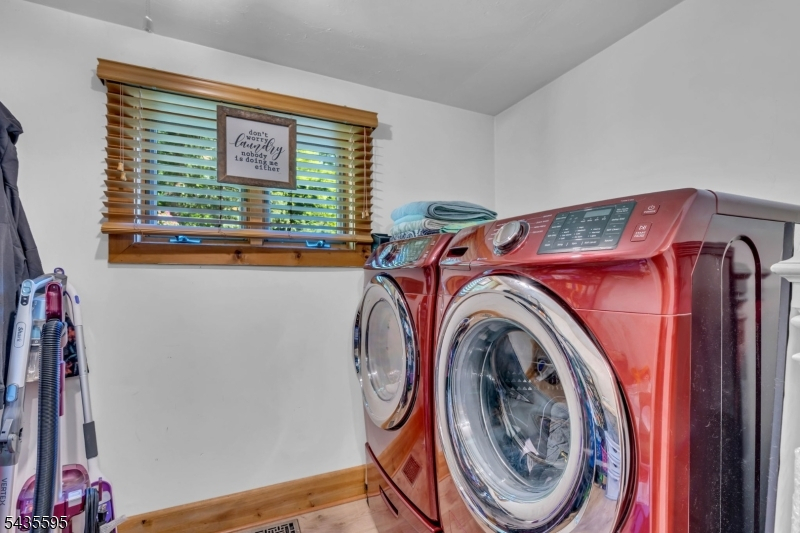
Bath(s) Other, Dining Room, Foyer, Laundry Room, Living Room, Office, Porch
Level 2:
3 Bedrooms, Bath Main
Level 3:
n/a
Level Other:
n/a
Room Features
Kitchen:
Galley Type
Dining Room:
Formal Dining Room
Master Bedroom:
n/a
Bath:
n/a
Interior Features
Square Foot:
n/a
Year Renovated:
2024
Basement:
Yes - Unfinished
Full Baths:
2
Half Baths:
0
Appliances:
Carbon Monoxide Detector, Dishwasher, Range/Oven-Gas, Refrigerator
Flooring:
Laminate, Wood
Fireplaces:
1
Fireplace:
Wood Burning
Interior:
Carbon Monoxide Detector, Smoke Detector
Exterior Features
Garage Space:
No
Garage:
n/a
Driveway:
1 Car Width
Roof:
Asphalt Shingle
Exterior:
Vinyl Siding
Swimming Pool:
n/a
Pool:
n/a
Utilities
Heating System:
1 Unit
Heating Source:
Oil Tank Above Ground - Inside
Cooling:
3 Units, Ductless Split AC
Water Heater:
n/a
Water:
Well
Sewer:
Septic 3 Bedroom Town Verified
Services:
Cable TV Available, Garbage Extra Charge
Lot Features
Acres:
2.39
Lot Dimensions:
n/a
Lot Features:
Level Lot, Mountain View, Open Lot, Stream On Lot, Wooded Lot
School Information
Elementary:
FRANKLIN
Middle:
WARRNHILLS
High School:
WARRNHILLS
Community Information
County:
Warren
Town:
Franklin Twp.
Neighborhood:
n/a
Application Fee:
n/a
Association Fee:
n/a
Fee Includes:
n/a
Amenities:
n/a
Pets:
Yes
Financial Considerations
List Price:
$449,000
Tax Amount:
$6,595
Land Assessment:
$92,000
Build. Assessment:
$118,800
Total Assessment:
$210,800
Tax Rate:
3.13
Tax Year:
2025
Ownership Type:
Fee Simple
Listing Information
MLS ID:
4030918
List Date:
05-29-2026
Days On Market:
0
Listing Broker:
COLDWELL BANKER REALTY
Listing Agent:
Michele Blinn-barreiro


Request More Information
Shawn and Diane Fox
RE/MAX American Dream
3108 Route 10 West
Denville, NJ 07834
Call: (973) 277-7853
Web: MorrisCountyLiving.com
