1 Fernwood Road
Warren Twp, NJ 07059
Price: $1,325,000
GSMLS: 4030928Type: Single Family
Style: Contemporary
Beds: 4
Baths: 3 Full & 1 Half
Garage: 2-Car
Year Built: 1984
Acres: 1.50
Property Tax: $14,429
Description
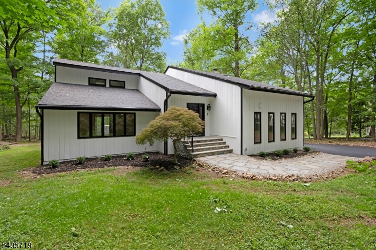
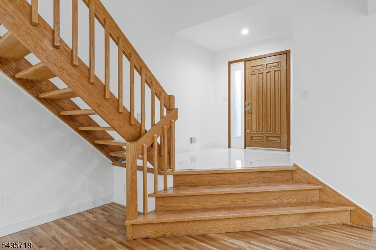
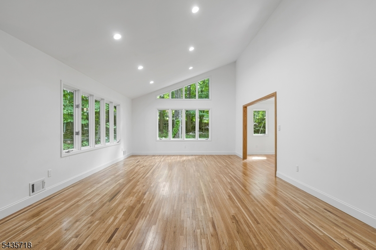
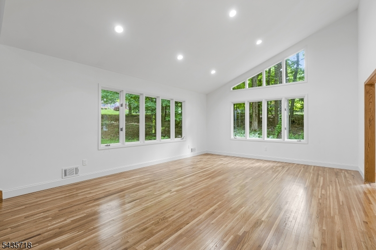
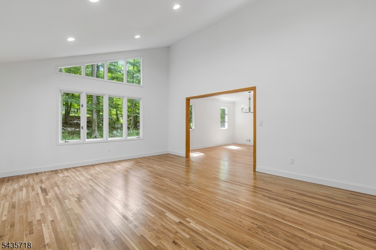
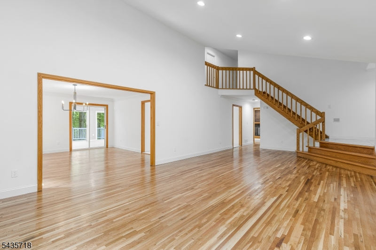
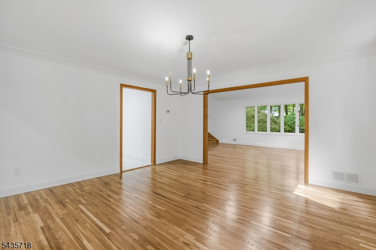
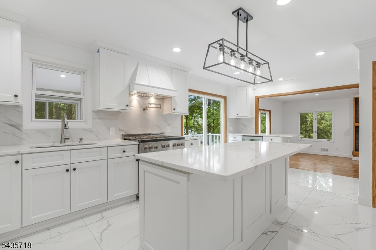
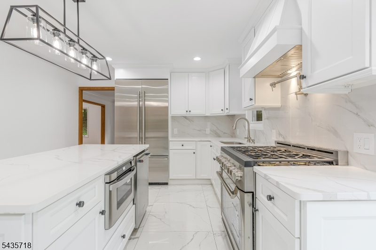
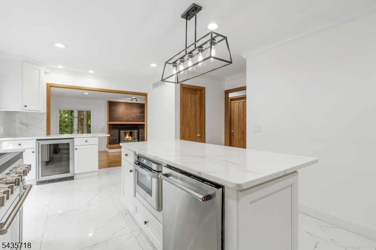
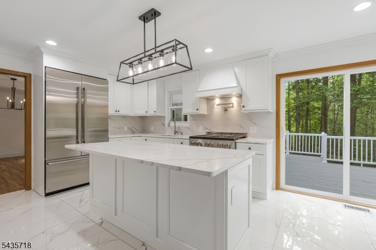
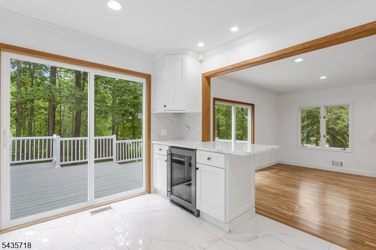
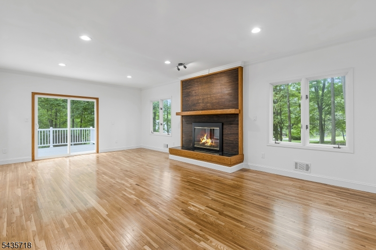
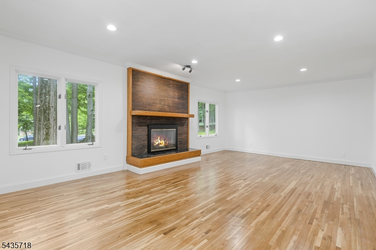
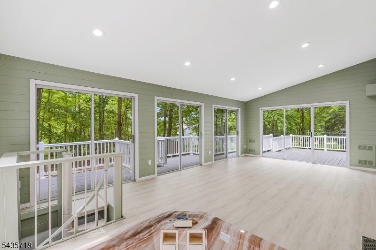
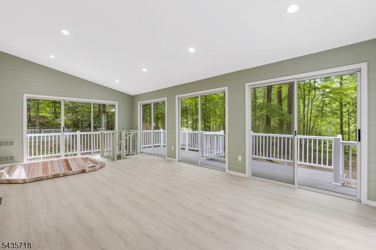
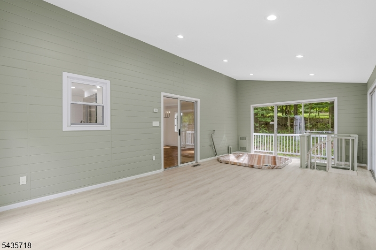
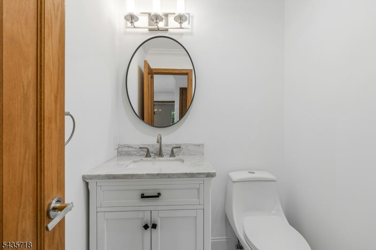
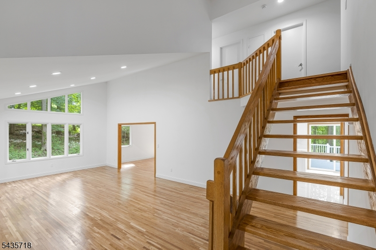
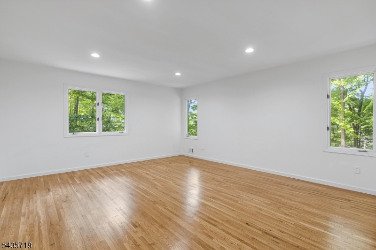
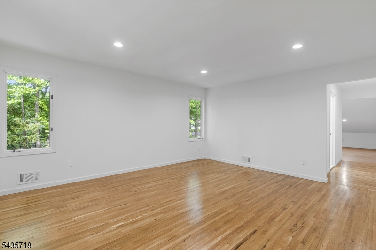
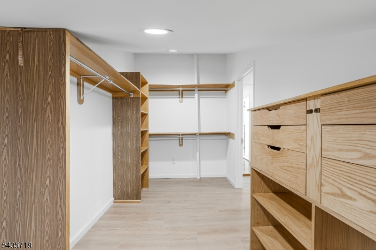
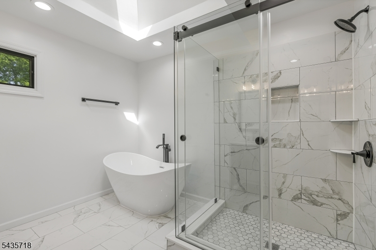
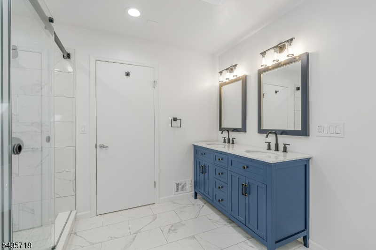
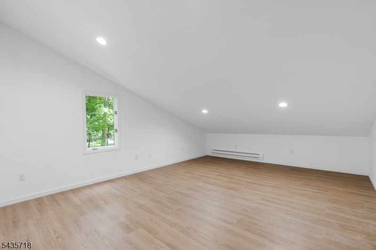
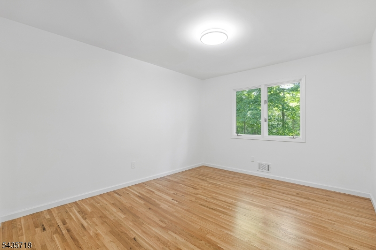
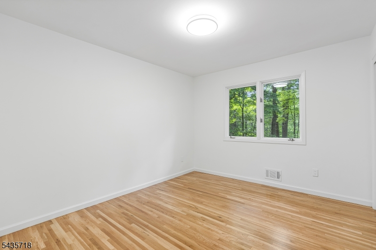
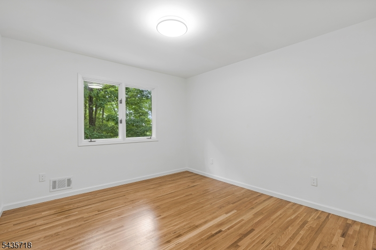
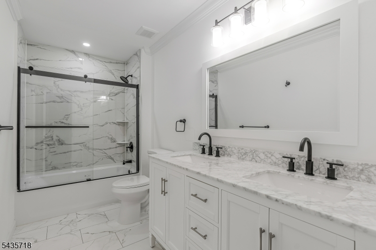
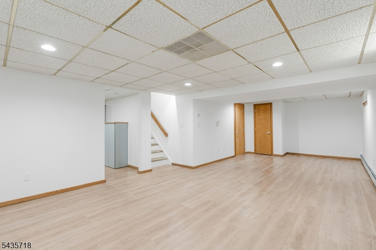
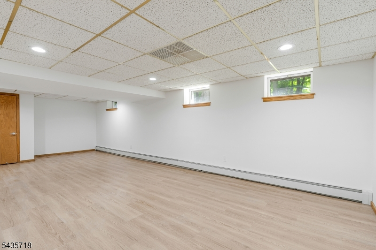
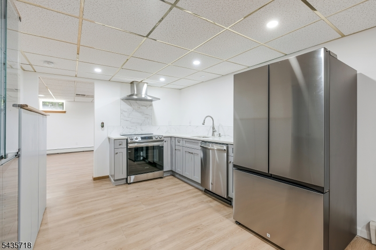
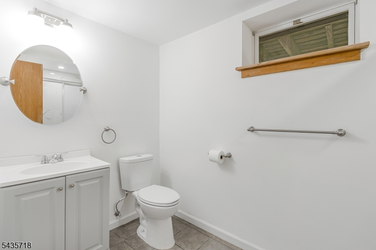
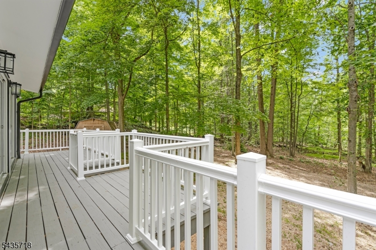
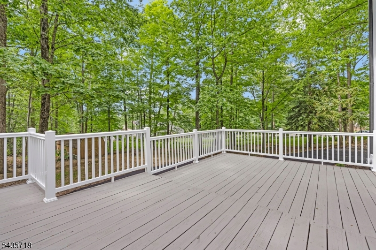
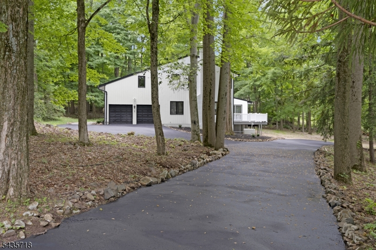
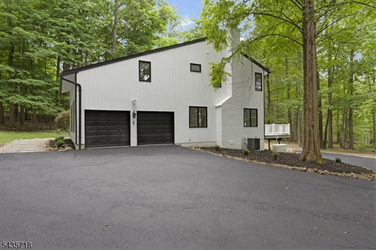
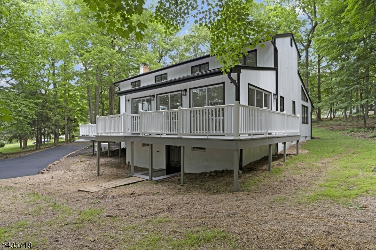
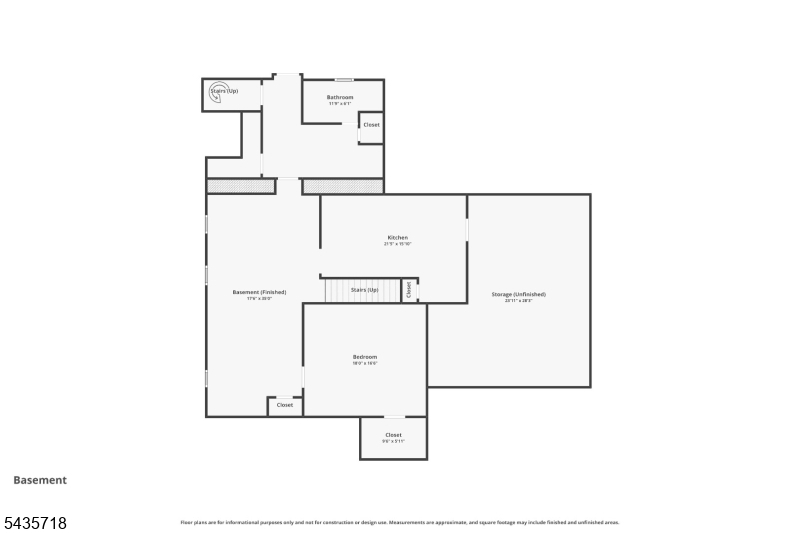
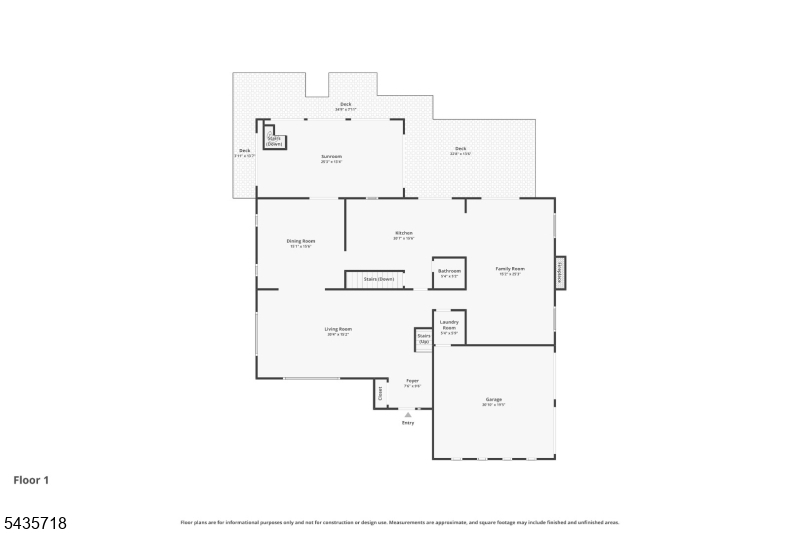
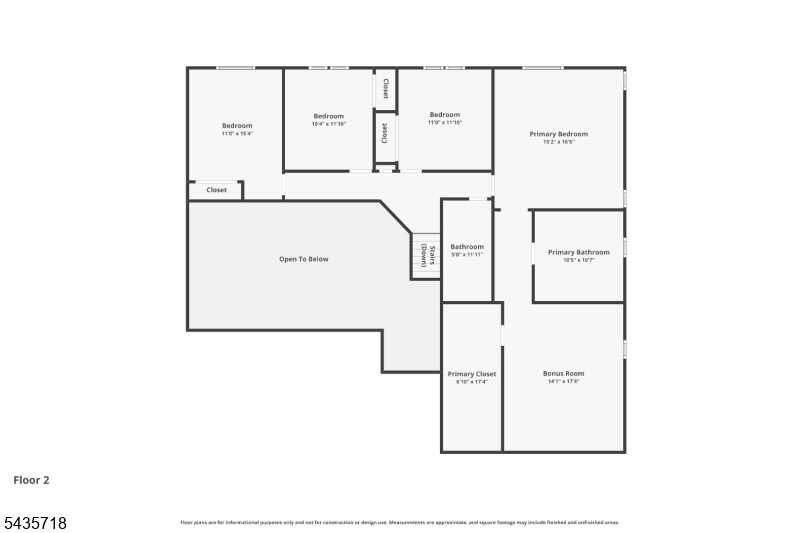
Completely renovated and set on a private wooded lot on a quiet Warren Township cul-de-sac, this 4-bedroom home pairs a modern farmhouse exterior with a brand-new roof, white vertical siding, black-trimmed windows, a new asphalt driveway, and a paver walkway set off by a Japanese maple and fresh plantings. Refinished hardwood floors run across the main and upper levels beneath fresh paint, crown molding, and recessed lighting. The open main level centers on a vaulted living room with walls of windows framing the trees, flowing into a formal dining room. The new kitchen features white shaker cabinetry, quartz counters, a large center island, a full-height marble-look backsplash, and stainless appliances including a pro-style gas range with pot filler and a slider to the deck. A sunlit family room with a fireplace and a window-wrapped sunroom both open to a wraparound deck overlooking the woods. Upstairs, the primary suite offers a large walk-in closet and a renovated spa bath with a double quartz vanity, matte black fixtures, and a frameless glass shower. Three additional bedrooms and a versatile bonus room complete the second floor. The finished walkout lower level adds a second kitchen, a full bath, a large recreation room, and a flexible den well suited for a home office, gym, or media space, plus a walk-in storage room with built-in shelving. Two-car attached garage. Minutes to I-78 and I-287, shopping, dining, and Warren and Watchung Hills Regional schools.
Rooms Sizes
Kitchen:
21x15 First
Dining Room:
15x16 First
Living Room:
30x15 First
Family Room:
15x25 First
Den:
n/a
Bedroom 1:
15x17 Second
Bedroom 2:
11x15 Second
Bedroom 3:
10x12 Second
Bedroom 4:
11x12 Second
Room Levels
Basement:
BathOthr,RecRoom,SeeRem,Storage
Ground:
n/a
Level 1:
Breakfst,DiningRm,FamilyRm,Foyer,Kitchen,Laundry,LivingRm,PowderRm,SeeRem,Sunroom
Level 2:
4+Bedrms,BathMain,BathOthr,SeeRem
Level 3:
n/a
Level Other:
n/a
Room Features
Kitchen:
Center Island, See Remarks
Dining Room:
Formal Dining Room
Master Bedroom:
Full Bath, Other Room, Walk-In Closet
Bath:
Stall Shower And Tub
Interior Features
Square Foot:
n/a
Year Renovated:
2026
Basement:
Yes - Finished, Full, Walkout
Full Baths:
3
Half Baths:
1
Appliances:
Carbon Monoxide Detector, Dishwasher, Microwave Oven, Range/Oven-Electric, Range/Oven-Gas, Refrigerator
Flooring:
Wood
Fireplaces:
1
Fireplace:
Family Room
Interior:
CeilHigh,Skylight,StallTub
Exterior Features
Garage Space:
2-Car
Garage:
Attached Garage, Finished Garage, See Remarks
Driveway:
1 Car Width, Additional Parking, Blacktop
Roof:
Asphalt Shingle
Exterior:
Wood
Swimming Pool:
No
Pool:
n/a
Utilities
Heating System:
Forced Hot Air, See Remarks
Heating Source:
Gas-Natural
Cooling:
Central Air
Water Heater:
Gas
Water:
Public Water
Sewer:
Public Sewer
Services:
Cable TV Available, Fiber Optic Available, Garbage Extra Charge
Lot Features
Acres:
1.50
Lot Dimensions:
n/a
Lot Features:
Corner, Level Lot, Wooded Lot
School Information
Elementary:
n/a
Middle:
MIDDLE
High School:
WHRHS
Community Information
County:
Somerset
Town:
Warren Twp.
Neighborhood:
n/a
Application Fee:
n/a
Association Fee:
n/a
Fee Includes:
n/a
Amenities:
n/a
Pets:
n/a
Financial Considerations
List Price:
$1,325,000
Tax Amount:
$14,429
Land Assessment:
$414,500
Build. Assessment:
$459,400
Total Assessment:
$873,900
Tax Rate:
1.75
Tax Year:
2025
Ownership Type:
Fee Simple
Listing Information
MLS ID:
4030928
List Date:
05-29-2026
Days On Market:
21
Listing Broker:
NEXTHOME PREMIER
Listing Agent:
John Mangini


Request More Information
Shawn and Diane Fox
RE/MAX American Dream
3108 Route 10 West
Denville, NJ 07834
Call: (973) 277-7853
Web: MorrisCountyLiving.com
