110 Woodland Rd
New Providence Boro, NJ 07974
Price: $789,900
GSMLS: 4030954Type: Single Family
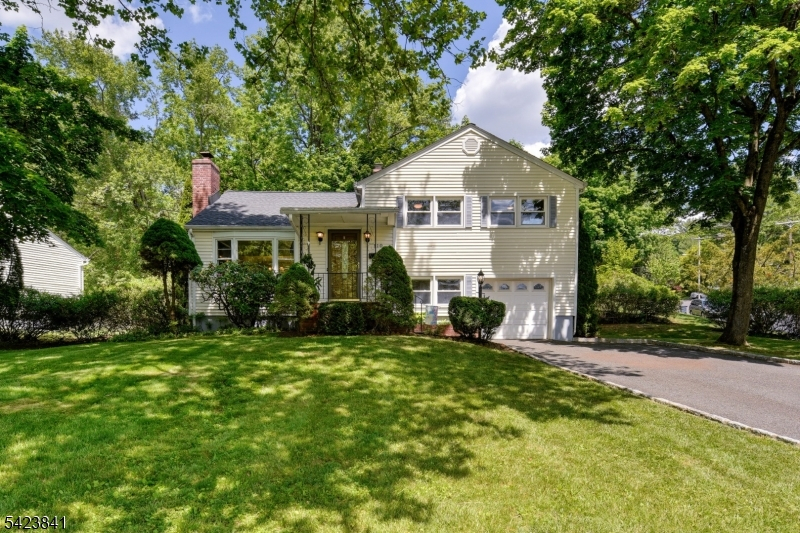
Style: Split Level
Beds: 3
Baths: 1 Full & 1 Half
Garage: 1-Car
Year Built: 1957
Acres: 0.22
Property Tax: $12,554
Description
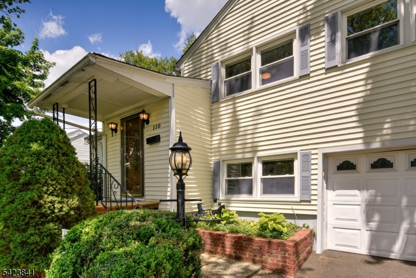
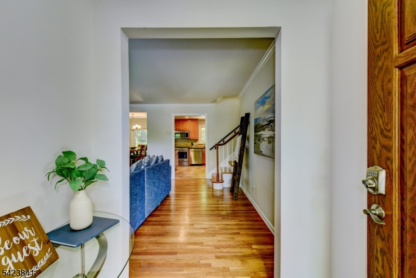
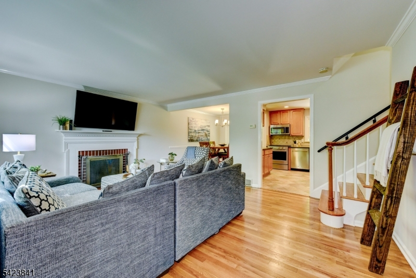
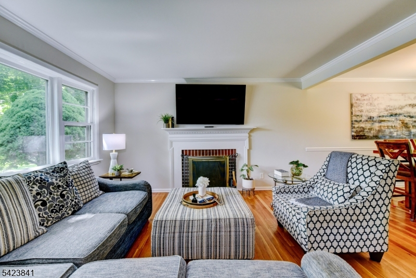
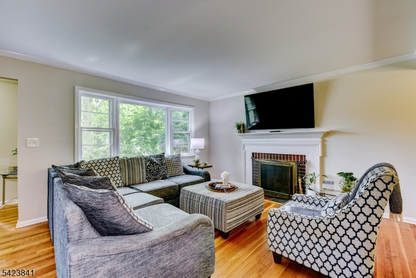
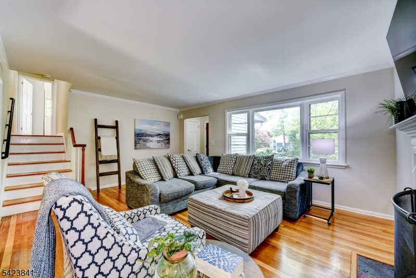
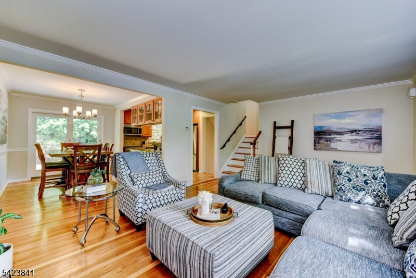
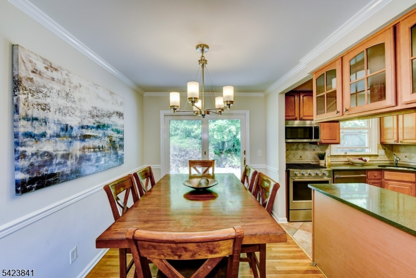
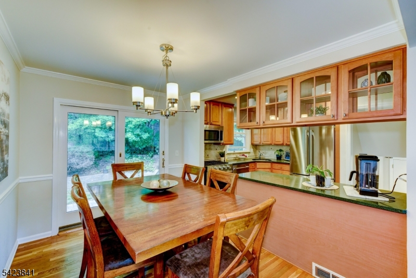
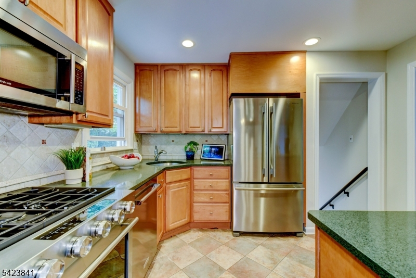
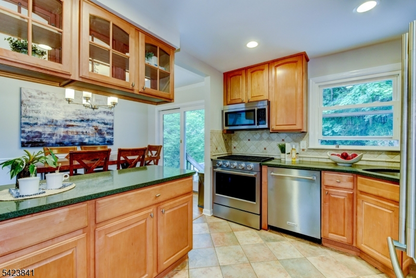
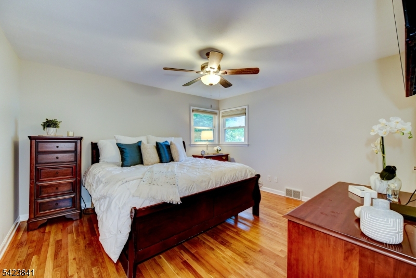
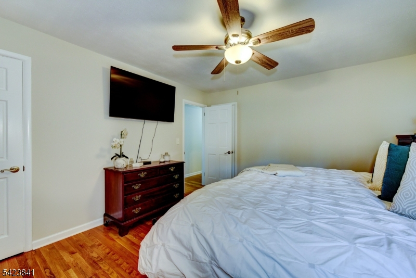
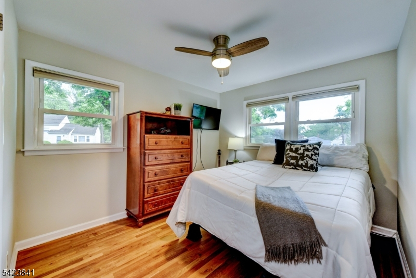
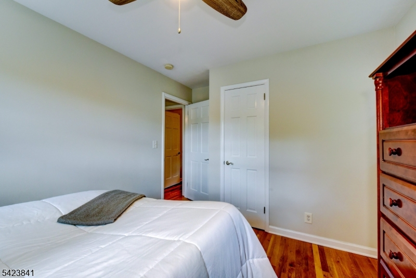
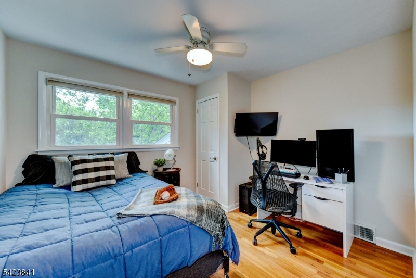
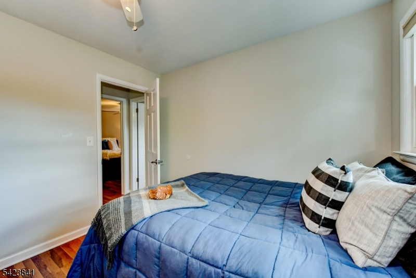
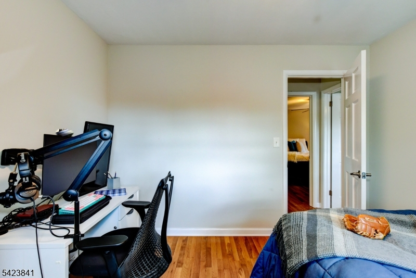
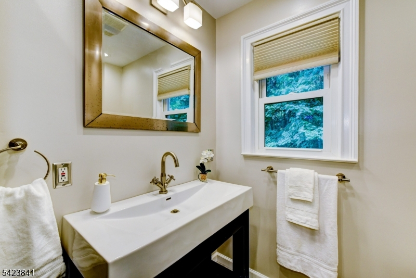
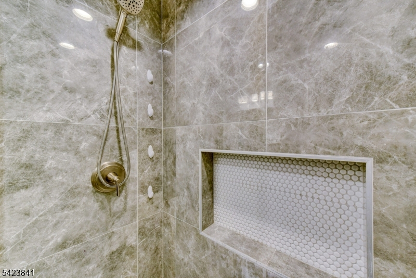
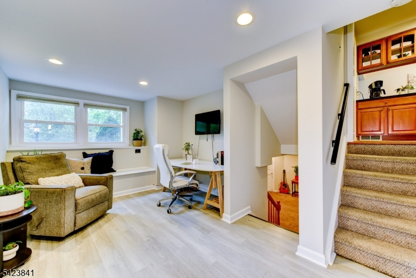
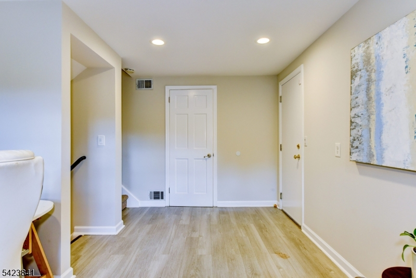
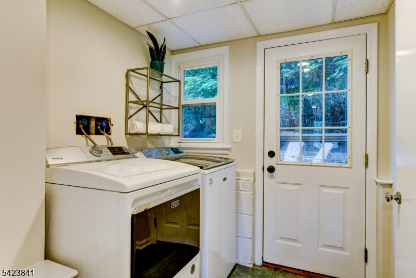
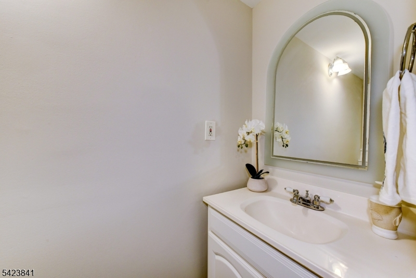
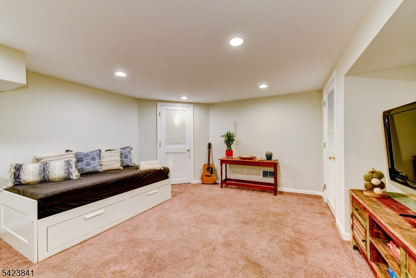
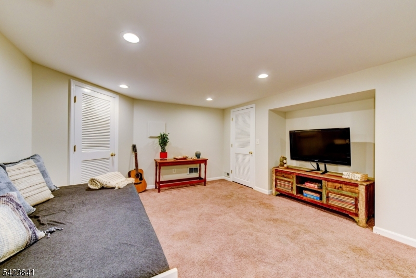
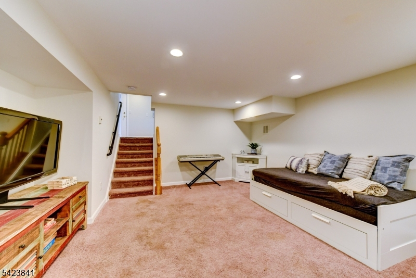
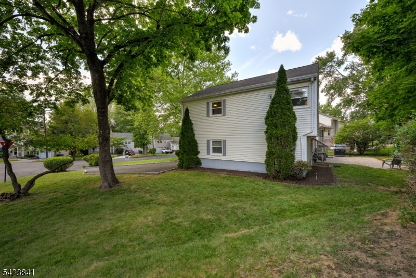
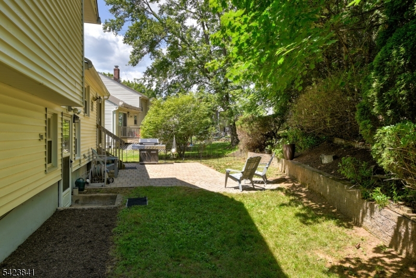
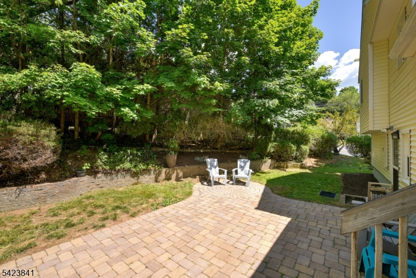
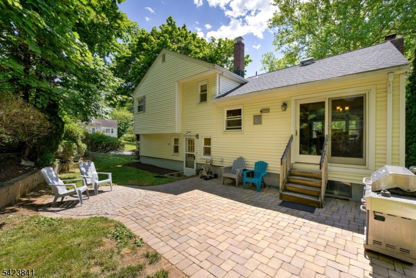
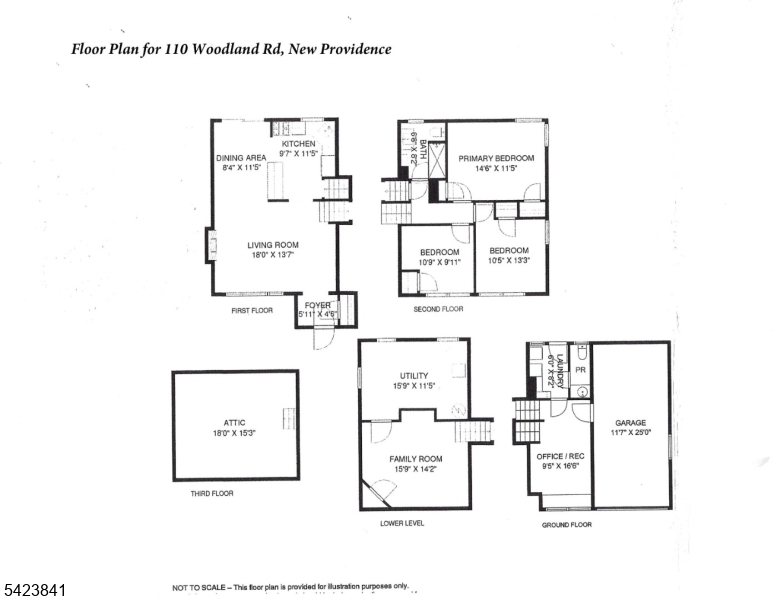
Warm & welcoming home is truly a commuters' delight! Its' desirable loc is a few blocks to Murray Hill train & convenient to downtown shopping.Move right in! Interior freshly painted in neutral,current decor. Enjoy open floor plan; wood floors,recessed lights,remodeled Kitchen,newer bath & lg paver Patio.1st floor:Spacious LivRm with lg picture window, attractive Fireplace & moldings.It flows nicely into the DinRm,which-w/sliding doors leading to Patio & open to the Kit-offers great flow for inside & outside entertaining.The remodeled Kitchen is a chef's delight! Wood cabs, granite countertops,tiled backsplash,tile flr,recessed lights.Stainless steel DW,MW, new gas stove & refrigerator'26.The peninsula,open to the DinRm,is enhanced by see through hanging cabs. 2nd floor:Primary BR generous sized, wood flr, corner windows, two closets,ceil fan w/light. Two add'l bedrms w/wood flrs, double windows,ceiling fans w/lights. Main Bath features modern vanity with white ceramic sink, storage cab, lg walk-in tiled shower with niche. Hall access to walk-up Attic. Ground level:Steps away from the kitchen, is an office, possible playroom, with newer flooring, double window, recessed lights. It opens to the laundry area, powder room Back door leads to private yard & Patio. Bsmt: boasts lg FamilyRm, perfect for gatherings or just relaxing. Wall-to-wall cptg. Utility area has good storage.Added amenities:CAC, newer roof,new HWH, att garage. Excellent schools.Conv to major highways, Int/l AP.
Rooms Sizes
Kitchen:
10x12 First
Dining Room:
8x12 First
Living Room:
18x14 First
Family Room:
16x14 Basement
Den:
n/a
Bedroom 1:
15x12 Second
Bedroom 2:
11x13 Second
Bedroom 3:
11x10 Second
Bedroom 4:
n/a
Room Levels
Basement:
Family Room, Storage Room, Utility Room
Ground:
GarEnter,Laundry,Office,OutEntrn,PowderRm
Level 1:
Dining Room, Foyer, Kitchen, Living Room
Level 2:
3 Bedrooms, Bath Main
Level 3:
Attic
Level Other:
n/a
Room Features
Kitchen:
Breakfast Bar
Dining Room:
Formal Dining Room
Master Bedroom:
n/a
Bath:
n/a
Interior Features
Square Foot:
n/a
Year Renovated:
n/a
Basement:
Yes - Finished, Full
Full Baths:
1
Half Baths:
1
Appliances:
Carbon Monoxide Detector, Dishwasher, Disposal, Dryer, Kitchen Exhaust Fan, Microwave Oven, Range/Oven-Gas, Refrigerator, Self Cleaning Oven, Washer
Flooring:
Carpeting, Laminate, Tile, Wood
Fireplaces:
1
Fireplace:
Living Room, Wood Burning
Interior:
CODetect,FireExtg,SmokeDet,StallShw
Exterior Features
Garage Space:
1-Car
Garage:
Attached Garage, Garage Door Opener
Driveway:
1 Car Width, 2 Car Width, Blacktop
Roof:
Asphalt Shingle
Exterior:
Vinyl Siding
Swimming Pool:
n/a
Pool:
n/a
Utilities
Heating System:
1 Unit, Forced Hot Air
Heating Source:
Gas-Natural
Cooling:
1 Unit, Attic Fan, Ceiling Fan, Central Air
Water Heater:
Gas
Water:
Public Water
Sewer:
Public Sewer
Services:
Cable TV Available, Fiber Optic Available, Garbage Included
Lot Features
Acres:
0.22
Lot Dimensions:
n/a
Lot Features:
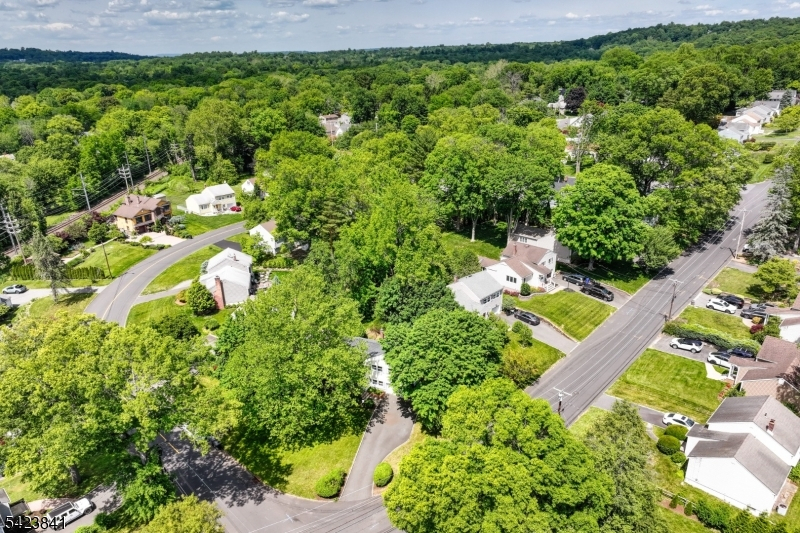
Corner
School Information
Elementary:
Salt Brook
Middle:
New ProvMS
High School:
New ProvHS
Community Information
County:
Union
Town:
New Providence Boro
Neighborhood:
Murray Hill
Application Fee:
n/a
Association Fee:
n/a
Fee Includes:
n/a
Amenities:
n/a
Pets:
n/a
Financial Considerations
List Price:
$789,900
Tax Amount:
$12,554
Land Assessment:
$126,100
Build. Assessment:
$113,400
Total Assessment:
$239,500
Tax Rate:
5.24
Tax Year:
2025
Ownership Type:
Fee Simple
Listing Information
MLS ID:
4030954
List Date:
05-29-2026
Days On Market:
24
Listing Broker:
COLDWELL BANKER REALTY
Listing Agent:
Eileen Sergent


Request More Information
Shawn and Diane Fox
RE/MAX American Dream
3108 Route 10 West
Denville, NJ 07834
Call: (973) 277-7853
Web: MorrisCountyLiving.com
