383 Tunnel Rd
Bethlehem Twp, NJ 08802
Price: $549,900
GSMLS: 4030955Type: Single Family
Style: Ranch
Beds: 3
Baths: 2 Full
Garage: 2-Car
Year Built: 1974
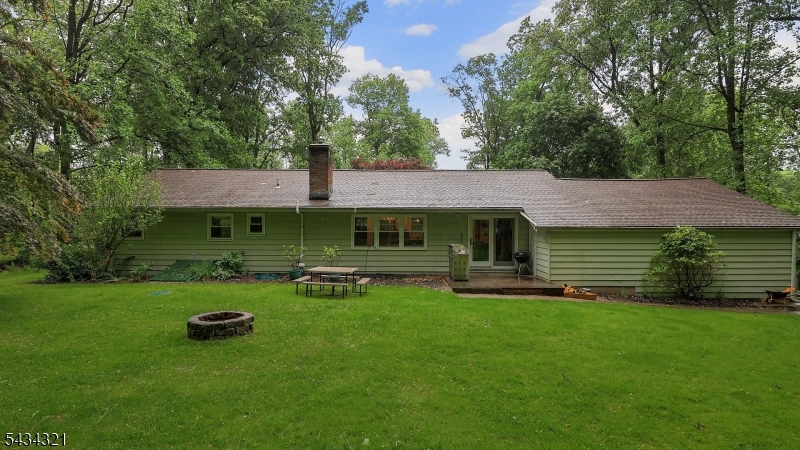
Acres: 1.05
Property Tax: $9,442
Description
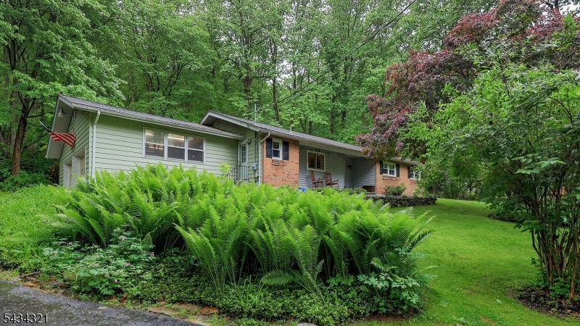
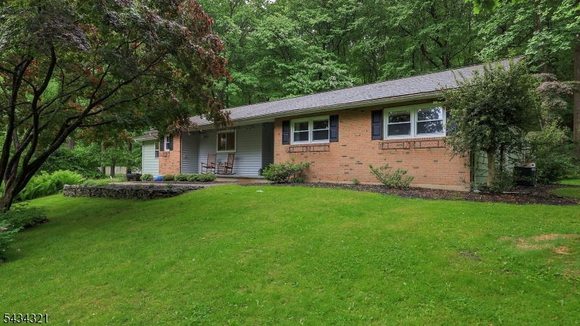
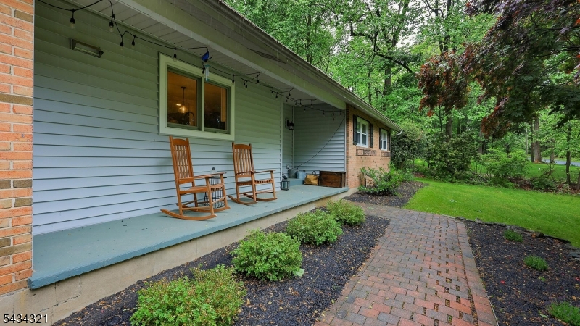
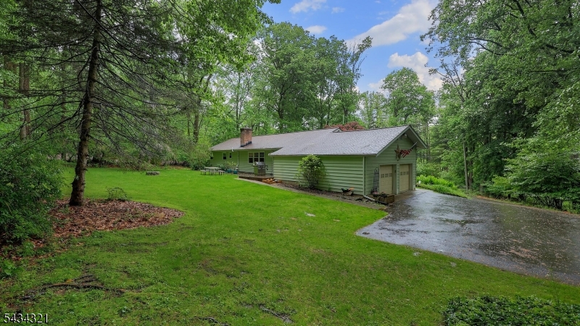
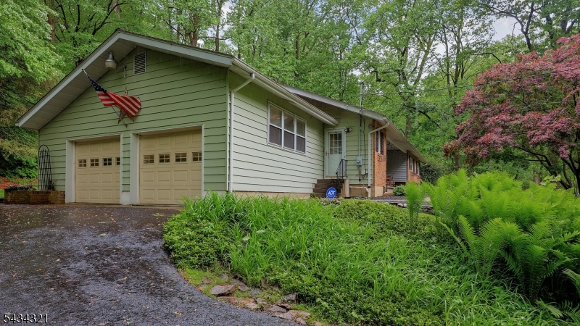
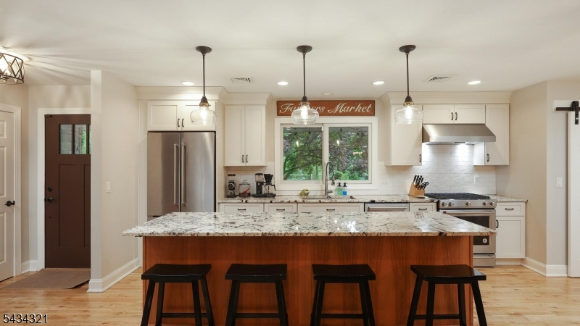
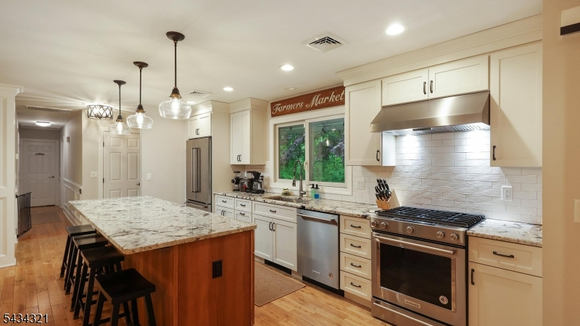
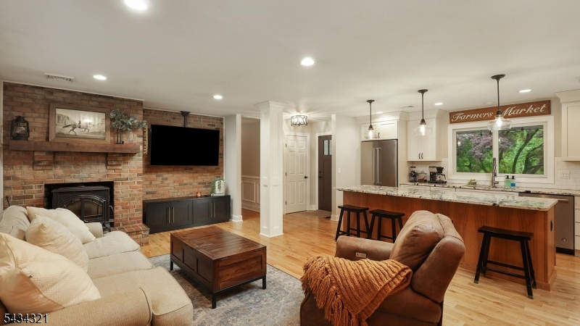
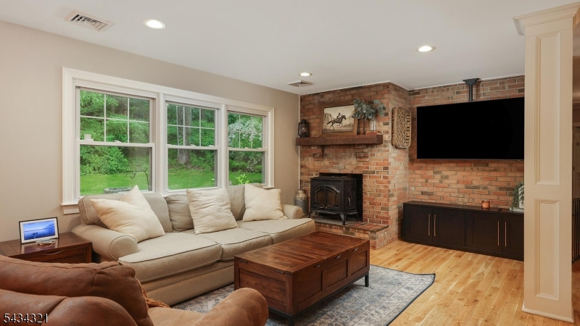
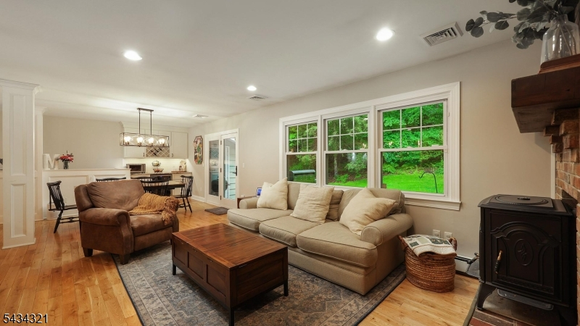
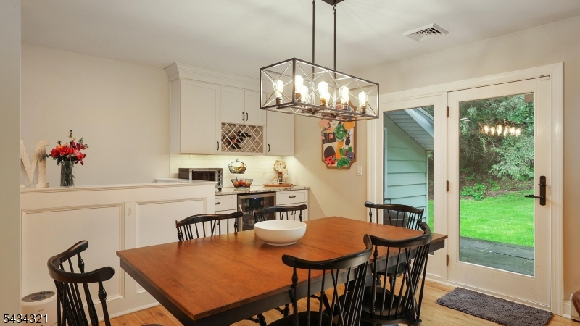
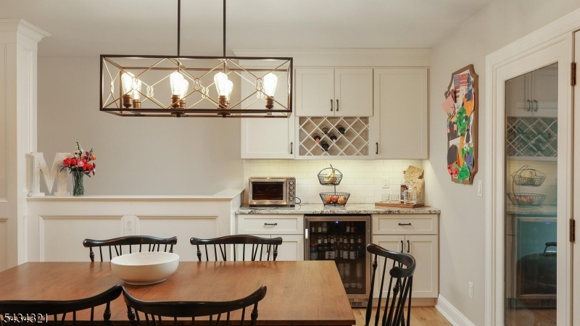
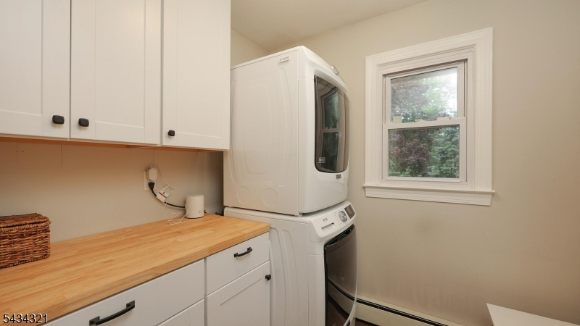
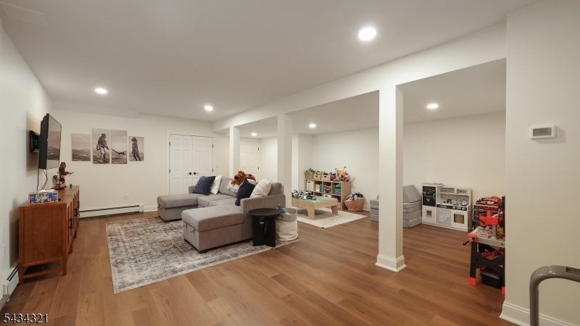
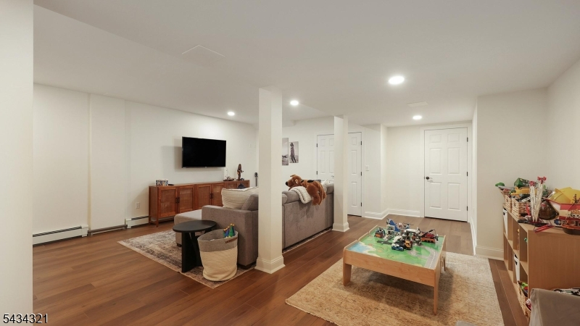
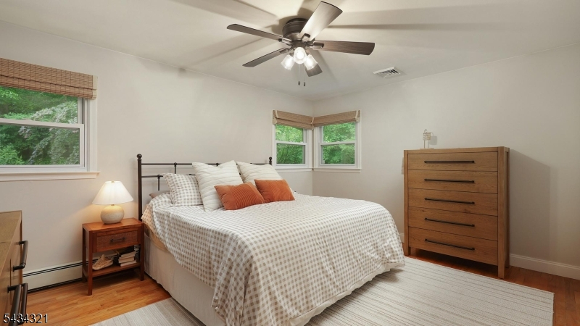
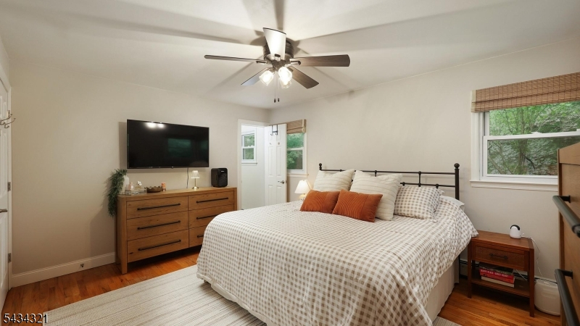
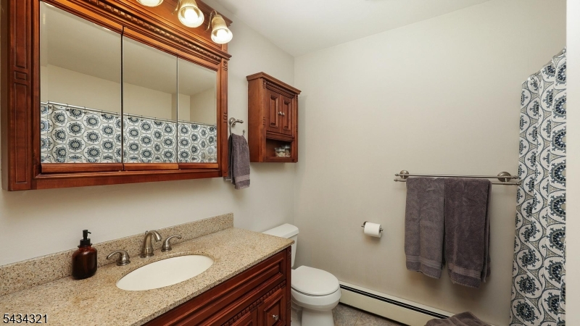
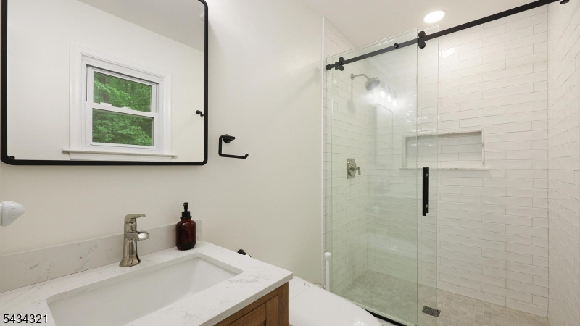
This beautifully renovated 3-bedroom, 2-bath ranch with a 2-car garage is set on a private one-acre lot in one of the most picturesque areas of Hunterdon County. Thoughtfully updated throughout, the home offers an inviting open-concept layout featuring a spacious kitchen, dining area, and living room centered around a cozy fireplace/wood-burning stove.The updated kitchen is designed for both everyday living and entertaining, complete with stainless steel appliances, a gas range, and a stylish dry bar with a beverage refrigerator. Hardwood flooring flows throughout the main living areas, while the bathrooms feature tasteful tile finishes.A newly finished basement expands the living space with baseboard heat and durable luxury vinyl plank flooring, offering flexibility for a recreation room, home office, gym, or guest area. Additional conveniences include main-floor laundry, a generator hookup in the garage, and a large 10x14 storage shed ideal for outdoor equipment, tools, and gardening supplies.Ideally located near Flemington and Clinton, this home provides easy access to acclaimed dining, local brewpubs, boutique shopping, and major commuter routes including Route 78. Enjoy the best of Hunterdon County living with highly rated schools, scenic farmland, peaceful trails, and charming rural surroundings.
Rooms Sizes
Kitchen:
First
Dining Room:
First
Living Room:
First
Family Room:
First
Den:
n/a
Bedroom 1:
15x12 First
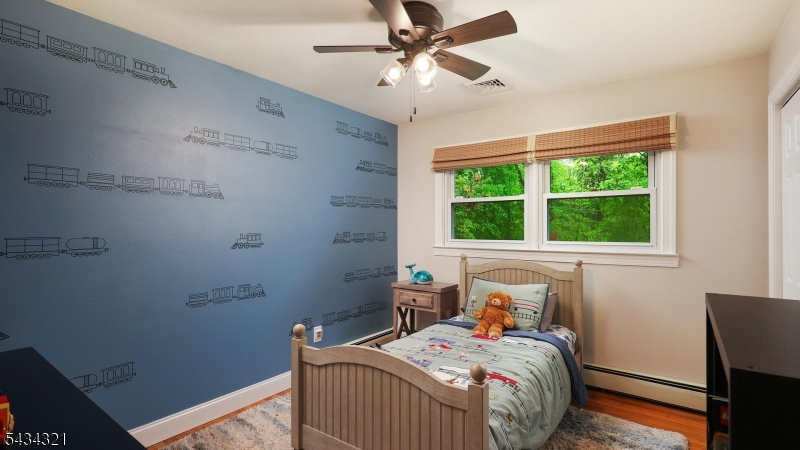
Bedroom 2:
11x10 First
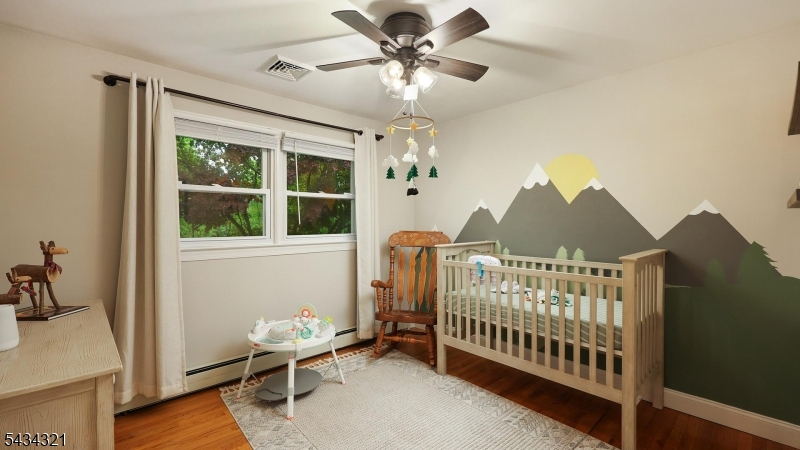
Bedroom 3:
10x10 First
Bedroom 4:
n/a
Room Levels
Basement:
Family Room, Storage Room, Utility Room
Ground:
n/a
Level 1:
3Bedroom,BathMain,BathOthr,DiningRm,GarEnter,Kitchen,Laundry,LivDinRm
Level 2:
n/a
Level 3:
n/a
Level Other:
n/a
Room Features
Kitchen:
Center Island, Separate Dining Area
Dining Room:
n/a
Master Bedroom:
n/a
Bath:
n/a
Interior Features
Square Foot:
n/a
Year Renovated:
2019
Basement:
Yes - Bilco-Style Door, Finished-Partially
Full Baths:
2
Half Baths:
0
Appliances:
Dishwasher, Dryer, Generator-Hookup, Kitchen Exhaust Fan, Range/Oven-Gas, Refrigerator, Washer, Water Softener-Own, Wine Refrigerator
Flooring:
Tile, Vinyl-Linoleum, Wood
Fireplaces:
1
Fireplace:
Living Room, Wood Burning, Wood Stove-Freestanding
Interior:
n/a
Exterior Features
Garage Space:
2-Car
Garage:
Built-In Garage
Driveway:
Blacktop
Roof:
Asphalt Shingle
Exterior:
Aluminum Siding, Brick
Swimming Pool:
n/a
Pool:
n/a
Utilities
Heating System:
1 Unit, Baseboard - Hotwater
Heating Source:
Oil Tank Above Ground - Inside
Cooling:
1 Unit
Water Heater:
Electric
Water:
Well
Sewer:
Septic
Services:
Cable TV Available
Lot Features
Acres:
1.05
Lot Dimensions:
n/a
Lot Features:
Wooded Lot
School Information
Elementary:
T.B.CONLEY
Middle:
E. HOPPOCK
High School:
N.HUNTERDN
Community Information
County:
Hunterdon
Town:
Bethlehem Twp.
Neighborhood:
n/a
Application Fee:
n/a
Association Fee:
n/a
Fee Includes:
n/a
Amenities:
n/a
Pets:
Yes
Financial Considerations
List Price:
$549,900
Tax Amount:
$9,442
Land Assessment:
$158,800
Build. Assessment:
$308,400
Total Assessment:
$467,200
Tax Rate:
2.02
Tax Year:
2025
Ownership Type:
Fee Simple
Listing Information
MLS ID:
4030955
List Date:
05-29-2026
Days On Market:
25
Listing Broker:
COLDWELL BANKER REALTY
Listing Agent:
Patricia T. Isabella


Request More Information
Shawn and Diane Fox
RE/MAX American Dream
3108 Route 10 West
Denville, NJ 07834
Call: (973) 277-7853
Web: MorrisCountyLiving.com
