434 Hamilton Drive
Greenwich Twp, NJ 08886
Price: $535,000
GSMLS: 4030983Type: Single Family
Style: Colonial
Beds: 4
Baths: 2 Full & 1 Half
Garage: 2-Car
Year Built: 1999
Acres: 0.12
Property Tax: $10,231
Description
Open House Friday 3PM–5PM.
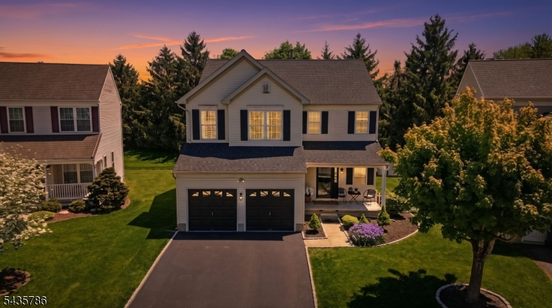
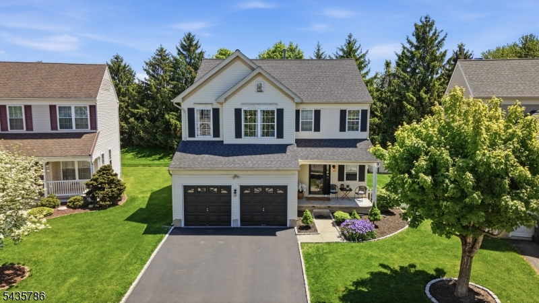
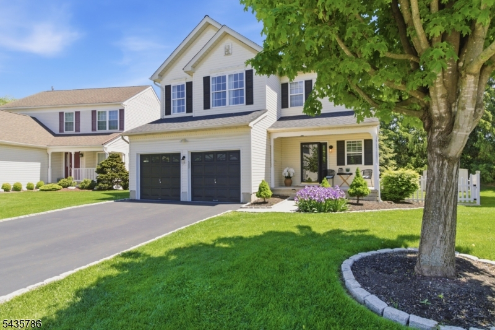
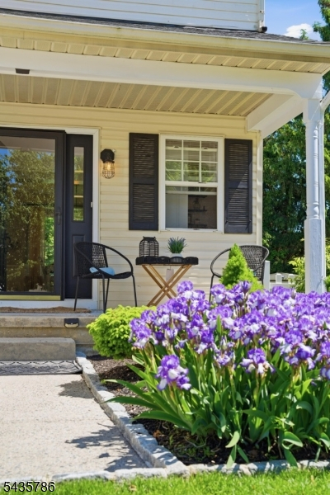
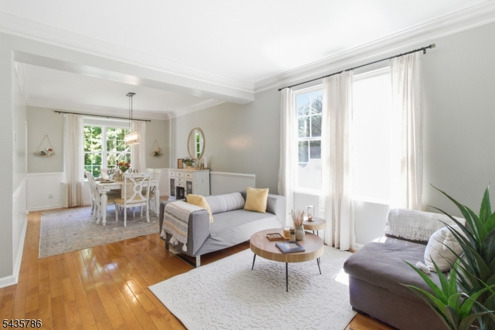
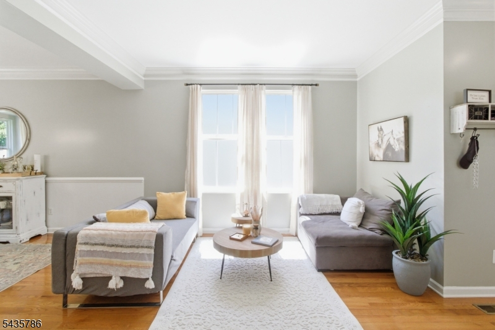
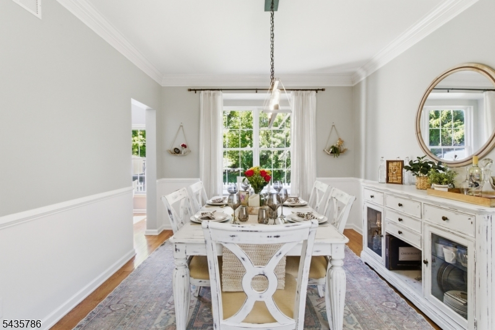
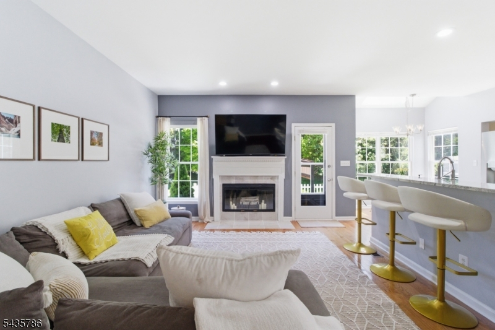
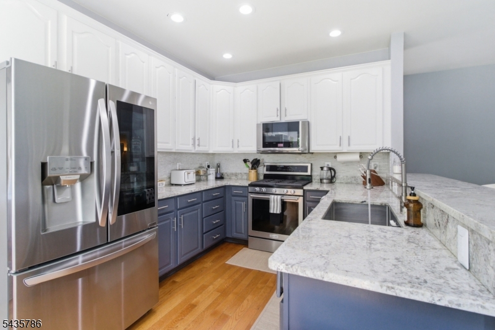
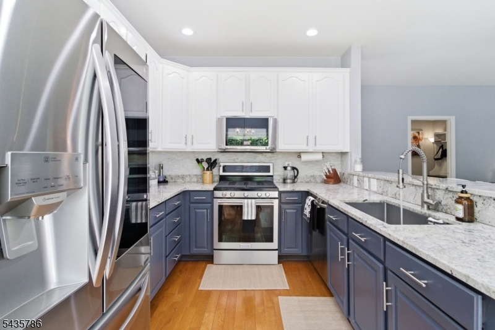
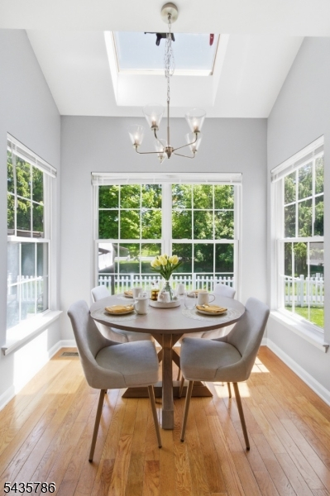
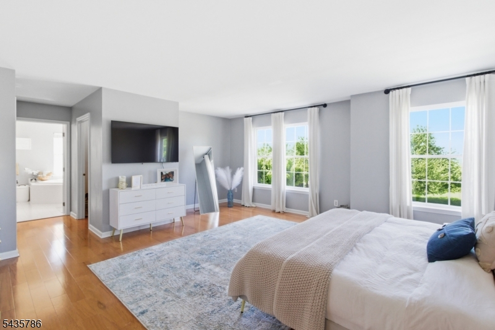
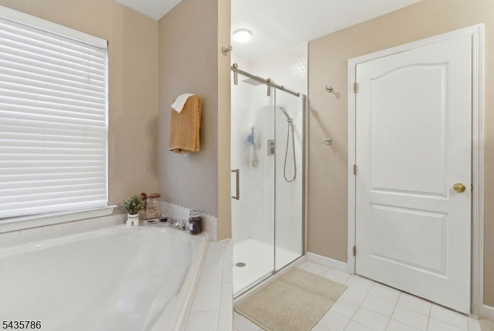
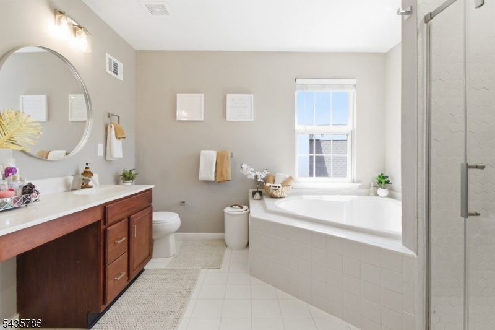
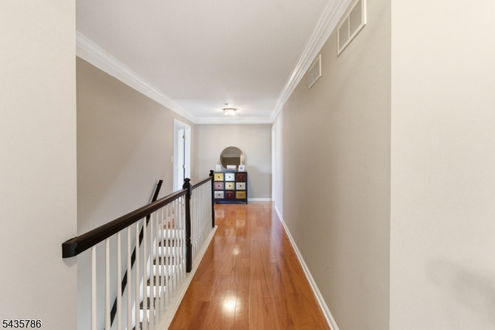
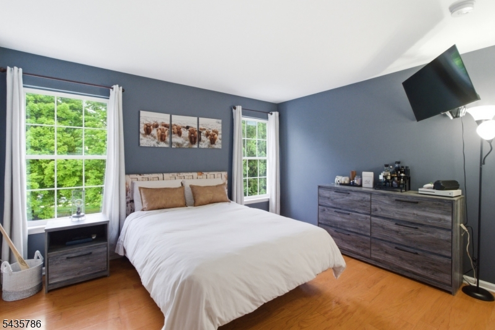
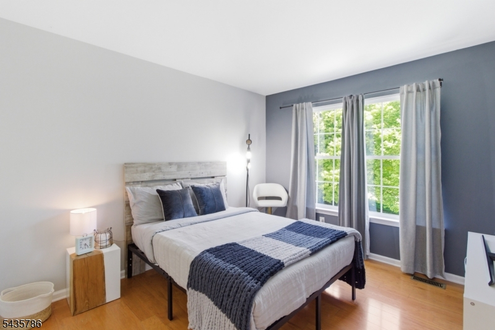
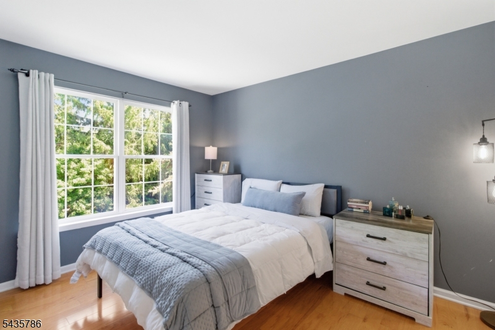
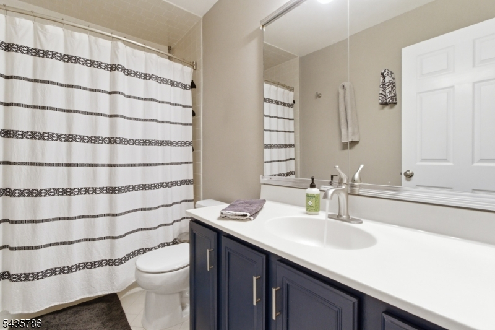
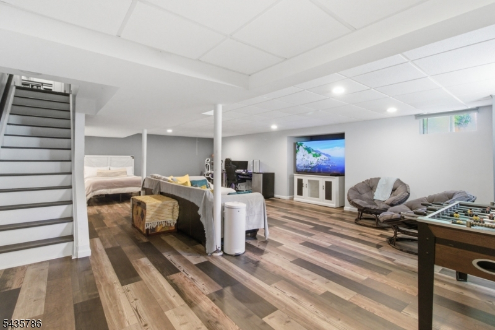
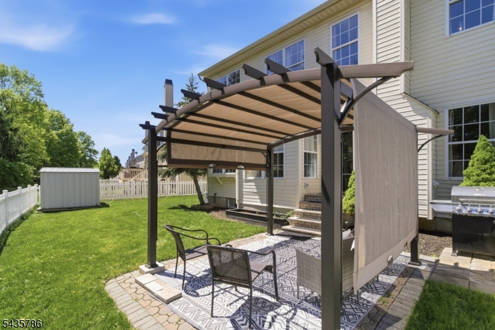
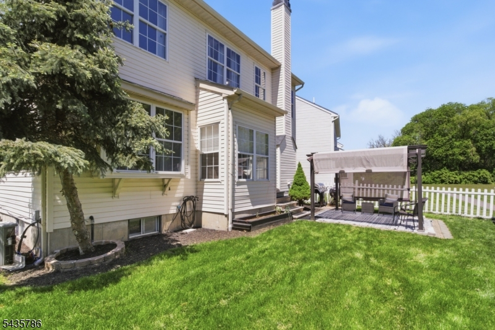
Beautiful 4-bedroom, 2.5-bath Colonial offering a functional floor plan and numerous updates throughout. Hardwood flooring extends across both the main and second levels, creating a seamless flow between living spaces. The spacious primary suite features two walk-in closets and an en-suite bath with a double vanity, jetted soaking tub, and separate shower.The eat-in kitchen is equipped with granite countertops and opens to comfortable living areas, including a family room with a gas fireplace. A separate dining room provides additional space for entertaining and gatherings.The finished basement offers valuable additional living space with luxury vinyl flooring, ideal for a recreation room, home office, fitness area, or flexible use space.Outdoor features include a fenced backyard and patio, providing space for relaxation, outdoor dining, and entertaining. Additional highlights include a newer roof installed in 2023 and a well-maintained interior and exterior.Located within a community offering walking trails and playgrounds, this home provides convenient access to outdoor recreation, as well as nearby shopping, dining, parks, transportation, and major commuter routes.Rooms Sizes
Kitchen:
18x9 First
Dining Room:
14x12 First
Living Room:
16x12 First
Family Room:
19x13 First
Den:
n/a
Bedroom 1:
17x17 Second
Bedroom 2:
12x10 Second
Bedroom 3:
12x10 Second
Bedroom 4:
14x13 Second
Room Levels
Basement:
Family Room, Laundry Room, Utility Room
Ground:
n/a
Level 1:
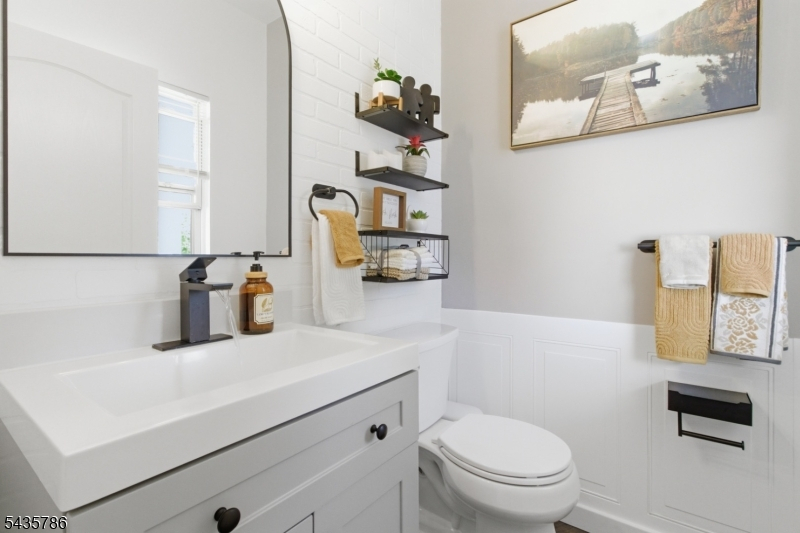
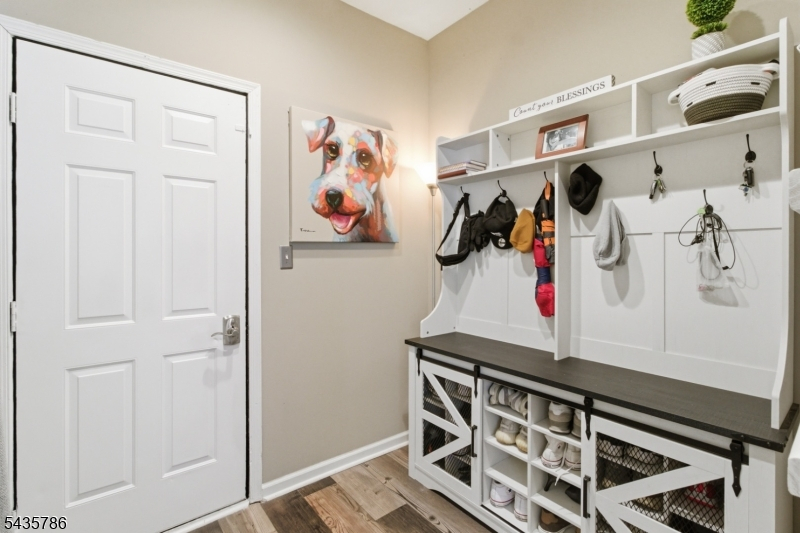
DiningRm,FamilyRm,GarEnter,LivingRm,MudRoom,PowderRm
Level 2:
4 Or More Bedrooms, Bath Main, Bath(s) Other
Level 3:
n/a
Level Other:
n/a
Room Features
Kitchen:
Breakfast Bar, Eat-In Kitchen
Dining Room:
Formal Dining Room
Master Bedroom:
Full Bath, Walk-In Closet
Bath:
Jetted Tub, Stall Shower
Interior Features
Square Foot:
n/a
Year Renovated:
n/a
Basement:
Yes - Finished
Full Baths:
2
Half Baths:
1
Appliances:
Dishwasher, Dryer, Range/Oven-Gas, Refrigerator, Washer
Flooring:
Laminate, Tile, Wood
Fireplaces:
1
Fireplace:
Gas Fireplace
Interior:
n/a
Exterior Features
Garage Space:
2-Car
Garage:
Attached Garage
Driveway:
2 Car Width, On-Street Parking
Roof:
Asphalt Shingle
Exterior:
Vinyl Siding
Swimming Pool:
No
Pool:
n/a
Utilities
Heating System:
1 Unit, Forced Hot Air
Heating Source:
Gas-Natural
Cooling:
1 Unit, Central Air
Water Heater:
Gas
Water:
Public Water
Sewer:
Public Sewer
Services:
Cable TV Available, Garbage Extra Charge
Lot Features
Acres:
0.12
Lot Dimensions:
n/a
Lot Features:
Level Lot
School Information
Elementary:
GREENWICH
Middle:
STEWRTSVLE
High School:
PHILIPSBRG
Community Information
County:
Warren
Town:
Greenwich Twp.
Neighborhood:
Greenwich Chase
Application Fee:
n/a
Association Fee:
$330 - Annually
Fee Includes:
Maintenance-Common Area
Amenities:
Jogging/Biking Path, Playground
Pets:
Yes
Financial Considerations
List Price:
$535,000
Tax Amount:
$10,231
Land Assessment:
$37,400
Build. Assessment:
$215,100
Total Assessment:
$252,500
Tax Rate:
4.05
Tax Year:
2025
Ownership Type:
Fee Simple
Listing Information
MLS ID:
4030983
List Date:
05-29-2026
Days On Market:
2
Listing Broker:
BHHS FOX & ROACH
Listing Agent:
Rebecca Meyer


Request More Information
Shawn and Diane Fox
RE/MAX American Dream
3108 Route 10 West
Denville, NJ 07834
Call: (973) 277-7853
Web: MorrisCountyLiving.com
