11 Jean Ct
Woodbridge Twp, NJ 07095
Price: $549,000
GSMLS: 4031000Type: Single Family
Style: Colonial
Beds: 3
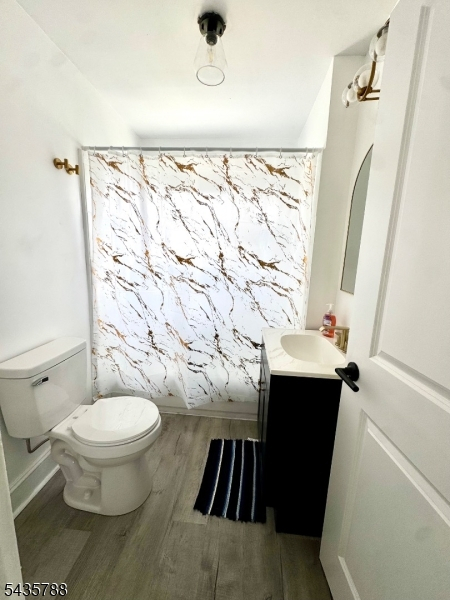
Baths: 1 Full & 1 Half
Garage: No
Year Built: 1921
Acres: 0.09
Property Tax: $8,270
Description
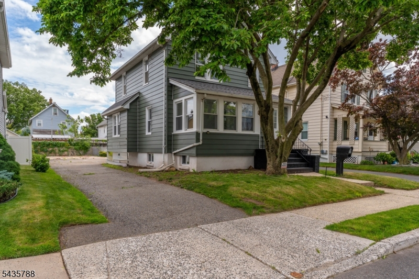
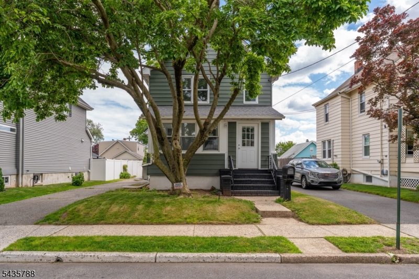
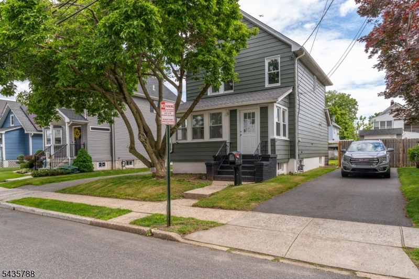
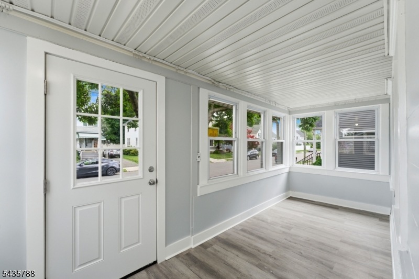
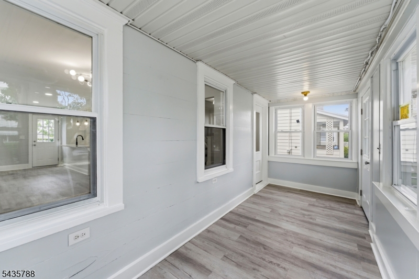
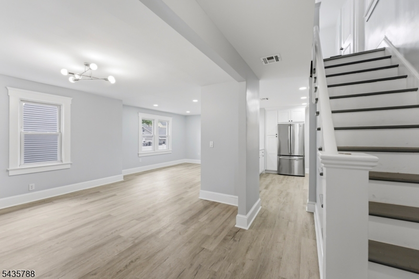
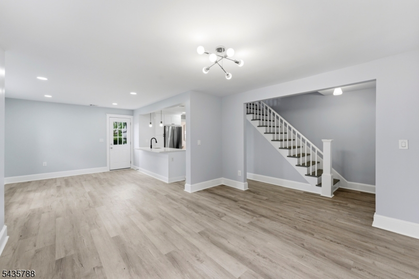
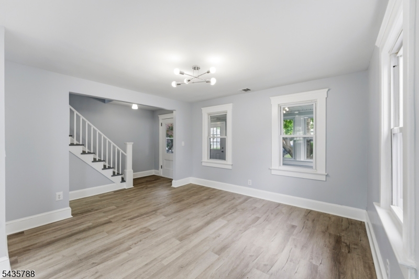
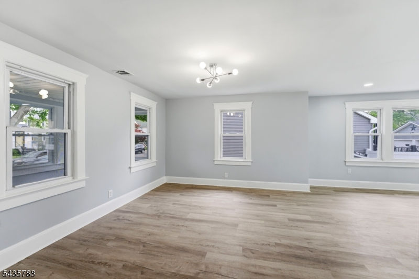
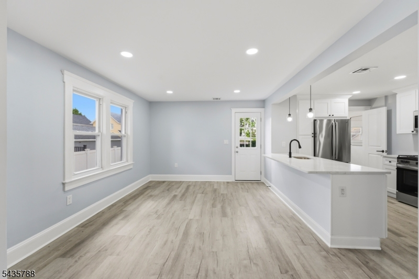
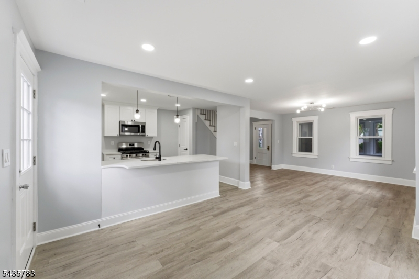
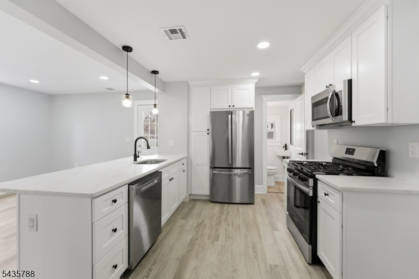
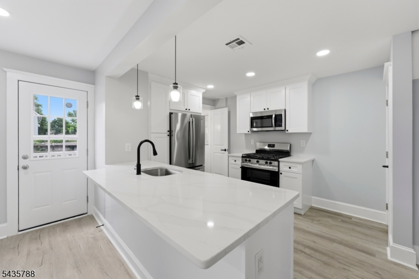
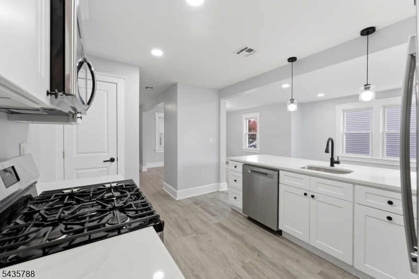
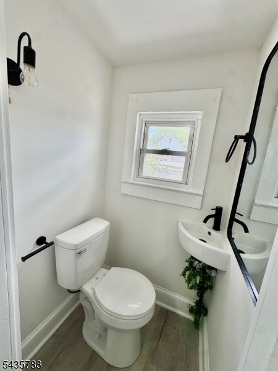
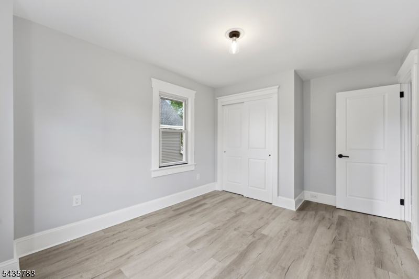
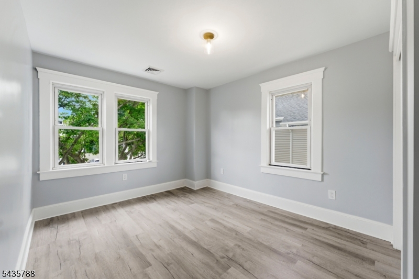
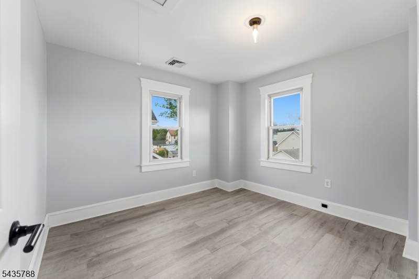
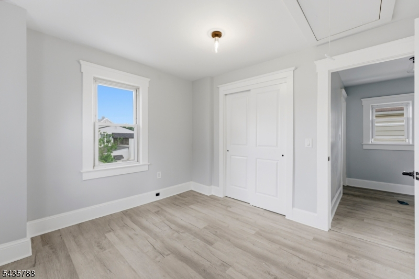
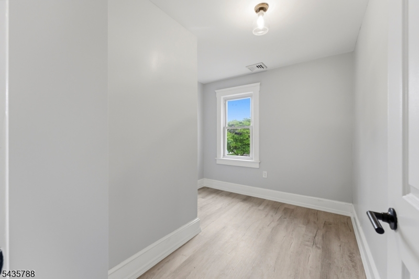
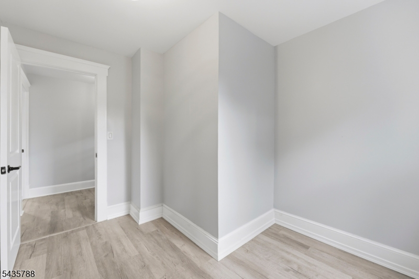
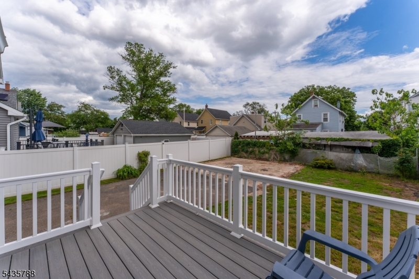
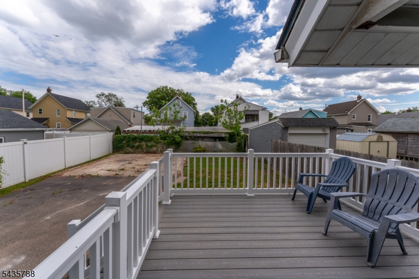
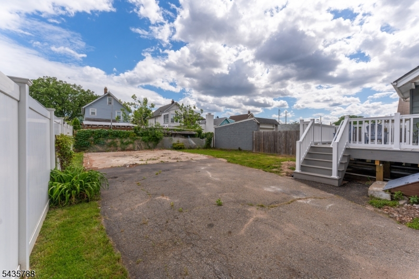
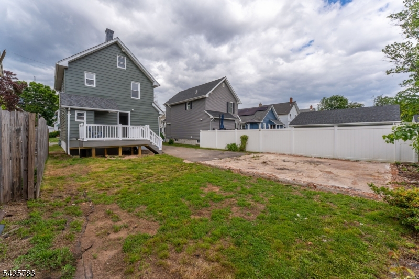
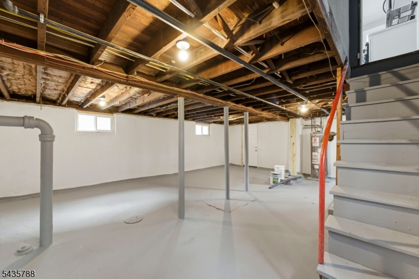
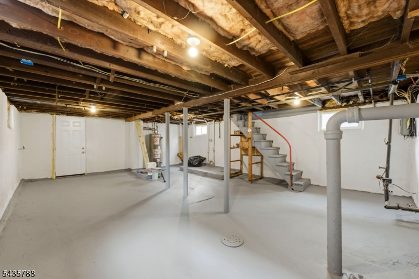
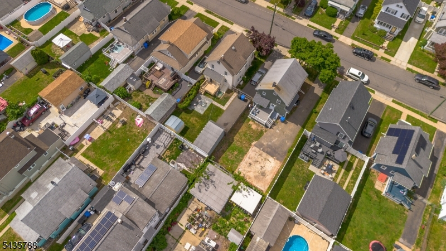
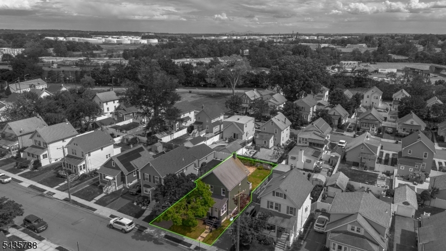
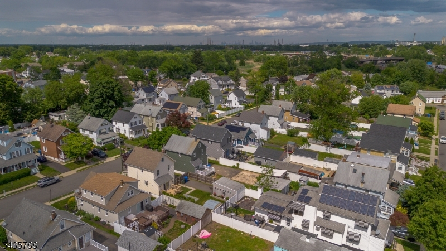
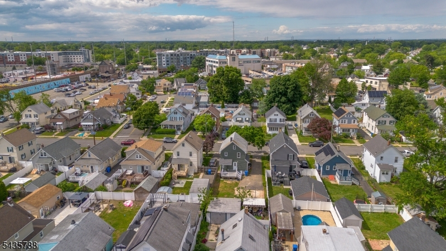
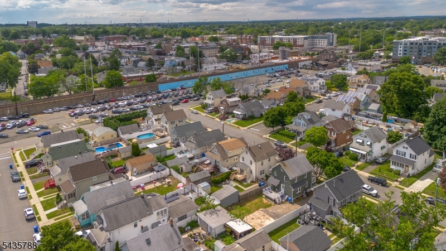
Fully renovated in 2026 with permits! This move-in-ready 3-bedroom home features an open-concept layout, a stunning kitchen with white shaker cabinetry, quartz countertops, a center island, and stainless-steel appliances. Major upgrades include new electrical, new plumbing, new HVAC system, updated bathrooms, new flooring, fresh paint, and a brand-new maintenance free composite deck.The home also offers a full partially finished walkout basement, a spacious private fenced backyard, and a long driveway with ample parking for up to 4 vehicles. Approved township plans for a future two-car garage are available.Located in a beautiful neighborhood just a few blocks from the train station, making commuting to New York City easy. Conveniently close to shopping, restaurants, major highways, and local amenities. Nothing to do but move right in!
Rooms Sizes
Kitchen:
First
Dining Room:
First
Living Room:
First
Family Room:
n/a
Den:
n/a
Bedroom 1:
Second
Bedroom 2:
Second
Bedroom 3:
Second
Bedroom 4:
n/a
Room Levels
Basement:
Inside Entrance, Laundry Room, Outside Entrance, Walkout
Ground:
n/a
Level 1:
BathOthr,DiningRm,InsdEntr,Kitchen,LivingRm,Porch,PowderRm,SeeRem,Walkout
Level 2:
3 Bedrooms, Bath Main
Level 3:
n/a
Level Other:
n/a
Room Features
Kitchen:
Center Island, Not Eat-In Kitchen, Pantry, See Remarks
Dining Room:
Formal Dining Room
Master Bedroom:
n/a
Bath:
n/a
Interior Features
Square Foot:
n/a
Year Renovated:
2026
Basement:
Yes - Finished-Partially, Full, Walkout
Full Baths:
1
Half Baths:
1
Appliances:
Carbon Monoxide Detector, Dishwasher, Kitchen Exhaust Fan, Microwave Oven, Range/Oven-Gas, Refrigerator, See Remarks, Self Cleaning Oven
Flooring:
Laminate
Fireplaces:
No
Fireplace:
n/a
Interior:
CODetect,FireExtg,SmokeDet,TubOnly
Exterior Features
Garage Space:
No
Garage:
n/a
Driveway:
1 Car Width, Blacktop, Driveway-Exclusive, See Remarks
Roof:
Asphalt Shingle
Exterior:
Aluminum Siding
Swimming Pool:
n/a
Pool:
n/a
Utilities
Heating System:
1 Unit, Forced Hot Air
Heating Source:
Gas-Natural
Cooling:
1 Unit, Central Air
Water Heater:
Gas
Water:
Public Water
Sewer:
Public Sewer
Services:
n/a
Lot Features
Acres:
0.09
Lot Dimensions:
40.0X100.0
Lot Features:
n/a
School Information
Elementary:
n/a
Middle:
n/a
High School:
n/a
Community Information
County:
Middlesex
Town:
Woodbridge Twp.
Neighborhood:
n/a
Application Fee:
n/a
Association Fee:
n/a
Fee Includes:
n/a
Amenities:
n/a
Pets:
Yes
Financial Considerations
List Price:
$549,000
Tax Amount:
$8,270
Land Assessment:
$16,400
Build. Assessment:
$41,500
Total Assessment:
$57,900
Tax Rate:
12.03
Tax Year:
2025
Ownership Type:
Fee Simple
Listing Information
MLS ID:
4031000
List Date:
05-29-2026
Days On Market:
23
Listing Broker:
PREMIER HOMES
Listing Agent:
Soraya D. Zarama-peredes


Request More Information
Shawn and Diane Fox
RE/MAX American Dream
3108 Route 10 West
Denville, NJ 07834
Call: (973) 277-7853
Web: MorrisCountyLiving.com
