288 Crabtree Ct
Bernards Twp, NJ 07920
Price: $585,000
GSMLS: 4031003Type: Condo/Townhouse/Co-op
Style: Multi Floor Unit
Beds: 2
Baths: 2 Full & 1 Half
Garage: 1-Car
Year Built: 1992
Acres: 0.00
Property Tax: $8,298
Description
Open House Today 1PM–4PM.
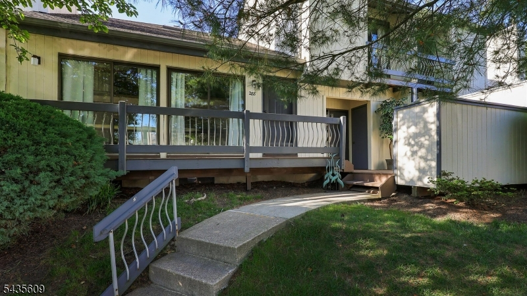
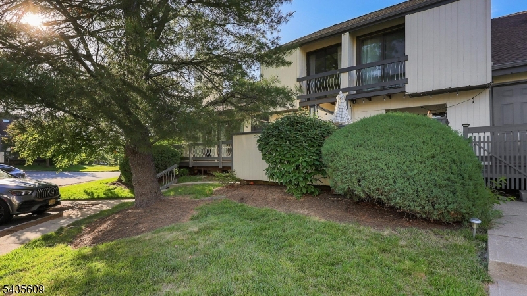
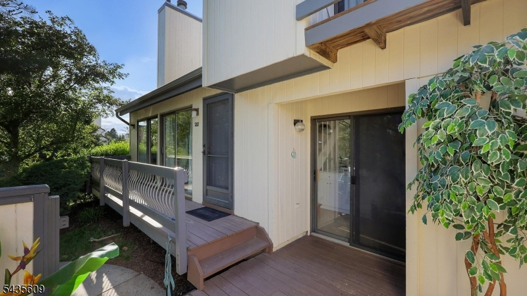
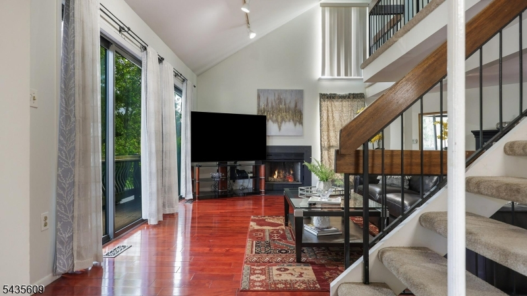
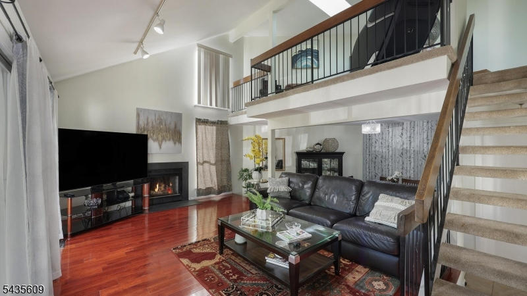
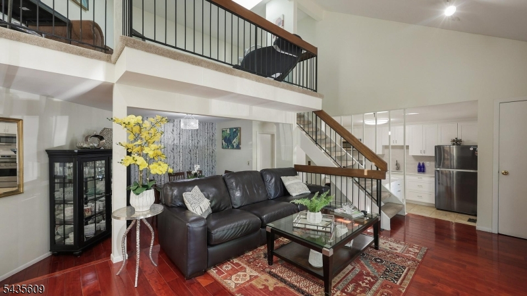
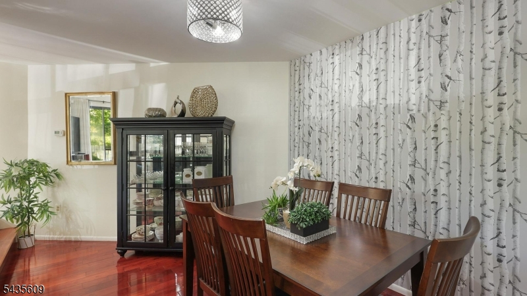
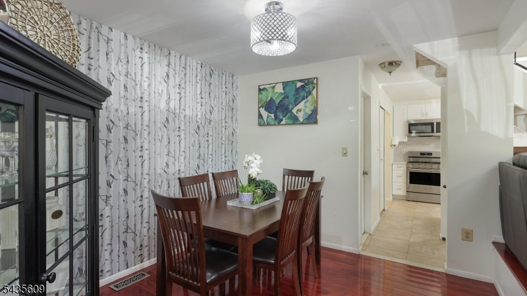
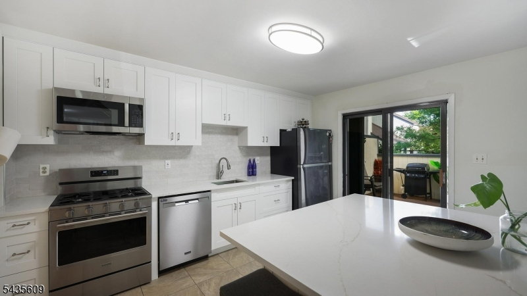
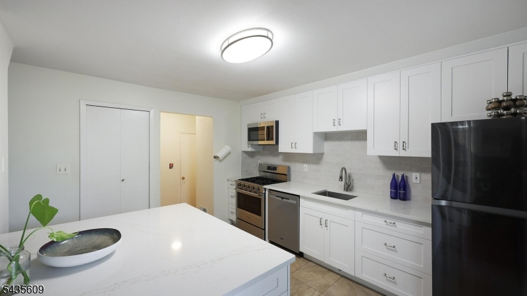
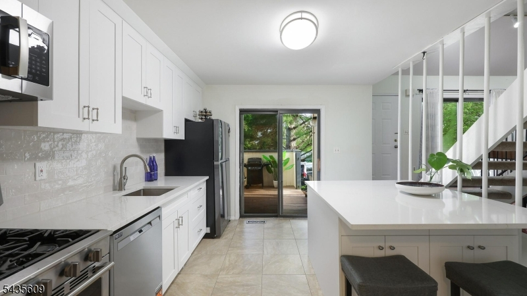
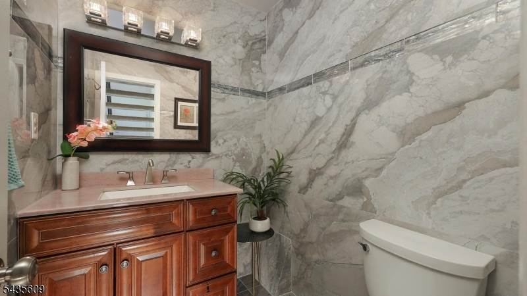
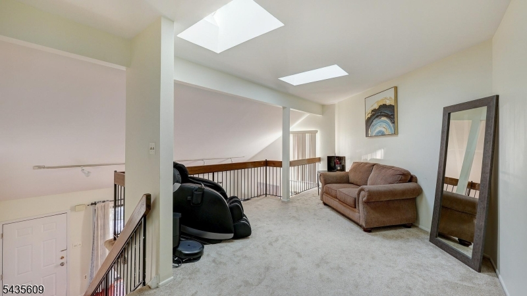
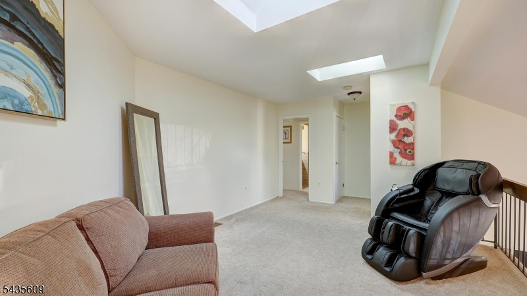
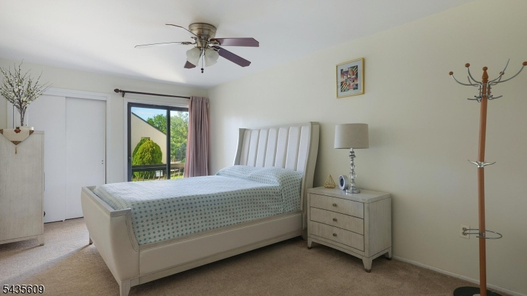
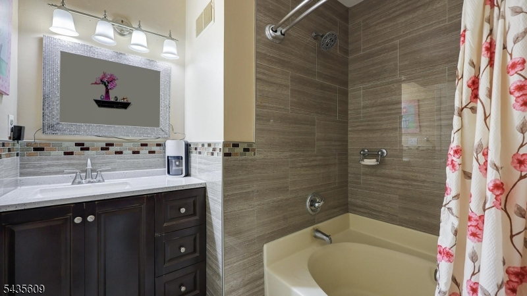
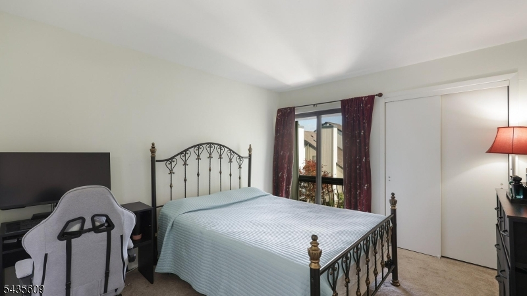
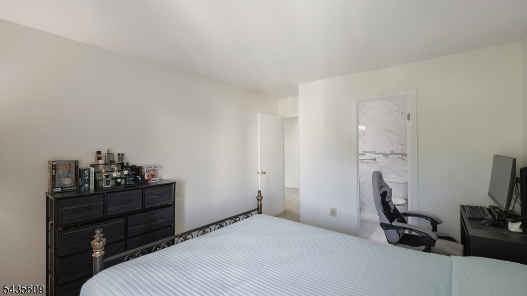
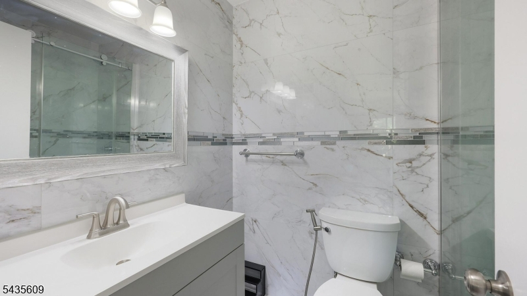
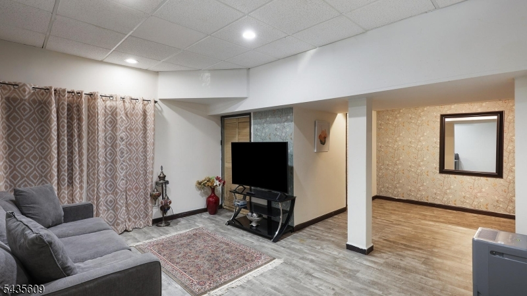
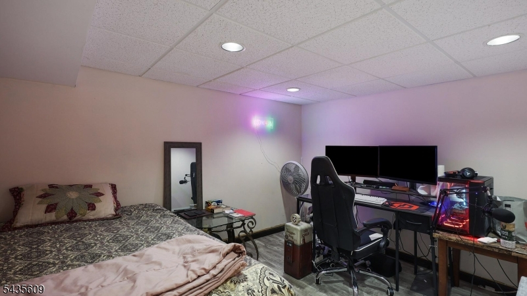
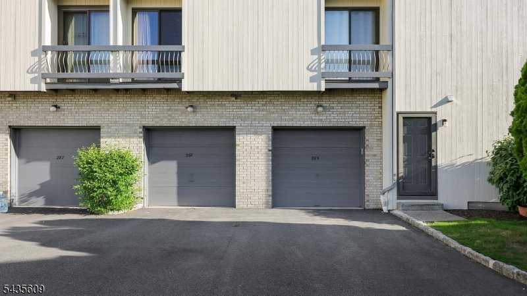
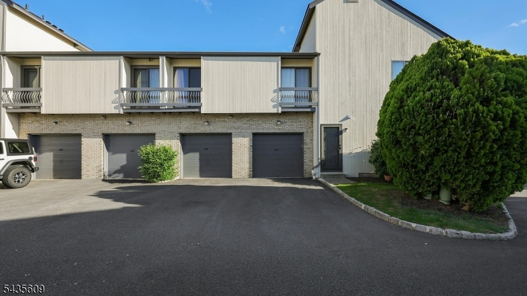
Beautiful updated multi-level townhouse in the highly sought-after Cedars community! Kitchen & bathroom renovated in 2026, this bright & inviting 2BR, 2.5BA residence offers an open-concept layout designed for comfortable living & effortless entertaining. The dramatic living room features soaring vaulted ceilings, abundant windows that flood the space with natural light, a cozy wood-burning fireplace & direct access to a private, spacious deck - perfect for relaxing or hosting guests. The seamless flow continues into the formal dining room, creating an ideal setting for gatherings. The updated kitchen is a standout, boasting stainless steel appliances, abundant cabinetry, a large pantry & spacious eat-in area for casual dining. Convenient access to the attached garage adds to the home's everyday functionality. Upstairs, both generously sized bedrooms feature ample closet space & their own private en-suite bathrooms, providing comfort and privacy. The loft area, enhanced by skylights, overlooks the living room below & offers the perfect space for a home office, reading nook or additional lounge area. The finished lower level expands the living space with a large rec. room & an additional room that can serve as a guest bedroom or a home office. W/H & AC replaced in 2022. Residents of The Cedars enjoy exceptional community amenities, including a swimming pool, tennis courts, playground & clubhouse. This home is a commuter's dream, located just minutes from RT-78 & RT-287.Rooms Sizes
Kitchen:
13x11 First
Dining Room:
16x10 First
Living Room:
16x12 First
Family Room:
n/a
Den:
n/a
Bedroom 1:
24x11 Second
Bedroom 2:
14x11 Second
Bedroom 3:
n/a
Bedroom 4:
n/a
Room Levels
Basement:
1 Bedroom, Laundry Room, Rec Room, Utility Room
Ground:
n/a
Level 1:
DiningRm,Foyer,GarEnter,Kitchen,LivingRm,MudRoom,Pantry,PowderRm
Level 2:
2 Bedrooms, Bath Main, Bath(s) Other, Loft
Level 3:
n/a
Level Other:
n/a
Room Features
Kitchen:
Eat-In Kitchen, Pantry
Dining Room:
Formal Dining Room
Master Bedroom:
Full Bath, Walk-In Closet
Bath:
Stall Shower
Interior Features
Square Foot:
n/a
Year Renovated:
2026
Basement:
Yes - Finished
Full Baths:
2
Half Baths:
1
Appliances:
Carbon Monoxide Detector, Dishwasher, Range/Oven-Gas, Refrigerator
Flooring:
Carpeting, Tile, Wood
Fireplaces:
1
Fireplace:
Living Room, Wood Burning
Interior:
Carbon Monoxide Detector, Cathedral Ceiling, Skylight, Smoke Detector
Exterior Features
Garage Space:
1-Car
Garage:
Attached Garage
Driveway:
1 Car Width, Additional Parking, Assigned, Blacktop, Driveway-Exclusive, Parking Lot-Shared
Roof:
Asphalt Shingle
Exterior:
CedarSid,Wood
Swimming Pool:
Yes
Pool:
Association Pool
Utilities
Heating System:
1 Unit, Forced Hot Air
Heating Source:
Gas-Natural
Cooling:
1 Unit, Central Air
Water Heater:
Gas
Water:
Public Water
Sewer:
Public Sewer
Services:
Cable TV Available, Garbage Included
Lot Features
Acres:
0.00
Lot Dimensions:
n/a
Lot Features:
Cul-De-Sac, Level Lot
School Information
Elementary:
LIBERTY C
Middle:
W ANNIN
High School:
RIDGE
Community Information
County:
Somerset
Town:
Bernards Twp.
Neighborhood:
The Cedars
Application Fee:
n/a
Association Fee:
$625 - Monthly
Fee Includes:
Maintenance-Common Area, Maintenance-Exterior, Snow Removal, Trash Collection
Amenities:
ClubHous,JogPath,KitFacil,MulSport,Playgrnd,PoolOtdr,Tennis
Pets:
Yes
Financial Considerations
List Price:
$585,000
Tax Amount:
$8,298
Land Assessment:
$175,000
Build. Assessment:
$347,200
Total Assessment:
$522,200
Tax Rate:
1.69
Tax Year:
2025
Ownership Type:
Condominium
Listing Information
MLS ID:
4031003
List Date:
05-29-2026
Days On Market:
23
Listing Broker:
KL SOTHEBY'S INT'L. REALTY
Listing Agent:
Siu Y. Wong


Request More Information
Shawn and Diane Fox
RE/MAX American Dream
3108 Route 10 West
Denville, NJ 07834
Call: (973) 277-7853
Web: MorrisCountyLiving.com
