74 Haggerty Dr
West Orange Twp, NJ 07052
Price: $1,550,000
GSMLS: 4031034Type: Single Family
Style: Colonial
Beds: 5
Baths: 4 Full & 1 Half
Garage: 2-Car
Year Built: 2019
Acres: 0.38
Property Tax: $29,622
Description
Open House Tomorrow 2PM–4PM.
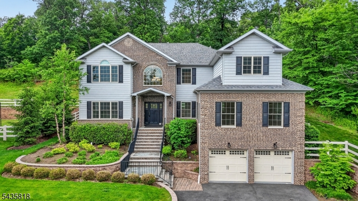
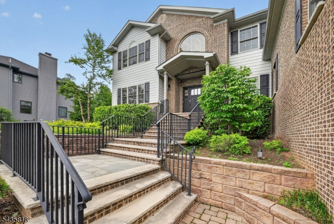
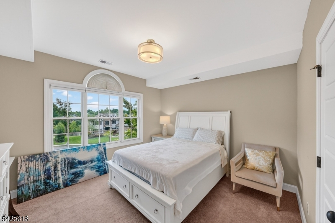
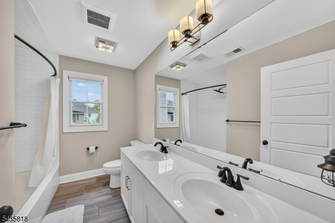
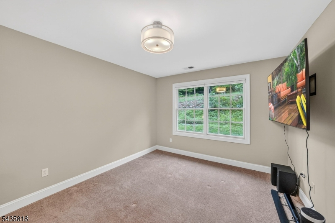
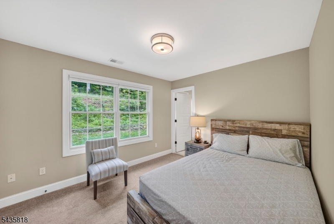
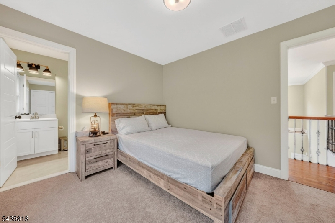
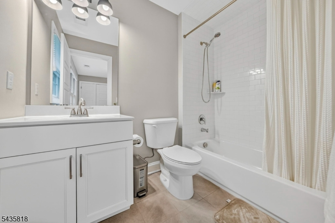
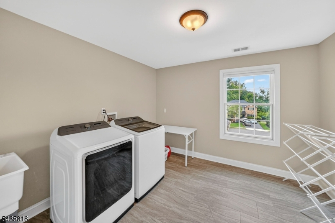
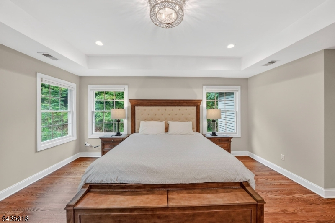
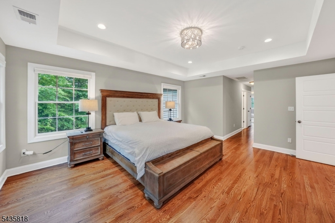
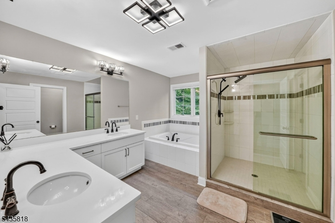
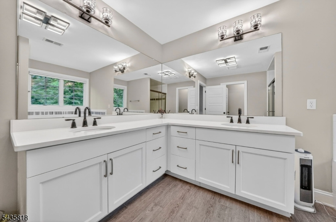
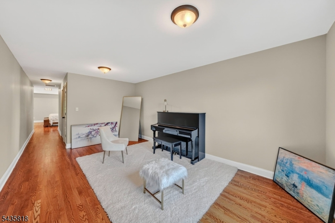
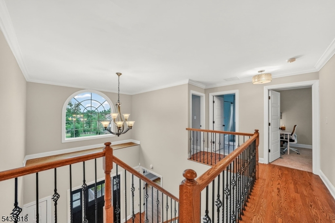
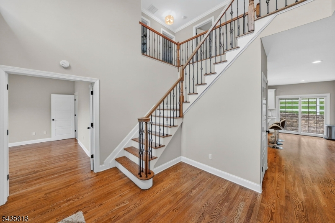
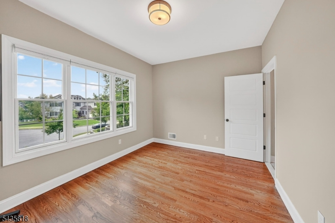
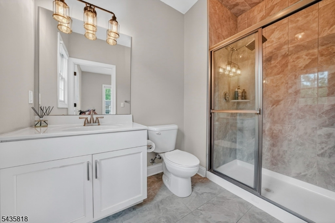
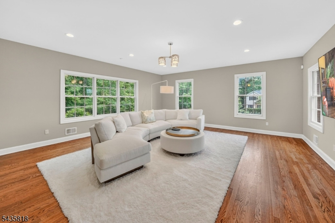
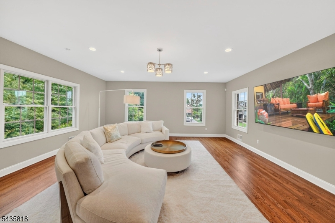
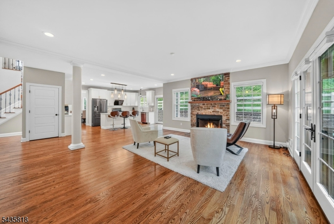
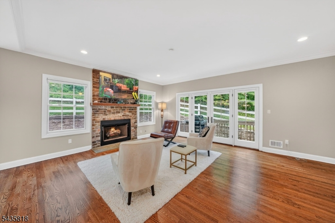
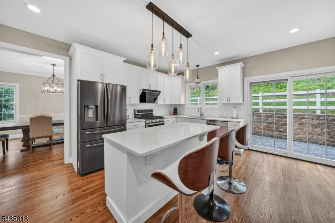
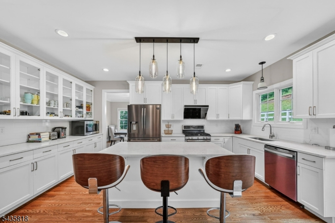
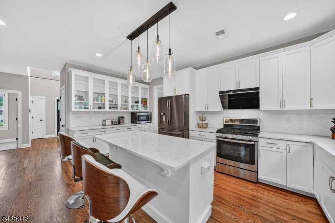
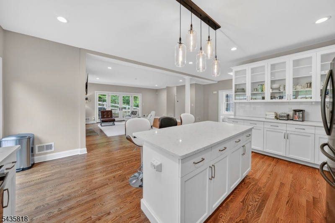
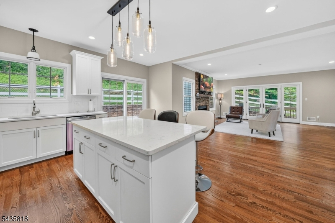
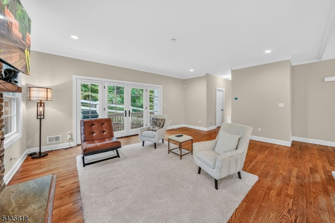
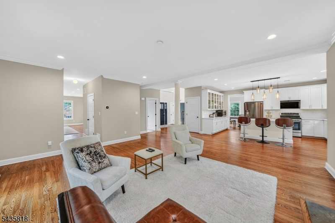
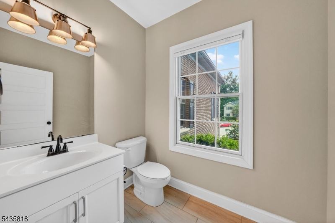
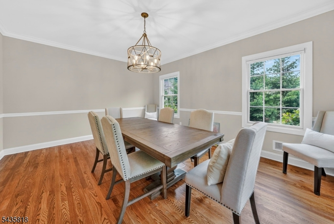
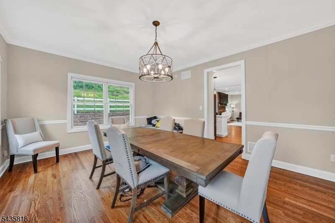
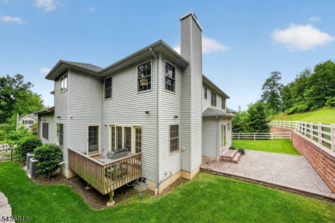
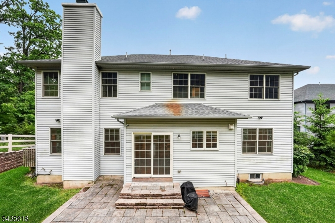
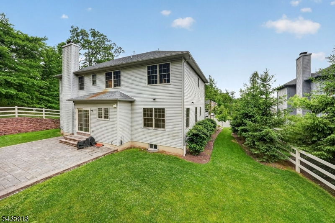
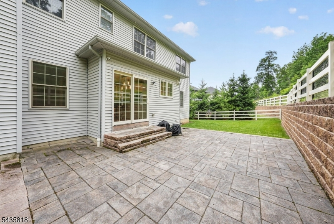
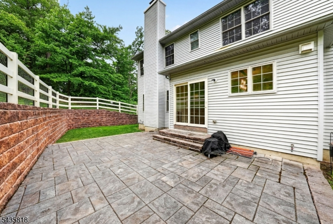
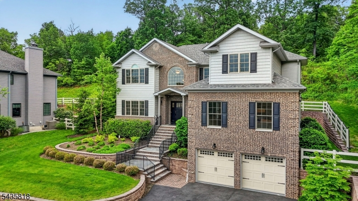
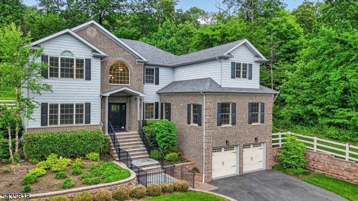
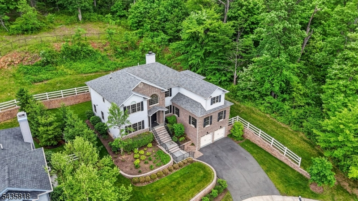
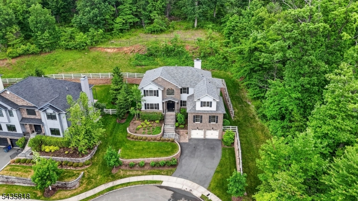
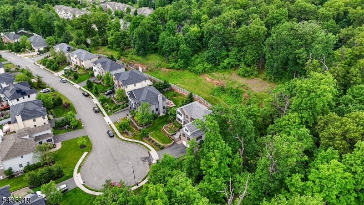
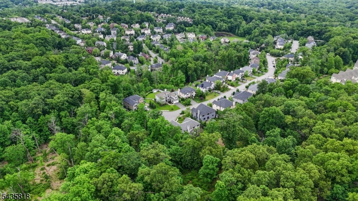
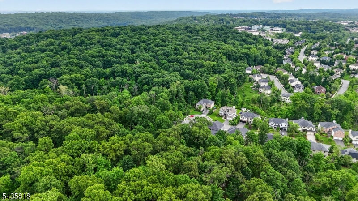
Welcome to this 5-bed, 4 full and 1 half-bath home at the sought after The Reserve at Bel Air. It is one of the largest Rock Spring model at the Cul-De-Sac. The house features a guest room with bath, Family room w/Fireplace. Dining Room, Eat-in Kitchen, half bath, and a Study (Den) all on the 1st level. On the 2nd level, you will find 4 bedrooms, 3 Full Bath and Laundry Room. The Master Bedroom offers a walk-in closet. The Reserve at Bel Air provides a secluded mountaintop location near the picturesque Mayapple Hill Recreation Area. Located about 20 miles from New York City, West Orange is close to Route 280, Interstate 78 and the Garden State Parkway. It's also convenient to NJTransit's train or bus service. The Jitney runs through the community with service to the Orange Train Station and the Mountain Train Station.Rooms Sizes
Kitchen:
15x17 First
Dining Room:
13x17 First
Living Room:
21x20
Family Room:
17x19 First
Den:
10x10 First
Bedroom 1:
15x17 Second
Bedroom 2:
12x10 Second
Bedroom 3:
11x13 Second
Bedroom 4:
11x13 Second
Room Levels
Basement:
n/a
Ground:
n/a
Level 1:
1 Bedroom, Bath(s) Other, Dining Room, Family Room, Foyer, Kitchen, Office, Powder Room
Level 2:
4 Or More Bedrooms, Bath Main, Bath(s) Other, Laundry Room
Level 3:
n/a
Level Other:
n/a
Room Features
Kitchen:
Eat-In Kitchen, Separate Dining Area
Dining Room:
Formal Dining Room
Master Bedroom:
Full Bath, Walk-In Closet
Bath:
Stall Shower, Tub Shower
Interior Features
Square Foot:
3,654
Year Renovated:
n/a
Basement:
Yes - Full
Full Baths:
4
Half Baths:
1
Appliances:
Carbon Monoxide Detector, Cooktop - Gas, Dishwasher, Wall Oven(s) - Gas
Flooring:
Wood
Fireplaces:
1
Fireplace:
Family Room
Interior:
n/a
Exterior Features
Garage Space:
2-Car
Garage:
Built-In Garage
Driveway:
2 Car Width, Blacktop, Driveway-Exclusive
Roof:
Asphalt Shingle
Exterior:
Stone, Vinyl Siding
Swimming Pool:
No
Pool:
n/a
Utilities
Heating System:
2 Units, Forced Hot Air, Multi-Zone
Heating Source:
Gas-Natural
Cooling:
2 Units, Central Air, Multi-Zone Cooling
Water Heater:
Gas
Water:
Public Water
Sewer:
Public Sewer
Services:
n/a
Lot Features
Acres:
0.38
Lot Dimensions:
n/a
Lot Features:
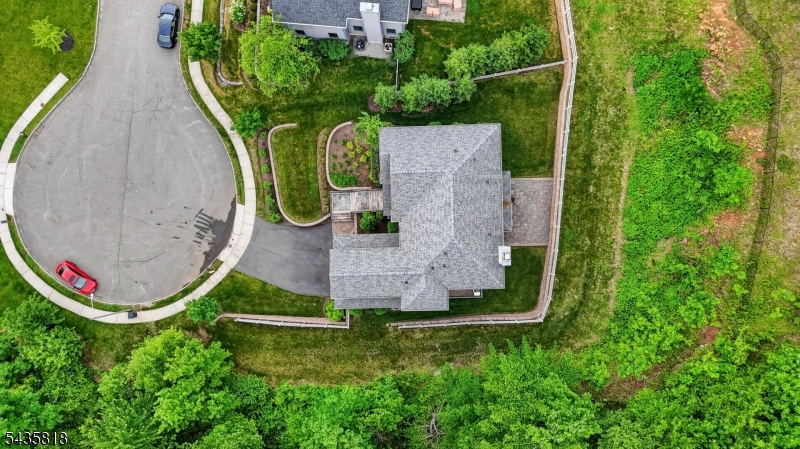
Cul-De-Sac, Level Lot
School Information
Elementary:
ST CLOUD
Middle:
LIBERTY
High School:
W ORANGE
Community Information
County:
Essex
Town:
West Orange Twp.
Neighborhood:
The Reserve at Bel A
Application Fee:
n/a
Association Fee:
$425 - Annually
Fee Includes:
n/a
Amenities:
Playground
Pets:
Cats OK, Dogs OK
Financial Considerations
List Price:
$1,550,000
Tax Amount:
$29,622
Land Assessment:
$433,500
Build. Assessment:
$694,100
Total Assessment:
$1,127,600
Tax Rate:
2.63
Tax Year:
2025
Ownership Type:
Fee Simple
Listing Information
MLS ID:
4031034
List Date:
05-30-2026
Days On Market:
21
Listing Broker:
EXP REALTY, LLC
Listing Agent:
Ming Xu


Request More Information
Shawn and Diane Fox
RE/MAX American Dream
3108 Route 10 West
Denville, NJ 07834
Call: (973) 277-7853
Web: MorrisCountyLiving.com
