133 Frost Ave
Phillipsburg Town, NJ 08865
Price: $305,000
GSMLS: 4031038Type: Single Family
Style: Ranch
Beds: 2
Baths: 1 Full
Garage: 1-Car
Year Built: Unknown
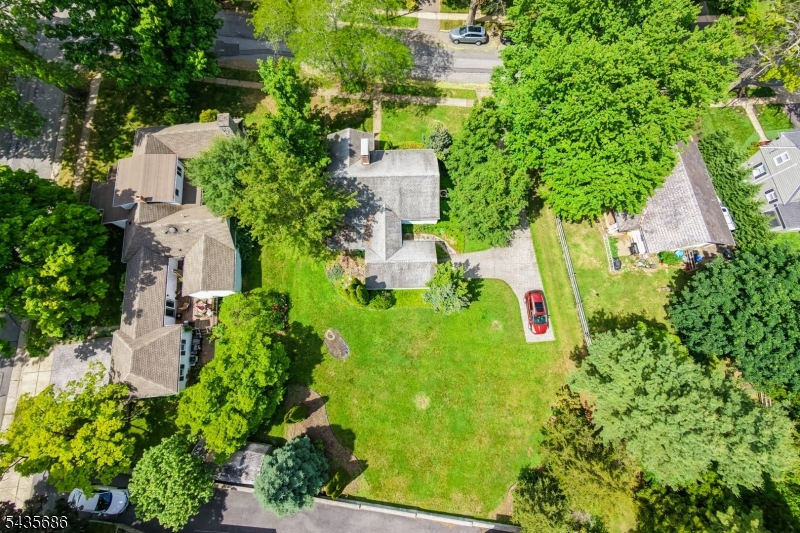
Acres: 0.33
Property Tax: $6,171
Description
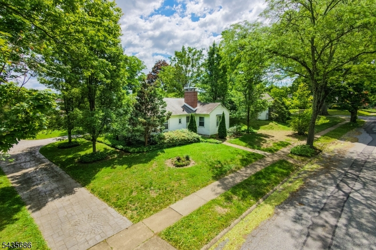
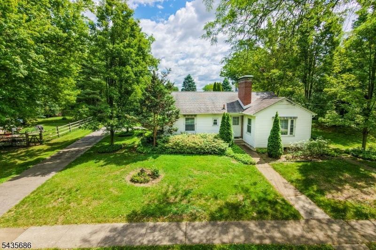
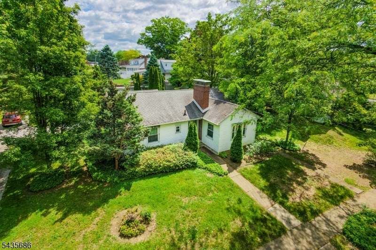
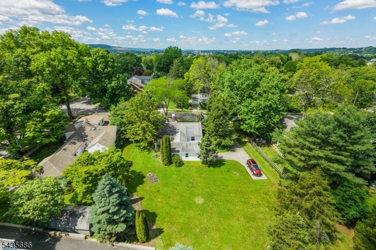
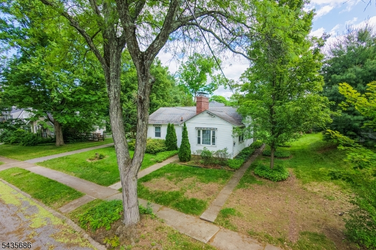
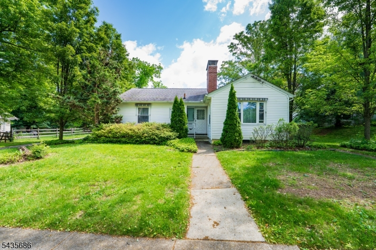
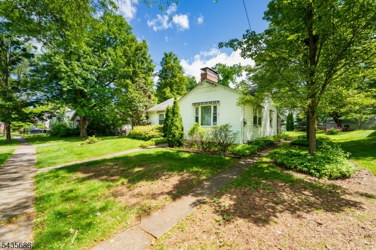
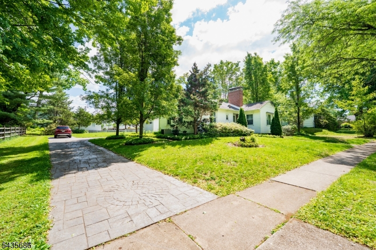
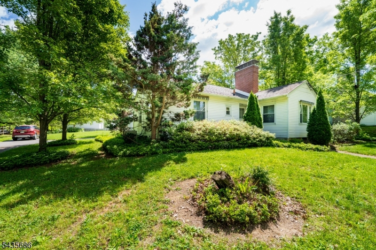
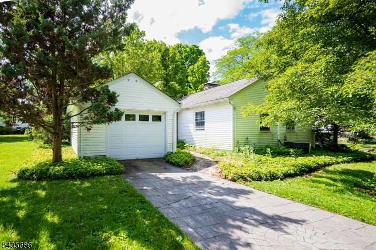
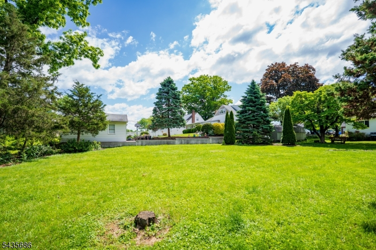
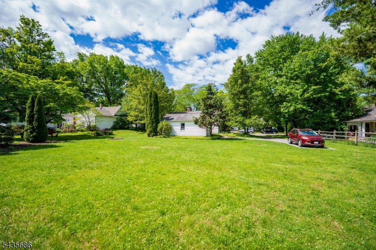
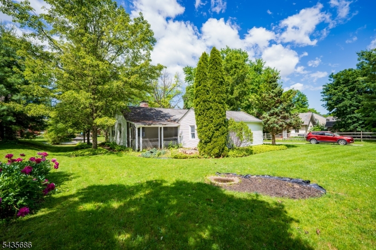
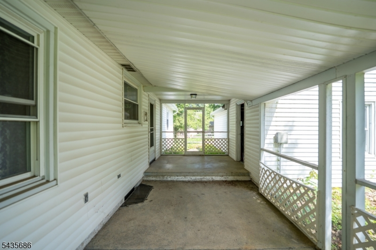
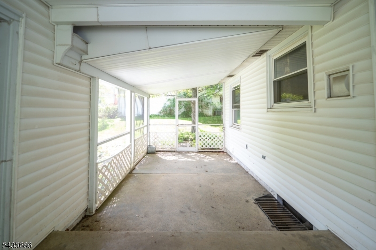
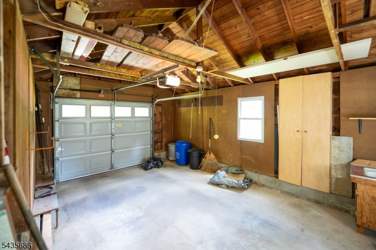
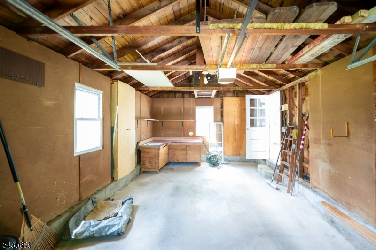
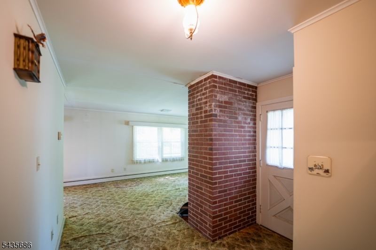
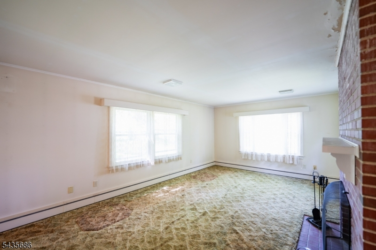
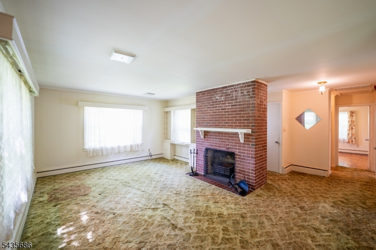
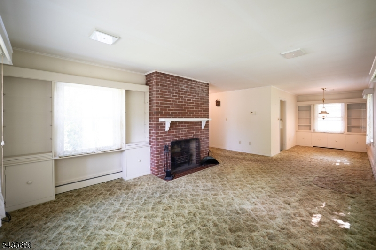
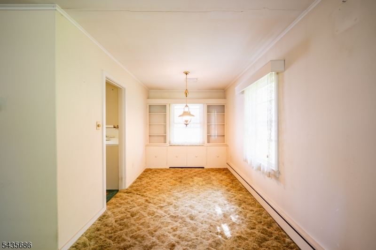
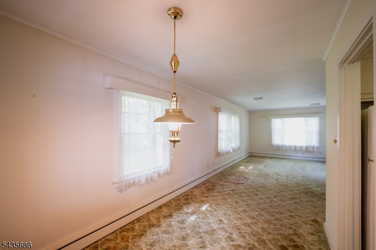
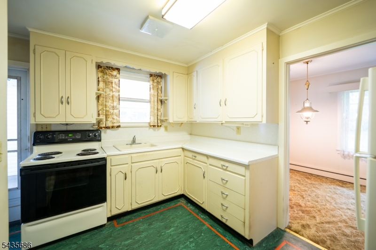
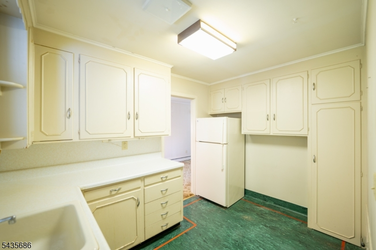
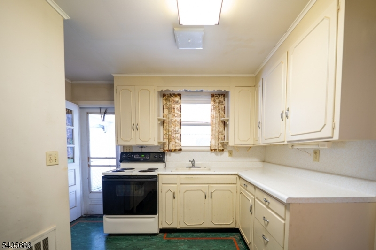
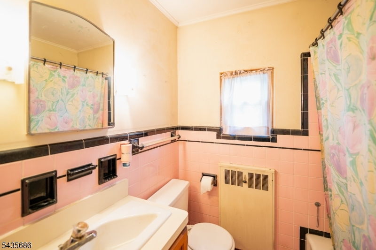
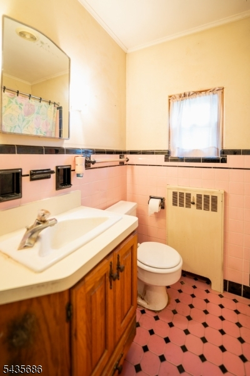
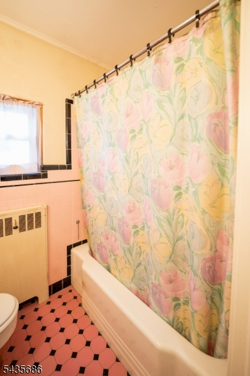
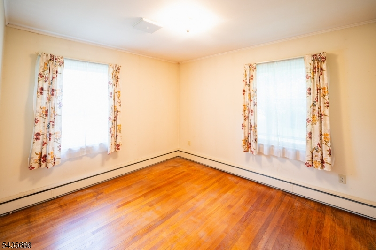
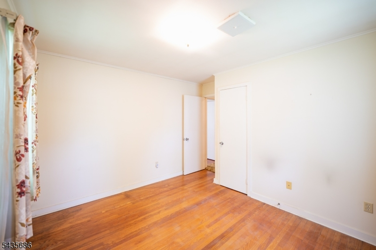
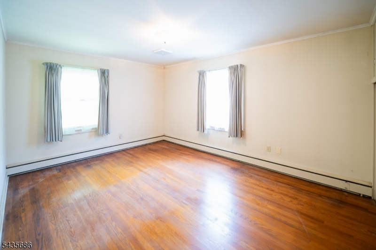
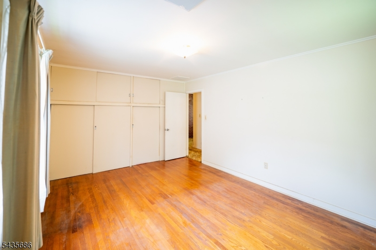
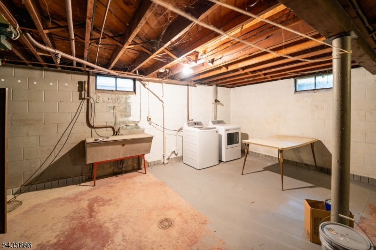
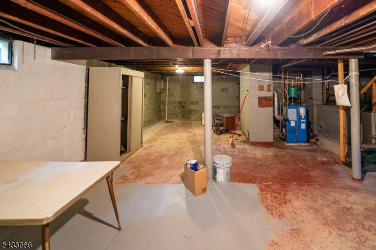
Adorable ranch home nestled in a highly desirable, quiet neighborhood on a spacious 0.33-acre lot with a private yard perfect for relaxing, gardening, or entertaining. A welcoming entry with a striking brick accent wall leads into the inviting living room featuring a classic wood-burning brick fireplace with elegant white mantle, built-in shelving, and crown molding. The cozy dining area offers additional built-ins, abundant natural light, and warm character throughout.The functional kitchen provides ample cabinetry and includes a range and refrigerator. Bedrooms feature beautiful hardwood flooring and generous built-in storage. The full bath is highlighted by tiled walls, cheerful tile flooring, and a tub/shower combination.Enjoy relaxing in the screened-in porch complete with awnings for added comfort and shade the perfect place to unwind and enjoy the peaceful setting. Additional features include a detached garage with workshop area and concrete floor, basement for storage and laundry area with washer, dryer, and utility sink. Gutter guards and a decorative tamped concrete driveway add to the home's curb appeal and convenience.This estate sale is being sold as-is, offering a wonderful opportunity for buyers to bring their own vision and creative updates to truly make this charming home their own. Lovingly maintained and full of character, this property offers comfort, potential, privacy, and an exceptional location all in one package.
Rooms Sizes
Kitchen:
11x11 First
Dining Room:
12x8 First
Living Room:
17x13 First
Family Room:
n/a
Den:
n/a
Bedroom 1:
11x16 First
Bedroom 2:
12x12 First
Bedroom 3:
n/a
Bedroom 4:
n/a
Room Levels
Basement:
n/a
Ground:
n/a
Level 1:
2 Bedrooms, Bath Main, Dining Room, Kitchen, Living Room
Level 2:
n/a
Level 3:
n/a
Level Other:
n/a
Room Features
Kitchen:
Country Kitchen, Eat-In Kitchen, Pantry
Dining Room:
Living/Dining Combo
Master Bedroom:
1st Floor
Bath:
Tub Shower
Interior Features
Square Foot:
1,012
Year Renovated:
n/a
Basement:
Yes - Full
Full Baths:
1
Half Baths:
0
Appliances:
Dryer, Range/Oven-Electric, Refrigerator, Sump Pump, Washer
Flooring:
Carpeting, Laminate, Wood
Fireplaces:
1
Fireplace:
Living Room, Wood Burning
Interior:
Drapes,TubShowr
Exterior Features
Garage Space:
1-Car
Garage:
Detached Garage, Garage Door Opener
Driveway:
1 Car Width, Concrete, Driveway-Exclusive, Off-Street Parking
Roof:
Asphalt Shingle
Exterior:
Vinyl Siding
Swimming Pool:
No
Pool:
n/a
Utilities
Heating System:
Baseboard - Hotwater
Heating Source:
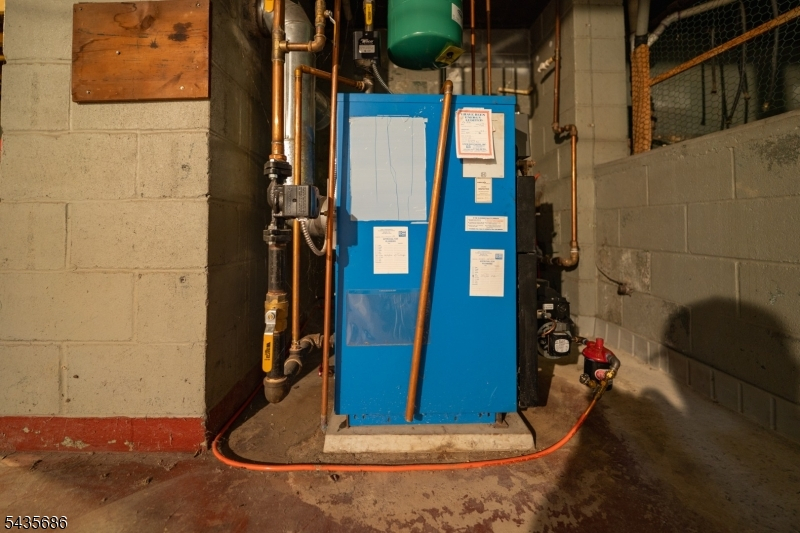
Oil Tank Above Ground - Inside
Cooling:
Central Air
Water Heater:
From Furnace
Water:
Public Water
Sewer:
Public Sewer
Services:
n/a
Lot Features
Acres:
0.33
Lot Dimensions:
n/a
Lot Features:
Level Lot
School Information
Elementary:
n/a
Middle:
n/a
High School:
PHILIPSBRG
Community Information
County:
Warren
Town:
Phillipsburg Town
Neighborhood:
n/a
Application Fee:
n/a
Association Fee:
n/a
Fee Includes:
n/a
Amenities:
n/a
Pets:
n/a
Financial Considerations
List Price:
$305,000
Tax Amount:
$6,171
Land Assessment:
$51,000
Build. Assessment:
$81,000
Total Assessment:
$132,000
Tax Rate:
4.68
Tax Year:
2025
Ownership Type:
Fee Simple
Listing Information
MLS ID:
4031038
List Date:
05-30-2026
Days On Market:
1
Listing Broker:
RE/MAX REAL ESTATE
Listing Agent:
Kristina Fattorusso


Request More Information
Shawn and Diane Fox
RE/MAX American Dream
3108 Route 10 West
Denville, NJ 07834
Call: (973) 277-7853
Web: MorrisCountyLiving.com
