85 Hawthorne Ave
Glen Ridge Boro Twp, NJ 07028
Price: $899,000
GSMLS: 4031073Type: Single Family
Style: Colonial
Beds: 4
Baths: 2 Full & 1 Half
Garage: 2-Car
Year Built: 1929
Acres: 0.22
Property Tax: $20,107
Description
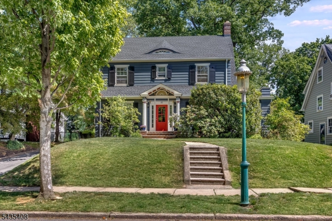
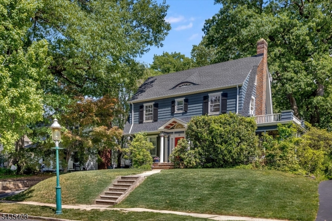
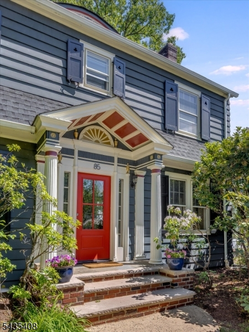
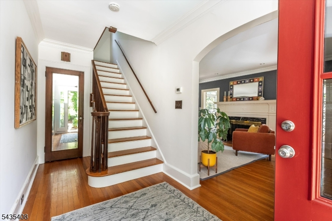
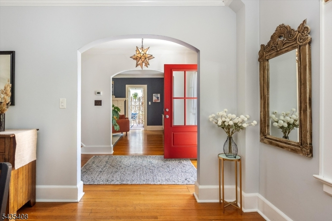
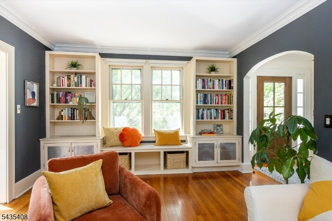
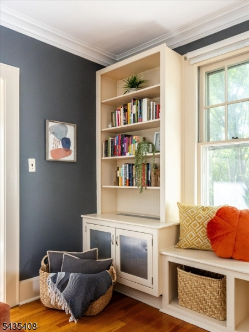
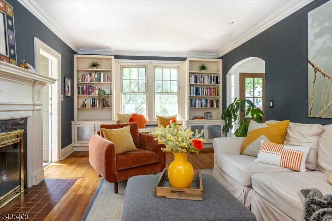
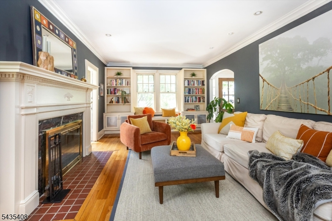
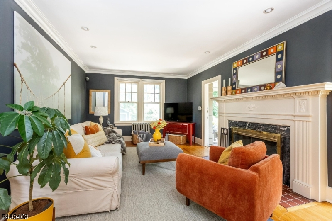
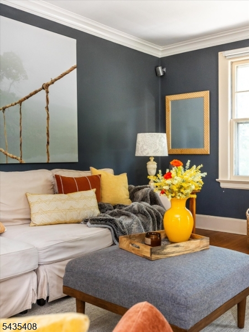
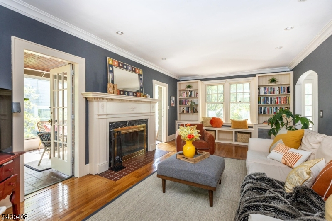
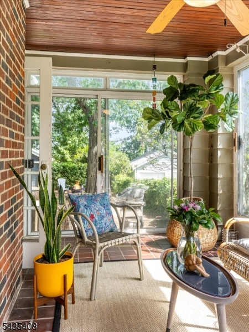
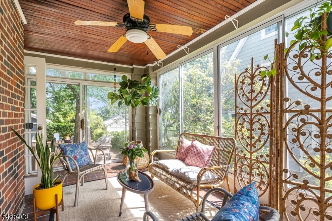
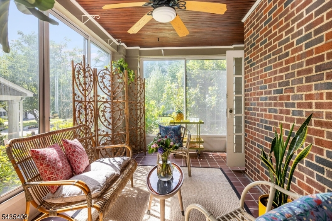
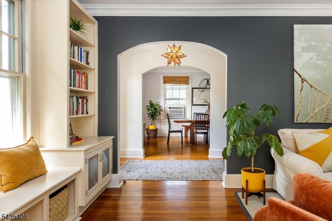
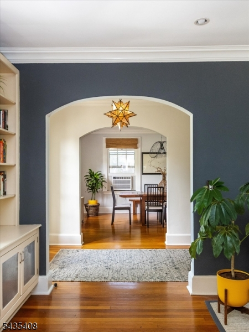
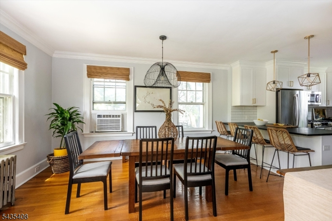
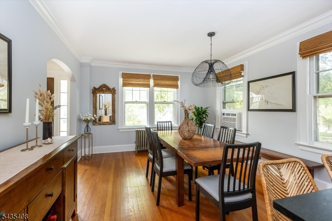
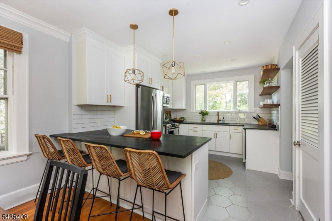
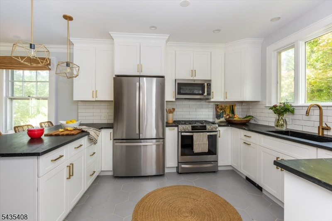
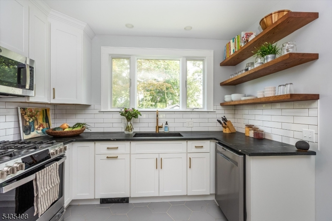
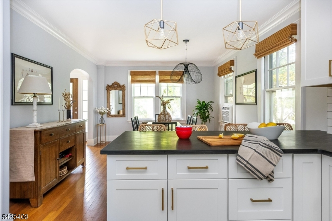
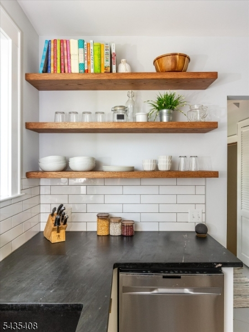
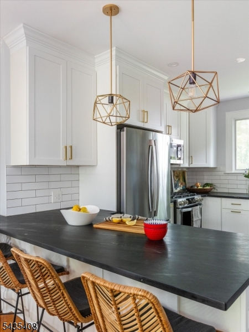
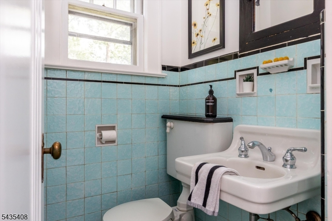
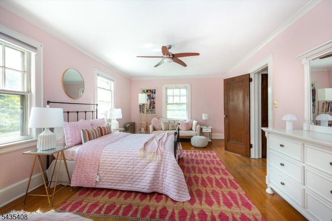
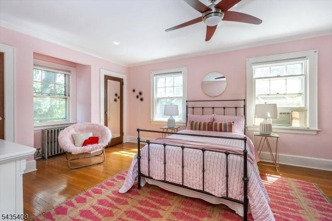
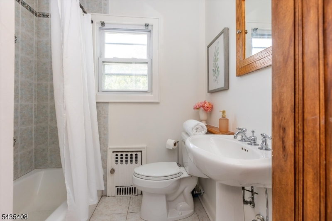
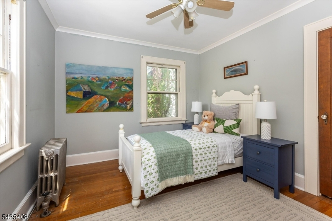
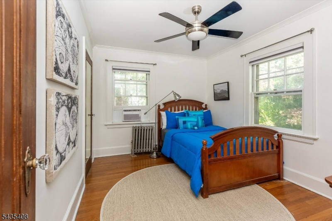
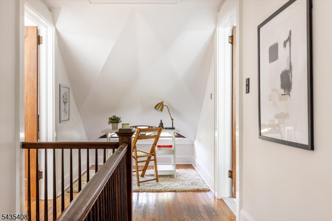
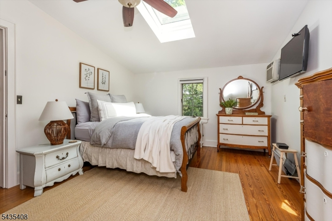
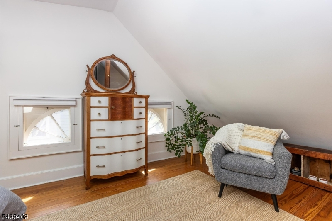
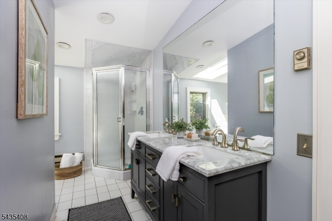
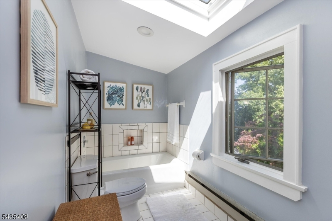
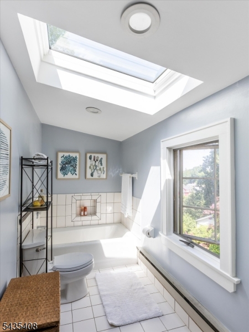
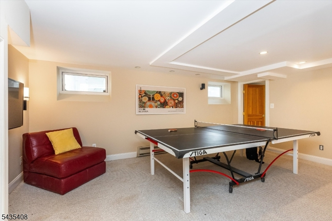
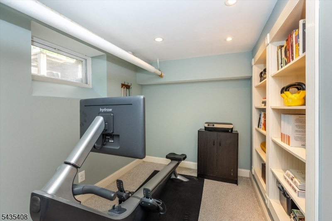
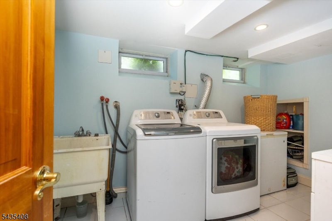
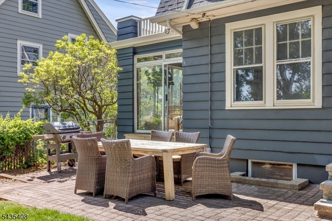
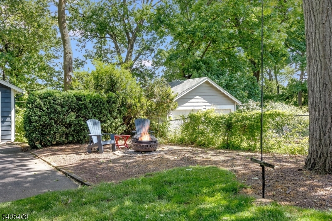
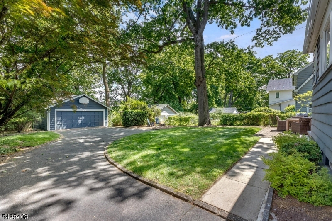
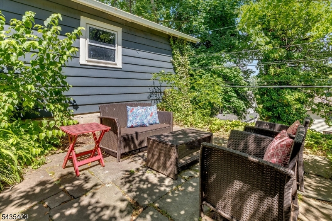
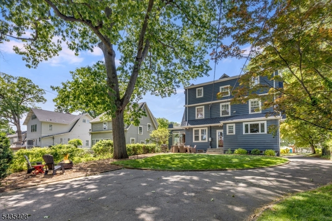
Perched prettily on Hawthorne Ave, this classic Center Hall Colonial blends timeless charm with thoughtful updates in one of GR's most desirable locations. A famed Glen Ridge gas lamp welcomes you home, setting the tone for the character and warmth found throughout. The inviting first floor features a spacious living room, sun-drenched sunroom, formal dining room, and a beautifully renovated kitchen with white cabinetry, open shelving, new appliances, and a breakfast bar perfect for everyday living and entertaining. A convenient powder room completes the main level. Upstairs, the second floor offers three comfortable bedrooms and a full hall bath, while the third floor has been thoughtfully transformed into a private primary suite with a spacious bedroom, large WIC, and full bath featuring a skylight, soaking tub, and separate shower. The finished basement provides flexible space for a rec room, playroom, home gym, or home office. Outside, enjoy a patio ideal for relaxing and entertaining, along with the convenience of a two-car garage. Recent updates include a new roof and new water heater. Perfectly positioned just two blocks from Linden Elementary School, a half block from Freeman Gardens, one block from Carteret Park and recreation fields, and a half block from the Glen Ridge jitney, this home offers exceptional access to highly ranked schools, Midtown Direct train service, and the vibrant downtowns of Glen Ridge, Montclair, and Bloomfield.
Rooms Sizes
Kitchen:
n/a
Dining Room:
n/a
Living Room:
n/a
Family Room:
n/a
Den:
n/a
Bedroom 1:
n/a
Bedroom 2:
n/a
Bedroom 3:
n/a
Bedroom 4:
n/a
Room Levels
Basement:
GameRoom,Laundry,RecRoom,Utility
Ground:
n/a
Level 1:
Dining Room, Florida/3Season, Foyer, Kitchen, Living Room, Powder Room
Level 2:
3 Bedrooms, Bath(s) Other
Level 3:
1 Bedroom, Bath Main
Level Other:
n/a
Room Features
Kitchen:
Breakfast Bar
Dining Room:
Formal Dining Room
Master Bedroom:
Full Bath, Walk-In Closet
Bath:
Stall Shower And Tub
Interior Features
Square Foot:
n/a
Year Renovated:
n/a
Basement:
Yes - Finished, Full
Full Baths:
2
Half Baths:
1
Appliances:
Dishwasher, Dryer, Microwave Oven, Range/Oven-Gas, Refrigerator, Washer
Flooring:
Carpeting, Tile, Wood
Fireplaces:
1
Fireplace:
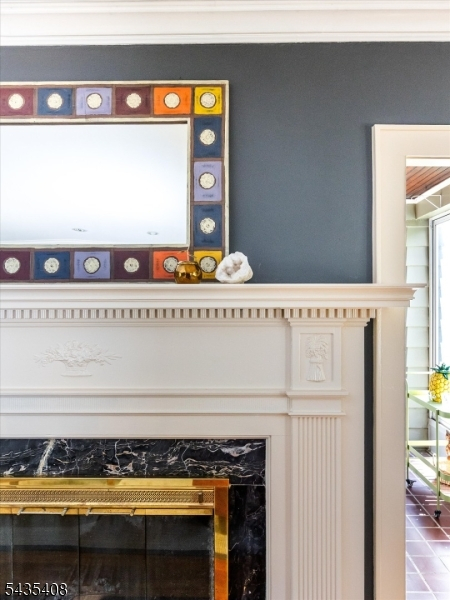
Living Room, Wood Burning
Interior:
Skylight
Exterior Features
Garage Space:
2-Car
Garage:
Detached Garage
Driveway:
Blacktop, Driveway-Exclusive
Roof:
Asphalt Shingle
Exterior:
Clapboard
Swimming Pool:
No
Pool:
n/a
Utilities
Heating System:
Radiators - Steam
Heating Source:
Gas-Natural
Cooling:
None
Water Heater:
n/a
Water:
Public Water
Sewer:
Public Sewer
Services:
n/a
Lot Features
Acres:
0.22
Lot Dimensions:
60X160
Lot Features:
n/a
School Information
Elementary:
n/a
Middle:
RIDGEWOOD
High School:
GLEN RIDGE
Community Information
County:
Essex
Town:
Glen Ridge Boro Twp.
Neighborhood:
n/a
Application Fee:
n/a
Association Fee:
n/a
Fee Includes:
n/a
Amenities:
n/a
Pets:
n/a
Financial Considerations
List Price:
$899,000
Tax Amount:
$20,107
Land Assessment:
$507,400
Build. Assessment:
$550,900
Total Assessment:
$1,058,300
Tax Rate:
3.51
Tax Year:
2025
Ownership Type:
Fee Simple
Listing Information
MLS ID:
4031073
List Date:
05-30-2026
Days On Market:
28
Listing Broker:
KELLER WILLIAMS - NJ METRO GROUP
Listing Agent:
Amy Owens


Request More Information
Shawn and Diane Fox
RE/MAX American Dream
3108 Route 10 West
Denville, NJ 07834
Call: (973) 277-7853
Web: MorrisCountyLiving.com
