31 Forest Hills Way
Cedar Grove Twp, NJ 07009
Price: $1,599,000
GSMLS: 4031091Type: Single Family
Style: Custom Home
Beds: 5
Baths: 3 Full & 1 Half
Garage: 2-Car
Year Built: 1982
Acres: 0.42
Property Tax: $25,601
Description
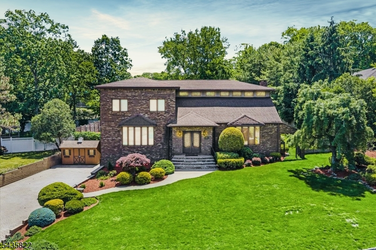
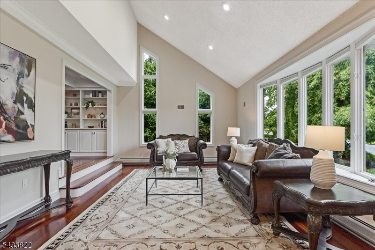
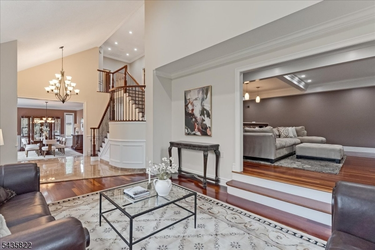
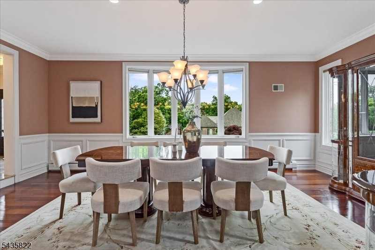
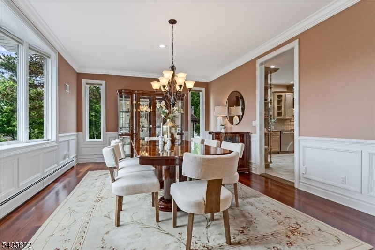
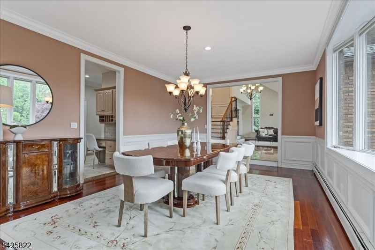
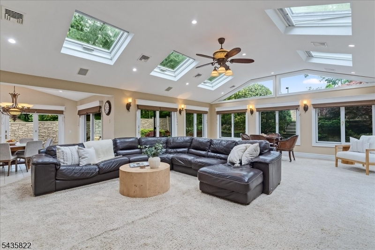
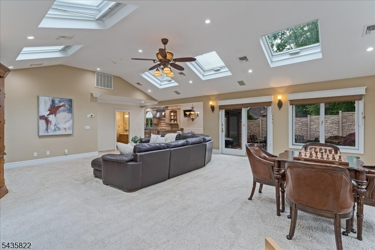
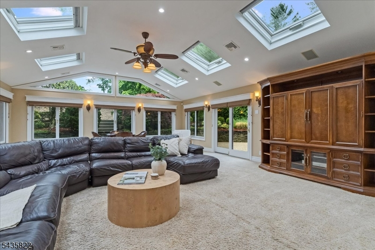
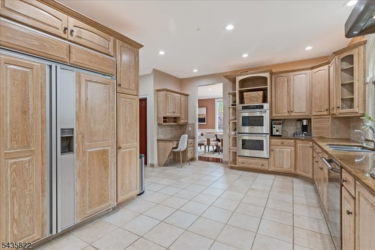
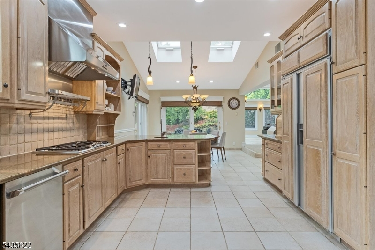
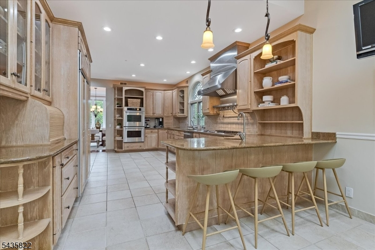
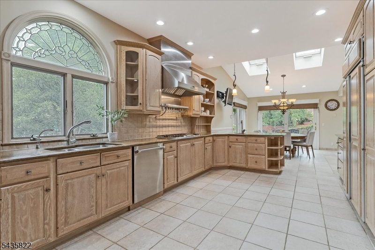
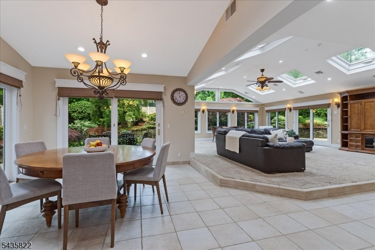
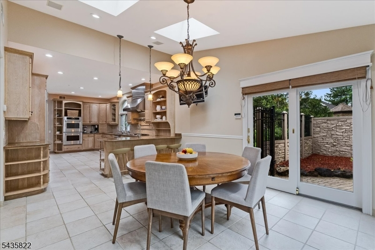
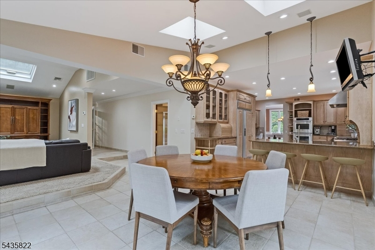
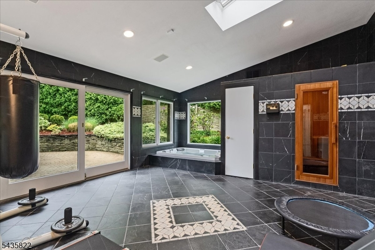
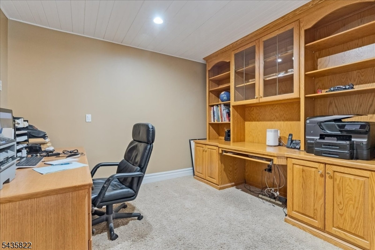
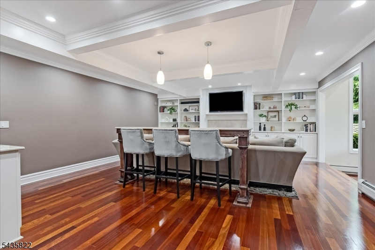
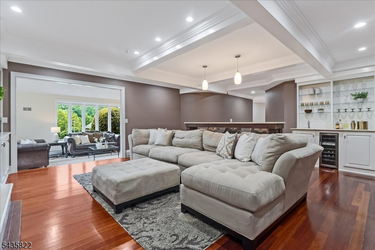
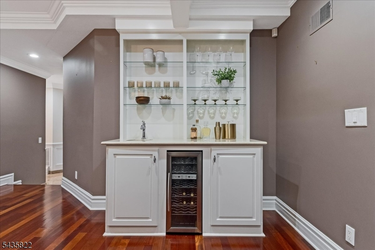
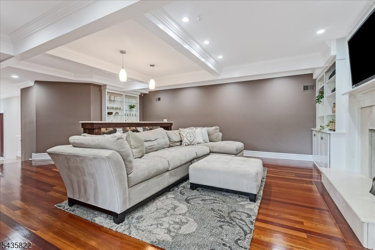
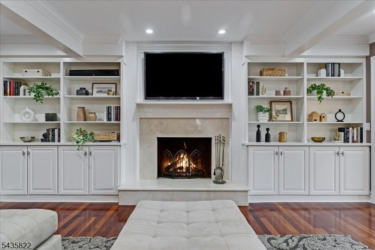
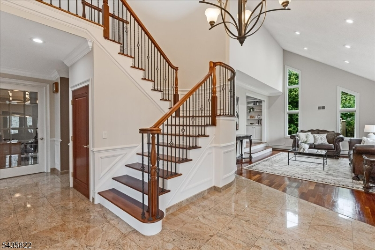
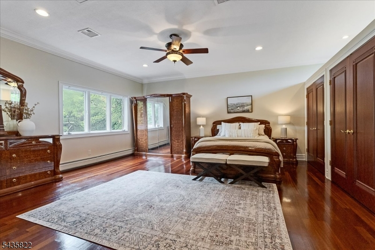
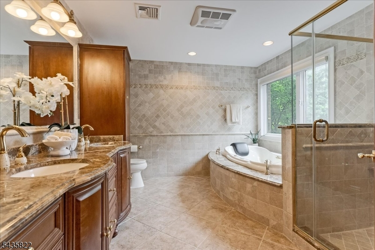
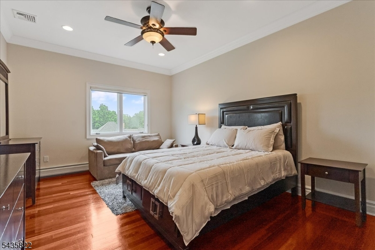
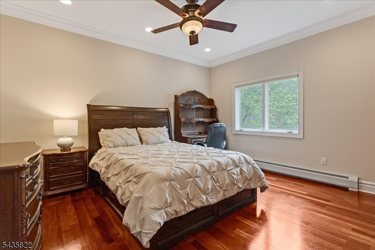
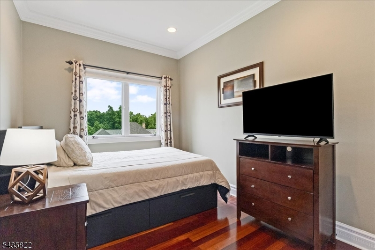
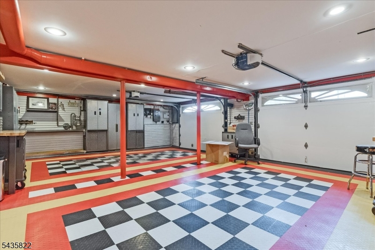
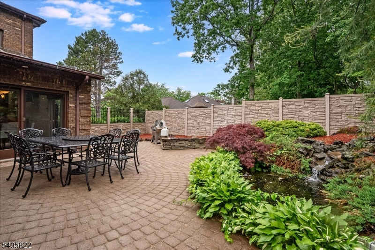
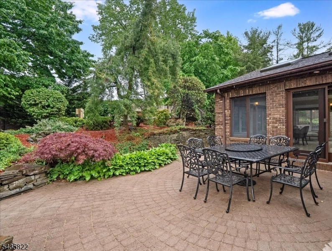
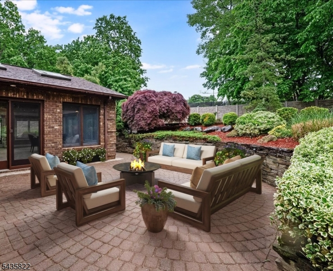
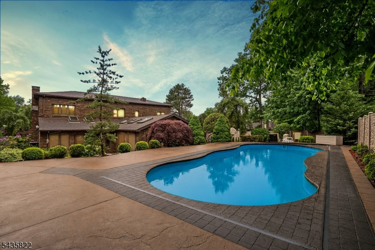
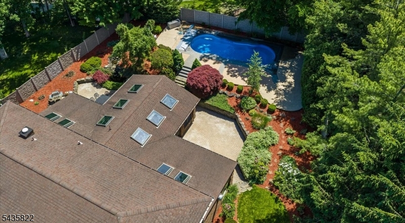
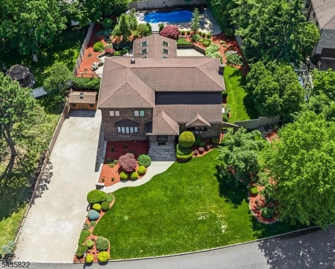
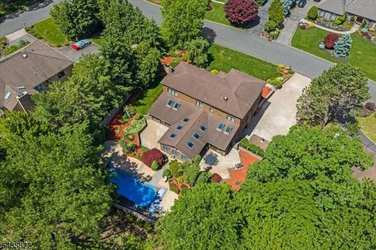
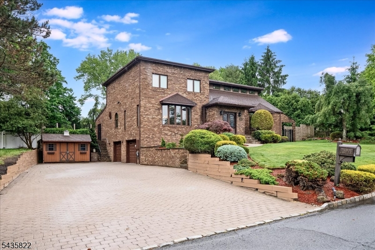
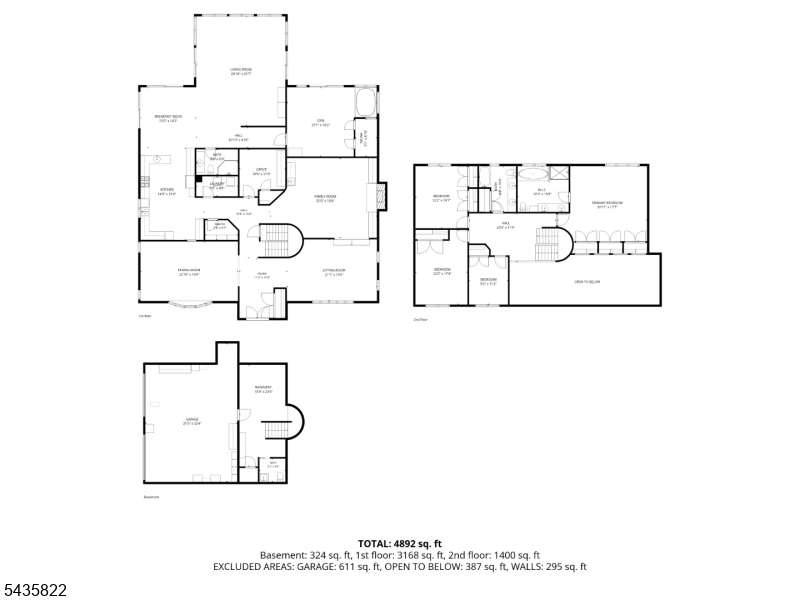
Tucked in Cedar Grove's prestigious Bradford Estates, this distinguished brick residence offers the rare combination of privacy, scale & lifestyle amenities. Rich in curb appeal & architectural presence, the home features a generous open layout designed for entertaining with ease. The kitchen flows into an oversized family room where skylights, walls of windows & views of the manicured grounds create a bright, relaxed space for game nights, gathering or a quiet evening in. The outdoor spaces feel like a private retreat w/patios for dining, an area perfect for a fire pit & a secluded in-ground pool w/an automatic cover-all surrounded by mature landscaping. The main level gym leaves little excuse to skip a workout & comes complete w/jacuzzi tub, sauna & direct outdoor access for a post-workout swim. A second family room adds warmth & polish with a wet bar, custom built-ins & fireplace. The garage is impressive w/a bold checkerboard floor, generous storage & workspace potential for car enthusiasts or collectors. Four bedrooms are located on the second level, inc a primary en-suite, with a fifth bedroom on the first floor offers flexibility as a guest room or office. Highlights inc an automatic whole house generator, electric car charging station, radiant floor heating in the kitchen, rear family room, gym and primary bath. Also conveniently located near top-rated schools, Montclair's mass trans options & nearby restaurants - this home is one you won't want to miss.
Rooms Sizes
Kitchen:
First
Dining Room:
First
Living Room:
First
Family Room:
First
Den:
First
Bedroom 1:
Second
Bedroom 2:
Second
Bedroom 3:
Second
Bedroom 4:
Second
Room Levels
Basement:
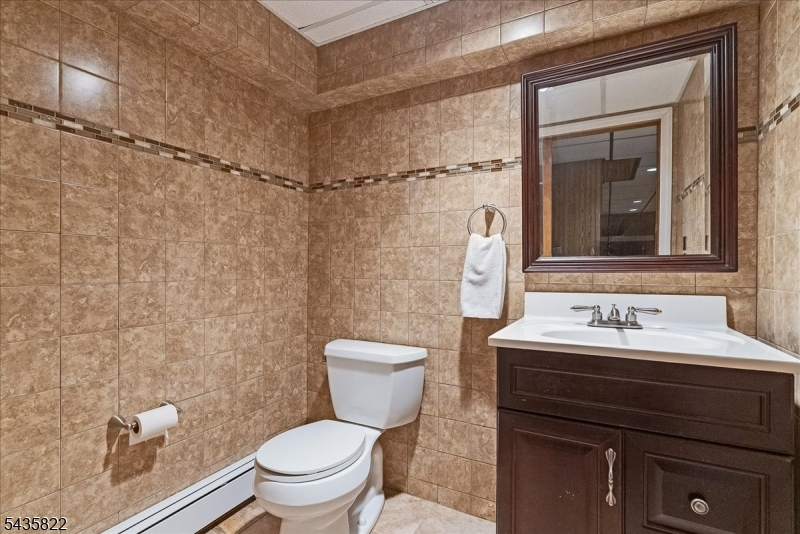
BathOthr,GameRoom,RecRoom
Ground:
n/a
Level 1:
Bath(s) Other, Dining Room, Exercise Room, Family Room, Foyer, Great Room, Kitchen, Laundry Room, Living Room, Office, Pantry
Level 2:
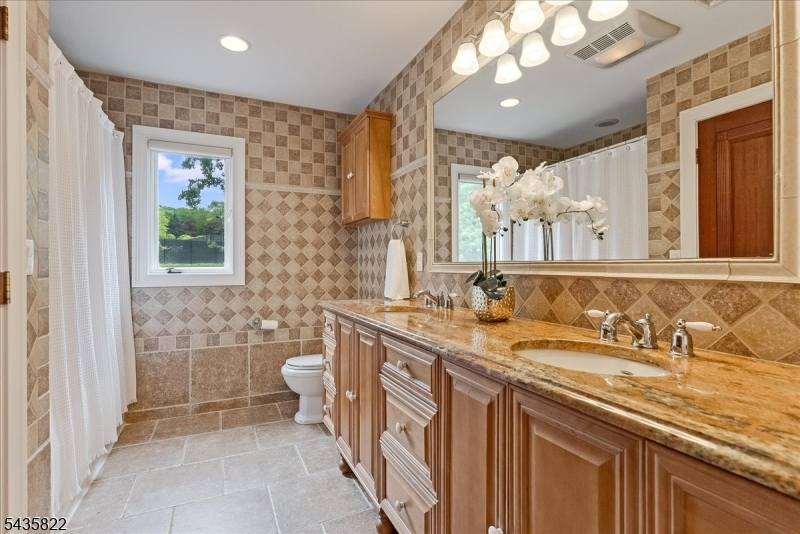
4 Or More Bedrooms, Bath Main, Bath(s) Other
Level 3:
n/a
Level Other:
n/a
Room Features
Kitchen:
Eat-In Kitchen
Dining Room:
Formal Dining Room
Master Bedroom:
Full Bath
Bath:
Jetted Tub, Stall Shower
Interior Features
Square Foot:
n/a
Year Renovated:
2005
Basement:
Yes - Finished
Full Baths:
3
Half Baths:
1
Appliances:
Carbon Monoxide Detector, Central Vacuum, Cooktop - Gas, Dishwasher, Hot Tub, Refrigerator, Wall Oven(s) - Gas
Flooring:
Tile, Wood
Fireplaces:
1
Fireplace:
Family Room, Gas Fireplace
Interior:
Bar-Wet, Carbon Monoxide Detector, Cathedral Ceiling, Fire Extinguisher, Skylight, Smoke Detector
Exterior Features
Garage Space:
2-Car
Garage:
Attached,Finished,DoorOpnr,InEntrnc
Driveway:
Paver Block
Roof:
Asphalt Shingle
Exterior:
Brick
Swimming Pool:
Yes
Pool:
In-Ground Pool
Utilities
Heating System:
Baseboard - Hotwater, Multi-Zone, Radiant - Hot Water
Heating Source:
Gas-Natural
Cooling:
Central Air, Multi-Zone Cooling
Water Heater:
Gas
Water:
Public Water
Sewer:
Public Sewer
Services:
n/a
Lot Features
Acres:
0.42
Lot Dimensions:
n/a
Lot Features:
n/a
School Information
Elementary:
SOUTH END
Middle:
MEMORIAL
High School:
CEDAR GROV
Community Information
County:
Essex
Town:
Cedar Grove Twp.
Neighborhood:
Bradford Estates
Application Fee:
n/a
Association Fee:
n/a
Fee Includes:
n/a
Amenities:
n/a
Pets:
n/a
Financial Considerations
List Price:
$1,599,000
Tax Amount:
$25,601
Land Assessment:
$511,500
Build. Assessment:
$1,062,300
Total Assessment:
$1,573,800
Tax Rate:
2.60
Tax Year:
2025
Ownership Type:
Fee Simple
Listing Information
MLS ID:
4031091
List Date:
05-30-2026
Days On Market:
21
Listing Broker:
KELLER WILLIAMS VILLAGE SQUARE
Listing Agent:
Michelle Hawley


Request More Information
Shawn and Diane Fox
RE/MAX American Dream
3108 Route 10 West
Denville, NJ 07834
Call: (973) 277-7853
Web: MorrisCountyLiving.com
