10 Oakdale Ave
Hopatcong Boro, NJ 07821
Price: $3,450,000
GSMLS: 4031786Type: Single Family
Style: Custom Home
Beds: 4
Baths: 4 Full & 1 Half
Garage: 5-Car
Year Built: 2000
Acres: 0.37
Property Tax: $36,692
Description
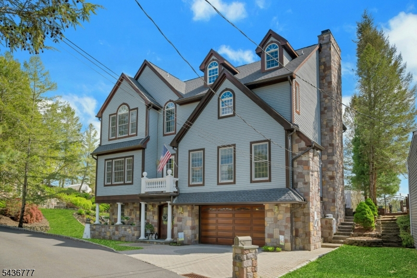
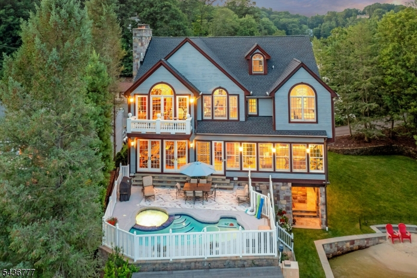
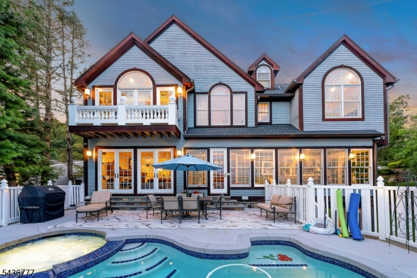
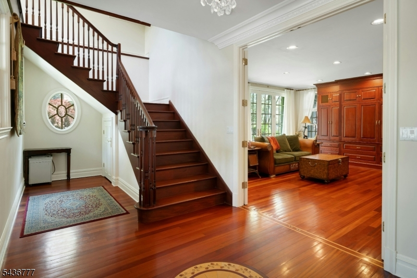
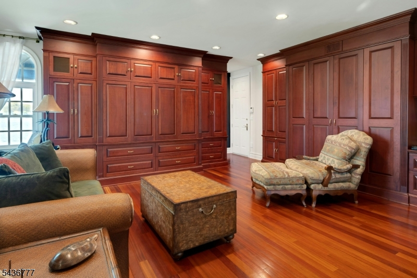
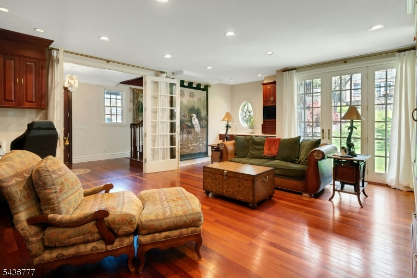
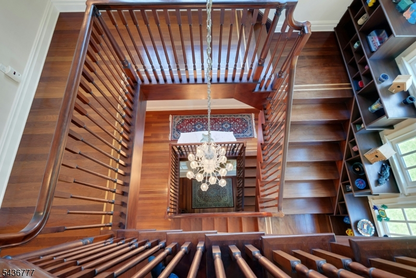
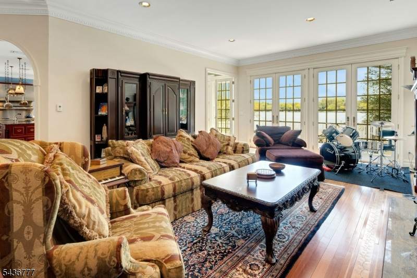
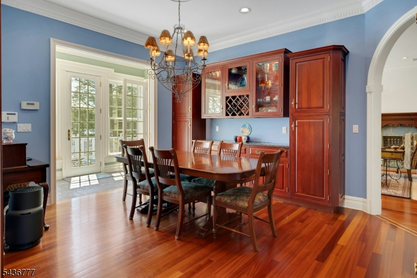
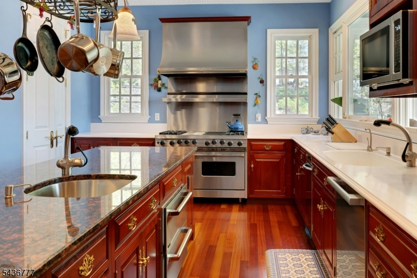
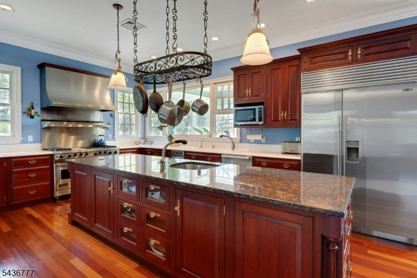
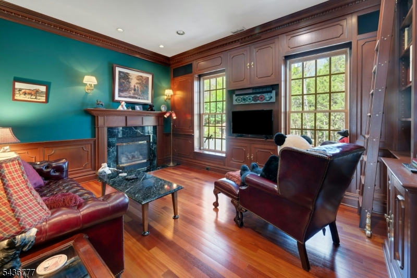
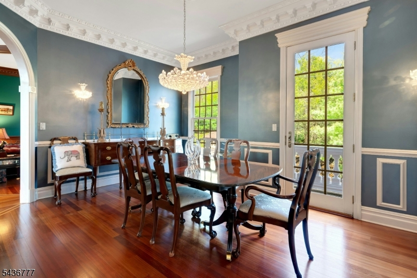
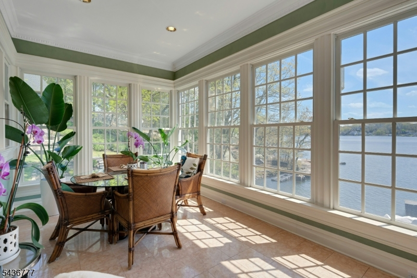
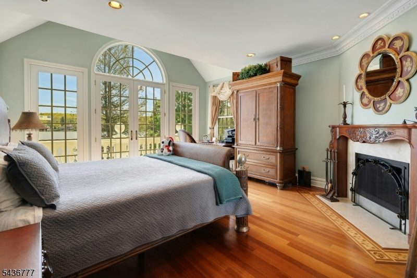
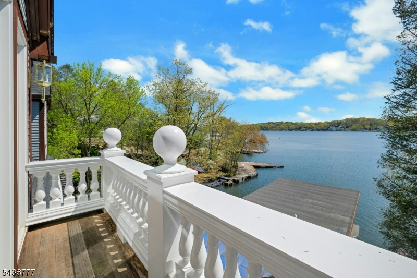
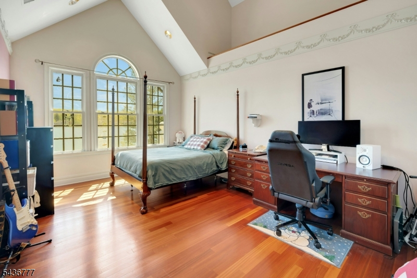
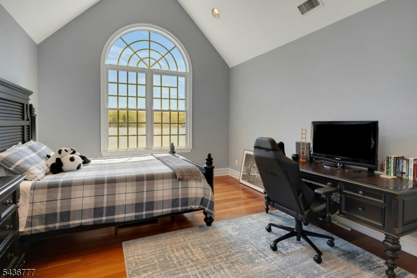
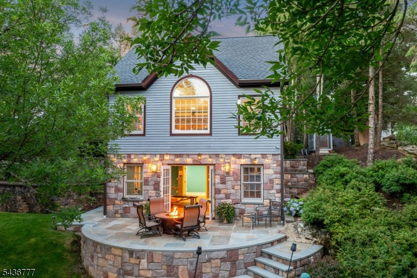
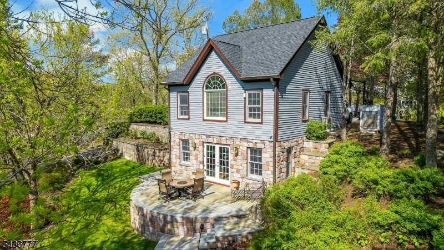
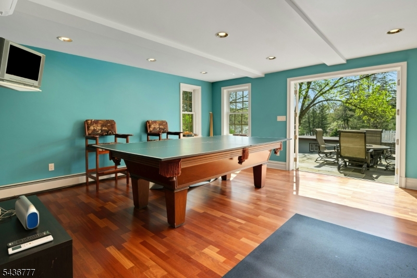
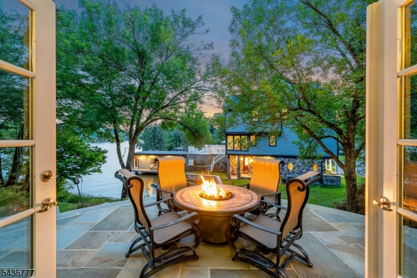
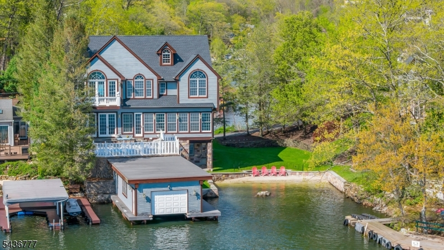
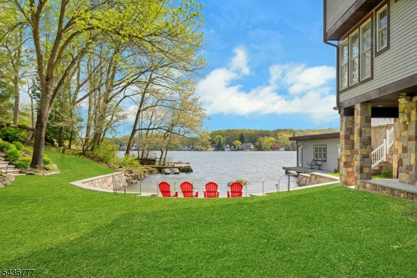
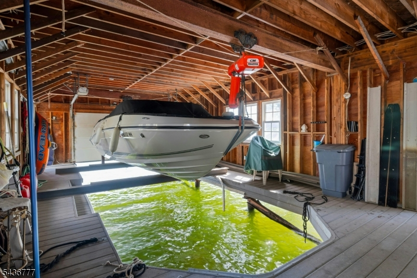
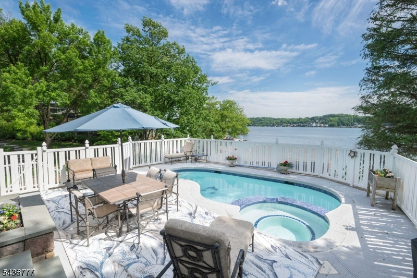
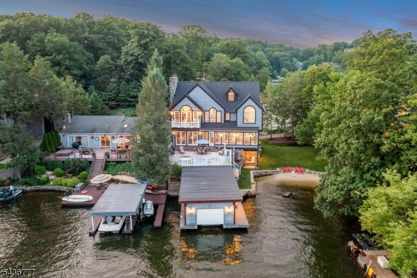
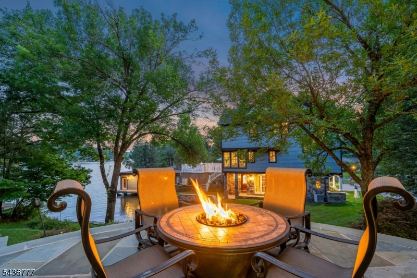
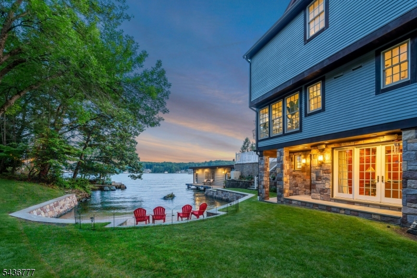
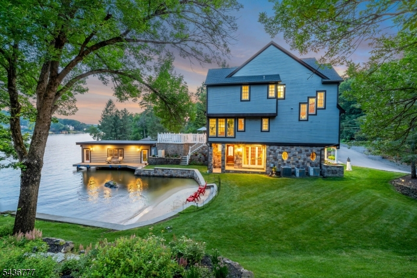
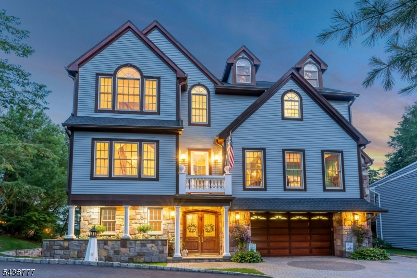
Discover a truly rare offering on Lake Hopatcong in this architect-designed estate with spacious bedrooms, 4.5 baths & 165 ft of shoreline that seamlessly blends luxury, privacy, and resort-style living. This extraordinary property is one of the few on the lake to feature both a gentle, beach-style entry & a deep-water boathouse, creating the ultimate waterfront experience. The main residence is thoughtfully designed, every room captures stunning lake views, providing a breathtaking backdrop in every season. Flex floorplan allows private work areas. Whether enjoying a quiet morning sunrise or entertaining at sunset, the setting is simply unmatched. Outdoors, the property transforms into a private retreat. A sparkling in-ground pool overlooks the serene lake, surrounded by expertly crafted natural stone landscaping that enhances the tranquil, vacation-like atmosphere. The seamless integration of hardscape & landscape design creates multiple spaces for relaxation & gatherings. Complementing the main home is a beautifully appointed carriage house, ideal for entertaining. Featuring a game area, inviting living space, a stone patio with panoramic lake & beach views, it's perfect for hosting guests or creating unforgettable summer moments. Meticulously designed grounds emphasizing natural stone & lakefront beauty. The unparalleled combination of amenities cannot be found elsewhere on Lake Hopatcong. This is more than a home it's a once-in-a-lifetime lakefront lifestyle opportunity
Rooms Sizes
Kitchen:
First
Dining Room:
First
Living Room:
First
Family Room:
Ground
Den:
First
Bedroom 1:
Second
Bedroom 2:
Second
Bedroom 3:
Second
Bedroom 4:
n/a
Room Levels
Basement:
n/a
Ground:
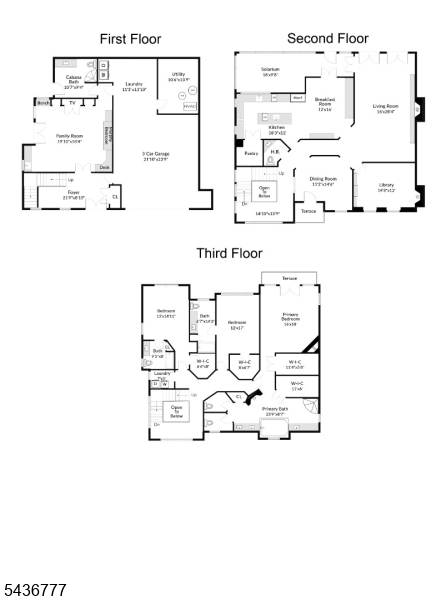
BathOthr,FamilyRm,Foyer,GarEnter,SeeRem,Walkout
Level 1:
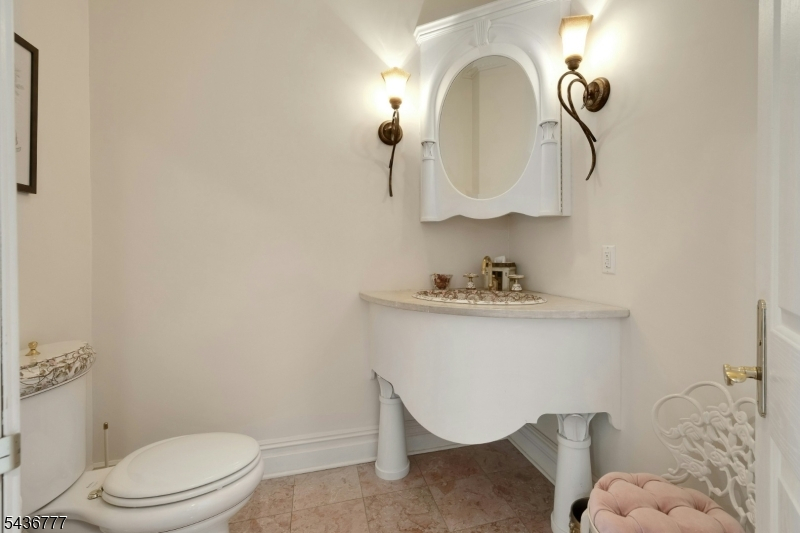
Breakfst,DiningRm,Kitchen,Library,LivingRm,PowderRm,Sunroom,Walkout
Level 2:
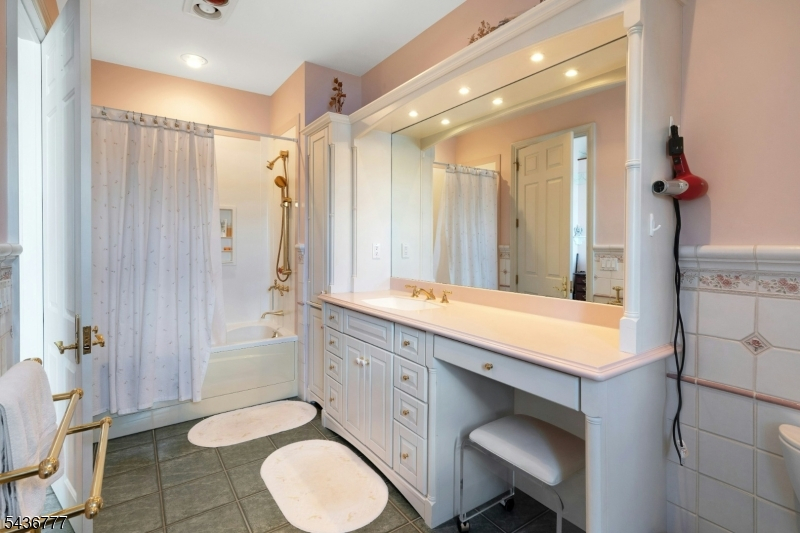
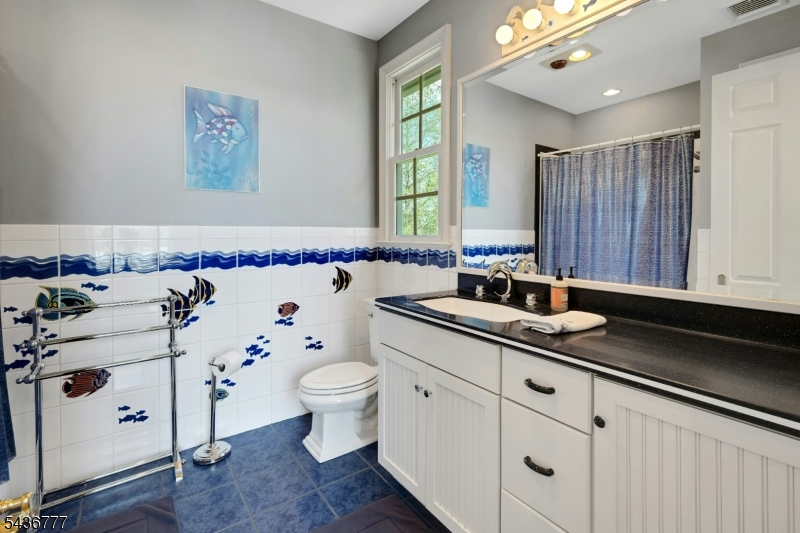
3 Bedrooms, Bath Main, Bath(s) Other, Laundry Room
Level 3:
n/a
Level Other:
n/a
Room Features
Kitchen:
Center Island, Pantry, Separate Dining Area
Dining Room:
Formal Dining Room
Master Bedroom:
Fireplace, Full Bath, Walk-In Closet
Bath:
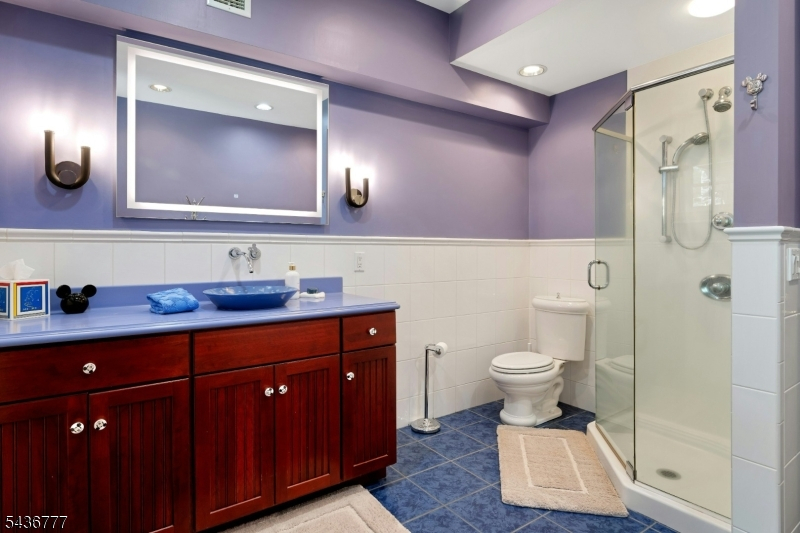
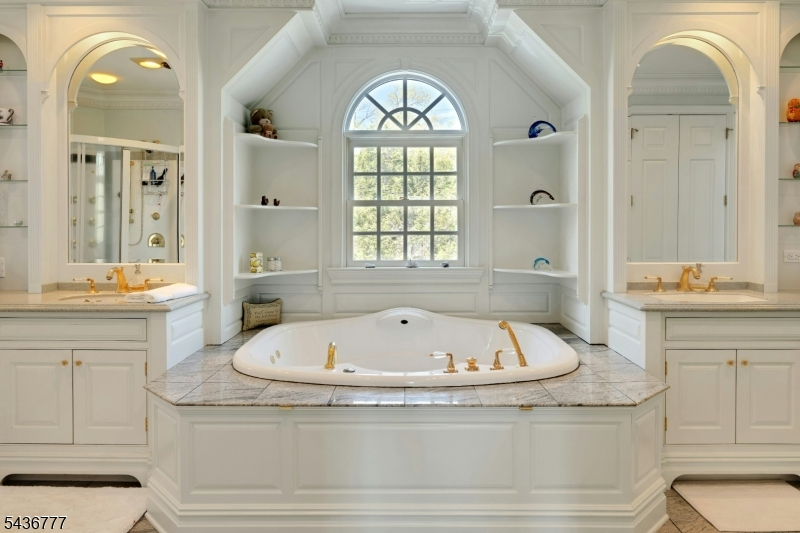
Jetted Tub, Stall Shower
Interior Features
Square Foot:
n/a
Year Renovated:
n/a
Basement:
No
Full Baths:
4
Half Baths:
1
Appliances:
Carbon Monoxide Detector, Dishwasher, Generator-Built-In, Kitchen Exhaust Fan, Range/Oven-Electric, Refrigerator
Flooring:
Tile, Wood
Fireplaces:
4
Fireplace:
Bathroom, Bedroom 1, Library, Living Room
Interior:
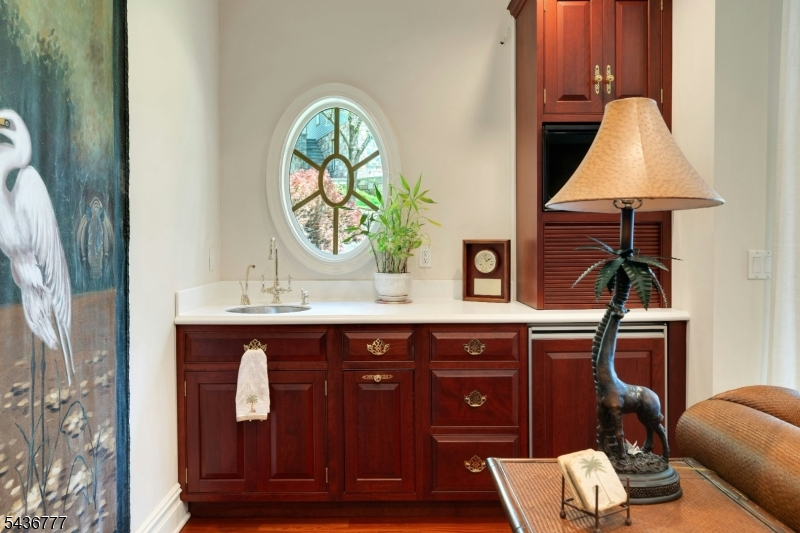
BarWet,CODetect,CedrClst,FireExtg,CeilHigh,JacuzTyp,SecurSys,SmokeDet,StallShw,StallTub,WlkInCls,Whrlpool
Exterior Features
Garage Space:
5-Car
Garage:
Attached,Detached,DoorOpnr,InEntrnc,Oversize
Driveway:
2 Car Width, Paver Block
Roof:
Asphalt Shingle
Exterior:
Stone, Wood
Swimming Pool:
Yes
Pool:
Gunite, Heated, In-Ground Pool
Utilities
Heating System:
Multi-Zone, Radiant - Hot Water, See Remarks
Heating Source:
Gas-Propane Owned, Oil Tank Above Ground - Inside
Cooling:
3 Units, Central Air
Water Heater:
See Remarks
Water:
Private
Sewer:
Septic
Services:
Cable TV Available
Lot Features
Acres:
0.37
Lot Dimensions:
179 X 89 IRR
Lot Features:
Lake Front, Lake/Water View, Waterfront
School Information
Elementary:
DURBAN AVE
Middle:
TULSA TRL
High School:
HOPATCONG
Community Information
County:
Sussex
Town:
Hopatcong Boro
Neighborhood:
n/a
Application Fee:
n/a
Association Fee:
n/a
Fee Includes:
n/a
Amenities:
Billiards Room, Boats - Gas Powered Allowed, Exercise Room, Lake Privileges, Pool-Outdoor, Storage
Pets:
n/a
Financial Considerations
List Price:
$3,450,000
Tax Amount:
$36,692
Land Assessment:
$513,000
Build. Assessment:
$1,144,300
Total Assessment:
$1,657,300
Tax Rate:
2.21
Tax Year:
2025
Ownership Type:
Fee Simple
Listing Information
MLS ID:
4031786
List Date:
06-03-2026
Days On Market:
43
Listing Broker:
COLDWELL BANKER REALTY
Listing Agent:
Ellen Gordon


Request More Information
Shawn and Diane Fox
RE/MAX American Dream
3108 Route 10 West
Denville, NJ 07834
Call: (973) 277-7853
Web: MorrisCountyLiving.com
