737 Ridge Rd
Kinnelon Boro, NJ 07405


Price: $900,000
GSMLS: 4033690Type: Single Family
Style: Contemporary
Beds: 4
Baths: 3 Full & 1 Half
Garage: 2-Car
Year Built: 1977
Acres: 1.33
Property Tax: $17,211
Description
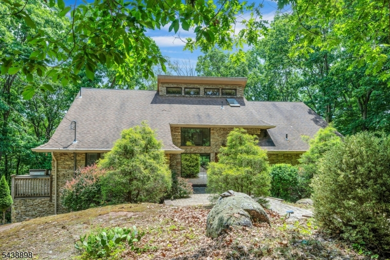
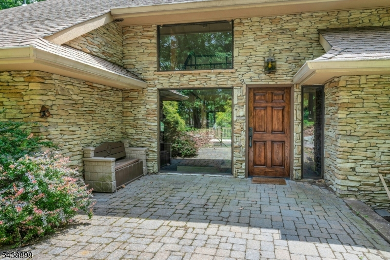
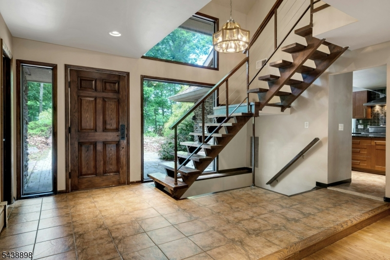
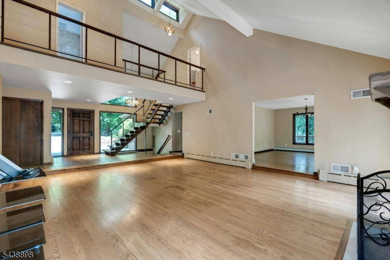
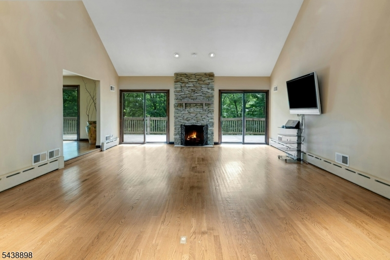
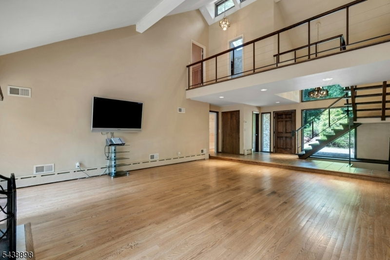
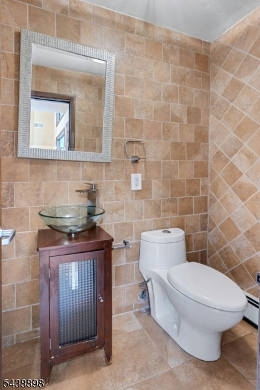
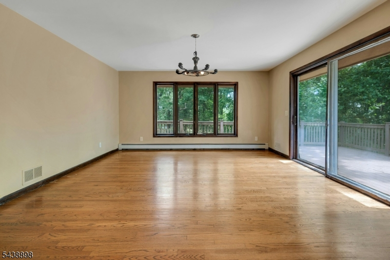
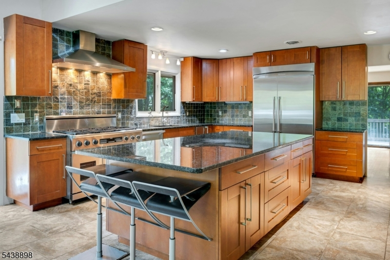
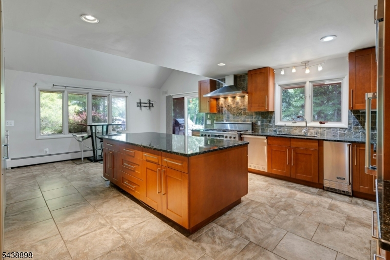
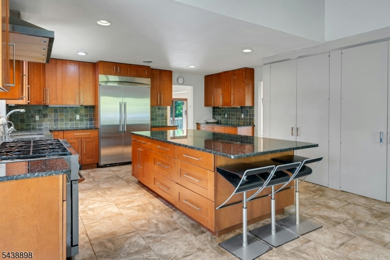
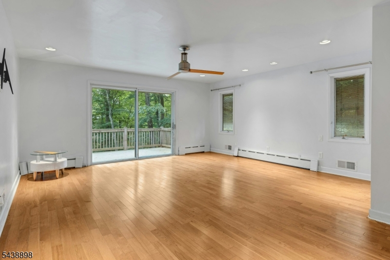
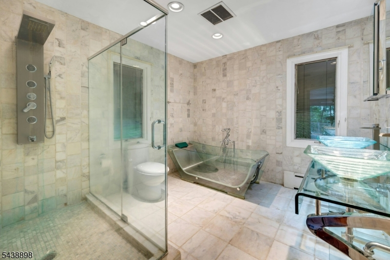
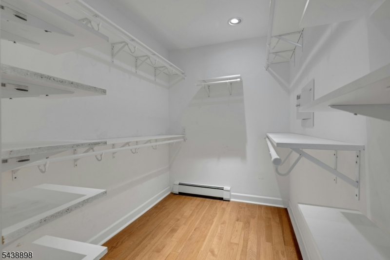
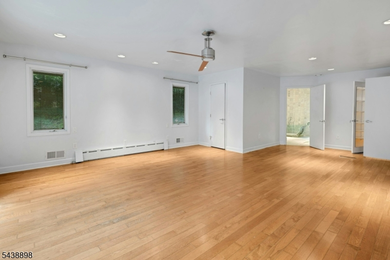
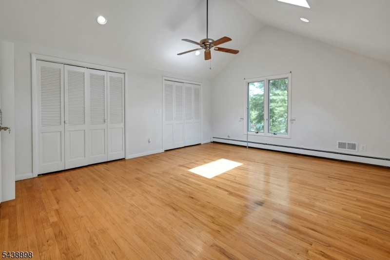
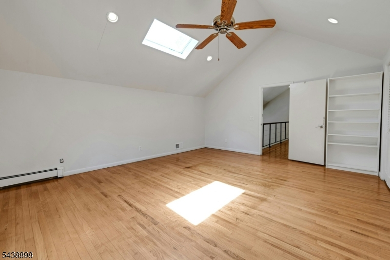
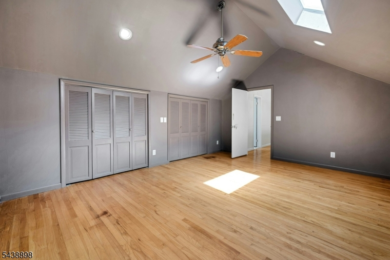
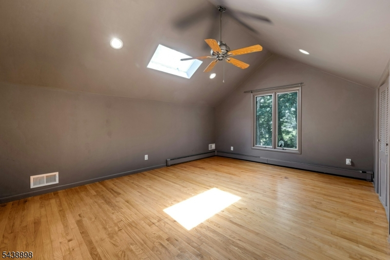
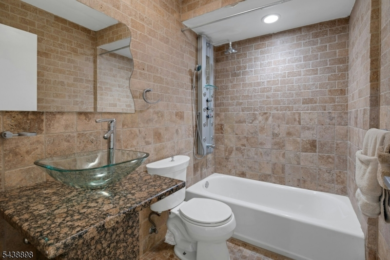
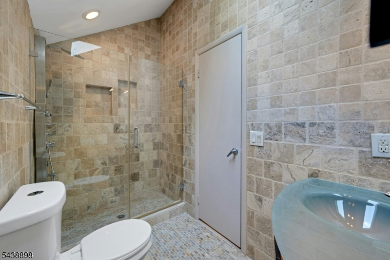
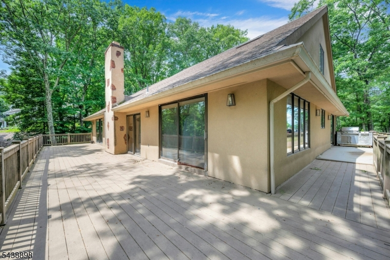
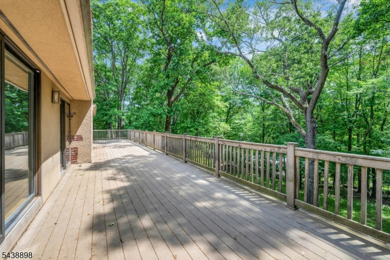
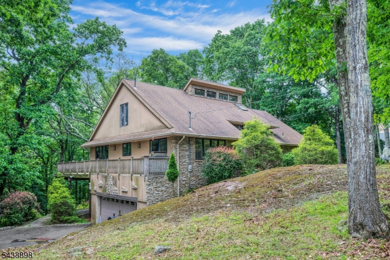
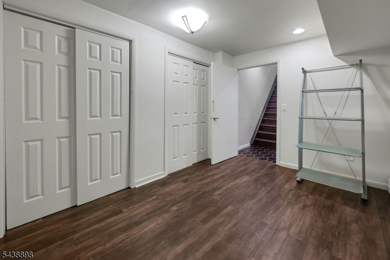
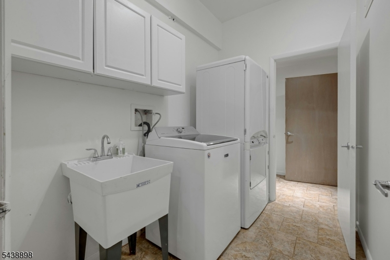
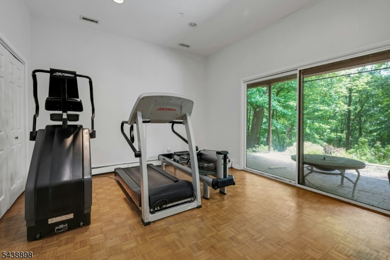
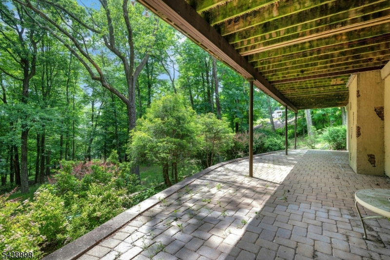
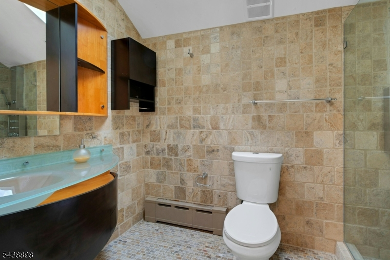
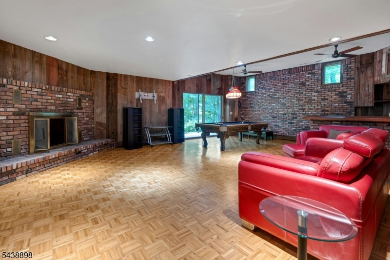
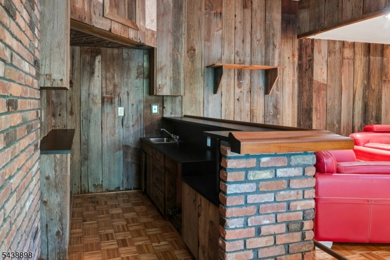
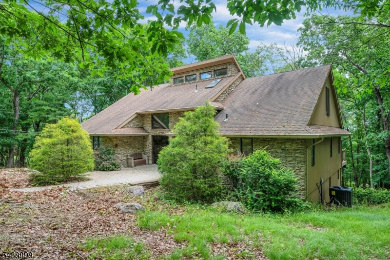
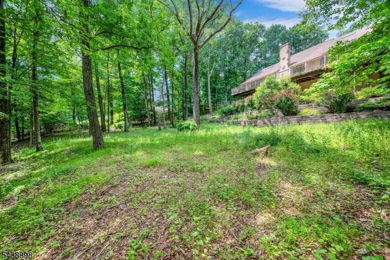
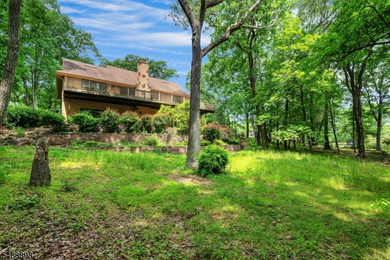
ENTIRE MAIN LEVEL OF HOME REPAINTED WITH BM WIND'S BREATH...expansive 4-BR residence offers a PRIVACY, scale, character and 1.33 acres of woodlands. Step inside to a sun-drenched GR w/soaring ceilings, fab. stone FP, large sliders and a distinctive balcony bridge overlooking the GR. The open-concept design flows into the spacious Kitchen; appointed w/oversized SS app., abundant cabinetry and generous pantry storage-ideal for everyday living AND entertaining! The main level offers Primary Suite designed as a true retreat complete with 2 generously sized walk-in closets and a spacious en-suite bath w/ glass-enclosed tub, shower area and dual vanities. A formal dining rm and convenient PR complete this level.The WALKOUT LL expands the home w/an oversized rec/game rm w/full wet bar opens directly to a covered outdoor patio where nature's splendors surround. This level also features a an office, 4th BR/full bath, laundry; great as au pair/guest suite or extended space! Mature woodlands provide privacy and seclusion rarely found, while the beautiful sunset and mountain views create a spectacular backdrop!The expansive living spaces, versatile finished LL, private wooded setting and indoor-outdoor connection, makes this SR residence an incredible opportunity to create a truly remarkable estate-style home in one of NJ's most distinctive gated communities. Offered in its current condition + priced to provide great value!
Rooms Sizes
Kitchen:
n/a
Dining Room:
n/a
Living Room:
n/a
Family Room:
n/a
Den:
n/a
Bedroom 1:
n/a
Bedroom 2:
n/a
Bedroom 3:
n/a
Bedroom 4:
n/a
Room Levels
Basement:
n/a
Ground:
n/a
Level 1:
n/a
Level 2:
n/a
Level 3:
n/a
Level Other:
n/a
Room Features
Kitchen:
Center Island, Pantry, See Remarks
Dining Room:
n/a
Master Bedroom:
n/a
Bath:
n/a
Interior Features
Square Foot:
n/a
Year Renovated:
2010
Basement:
Yes - Finished, Full, Walkout
Full Baths:
3
Half Baths:
1
Appliances:
Carbon Monoxide Detector, Dishwasher, Refrigerator, Water Filter, Water Softener-Rnt
Flooring:
n/a
Fireplaces:
2
Fireplace:
Family Room, Living Room, Wood Burning
Interior:
n/a
Exterior Features
Garage Space:
2-Car
Garage:
Attached Garage
Driveway:
1 Car Width, Additional Parking
Roof:
Asphalt Shingle
Exterior:
Stone, Stucco
Swimming Pool:
No
Pool:
n/a
Utilities
Heating System:
2 Units, Baseboard - Hotwater
Heating Source:
Oil Tank Above Ground - Outside
Cooling:
2 Units, Central Air
Water Heater:
See Remarks
Water:
Private, Well
Sewer:
Private, Septic
Services:
Cable TV Available, Garbage Included
Lot Features
Acres:
1.33
Lot Dimensions:
n/a
Lot Features:
Mountain View, Private Road, Wooded Lot
School Information
Elementary:
Kiel School (K-2)
Middle:
Pearl R. Miller Middle School (6-8)
High School:
Kinnelon High School (9-12)
Community Information
County:
Morris
Town:
Kinnelon Boro
Neighborhood:
Smoke Rise gated com
Application Fee:
$6,700
Association Fee:
$4,825 - Annually
Fee Includes:
Maintenance-Common Area, Snow Removal, Trash Collection
Amenities:
n/a
Pets:
Yes
Financial Considerations
List Price:
$900,000
Tax Amount:
$17,211
Land Assessment:
$240,000
Build. Assessment:
$336,600
Total Assessment:
$576,600
Tax Rate:
2.99
Tax Year:
2025
Ownership Type:
Fee Simple
Listing Information
MLS ID:
4033690
List Date:
06-09-2026
Days On Market:
115
Listing Broker:
PROMINENT PROPERTIES SIR
Listing Agent:
Lisa Masterson




Request More Information
Shawn and Diane Fox
RE/MAX American Dream
3108 Route 10 West
Denville, NJ 07834
Call: (973) 277-7853
Web: MorrisCountyLiving.com
