9 Crestview Ct
Montclair Twp, NJ 07042



Price: $1,850,000
GSMLS: 4035117Type: Single Family
Style: Custom Home
Beds: 5
Baths: 3 Full & 1 Half
Garage: 2-Car
Year Built: 1956
Acres: 0.00
Property Tax: $24,566
Description
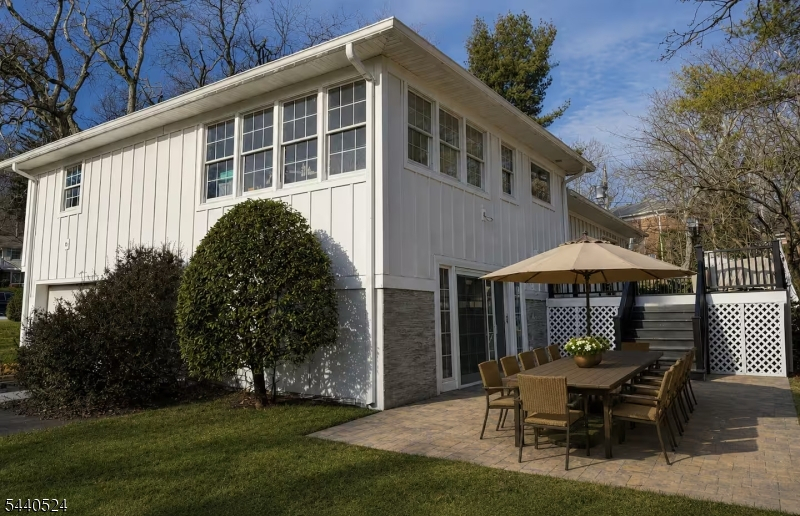
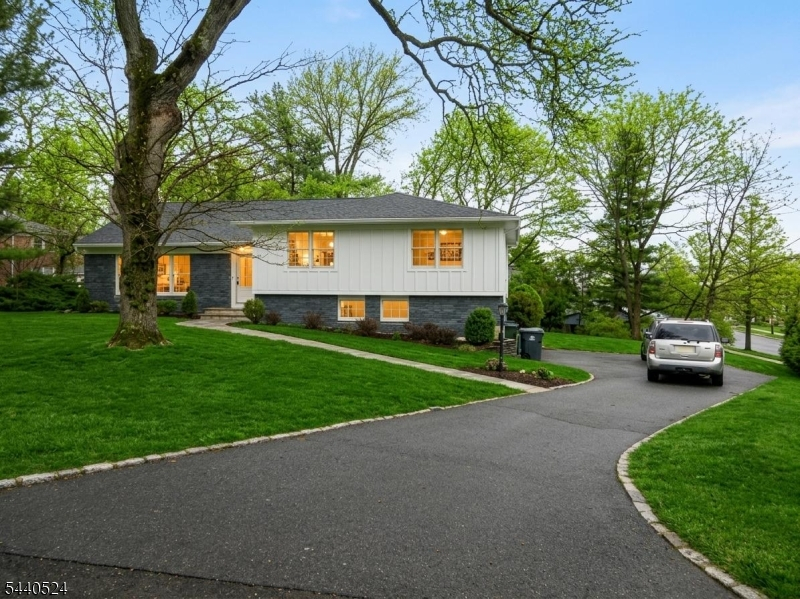
A stunning contemporary alternative, this custom-designed 5-bedroom, 4-bath retreat in the Estate Section offers modern luxury, privacy & flexible living. A complete renovation just finished including Andersen windows, custom doors & millwork & new mechanical systems. This is ready for you to move right in. The current owners were colonial shoppers, until they walked through this house. 4000 sq ft of living space connected by gentle half-flights instead of staircases. There is potential for a 6th bedroom or office and space to add another full bath. A separate walkout au pair or in-law suite adds valuable versatility. The Chef's kitchen is anchored by a spectacular 10-foot island & features a full Thermador appliance suite, custom cabinetry, and sunlight pouring across new hardwood floors, creating an elegant space for both everyday living and entertaining. The spa-inspired primary bath features a luxurious wet room with imported Italian tile, an oversized freestanding soaking tub, and a serene resort-like ambiance. The exterior showcases timeless charm, a landscaped yard, a conveniently attached garage, and parking for 6-plus. Outside, enjoy the new oversized deck with sweeping views of the iconic New York City skyline, creating a stunning backdrop to everyday living. Located minutes from the vibrant downtown, parks, highly-rated schools, dining, shopping & direct transit to NYC, this home delivers an exceptional lifestyle in one of Montclair's most desirable neighborhoods.
Rooms Sizes
Kitchen:
n/a
Dining Room:
n/a
Living Room:
n/a
Family Room:
n/a
Den:
n/a
Bedroom 1:
n/a
Bedroom 2:
n/a
Bedroom 3:
n/a
Bedroom 4:
n/a
Room Levels
Basement:
n/a
Ground:
n/a
Level 1:
n/a
Level 2:
n/a
Level 3:
n/a
Level Other:
n/a
Room Features
Kitchen:
Breakfast Bar, Center Island, Eat-In Kitchen
Dining Room:
Living/Dining Combo
Master Bedroom:
Full Bath, Walk-In Closet
Bath:
Stall Shower And Tub
Interior Features
Square Foot:
n/a
Year Renovated:
2026
Basement:
Yes - Finished
Full Baths:
3
Half Baths:
1
Appliances:
Carbon Monoxide Detector, Dishwasher, Dryer, Range/Oven-Gas, Refrigerator, Washer
Flooring:
Wood
Fireplaces:
1
Fireplace:
Gas Fireplace
Interior:
SoakTub
Exterior Features
Garage Space:
2-Car
Garage:
See Remarks, Tandem
Driveway:
2 Car Width, Blacktop
Roof:
Asphalt Shingle
Exterior:
Brick
Swimming Pool:
n/a
Pool:
n/a
Utilities
Heating System:
1 Unit, Forced Hot Air
Heating Source:
Gas-Natural
Cooling:
Central Air
Water Heater:
n/a
Water:
Public Water
Sewer:
Public Sewer
Services:
n/a
Lot Features
Acres:
0.00
Lot Dimensions:
96X143 IRR
Lot Features:
Cul-De-Sac, Level Lot, Skyline View
School Information
Elementary:
n/a
Middle:
n/a
High School:
n/a
Community Information
County:
Essex
Town:
Montclair Twp.
Neighborhood:
Estate Section
Application Fee:
n/a
Association Fee:
n/a
Fee Includes:
n/a
Amenities:
n/a
Pets:
n/a
Financial Considerations
List Price:
$1,850,000
Tax Amount:
$24,566
Land Assessment:
$361,500
Build. Assessment:
$337,200
Total Assessment:
$698,700
Tax Rate:
3.52
Tax Year:
2025
Ownership Type:
Fee Simple
Listing Information
MLS ID:
4035117
List Date:
06-17-2026
Days On Market:
54
Listing Broker:
COLDWELL BANKER REALTY
Listing Agent:
Adam Kamenman


Request More Information
Shawn and Diane Fox
RE/MAX American Dream
3108 Route 10 West
Denville, NJ 07834
Call: (973) 277-7853
Web: MorrisCountyLiving.com
