1476 Mount Ephraim Ave
Camden City, NJ 08104
Price: $150,000
GSMLS: 4037750Type: Multi-Family
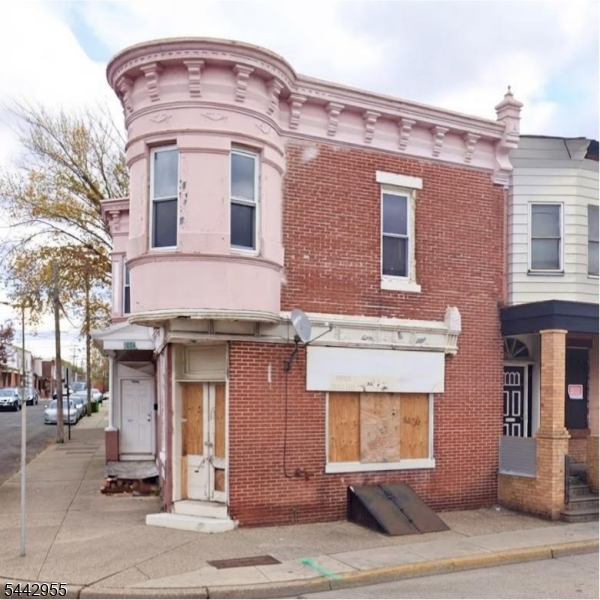
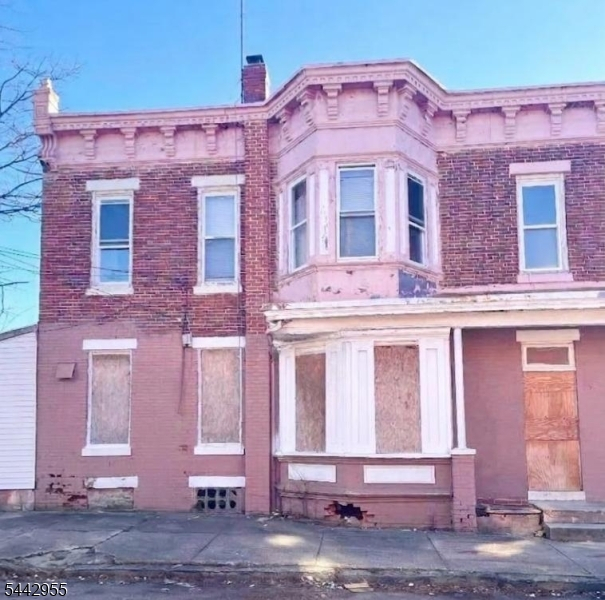
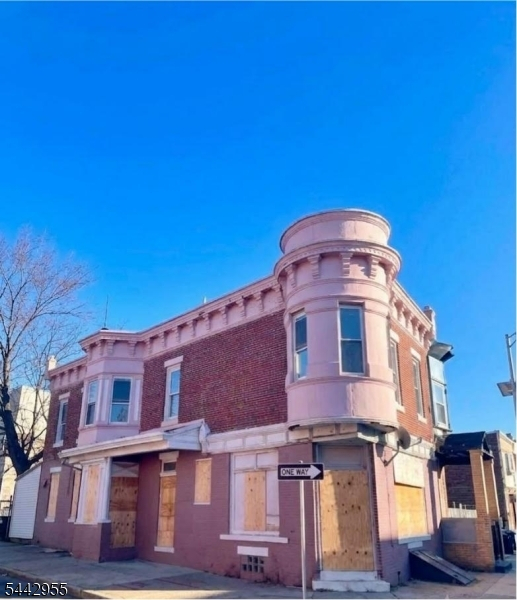
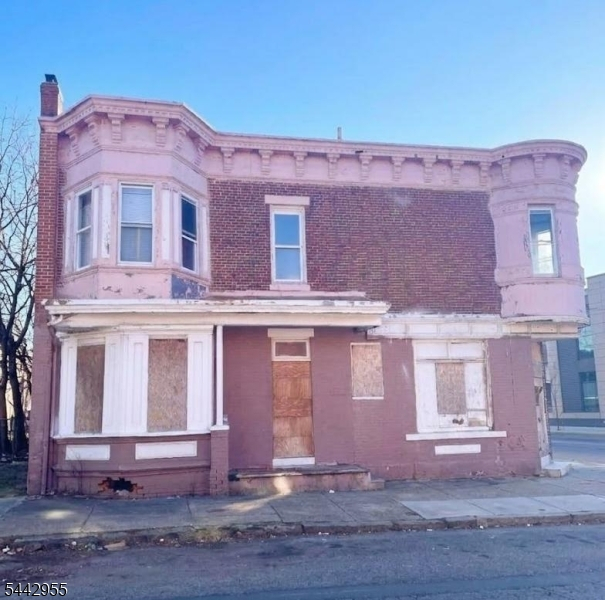
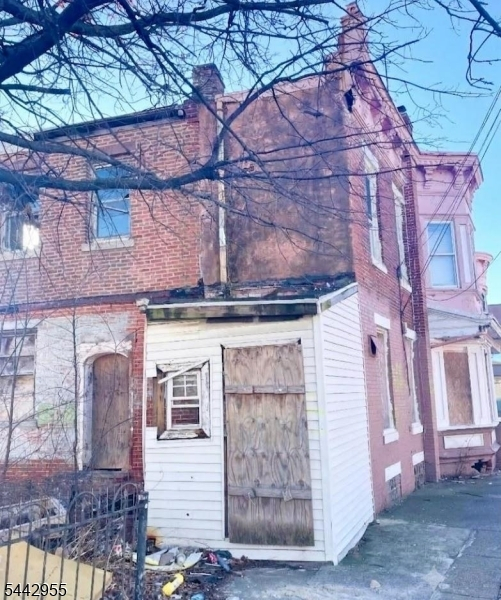
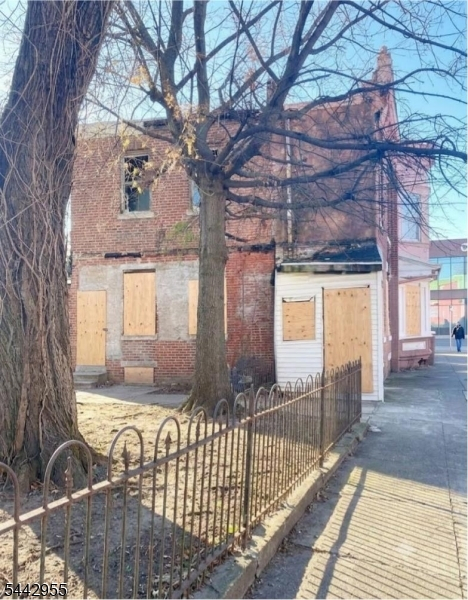
Style: 2-Two Story, Fixer Upper
Total Units: 2
Beds: 3
Baths: 2 Full
Garage: No
Year Built: 1930
Acres: 0.04
Property Tax: $2,879
Description
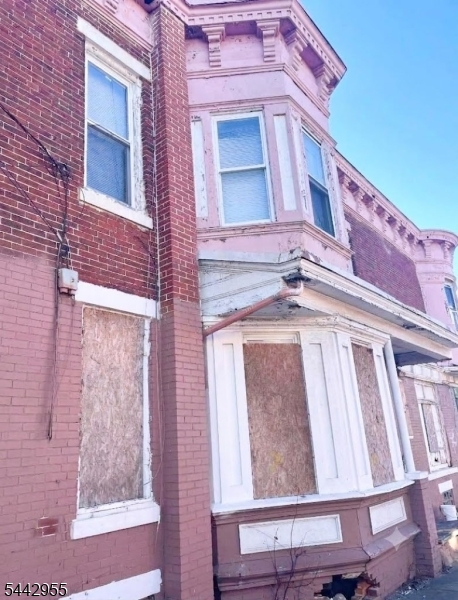
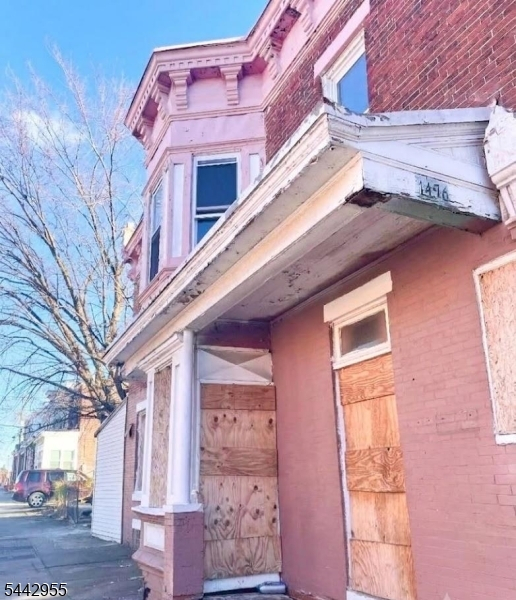
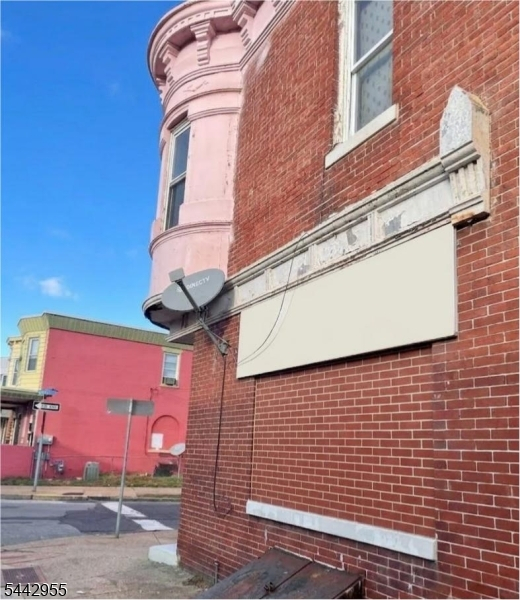
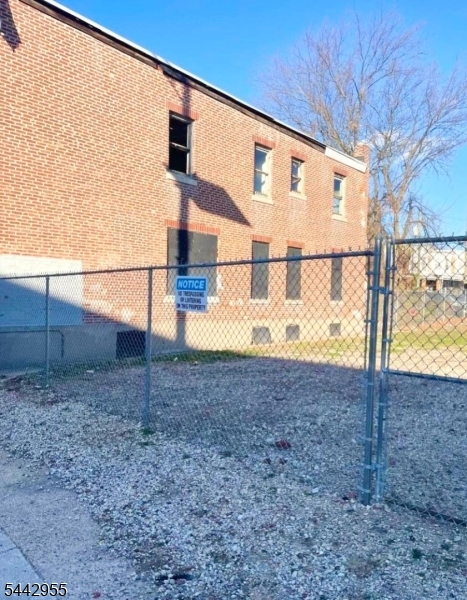
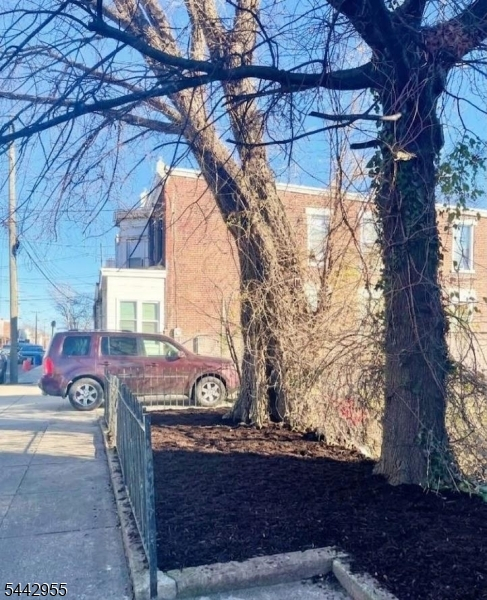
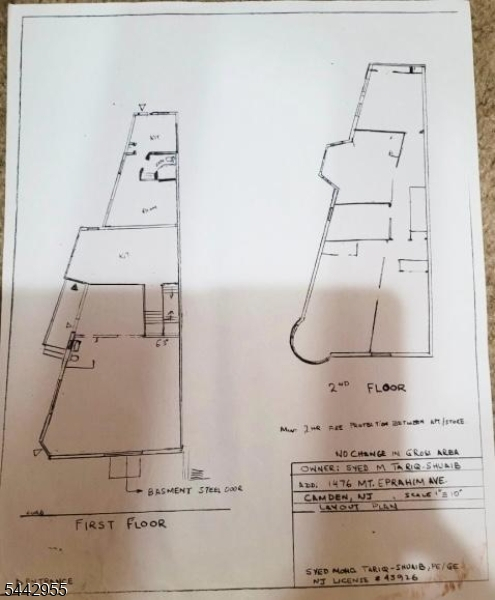
Discover a remarkable mixed-use gem at 1476 Mount Ephraim Ave. Perfectly situated just in front of the Virtua Health & Wellness Center Hospital, this striking brick corner property effortlessly blends classic architectural character with modern income-generating versatility and unbeatable foot traffic.The Storefront: A prime, high-visibility ground-floor commercial space offering a prominent corner entrance ideal for a bustling medical-adjacent business, retail boutique, or local cafe.Apartment 1: A cozy, sun-lit 1-bedroom, 1-bathroom haven perfect for low-maintenance urban living.Apartment 2: A generous 2-bedroom, 1-bathroom flat detailed with gorgeous, light-filled bay windows and timeless warmth.Whether you are looking to expand your portfolio or capitalize on a premium hospital-front location, this vibrant property offers a beautiful canvas for your vision.Property is being sold strictly AS-IS. Buyer is responsible for obtaining the Certificate of Occupancy (CO) and Fire Certification. Seller will not provide any credits or make any repairs.
General Info
Style:
2-Two Story, Fixer Upper
SqFt Building:
n/a
Total Rooms:
8
Basement:
Yes - Full, Unfinished
Interior:
n/a
Roof:
See Remarks
Exterior:
Brick
Lot Size:
20X95 M131
Lot Desc:
Corner, Level Lot
Parking
Garage Capacity:
No
Description:
n/a
Parking:
None
Spaces Available:
n/a
Unit 1
Bedrooms:
1
Bathrooms:
1
Total Rooms:
4
Room Description:
Bedrooms, Eat-In Kitchen, Living Room, Living/Dining Room
Levels:
1
Square Foot:
n/a
Fireplaces:
n/a
Appliances:
See Remarks
Utilities:
Owner Pays Water, Tenant Pays Electric, Tenant Pays Gas, Tenant Pays Heat
Handicap:
No
Unit 2
Bedrooms:
2
Bathrooms:
1
Total Rooms:
5
Room Description:
Bedrooms, Eat-In Kitchen, Living Room, Living/Dining Room, Master Bedroom
Levels:
2
Square Foot:
n/a
Fireplaces:
n/a
Appliances:
See Remarks
Utilities:
Owner Pays Water, Tenant Pays Electric, Tenant Pays Gas, Tenant Pays Heat
Handicap:
No
Unit 3
Bedrooms:
n/a
Bathrooms:
n/a
Total Rooms:
n/a
Room Description:
n/a
Levels:
n/a
Square Foot:
n/a
Fireplaces:
n/a
Appliances:
n/a
Utilities:
n/a
Handicap:
n/a
Unit 4
Bedrooms:
n/a
Bathrooms:
n/a
Total Rooms:
n/a
Room Description:
n/a
Levels:
n/a
Square Foot:
n/a
Fireplaces:
n/a
Appliances:
n/a
Utilities:
n/a
Handicap:
n/a
Utilities
Heating:
No Heat
Heating Fuel:
Electric, Gas-Natural
Cooling:
None
Water Heater:
n/a
Water:
Public Water
Sewer:
Public Sewer
Utilities:
Electric, Gas-Natural
Services:
Cable TV, Cable TV Available, Garbage Included
School Information
Elementary:
n/a
Middle:
n/a
High School:
n/a
Community Information
County:
Camden
Town:
Camden City
Neighborhood:
n/a
Financial Considerations
List Price:
$150,000
Tax Amount:
$2,879
Land Assessment:
$18,200
Build. Assessment:
$59,900
Total Assessment:
$78,100
Tax Rate:
3.69
Tax Year:
2025
Listing Information
MLS ID:
4037750
List Date:
06-30-2026
Days On Market:
69
Listing Broker:
GILD REALTY
Listing Agent:
Armando Pina


Request More Information
Shawn and Diane Fox
RE/MAX American Dream
3108 Route 10 West
Denville, NJ 07834
Call: (973) 277-7853
Web: MorrisCountyLiving.com
