2 Bonning Rd
Frankford Twp, NJ 07860
Price: $849,000
GSMLS: 4038342Type: Single Family
Style: Lakestyle
Beds: 4
Baths: 2 Full & 1 Half
Garage: 2-Car
Year Built: 1973
Acres: 0.91
Property Tax: $10,716
Description
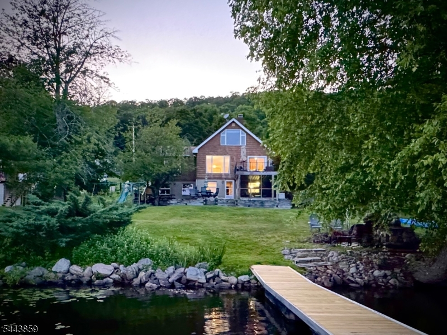
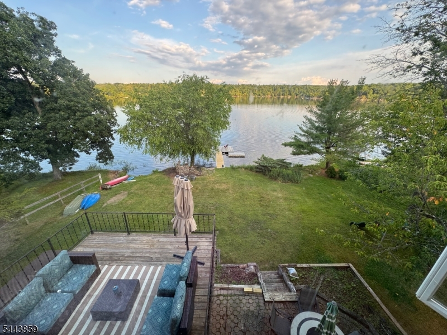
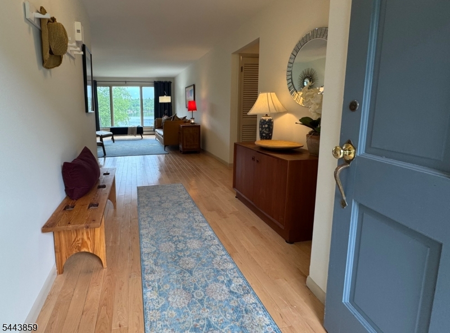
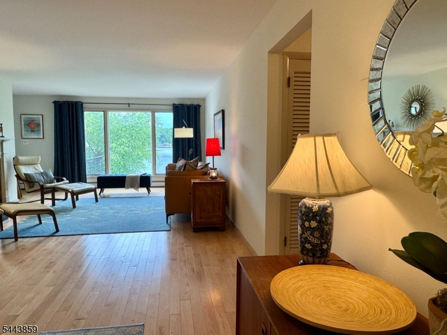
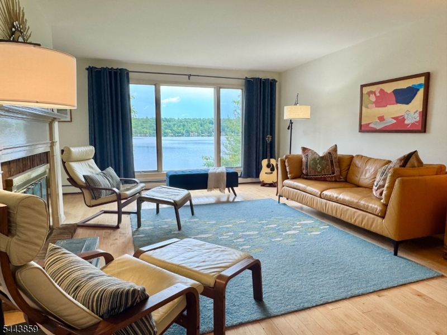
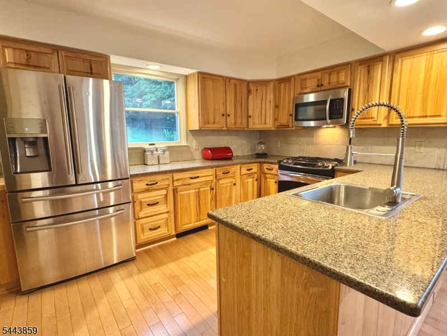
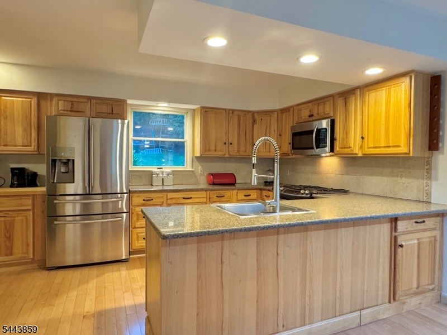
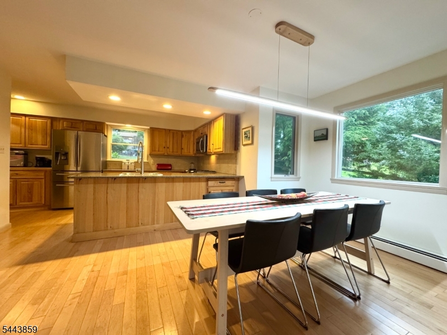
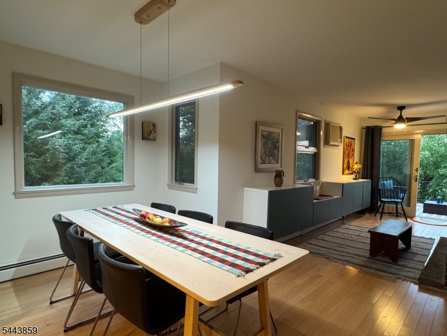
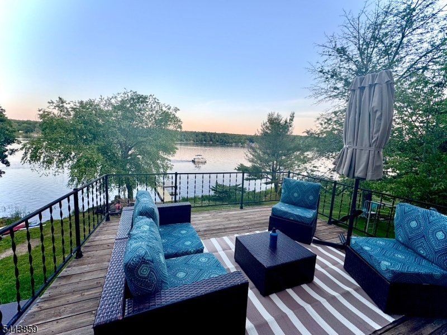
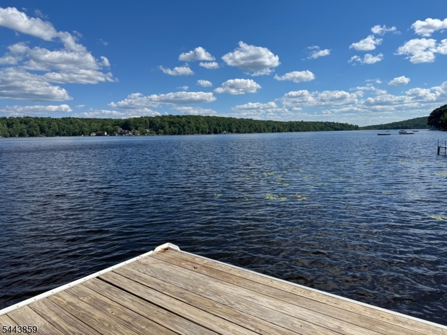
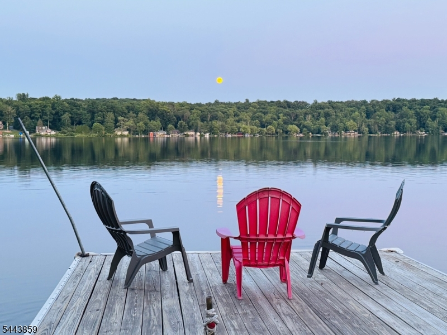
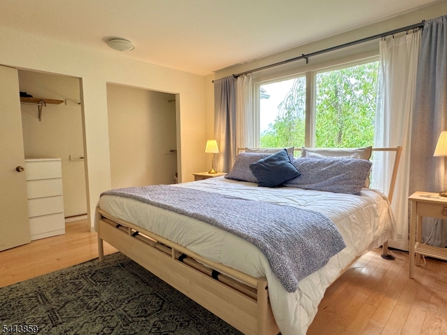
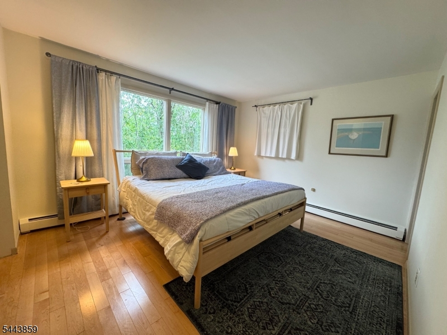
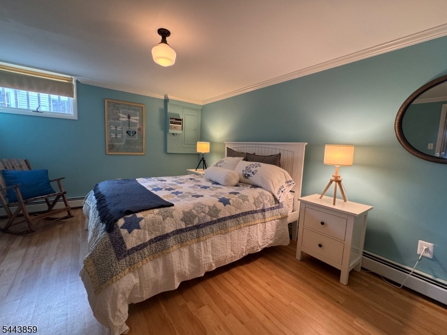
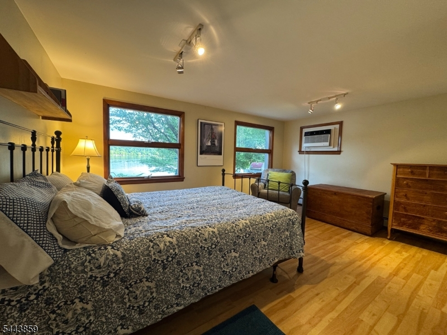
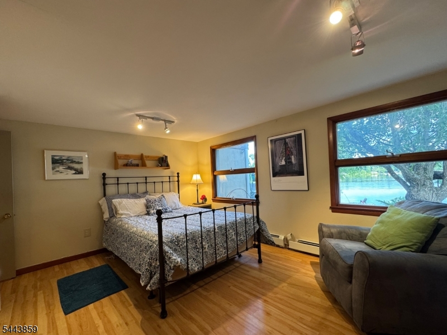
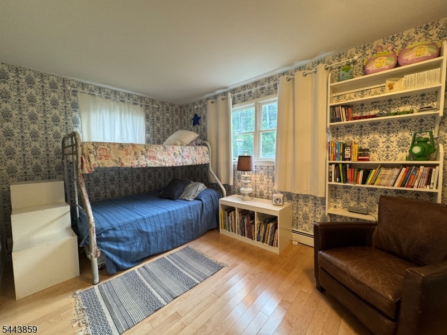
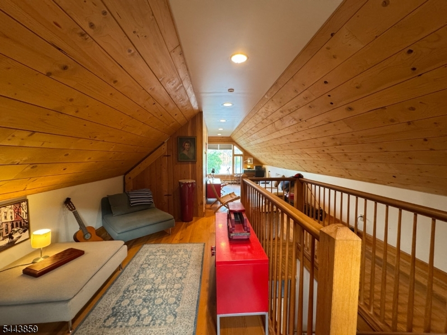
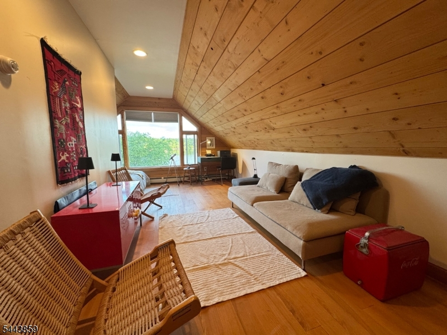
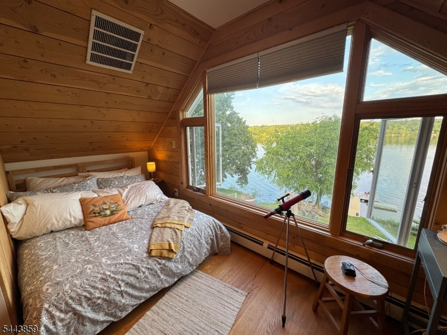
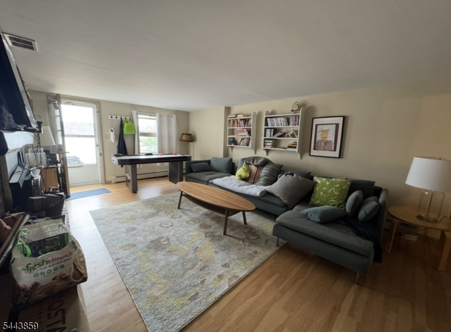
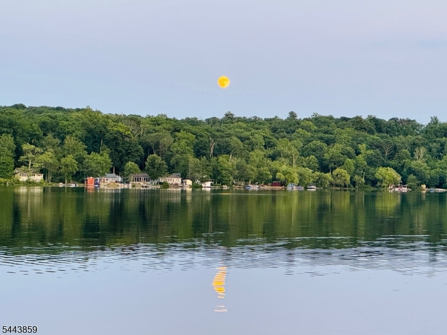
Lakefront living at its finest! Rare opportunity to enjoy the privacy of almost an Acre on a Double Lakefront lot at beautiful Lake Owassa! Spacious well-appointed home offers 4 Bedrooms, 2.1 Baths & 3 levels of lakefront living! Fall in love from the moment you step in the front door & see those breath-taking lake views. Light, airy Open Concept feel with gleaming HW floors & stunning views from practically every room. Gourmet Kitchen with high end Stainless Steel Appliances, Quartz Countertops & Breakfast Bar, & Custom Hickory Cabinetry. Double-sided wood-burning fireplace provides a nice flow for Living Room/Dining Room entertaining. Slider opens to deck with amazing lake views. Two Bedrooms & two baths complete this level. Primary Suite offers serene lake views & en-suite bath. Downstairs offers In-Law Suite opportunity with separate entrance, Second Living Room with fireplace, two more bedrooms & Full bath. Laundry Room & Workroom complete this level. Entire Second Floor is a 32x15 Bonus Room Retreat with panoramic lake views. Perfect for Artisit's Studio, Yoga Room, Office Space. You decide! Large property offersTwo Car Garage, Potting Shed, garden, dock plus swimming dock, screened-in porch, hot tub & outdoor fireplace. Lake Owassa is a pristine 275 acre private lake that offers fishing, boating (motorboat friendly), sailboat races, boat parades and lakewide picnics. It is adjacent to the Appalachian Trail. Restaurants & shops close by. Come rejuvenate in nature.
Rooms Sizes
Kitchen:
16x12 First
Dining Room:
22x11 First
Living Room:
29x13 First
Family Room:
23x14 Ground
Den:
n/a
Bedroom 1:
13x12 First
Bedroom 2:
13x9 First
Bedroom 3:
15x13 Ground
Bedroom 4:
15x11 Ground
Room Levels
Basement:
n/a
Ground:
2Bedroom,BathOthr,FamilyRm,Laundry,OutEntrn,Screened,Utility,Workshop
Level 1:
2 Bedrooms, Bath(s) Other, Dining Room, Foyer, Kitchen, Living Room, Powder Room
Level 2:
Leisure
Level 3:
n/a
Level Other:
n/a
Room Features
Kitchen:
Breakfast Bar, Eat-In Kitchen
Dining Room:
n/a
Master Bedroom:
1st Floor, Full Bath
Bath:
n/a
Interior Features
Square Foot:
2,900
Year Renovated:
2015
Basement:
Yes - Finished, Full, Walkout
Full Baths:
2
Half Baths:
1
Appliances:
Carbon Monoxide Detector, Central Vacuum, Dishwasher, Dryer, Generator-Hookup, Microwave Oven, Range/Oven-Gas, Refrigerator, Washer
Flooring:
Vinyl-Linoleum, Wood
Fireplaces:
2
Fireplace:
Dining Room, Family Room, Living Room, Wood Burning
Interior:
n/a
Exterior Features
Garage Space:
2-Car
Garage:
Detached Garage
Driveway:
Additional Parking, Blacktop, Driveway-Exclusive
Roof:
Asphalt Shingle
Exterior:
Wood Shingle
Swimming Pool:
n/a
Pool:
n/a
Utilities
Heating System:
Baseboard - Hotwater, Multi-Zone
Heating Source:
Oil Tank Above Ground - Outside
Cooling:
4+ Units, Attic Fan, Ceiling Fan, Wall A/C Unit(s)
Water Heater:
Electric
Water:
Well
Sewer:
Septic
Services:
n/a
Lot Features
Acres:
0.91
Lot Dimensions:
100X396
Lot Features:
Lake Front, Lake/Water View, Waterfront
School Information
Elementary:
FRANKFORD
Middle:
FRANKFORD
High School:
HIGH POINT
Community Information
County:
Sussex
Town:
Frankford Twp.
Neighborhood:
Lake Owassa
Application Fee:
n/a
Association Fee:
n/a
Fee Includes:
n/a
Amenities:
Boats - Gas Powered Allowed, Lake Privileges
Pets:
n/a
Financial Considerations
List Price:
$849,000
Tax Amount:
$10,716
Land Assessment:
$226,000
Build. Assessment:
$126,500
Total Assessment:
$352,500
Tax Rate:
3.04
Tax Year:
2025
Ownership Type:
Fee Simple
Listing Information
MLS ID:
4038342
List Date:
07-03-2026
Days On Market:
2
Listing Broker:
RE/MAX NEIGHBORHOOD PROPERTIES
Listing Agent:
Audrey Klinger


Request More Information
Shawn and Diane Fox
RE/MAX American Dream
3108 Route 10 West
Denville, NJ 07834
Call: (973) 277-7853
Web: MorrisCountyLiving.com
