44 Winchester Rd
Livingston Twp, NJ 07039
Price: $4,300
GSMLS: 4038449Type: Single Family
Beds: 4
Baths: 2 Full
Garage: 1-Car
Basement: Yes
Year Built: 1941
Pets: No
Available: See Remarks
Description
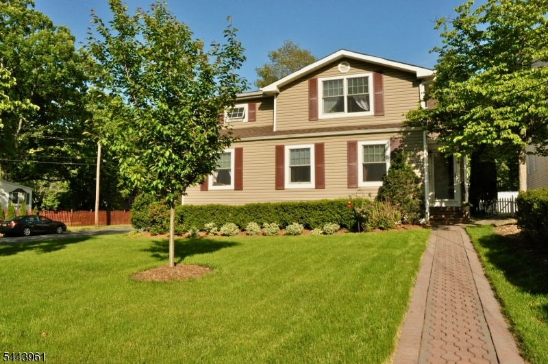
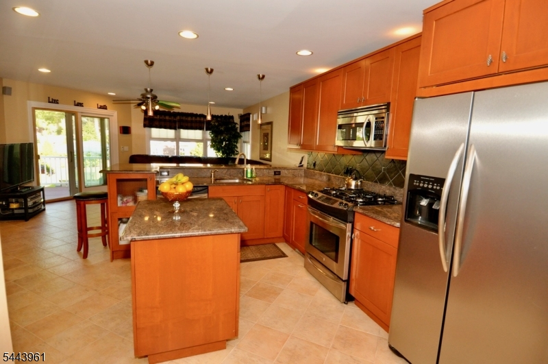
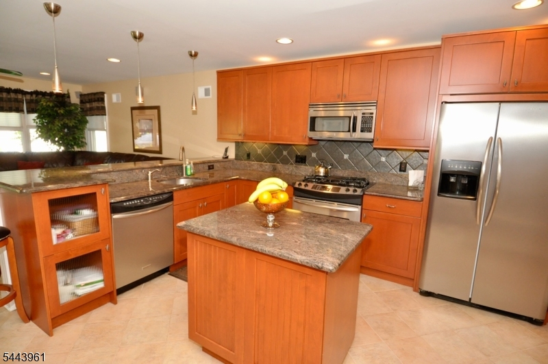
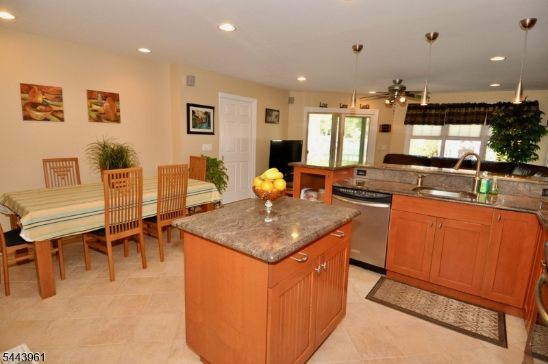
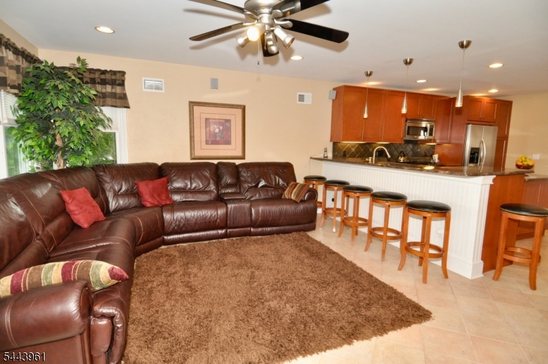
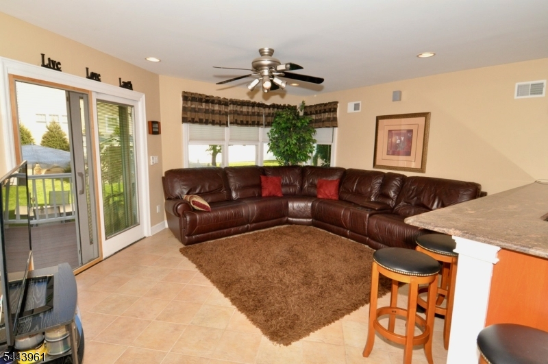
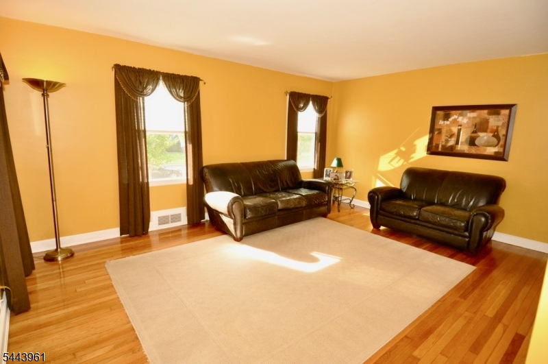
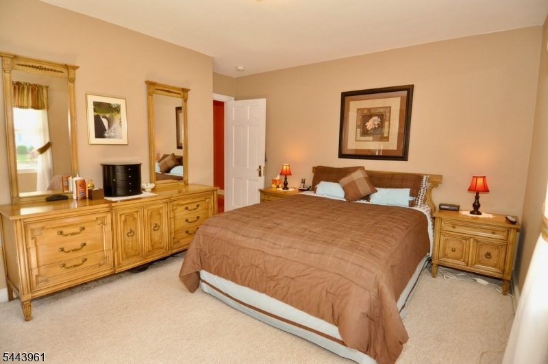
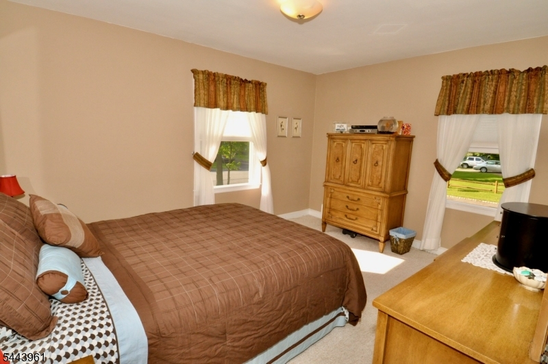
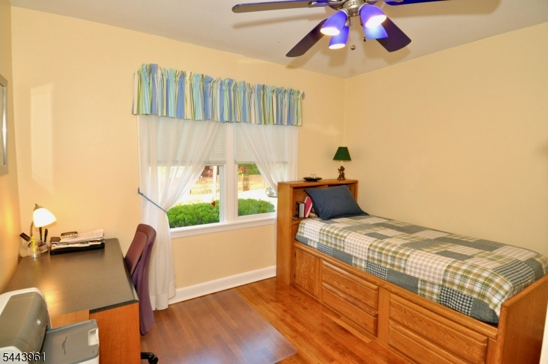
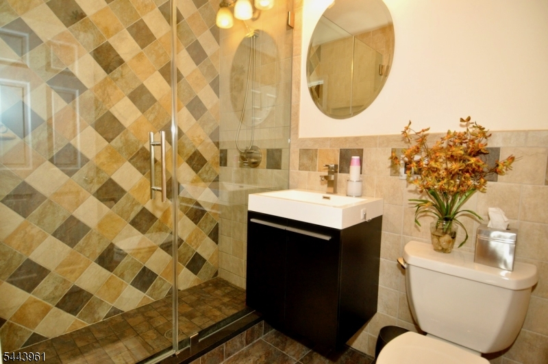
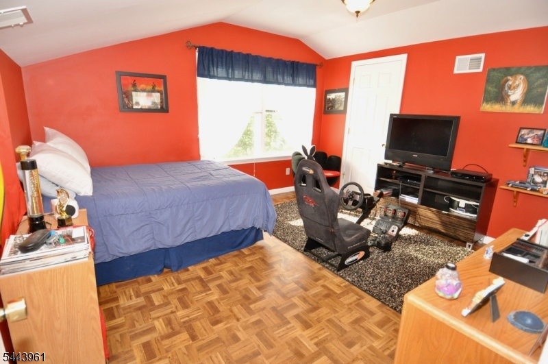
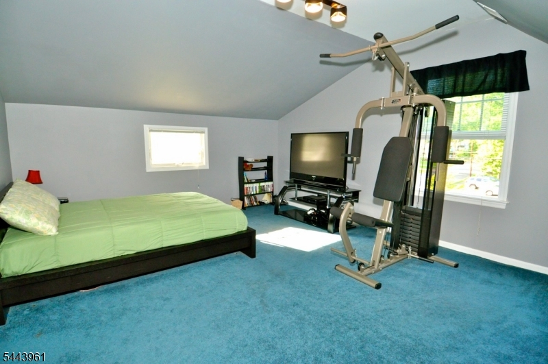
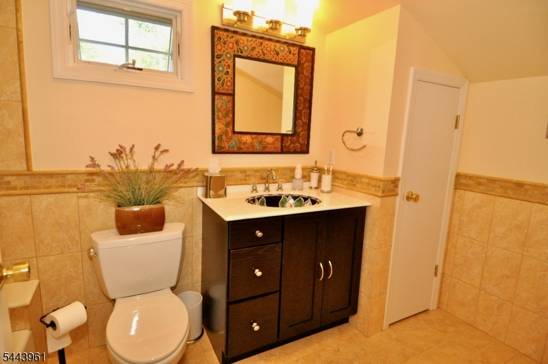
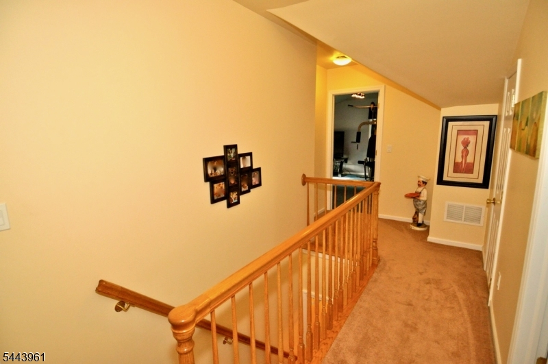
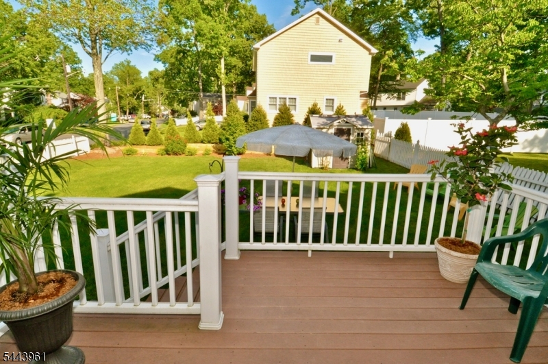
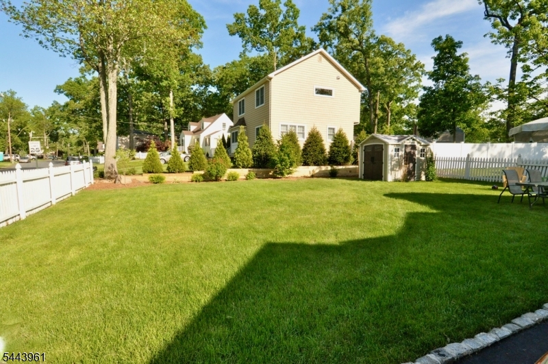
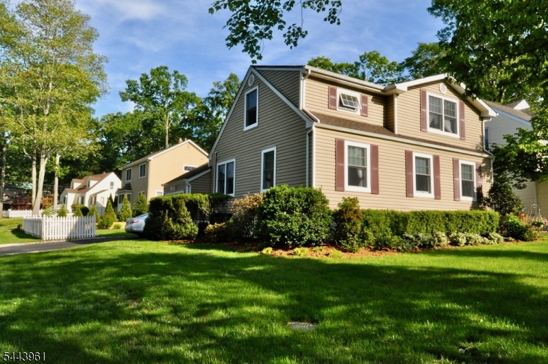
Exceptionally maintained and beautifully updated expanded Cape Cod in a prime location! This charming home offers 4 bedrooms and 2 full baths, including an updated bath with a glass-enclosed shower. The renovated eat-in kitchen features granite countertops, a large breakfast bar, stainless steel appliances, and opens seamlessly to a sun-filled family room that is wired for surround sound perfect for everyday living and entertaining. Additional features include a mud room, recessed lighting, two-zone heat and central air conditioning, and a high-efficiency 98% furnace for lower heating costs. Sliding doors lead to a deck overlooking the large, level rear yard, providing excellent outdoor living space. A one-car garage and oversized driveway offer ample parking. Centrally located in Livingston's desirable Hillside neighborhood this home is short walk to Livingston High School, supermarkets and shopping, NYC transportation, YMCA, town pool, and the town oval where year round activities abound! Enjoy all that Livingston has to offer, including top-rated schools, beautiful parks, outstanding recreational facilities, and convenient access to NYC. Residents look forward to a variety of community events throughout the year, including summer concerts, Fourth of July festivities, Car Show, Fall Fest, Food Truck Event, holiday celebrations including the fabulous Camuso Display, farmers market, and recreation programs for all ages. No Pets/Smoking/Vaping. Photos from Previous Listing.
Rental Info
Lease Terms:
1 Year, 2 Years, 3-5 Years
Required:
1.5MthSy,IncmVrfy,TenAppl
Tenant Pays:
Cable T.V., Electric, Gas, Heat, Hot Water, Maintenance-Lawn, Snow Removal, Water
Rent Includes:
Taxes, Trash Removal
Tenant Use Of:
Basement, Laundry Facilities, Storage Area
Furnishings:
Unfurnished
Age Restricted:
No
Handicap:
n/a
General Info
Square Foot:
1,755
Renovated:
2006
Rooms:
7
Room Features:
Breakfast Bar, Eat-In Kitchen, Stall Shower, Tub Shower
Interior:
Blinds, Fire Extinguisher
Appliances:
Carbon Monoxide Detector, Dishwasher, Dryer, Microwave Oven, Range/Oven-Gas, Refrigerator, Washer
Basement:
Yes - Unfinished
Fireplaces:
No
Flooring:
Carpeting, Tile, Wood
Exterior:
Deck,FencVnyl
Amenities:
n/a
Room Levels
Basement:
Laundry Room, Utility Room
Ground:
n/a
Level 1:
2 Bedrooms, Bath Main, Family Room, Kitchen, Laundry Room, Living Room
Level 2:
2 Bedrooms, Bath Main
Level 3:
n/a
Room Sizes
Kitchen:
17x12 First
Dining Room:
n/a
Living Room:
17x13 First
Family Room:
12x17 First
Bedroom 1:
17x13 First
Bedroom 2:
10x11 First
Bedroom 3:
12x13 Second
Parking
Garage:
1-Car
Description:
Built-In Garage
Parking:
3
Lot Features
Acres:
0.19
Dimensions:
59X140
Lot Description:
Corner
Road Description:
City/Town Street
Zoning:
Residential
Utilities
Heating System:
2 Units, Forced Hot Air, Multi-Zone
Heating Source:
Gas-Natural
Cooling:
Central Air, Multi-Zone Cooling
Water Heater:
Gas
Utilities:
Electric, Gas-Natural
Water:
Public Water, Water Charge Extra
Sewer:
Public Sewer, Sewer Charge Extra
Services:
Cable TV Available, Fiber Optic Available, Garbage Included
School Information
Elementary:
n/a
Middle:
HERITAGE
High School:
LIVINGSTON
Community Information
County:
Essex
Town:
Livingston Twp.
Neighborhood:
Hillside
Location:
Residential Area
Listing Information
MLS ID:
4038449
List Date:
07-02-2026
Days On Market:
53
Listing Broker:
BHHS FOX & ROACH
Listing Agent:
Kelly Hartnett


Request More Information
Shawn and Diane Fox
RE/MAX American Dream
3108 Route 10 West
Denville, NJ 07834
Call: (973) 277-7853
Web: MorrisCountyLiving.com
