23 Eton Ct
Bedminster Twp, NJ 07921
Price: $598,000
GSMLS: 4038473Type: Condo/Townhouse/Co-op
Style: Townhouse-Interior
Beds: 2
Baths: 2 Full & 1 Half
Garage: 1-Car
Year Built: 1985
Acres: 0.00
Property Tax: $6,194
Description
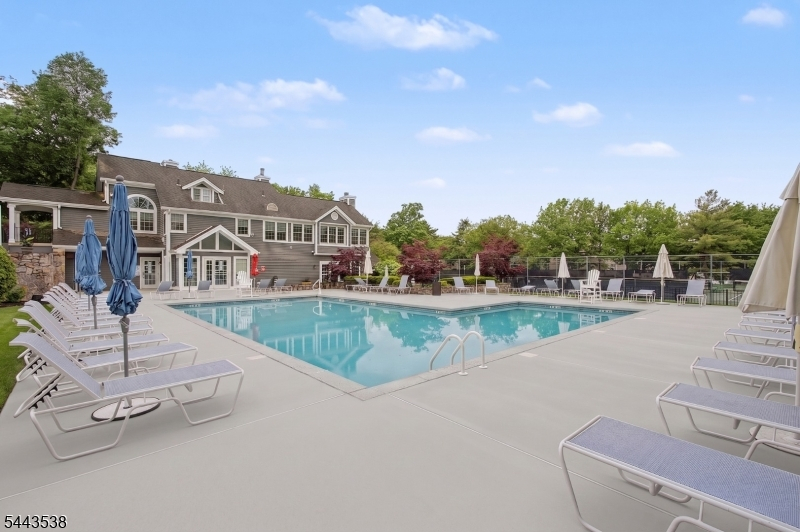
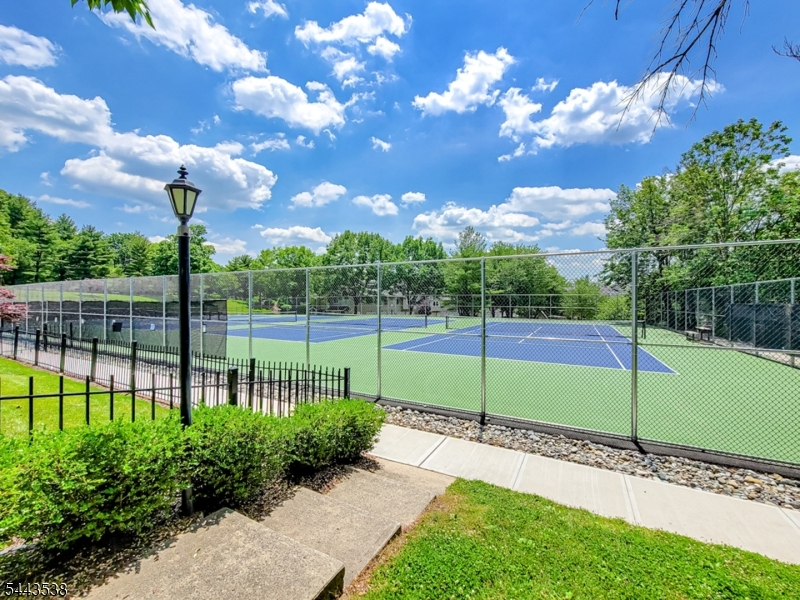
Discover one of the best floor plans in Bedminster Hills Updated & Inviting -2 bedrooms, 2.5 baths, complete w/ a finished walk-out lower level. Thoughtful design gives two of the home's primary rooms an extra purposeful space one being the family room, which could serve as an extension to yourkitchen,becoming an additional eating area,office or even a playroom. Downstairs, the living and dining rooms flow together in an adaptable combination space, ready to be tailored to way you live. Off of tge Dining area- Step outside to the deck for fresh air, sun and serenity! The upgraded kitchen features granite countertops, a tile backsplash, stainless steel appliances, and an extended breakfast bar, with an open pass-through that flows seamlessly into the dining room. Upstairs, the primary bedroom has a nook best suited for a home office or a dressing room w/ it's own set of windows. This sunlit retreat delivers inspiration to start your day or for creative work. Both upstairs bedrooms have attached baths-true ensuites for comfort & privacy. The contemporary primary Bath is beautifully renovated The finished walkout lower level completes this spacious, townhome. This interior unit boasts one of the community's best layouts across three well-planned levels. A private patio opens up to your backyard. Set in Bedminster Hills, you'll enjoy award-winning schools, low taxes, centrally located to NYC & shore destinations Amenities are just blocks away, pool, tennis , pickleball & a gym!
Rooms Sizes
Kitchen:
11x10 First
Dining Room:
12x9 First
Living Room:
12x16 First
Family Room:
14x10
Den:
n/a
Bedroom 1:
13x13
Bedroom 2:
14x10 Second
Bedroom 3:
Second
Bedroom 4:
n/a
Room Levels
Basement:
n/a
Ground:
Rec Room, Storage Room, Utility Room, Walkout
Level 1:
Dining Room, Family Room, Kitchen, Living Room, Powder Room
Level 2:
2 Bedrooms, Bath Main, Bath(s) Other, Laundry Room
Level 3:
n/a
Level Other:
n/a
Room Features
Kitchen:
Breakfast Bar
Dining Room:
Living/Dining Combo
Master Bedroom:
Full Bath, Walk-In Closet
Bath:
Stall Shower, Tub Shower
Interior Features
Square Foot:
n/a
Year Renovated:
n/a
Basement:
Yes - Finished, Walkout
Full Baths:
2
Half Baths:
1
Appliances:
Dishwasher, Disposal, Microwave Oven, Range/Oven-Electric, Refrigerator
Flooring:
Carpeting, Tile, Vinyl-Linoleum, Wood
Fireplaces:
1
Fireplace:
Living Room, Wood Burning
Interior:
CODetect,CeilHigh,Skylight,SmokeDet,StallTub,TubShowr
Exterior Features
Garage Space:
1-Car
Garage:
Attached Garage, Garage Door Opener
Driveway:
1 Car Width, Additional Parking
Roof:
Composition Shingle
Exterior:
Clapboard
Swimming Pool:
n/a
Pool:
Association Pool
Utilities
Heating System:
1 Unit, Forced Hot Air
Heating Source:
Gas-Natural
Cooling:
1 Unit, Ceiling Fan
Water Heater:
Gas
Water:
Public Water
Sewer:
Public Sewer, Sewer Charge Extra
Services:
Cable TV Available
Lot Features
Acres:
0.00
Lot Dimensions:
n/a
Lot Features:
Level Lot, Open Lot
School Information
Elementary:
BEDMINSTER
Middle:
BEDMINSTER
High School:
BERNARDS
Community Information
County:
Somerset
Town:
Bedminster Twp.
Neighborhood:
STONE RUN 2/THE HILL
Application Fee:
$850
Association Fee:
$425 - Monthly
Fee Includes:
Maintenance-Common Area, Maintenance-Exterior, Snow Removal, Trash Collection
Amenities:
Club House, Exercise Room, Jogging/Biking Path, Playground, Pool-Outdoor, Tennis Courts
Pets:
Yes
Financial Considerations
List Price:
$598,000
Tax Amount:
$6,194
Land Assessment:
$212,100
Build. Assessment:
$333,100
Total Assessment:
$545,200
Tax Rate:
1.20
Tax Year:
2025
Ownership Type:
Condominium
Listing Information
MLS ID:
4038473
List Date:
07-04-2026
Days On Market:
1
Listing Broker:
COLDWELL BANKER REALTY
Listing Agent:
Donna De Pasquale


Request More Information
Shawn and Diane Fox
RE/MAX American Dream
3108 Route 10 West
Denville, NJ 07834
Call: (973) 277-7853
Web: MorrisCountyLiving.com
