52 Ashburn Rd
Wayne Twp, NJ 07470
Price: $999,900
GSMLS: 4038496Type: Single Family
Style: Custom Home
Beds: 6
Baths: 3 Full & 2 Half
Garage: 2-Car
Year Built: 1965
Acres: 0.37
Property Tax: $21,886
Description
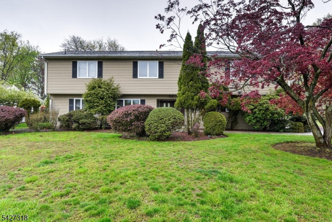
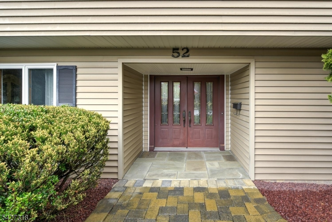
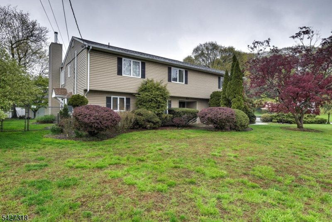
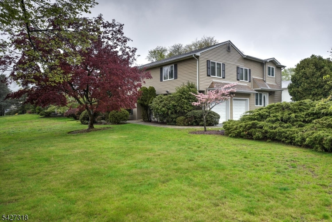
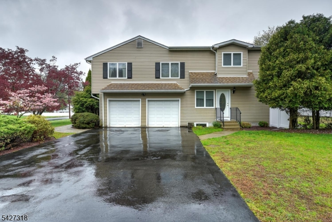
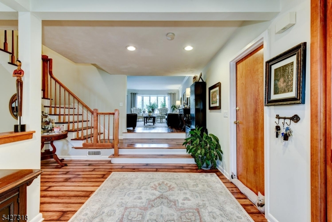
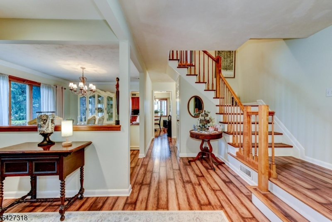
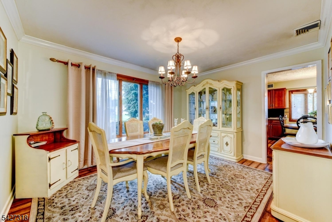
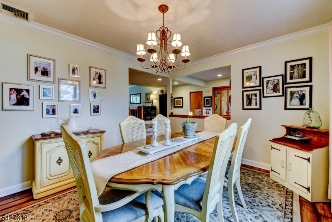
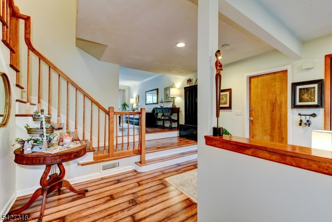
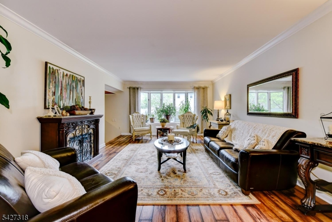
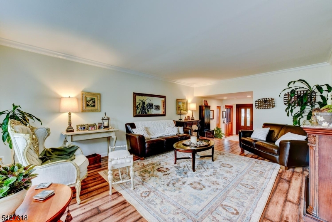
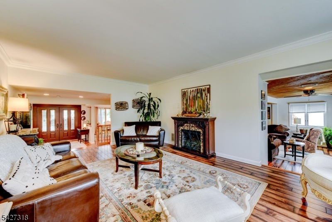
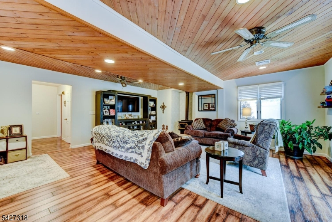
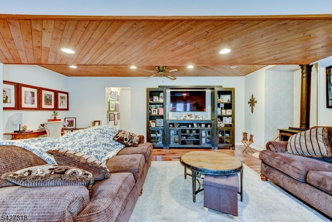
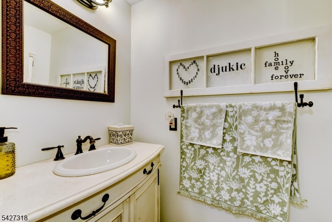
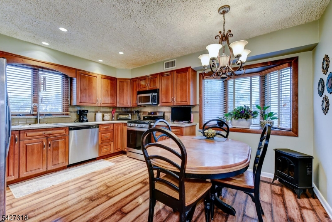
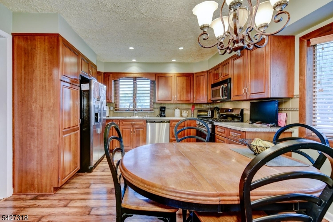
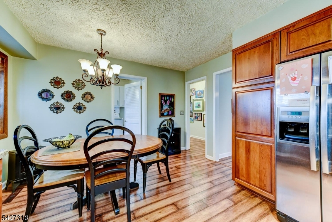
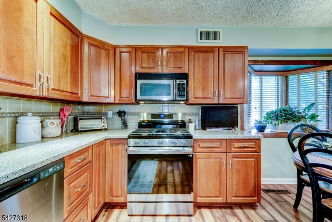
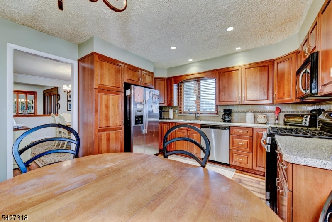
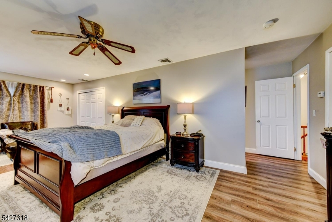
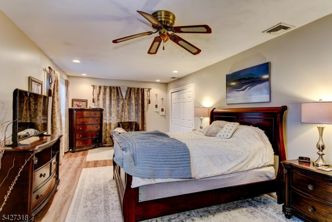
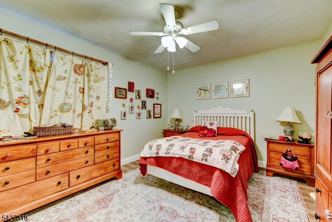
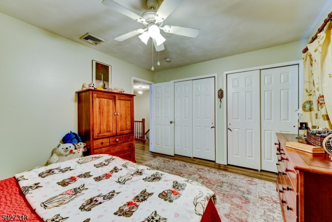
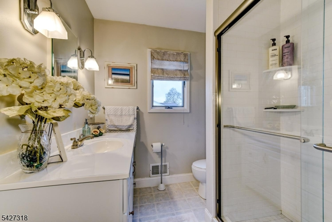
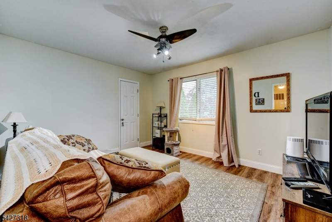
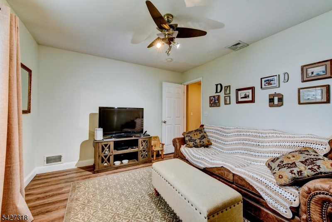
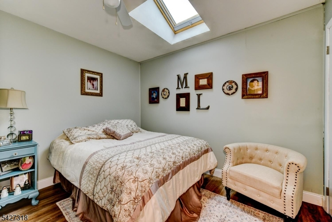
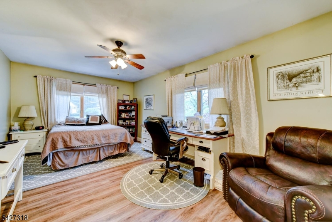
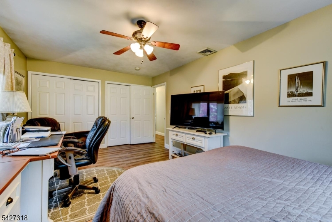
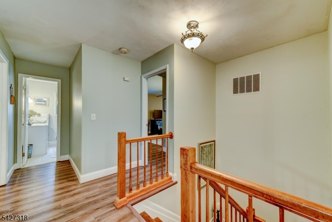
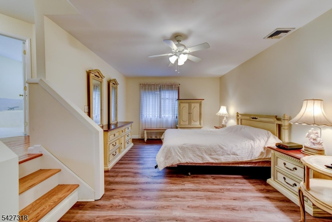
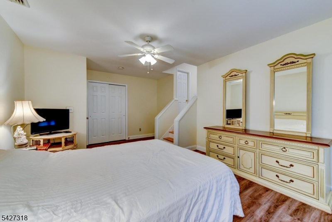
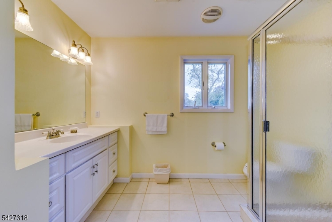
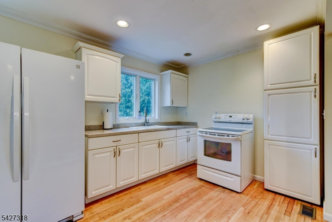
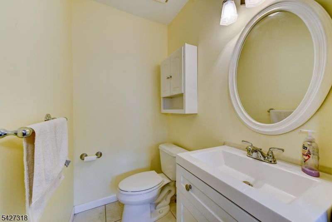
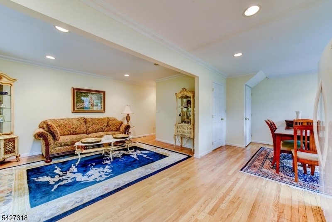
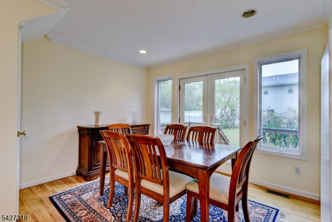
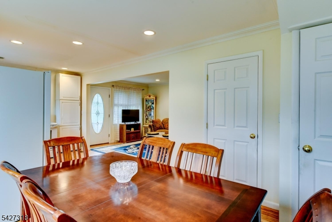
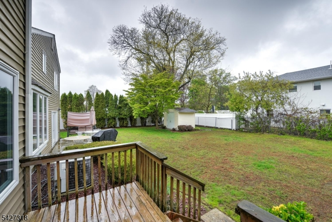
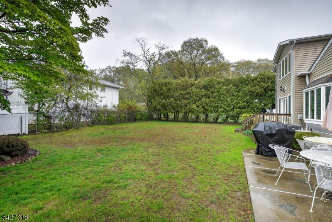
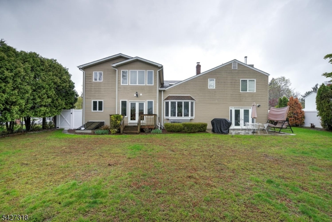
"Welcome home to this spacious, 4,000+ square-foot residence offering comfort, luxury, and versatility in a well-established neighborhood. Set on over one-third of an acre, this impressive property features beautifully manicured grounds and a private, fenced backyard perfect for creating your own outdoor oasis. The flexible floor plan is designed to accommodate a variety of lifestyles. The main home offers five bedrooms, 2.5 bathrooms, a welcoming living room, a family room, a formal dining room, an eat-in kitchen, and a semi-finished basement for additional living or storage space. A standout feature is the expansive two-story in-law suite, complete with a large master bedroom and parlor, 1.5 bathrooms, a living room, a dining area, and a full kitchen, providing exceptional flexibility. Additional highlights include a two-car-wide driveway, an attached two-car garage, and a convenient location within walking distance to schools, houses of worship, parks, shopping, and public transportation. This exceptional home offers the space, functionality, and location you've been looking for. Don't miss this must-see opportunity!"
Rooms Sizes
Kitchen:
16x13 First
Dining Room:
14x12 First
Living Room:
15x11 First
Family Room:
22x22 First
Den:
n/a
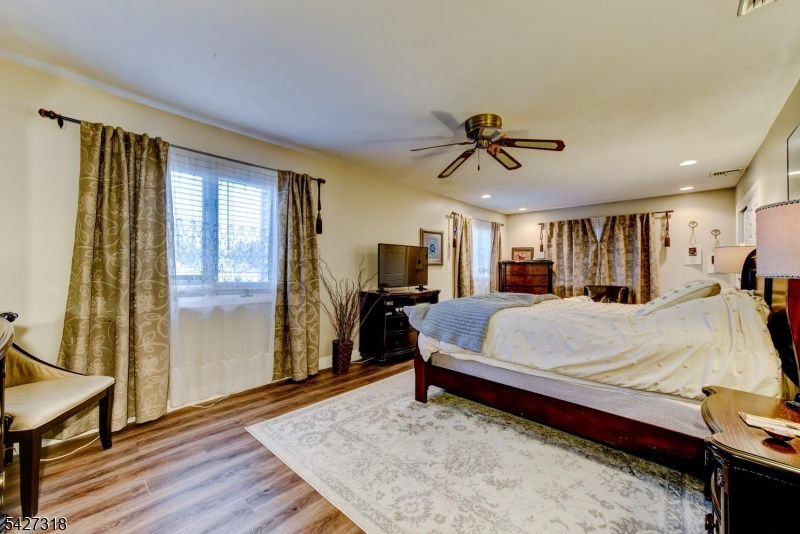
Bedroom 1:
26x13 Second
Bedroom 2:
17x12 Second
Bedroom 3:
14x12 Second
Bedroom 4:
17x12 Second
Room Levels
Basement:
Office, Rec Room, Storage Room, Utility Room, Walkout
Ground:
n/a
Level 1:
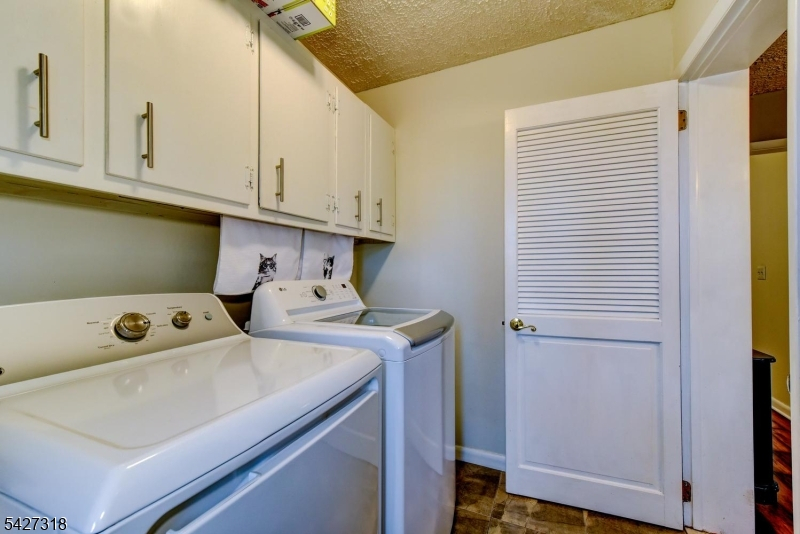
BathOthr,DiningRm,Vestibul,FamilyRm,Foyer,GarEnter,InsdEntr,Kitchen,Laundry,LivingRm,OutEntrn,Walkout
Level 2:
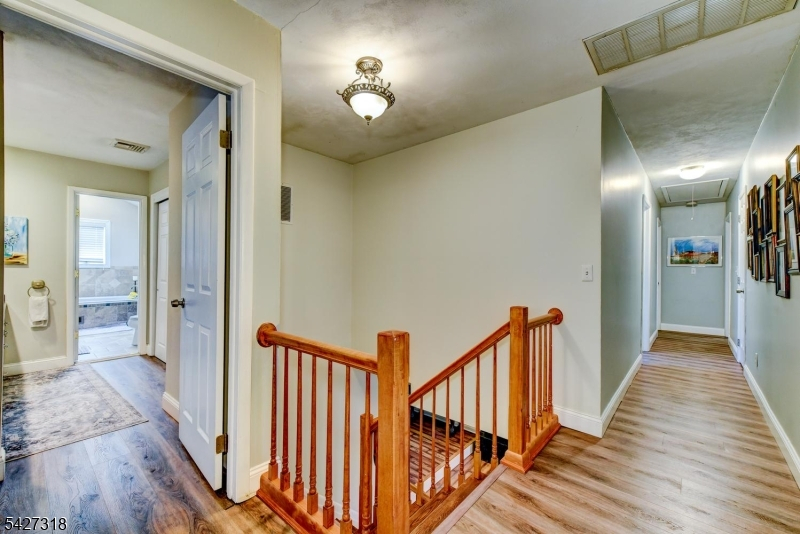
4+Bedrms,BathMain,BathOthr,Parlor
Level 3:
Attic
Level Other:
n/a
Room Features
Kitchen:
Eat-In Kitchen
Dining Room:
Formal Dining Room
Master Bedroom:
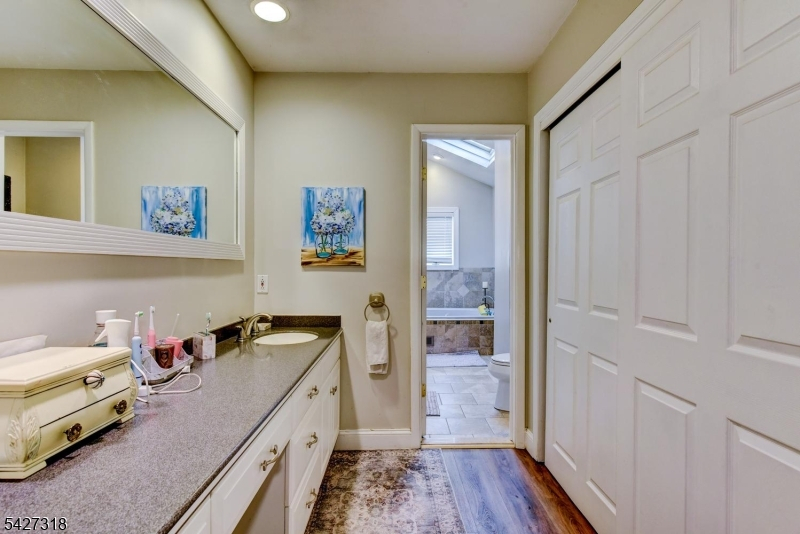
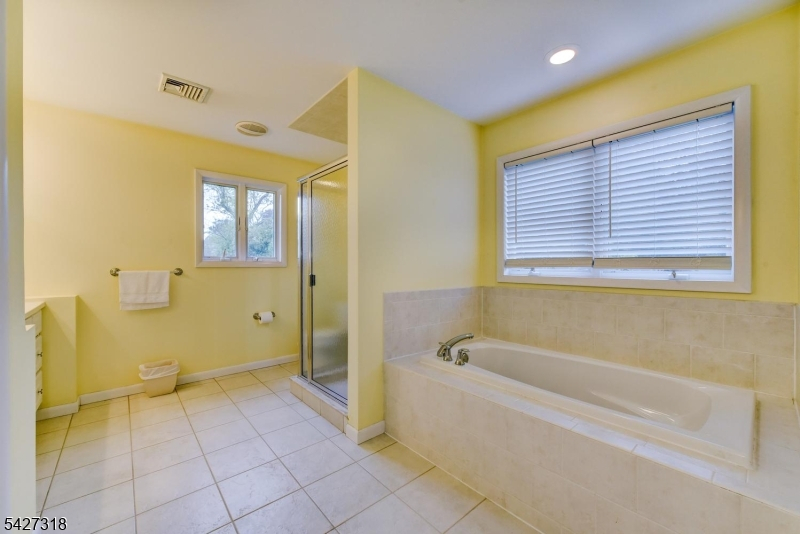
Full Bath, Walk-In Closet
Bath:
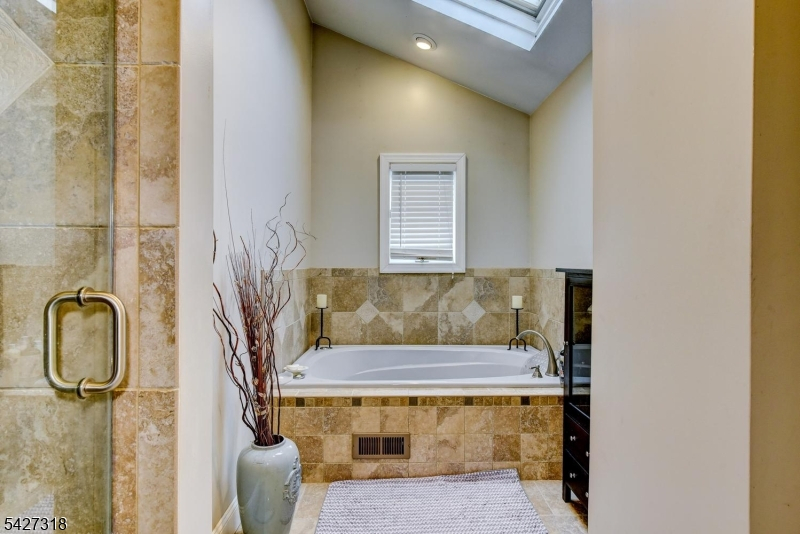
Jetted Tub, Stall Shower
Interior Features
Square Foot:
4,219
Year Renovated:
2006
Basement:
Yes - Bilco-Style Door, Finished-Partially, Partial, Walkout
Full Baths:
3
Half Baths:
2
Appliances:
Carbon Monoxide Detector, Dishwasher, Dryer, Microwave Oven, Range/Oven-Gas, Refrigerator, Sump Pump, Washer
Flooring:
Laminate, Tile
Fireplaces:
2
Fireplace:
Family Room, Living Room, Non-Functional, Wood Stove-Freestanding
Interior:
Blinds,CODetect,JacuzTyp,Skylight,SmokeDet,StallTub,TubShowr,WlkInCls
Exterior Features
Garage Space:
2-Car
Garage:
Built-In,Finished,DoorOpnr,InEntrnc
Driveway:
2 Car Width, Blacktop
Roof:
Asphalt Shingle
Exterior:
Vinyl Siding
Swimming Pool:
No
Pool:
n/a
Utilities
Heating System:
2 Units, Baseboard - Hotwater
Heating Source:
Gas-Natural
Cooling:
2 Units, Central Air
Water Heater:
Gas
Water:
Public Water
Sewer:
Public Sewer
Services:
Cable TV Available, Fiber Optic Available, Garbage Included
Lot Features
Acres:
0.37
Lot Dimensions:
n/a
Lot Features:
Corner, Level Lot
School Information
Elementary:
JFK
Middle:
ANTHONY WA
High School:
WAYNE VALL
Community Information
County:
Passaic
Town:
Wayne Twp.
Neighborhood:
Valley
Application Fee:
n/a
Association Fee:
n/a
Fee Includes:
n/a
Amenities:
n/a
Pets:
n/a
Financial Considerations
List Price:
$999,900
Tax Amount:
$21,886
Land Assessment:
$122,000
Build. Assessment:
$242,900
Total Assessment:
$364,900
Tax Rate:
6.00
Tax Year:
2025
Ownership Type:
Fee Simple
Listing Information
MLS ID:
4038496
List Date:
07-05-2026
Days On Market:
51
Listing Broker:
RE/MAX ELITE REALTY
Listing Agent:
David Naseef


Request More Information
Shawn and Diane Fox
RE/MAX American Dream
3108 Route 10 West
Denville, NJ 07834
Call: (973) 277-7853
Web: MorrisCountyLiving.com
