1 Thames Ln
Raritan Twp, NJ 08822
Price: $1,399,000
GSMLS: 4038528Type: Single Family
Style: Colonial
Beds: 4
Baths: 4 Full & 1 Half
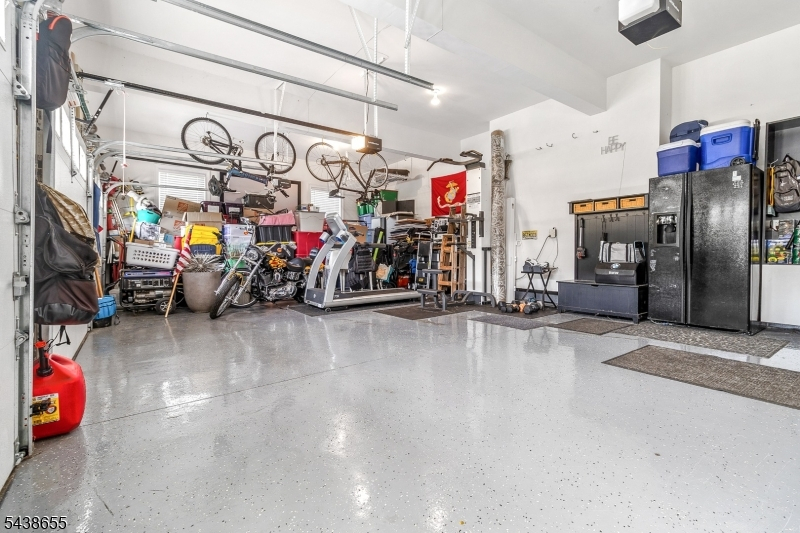
Garage: 3-Car
Year Built: 2018
Acres: 2.97
Property Tax: $23,738
Description
Open House Friday 4:30PM–6:30PM.
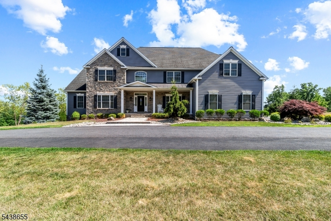
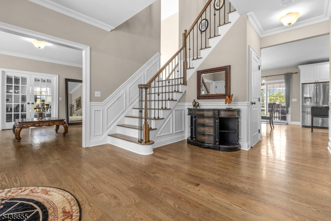
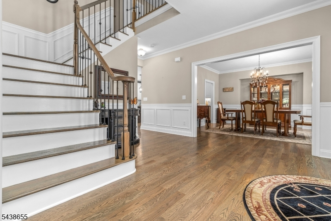
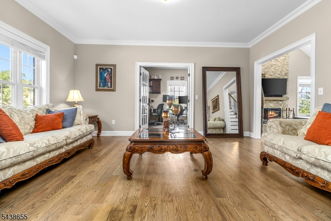
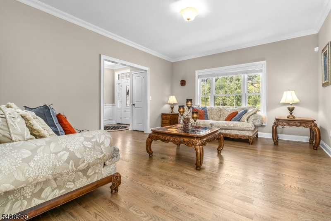
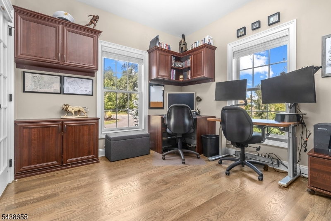
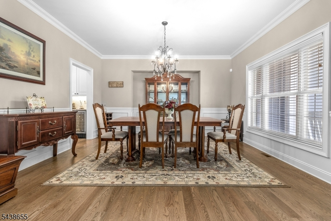
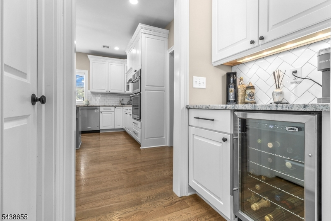
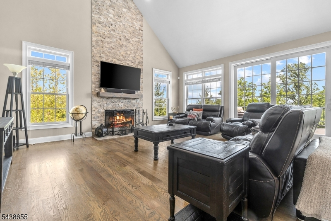
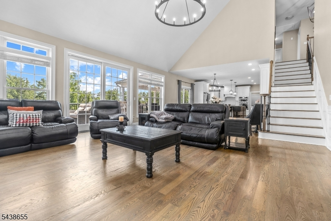
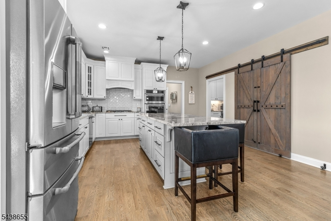
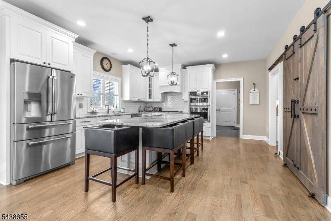
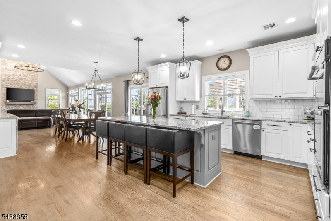
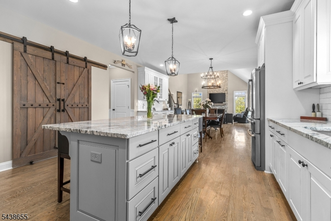
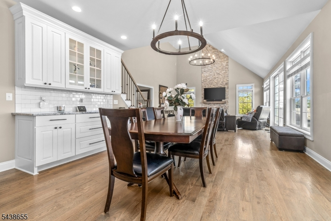
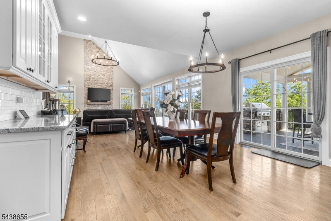
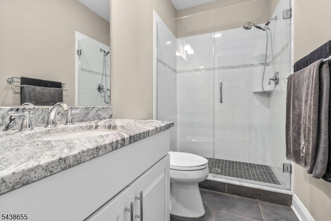
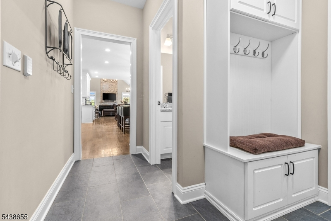
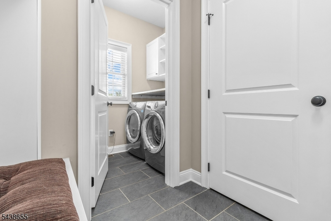
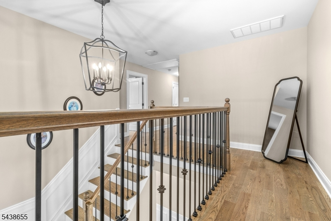
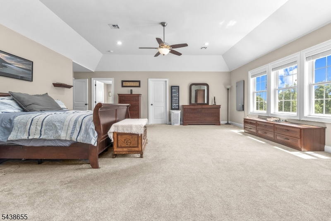
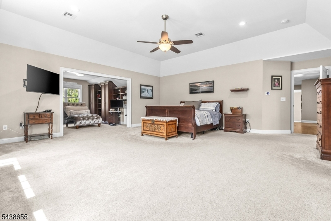
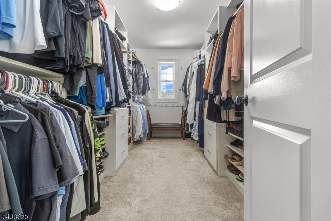
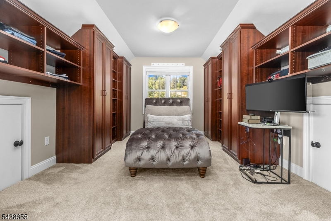
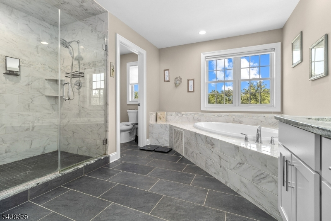
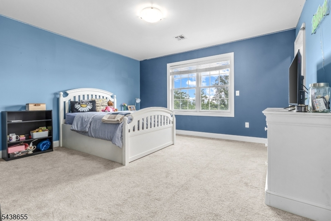
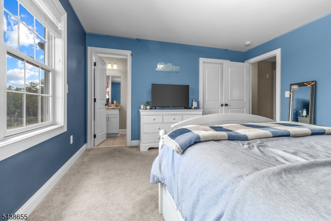
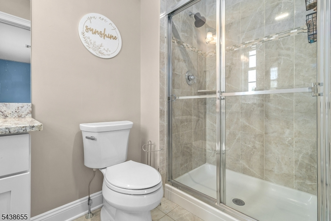
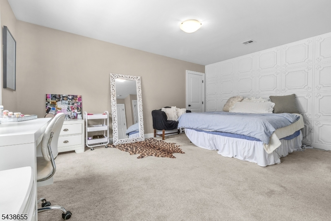
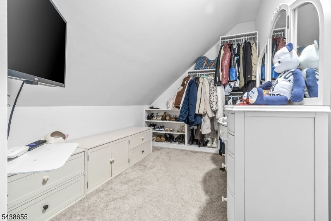
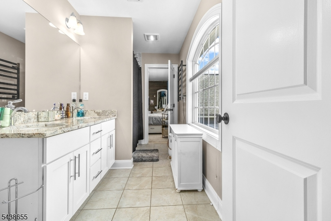
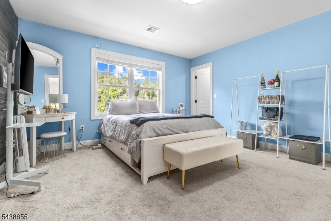
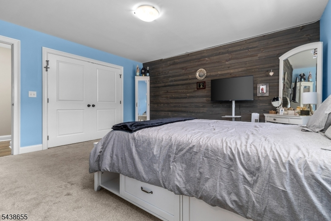
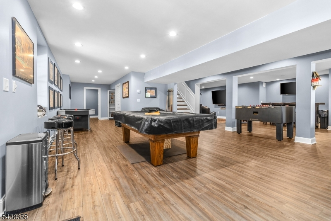
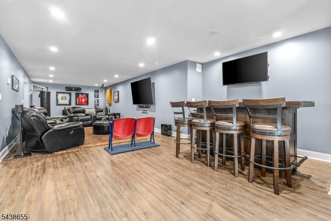
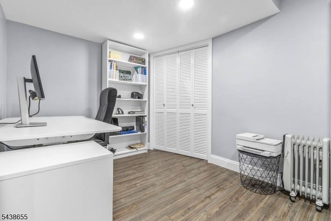
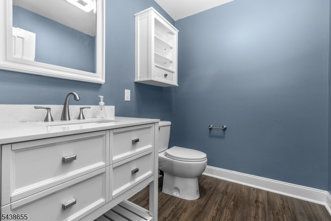
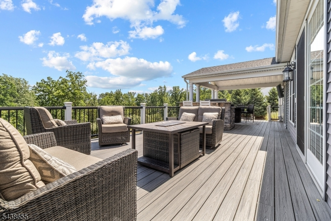
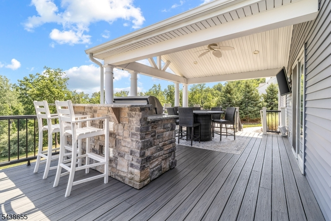
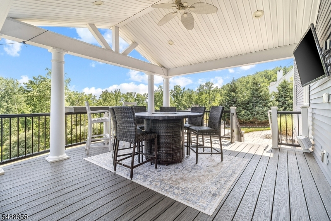
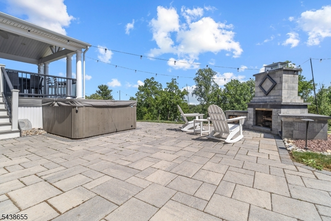
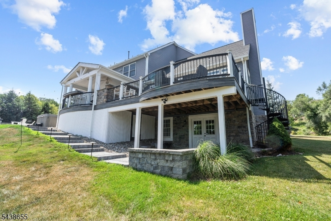
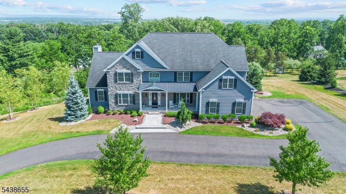
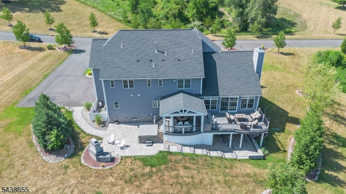
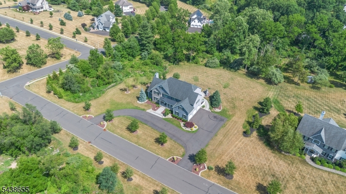
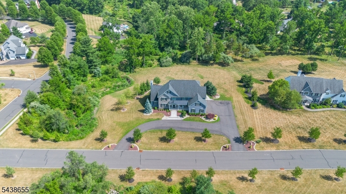
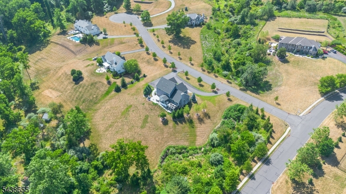
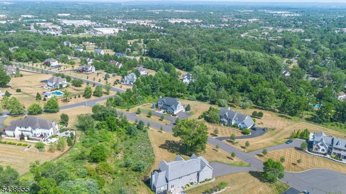
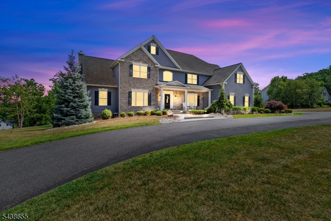
Welcome to luxury living in sought-after Wellington Hills! Built in 2018 and set on nearly 3 picturesque acres with a tranquil creek and breathtaking neighborhood views, this exceptional 4-bedroom, 4.5-bath custom home blends elegant design, modern amenities, and resort-style outdoor living. The thoughtfully designed floor plan features a first-floor office, full bath, spacious laundry room with custom cabinetry, and an open-concept kitchen, dining room, formal living room, and family room with a cozy wood-burning fireplace. Upstairs, the luxurious primary suite offers a private sitting room, custom walk-in closet, and spa-inspired bath. A private guest suite includes its own full bath, while two oversized bedrooms share a Jack-and-Jill bath, with one featuring a versatile bonus room. The finished walk-out basement with powder room provides flexible space for recreation, entertaining, fitness, or a media room. Step outside to your own private retreat featuring a Trex deck with gazebo and outdoor kitchen, multiple patios, an outdoor fireplace, hot tub, and beautifully landscaped grounds. Additional highlights include a 3-car garage, circular driveway, public water, two-zone HVAC, and the opportunity to purchase the home fully furnished for a truly turnkey luxury experience.Rooms Sizes
Kitchen:
14x15 First
Dining Room:
14x15 First
Living Room:
14x17 First
Family Room:
25x19 First
Den:
12x11 First
Bedroom 1:
21x21 Second
Bedroom 2:
14x15 Second
Bedroom 3:
15x14 Second
Bedroom 4:
17x14 Second
Room Levels
Basement:
Exercise,GameRoom,Media,PowderRm,RecRoom
Ground:
n/a
Level 1:
BathOthr,Breakfst,DiningRm,FamilyRm,Foyer,GarEnter,Kitchen,Laundry,LivingRm,LivDinRm,MudRoom,Office,Pantry
Level 2:
4+Bedrms,BathOthr,SittngRm
Level 3:
Attic
Level Other:
n/a
Room Features
Kitchen:
Center Island, Country Kitchen, Pantry, Separate Dining Area
Dining Room:
Formal Dining Room
Master Bedroom:
Full Bath, Sitting Room, Walk-In Closet
Bath:
Soaking Tub, Stall Shower
Interior Features
Square Foot:
n/a
Year Renovated:
n/a
Basement:
Yes - Finished, Full, Walkout
Full Baths:
4
Half Baths:
1
Appliances:
Carbon Monoxide Detector, Cooktop - Gas, Dishwasher, Dryer, Hot Tub, Jennaire Type, Kitchen Exhaust Fan, Microwave Oven, Refrigerator, Self Cleaning Oven, Sump Pump, Wall Oven(s) - Gas, Washer, Wine Refrigerator
Flooring:
Carpeting, Laminate, Stone, Wood
Fireplaces:
1
Fireplace:
Family Room, Wood Burning
Interior:
BarDry,Blinds,CODetect,AlrmFire,FireExtg,CeilHigh,HotTub,SecurSys,SmokeDet,SoakTub,StallShw,WlkInCls
Exterior Features
Garage Space:
3-Car
Garage:
Attached,DoorOpnr,InEntrnc
Driveway:
Blacktop, Circular
Roof:
Asphalt Shingle
Exterior:
Stone, Vinyl Siding
Swimming Pool:
No
Pool:
n/a
Utilities
Heating System:
2 Units, Forced Hot Air
Heating Source:
Gas-Natural
Cooling:
2 Units, Attic Fan, Ceiling Fan, Central Air
Water Heater:
Gas
Water:
Public Water
Sewer:
Septic 4 Bedroom Town Verified
Services:
Cable TV Available, Garbage Extra Charge
Lot Features
Acres:
2.97
Lot Dimensions:
n/a
Lot Features:
Corner, Cul-De-Sac, Mountain View, Wooded Lot
School Information
Elementary:
FA Desmare
Middle:
JP Case MS
High School:
Hunterdon
Community Information
County:
Hunterdon
Town:
Raritan Twp.
Neighborhood:
Wellington Hills
Application Fee:
n/a
Association Fee:
n/a
Fee Includes:
n/a
Amenities:
n/a
Pets:
Yes
Financial Considerations
List Price:
$1,399,000
Tax Amount:
$23,738
Land Assessment:
$229,700
Build. Assessment:
$554,000
Total Assessment:
$783,700
Tax Rate:
3.03
Tax Year:
2025
Ownership Type:
Fee Simple
Listing Information
MLS ID:
4038528
List Date:
07-05-2026
Days On Market:
1
Listing Broker:
COLDWELL BANKER REALTY
Listing Agent:
Renee Brandt


Request More Information
Shawn and Diane Fox
RE/MAX American Dream
3108 Route 10 West
Denville, NJ 07834
Call: (973) 277-7853
Web: MorrisCountyLiving.com
