377 S Harrison St
East Orange City, NJ 07018
Price: $330,000
GSMLS: 4038529Type: Condo/Townhouse/Co-op
Style: Hi-Rise
Beds: 2
Baths: 2 Full
Garage: 1-Car
Year Built: 1957
Acres: 2.87
Property Tax: $0
Description
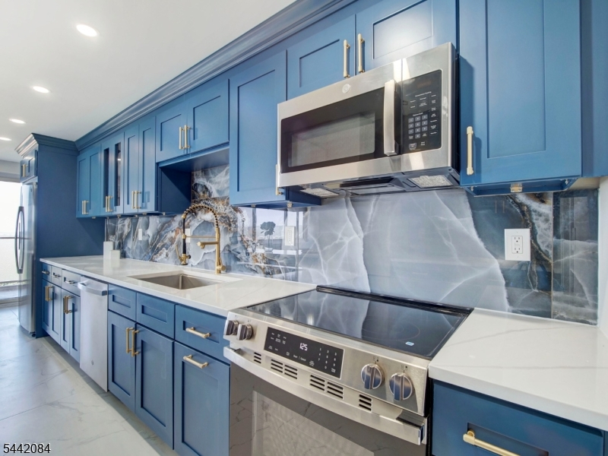
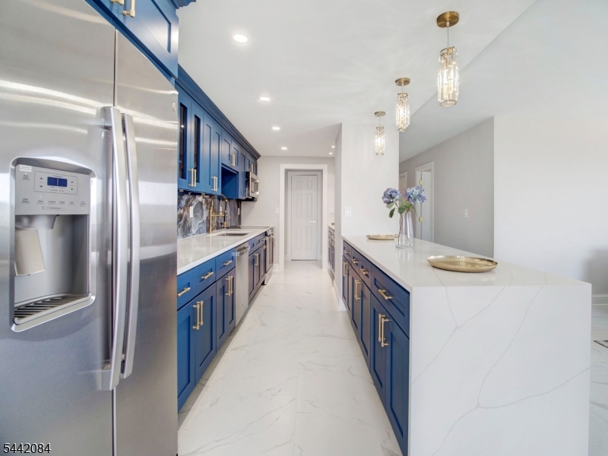
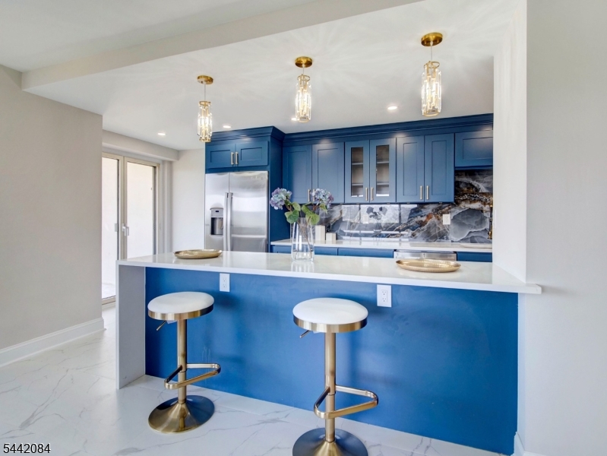
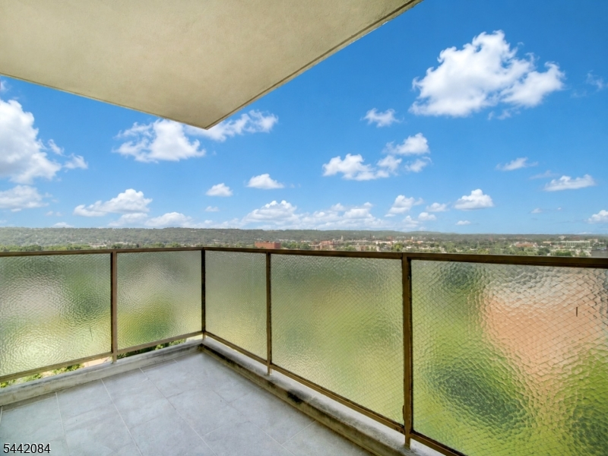
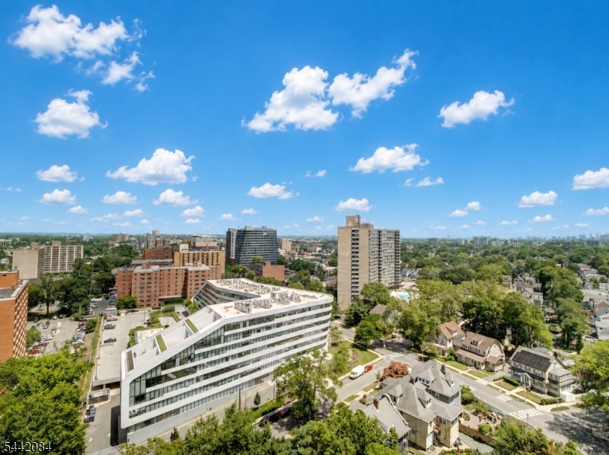
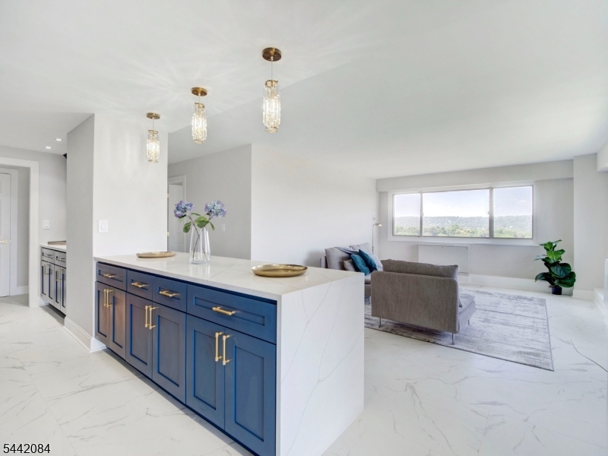
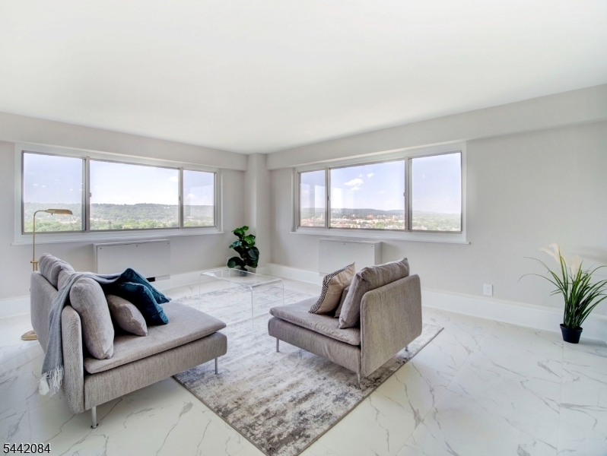
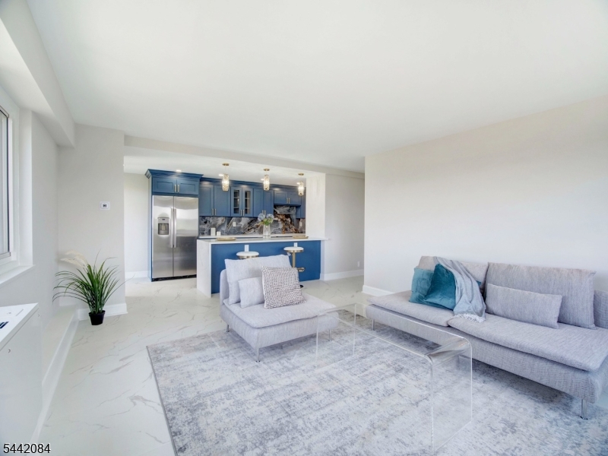
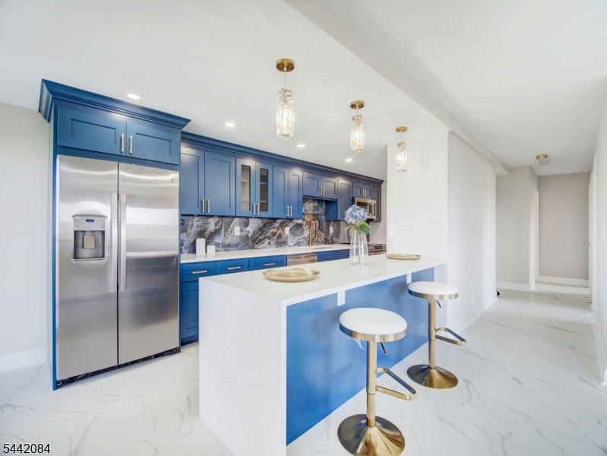
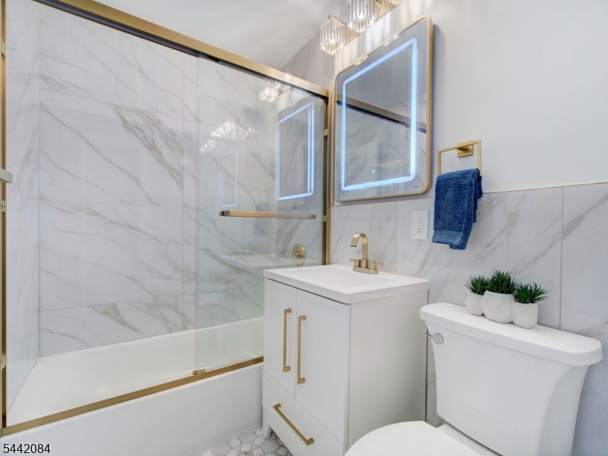
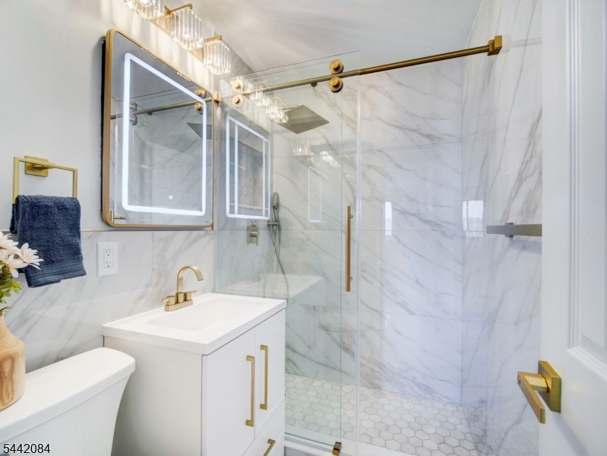
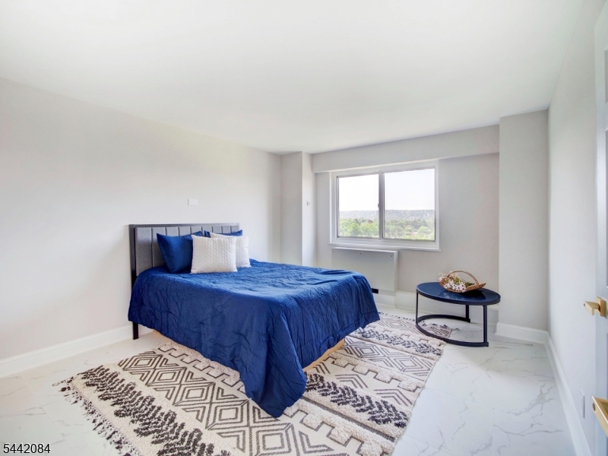
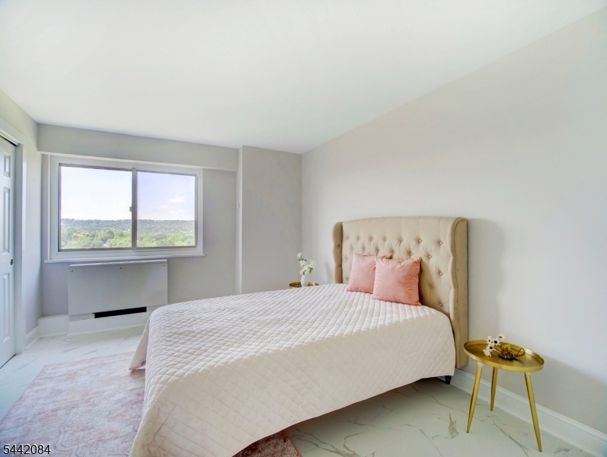
Welcome to luxury co-op living in this beautifully reimagined, high-end residence where sleek modern aesthetics meet sophisticated comfort. The heart of the COOP is a showstopping designer kitchen blending custom deep-blue cabinetry with gold hardware, a dramatic high-gloss marble backsplash, and a massive peninsula island with a flawless waterfall quartz countertop. This exceptional open flow transitions seamlessly into the expansive, sun-drenched living room where oversized panoramic windows frame sweeping town and treetop views, and a sliding door leads to your own private terrace retreat finished with privacy-glass railings. The continuous marble-look flooring carries you into two peaceful, airy bedrooms that both offer elevated vistas and abundant natural light, all serviced by an ultra-modern, spa-inspired bathrooms including floor-to-ceiling marble tile and appointed with luxurious gold fixtures, a glass-enclosed tub, and a contemporary backlit LED smart mirror. Coop features a 24 concierge, incl utils (electric, heat, hw), underground parking ($60/mo), complimentary jitney to the NYC train and grocery stores, a backyard mature "secret garden", first floor gym and bright, bsmt laundry. Blocks from access to GSP and Route 280. Coop board approval required and 20% down payment is a must. 418 ownership shares. Monthly maint $2014. HOA includes taxes, maintenance and all utilities (heat/AC, hot water, electric). See details on entrance requirements and move-in fees.
Rooms Sizes
Kitchen:
First
Dining Room:
First
Living Room:
First
Family Room:
n/a
Den:
n/a
Bedroom 1:
First
Bedroom 2:
First
Bedroom 3:
n/a
Bedroom 4:
n/a
Room Levels
Basement:
n/a
Ground:
n/a
Level 1:
2 Bedrooms, Bath Main, Bath(s) Other, Dining Room, Kitchen, Living Room
Level 2:
n/a
Level 3:
n/a
Level Other:
n/a
Room Features
Kitchen:
Breakfast Bar, Galley Type, See Remarks
Dining Room:
n/a
Master Bedroom:
Full Bath, Walk-In Closet
Bath:
Stall Shower
Interior Features
Square Foot:
n/a
Year Renovated:
2025
Basement:
Yes - Walkout
Full Baths:
2
Half Baths:
0
Appliances:
Carbon Monoxide Detector, Dishwasher, Microwave Oven, Range/Oven-Electric, Refrigerator
Flooring:
Wood
Fireplaces:
No
Fireplace:
n/a
Interior:
CODetect,FireExtg,SmokeDet,TubShowr
Exterior Features
Garage Space:
1-Car
Garage:
Garage Parking, Garage Under, See Remarks
Driveway:
Off-Street Parking, Parking Lot-Shared, See Remarks
Roof:
Flat
Exterior:
Brick
Swimming Pool:
No
Pool:
n/a
Utilities
Heating System:
3 Units, Auxiliary Electric Heat, Multi-Zone
Heating Source:
Electric
Cooling:
3 Units
Water Heater:
n/a
Water:
Public Water
Sewer:
Public Sewer
Services:
Cable TV Available, Garbage Included
Lot Features
Acres:
2.87
Lot Dimensions:
417X300REAR
Lot Features:
Backs to Park Land, Skyline View
School Information
Elementary:
n/a
Middle:
n/a
High School:
n/a
Community Information
County:
Essex
Town:
East Orange City
Neighborhood:
Harrison Park Towers
Application Fee:
$100
Association Fee:
$2,014 - Monthly
Fee Includes:
Electric, Heat, Maintenance-Common Area, Maintenance-Exterior, Sewer Fees, Snow Removal, Trash Collection, Water Fees
Amenities:
Elevator, Exercise Room
Pets:
Breed Restrictions, Cats OK, Dogs OK, Size Limit, Yes
Financial Considerations
List Price:
$330,000
Tax Amount:
$0
Land Assessment:
$7,618,000
Build. Assessment:
$27,382,000
Total Assessment:
$35,000,000
Tax Rate:
3.24
Tax Year:
2025
Ownership Type:
Cooperative
Listing Information
MLS ID:
4038529
List Date:
07-05-2026
Days On Market:
98
Listing Broker:
BHHS FOX & ROACH
Listing Agent:
Michele Chiles-hickman


Request More Information
Shawn and Diane Fox
RE/MAX American Dream
3108 Route 10 West
Denville, NJ 07834
Call: (973) 277-7853
Web: MorrisCountyLiving.com
