11 Addison Dr
Millburn Twp, NJ 07078
Price: $4,795,000
GSMLS: 4038549Type: Single Family
Style: Colonial
Beds: 6
Baths: 6 Full & 1 Half
Garage: 2-Car
Year Built: 2024
Acres: 0.54
Property Tax: $40,353
Description
Open House Tomorrow 1PM–3PM.
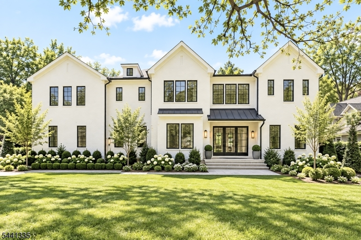
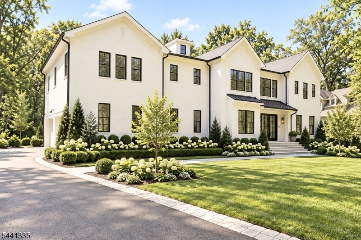
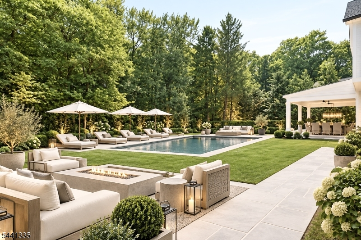
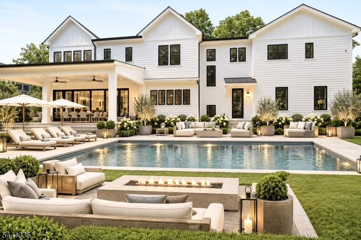
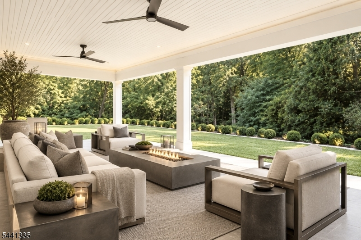
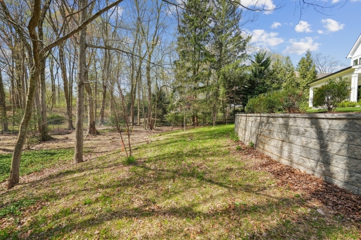
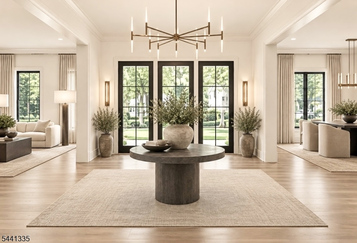
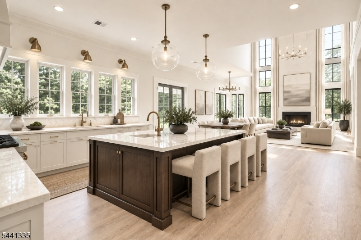
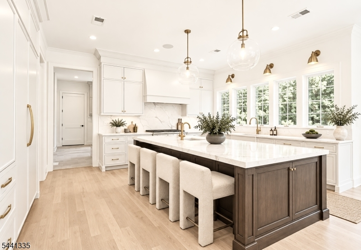
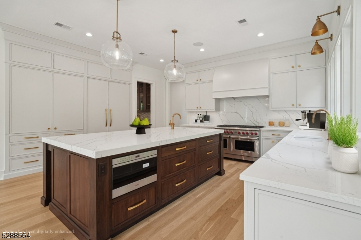
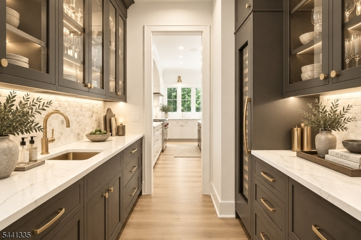
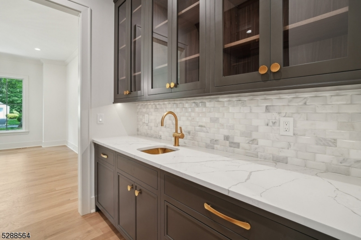
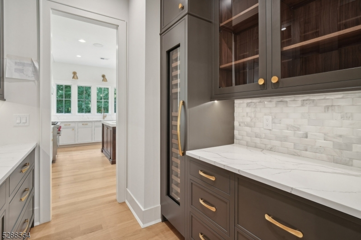
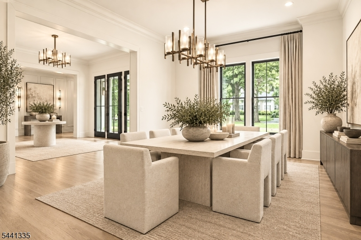
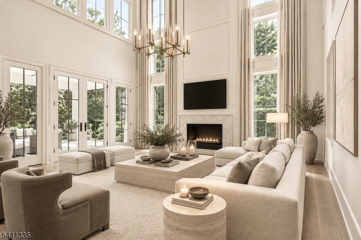
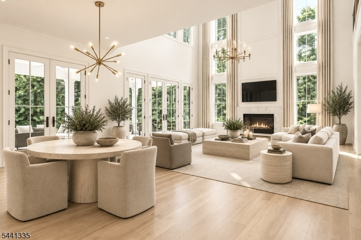
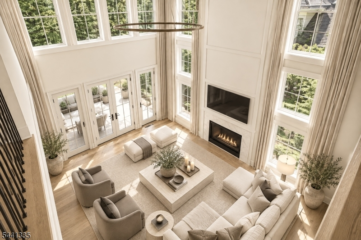
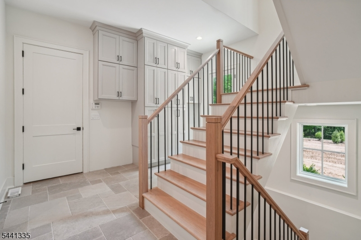
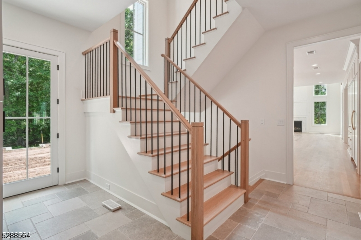
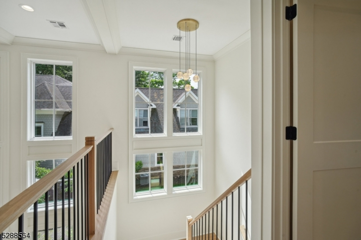
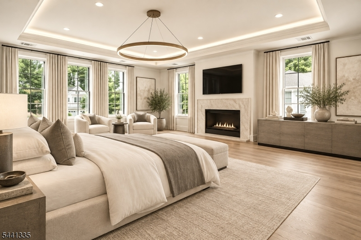
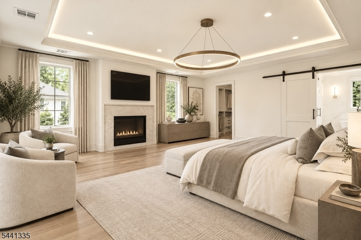
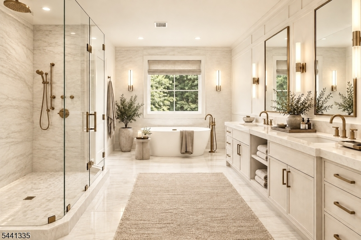
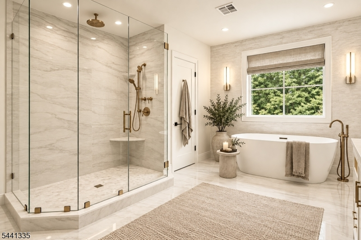
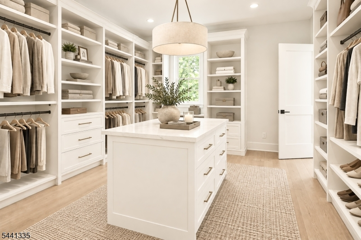
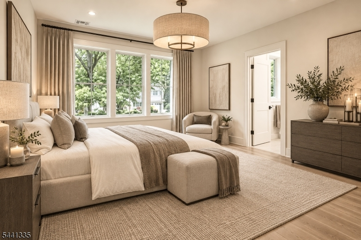
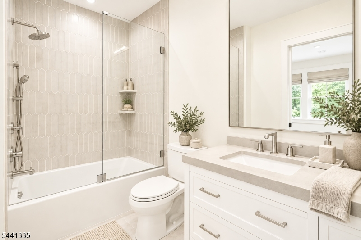
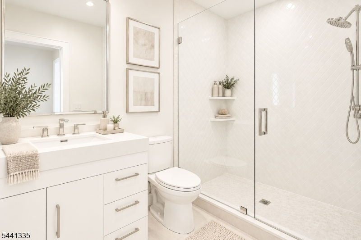
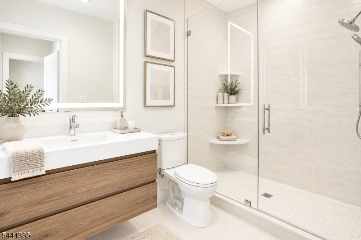
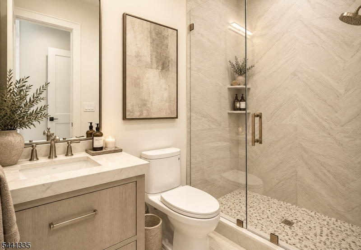
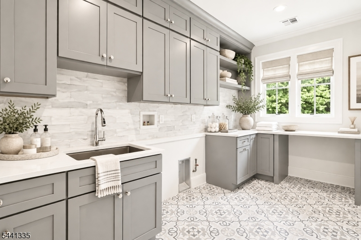
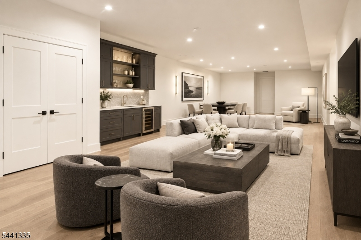
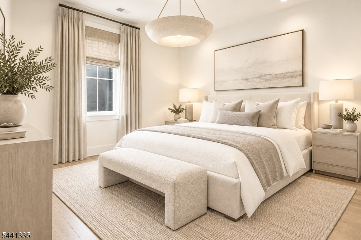
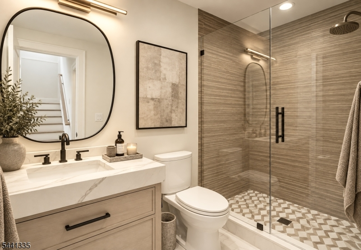
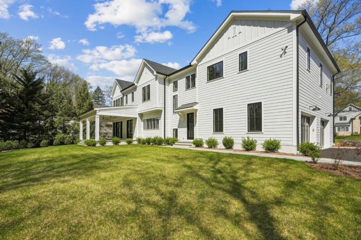
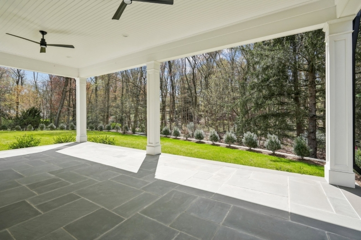
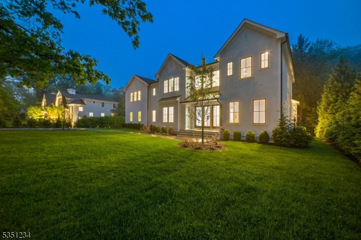
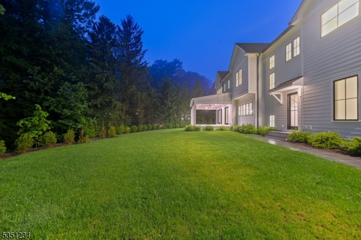
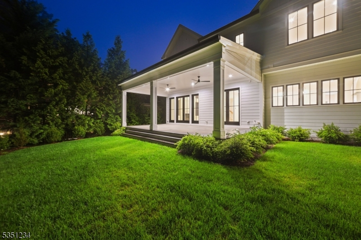
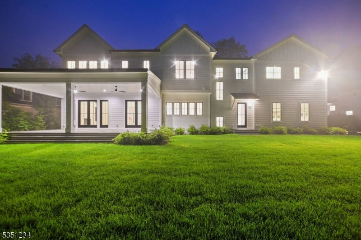
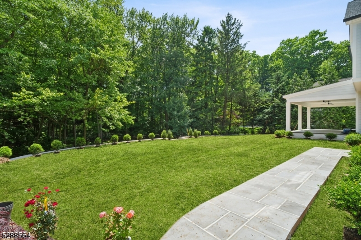
Classic sophistication embraces contemporary luxury in this extraordinary new construction masterpiece.Built in 2024 & never lived in, spanning over 8300 sqft of meticuously designed living space w/renowned architect Thomas Baio lending his expertise to every detail.Nestled on a serene treelined street&set on flat parklike property in a premium location,this 6 BD,6.1 BA home is the ultimate expression of refined living.Unveiling sweeping views from every rm,it invites you to its abundant outdoor haven featuring expansive bluestone covered patio,loc off grand 2 story Fam Rm filled w/sunlight & overlooking manicured grounds w/privacy & rm for a pool.Oversized garages accomodate 3 cars w/seamless main level access.This true convenience meets outfitted mudroom.Boasting 1st fl guest suite w/full bath.Kit is a culinary masterpiece designed for a gourmet chef featuring lrg center isl,custom cabinetry, b-i coffee bar&premium Wolf&Sub Zero appl's.Elegant butler pantry connects kit to formal din rm,designed w/wine refrig&prep sink.W-I pantry blends luxury w/functionality allowing for plentiful storage.Impressive 2nd level designed for privacy&indulgence.Bright&spacious office for the remote worker w/ensuite BD'S&luxurious mstr suite w/every amenity.Finished LL meets the gold standard in entertaining w/wet bar,beverage ctr&rec rm w/space for theater&gym.BD&full bath for guests.Unparalleled luxury w/in walking dist to Hartshorn Sch&minutes to midtown direct NYC train,park,dining&SH Mall.Rooms Sizes
Kitchen:
19x15 First
Dining Room:
18x13 First
Living Room:
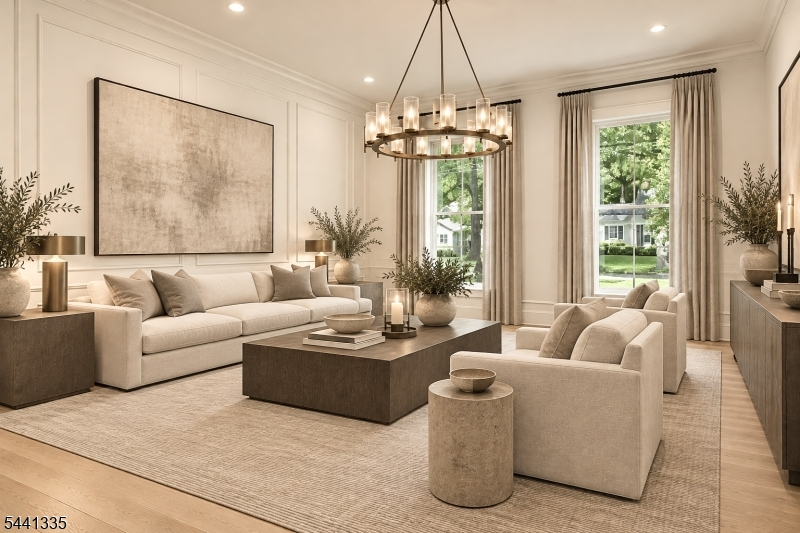
17x13 First
Family Room:
28x19 First
Den:
n/a
Bedroom 1:
24x21 Second
Bedroom 2:
19x14 Second
Bedroom 3:
20x14 Second
Bedroom 4:
21x13 Second
Room Levels
Basement:
1Bedroom,BathOthr,GameRoom,Laundry,Office,RecRoom,Storage,Utility
Ground:
n/a
Level 1:
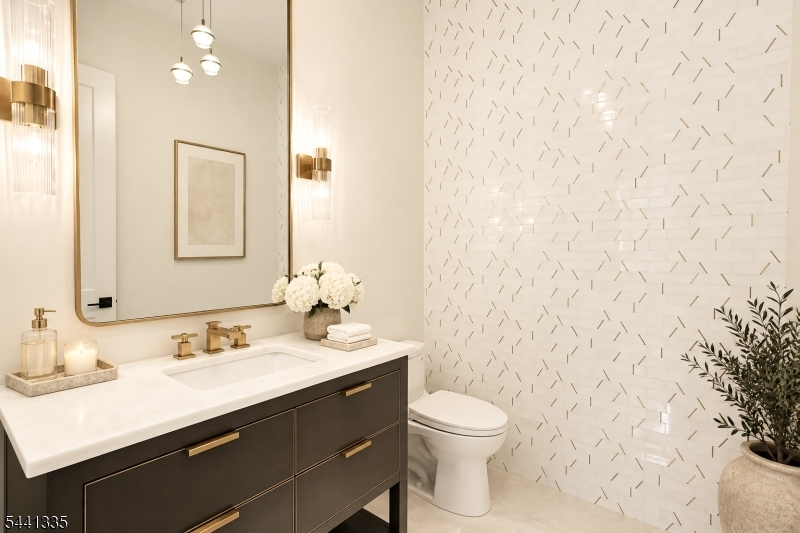
1 Bedroom, Bath(s) Other, Dining Room, Family Room, Foyer, Kitchen, Living Room, Pantry, Powder Room
Level 2:
4+Bedrms,BathMain,BathOthr,Laundry,Loft,SittngRm
Level 3:
n/a
Level Other:
n/a
Room Features
Kitchen:
Center Island, Eat-In Kitchen, Pantry
Dining Room:
Formal Dining Room
Master Bedroom:
Fireplace, Full Bath, Walk-In Closet
Bath:
Soaking Tub, Stall Shower
Interior Features
Square Foot:
8,050
Year Renovated:
n/a
Basement:
Yes - Finished
Full Baths:
6
Half Baths:
1
Appliances:
Dishwasher, Kitchen Exhaust Fan, Microwave Oven, Range/Oven-Gas, Refrigerator, Sump Pump, Wine Refrigerator
Flooring:
Tile, Wood
Fireplaces:
2
Fireplace:
Bedroom 1, Family Room, Gas Fireplace
Interior:
BarWet,CeilHigh,SecurSys,SoakTub,StallShw,StallTub,Steam,TubShowr,WlkInCls
Exterior Features
Garage Space:
2-Car
Garage:
Attached Garage, Garage Door Opener, Oversize Garage
Driveway:
Blacktop
Roof:
Asphalt Shingle
Exterior:
Brick, Composition Shingle
Swimming Pool:
n/a
Pool:
n/a
Utilities
Heating System:
Forced Hot Air, Multi-Zone
Heating Source:
Gas-Natural
Cooling:
Central Air, Multi-Zone Cooling
Water Heater:
Gas
Water:
Public Water
Sewer:
Public Sewer
Services:
n/a
Lot Features
Acres:
0.54
Lot Dimensions:
n/a
Lot Features:
Level Lot
School Information
Elementary:
HARTSHORN
Middle:
MILLBURN
High School:
MILLBURN
Community Information
County:
Essex
Town:
Millburn Twp.
Neighborhood:
HARTSHORN
Application Fee:
n/a
Association Fee:
n/a
Fee Includes:
n/a
Amenities:
n/a
Pets:
n/a
Financial Considerations
List Price:
$4,795,000
Tax Amount:
$40,353
Land Assessment:
$748,700
Build. Assessment:
$2,122,000
Total Assessment:
$2,870,700
Tax Rate:
2.02
Tax Year:
2025
Ownership Type:
Fee Simple
Listing Information
MLS ID:
4038549
List Date:
07-06-2026
Days On Market:
95
Listing Broker:
WEICHERT REALTORS
Listing Agent:
Kim Panes


Request More Information
Shawn and Diane Fox
RE/MAX American Dream
3108 Route 10 West
Denville, NJ 07834
Call: (973) 277-7853
Web: MorrisCountyLiving.com
