918 Timberline Dr
Jefferson Twp, NJ 07849
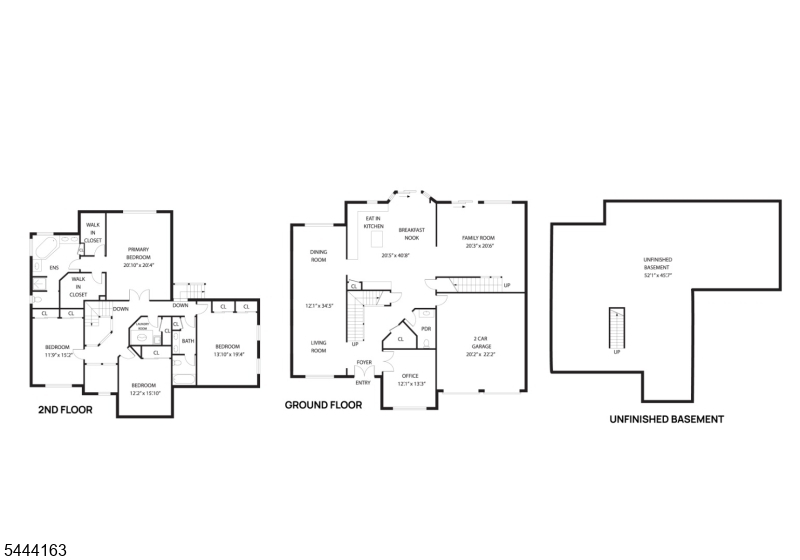
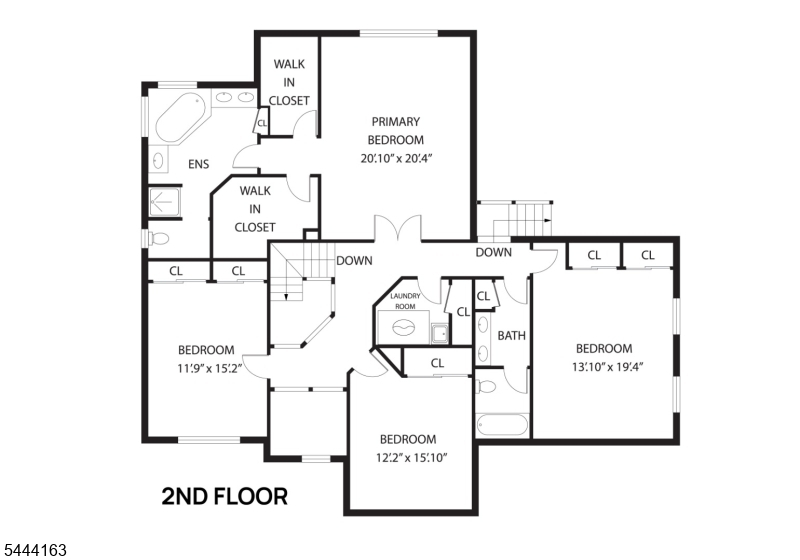
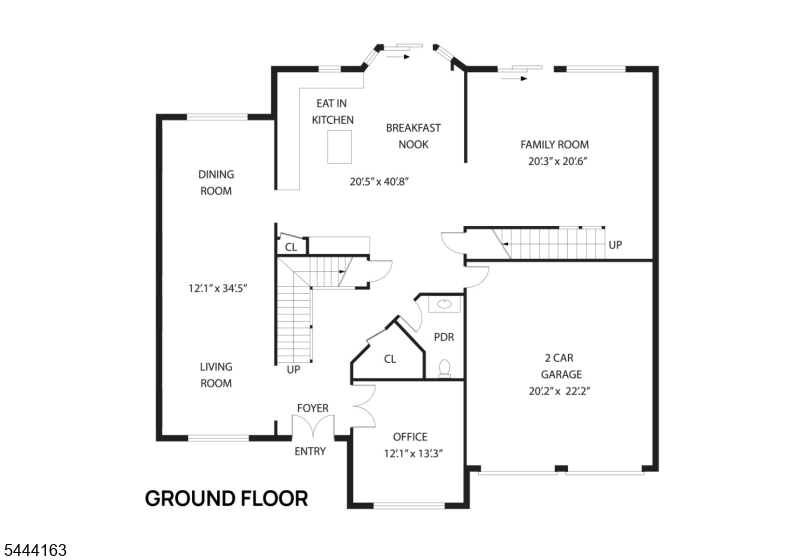
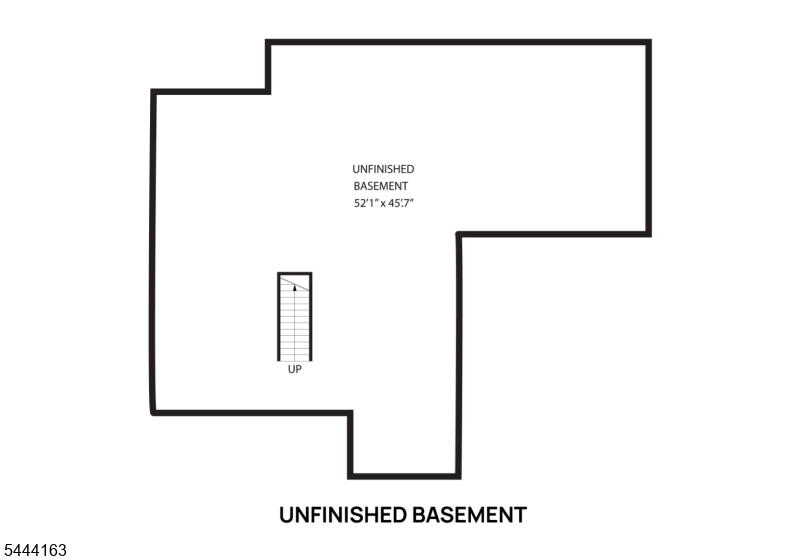
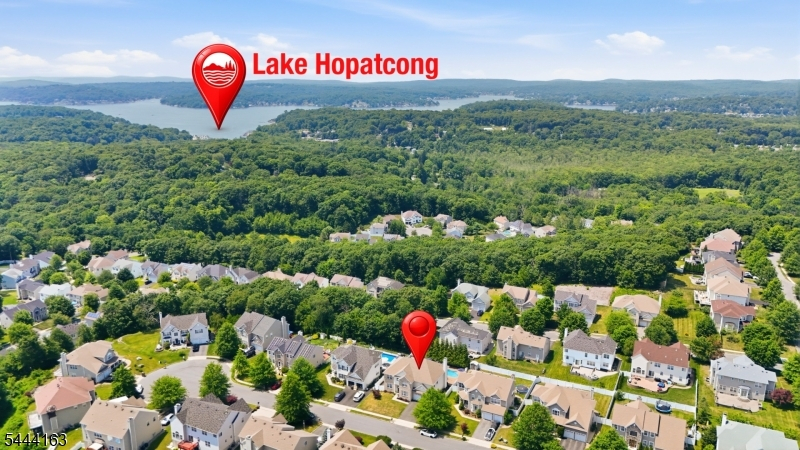
Price: $889,000
GSMLS: 4038550Type: Single Family
Style: Colonial
Beds: 4
Baths: 2 Full & 1 Half
Garage: 2-Car
Year Built: 2006
Acres: 0.21
Property Tax: $18,577
Description
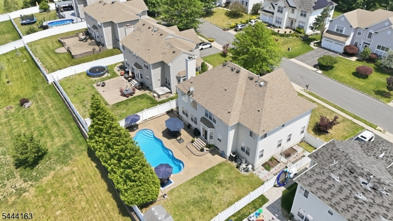
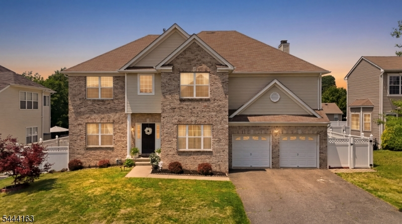
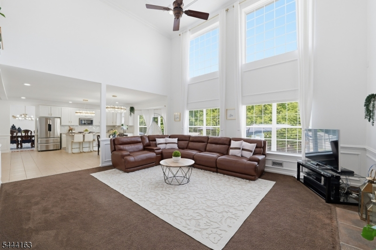
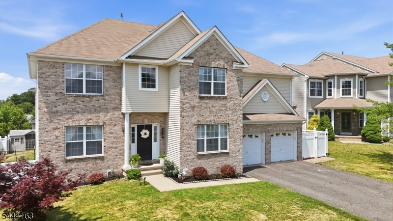
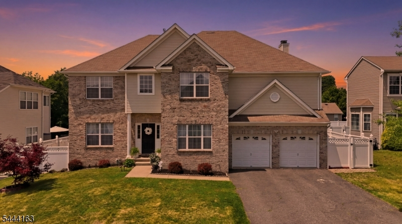
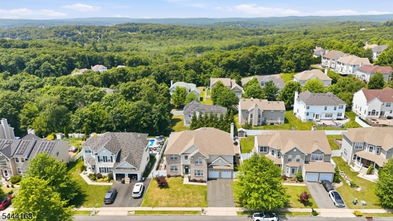
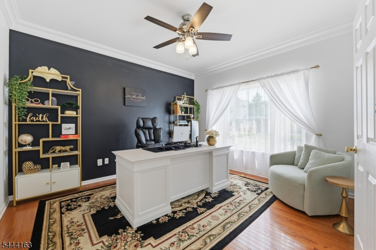
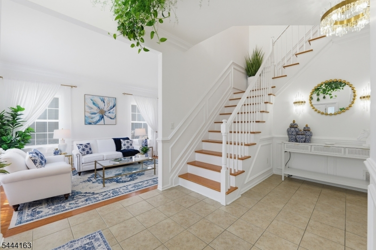
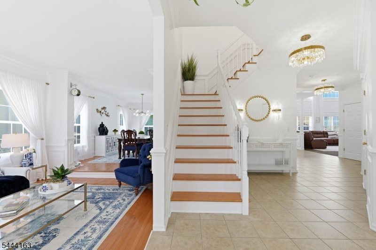
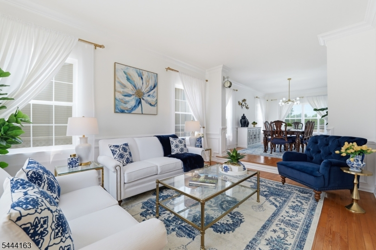
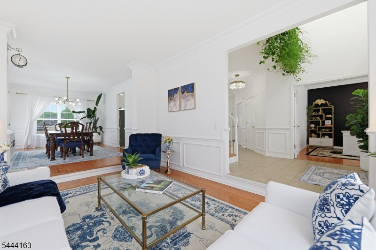
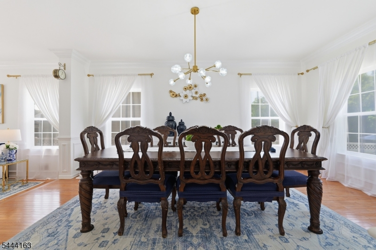
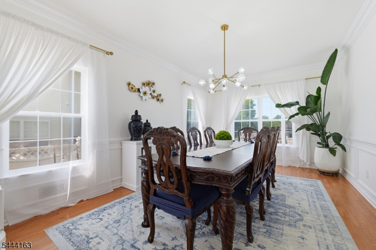
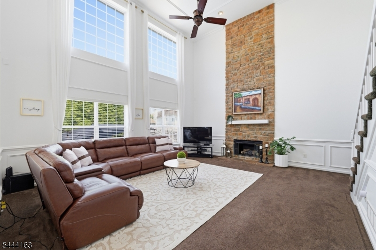
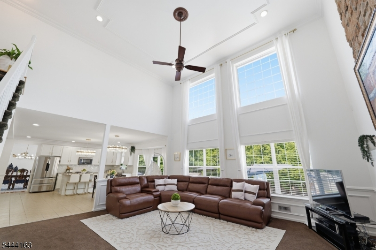
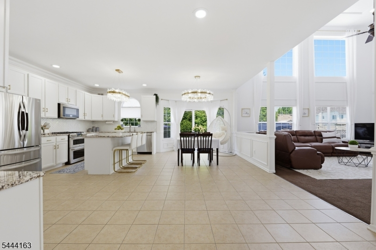
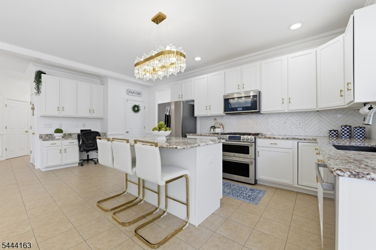
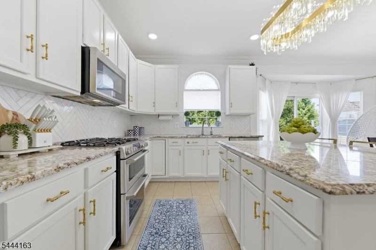
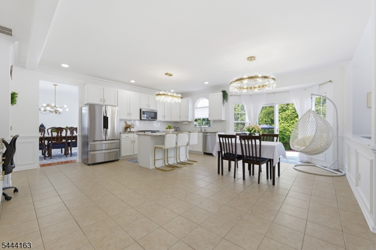
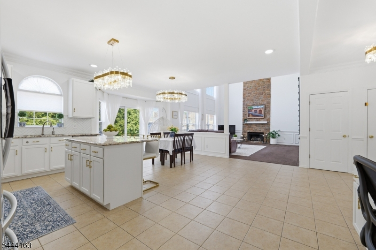
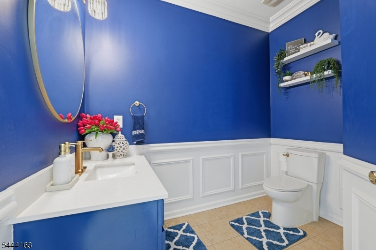
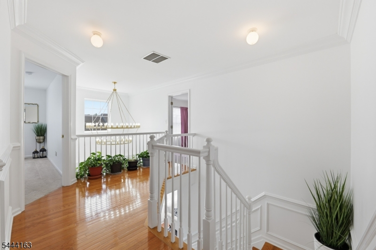
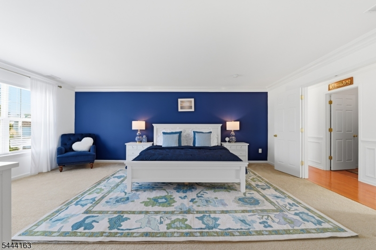
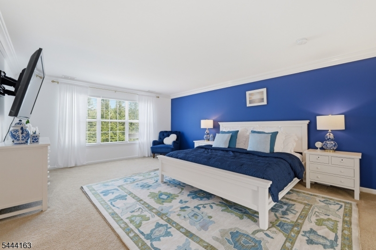
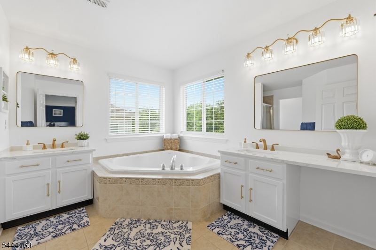
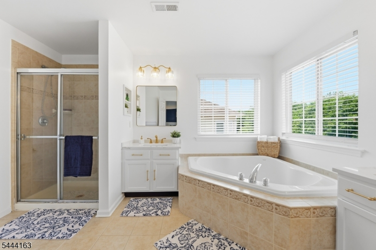
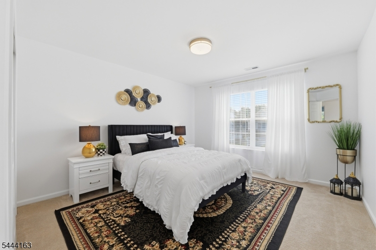
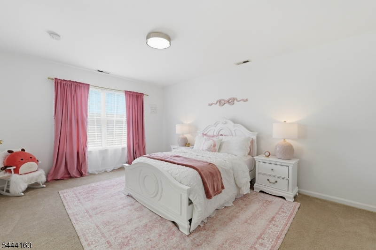
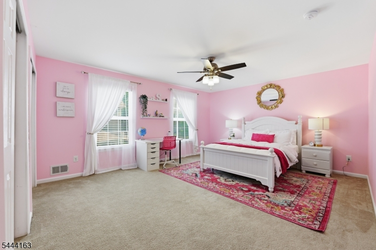
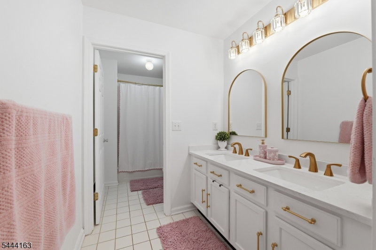
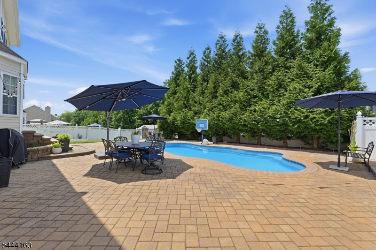
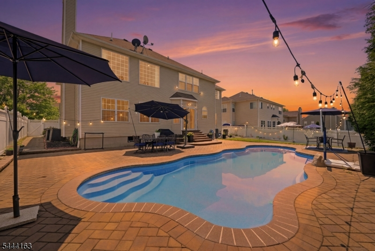
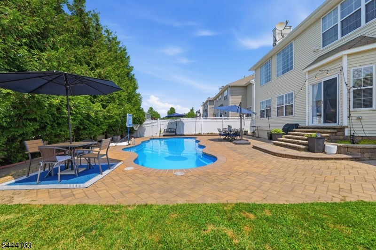
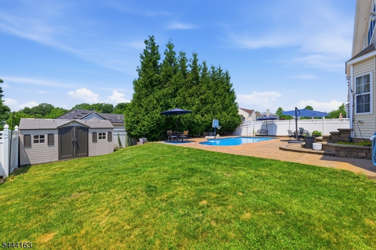
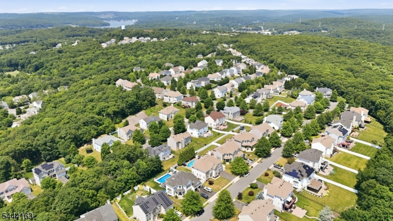
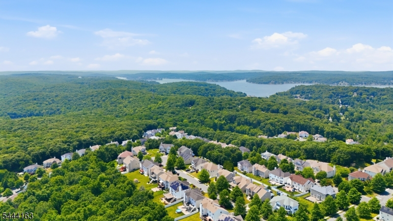
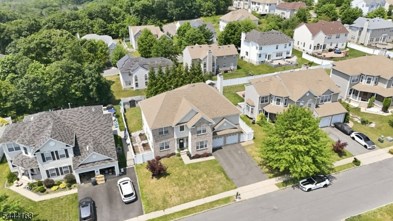
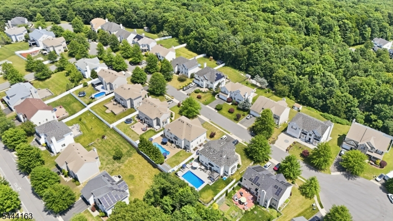
Experience refined living in this exceptional center hall Colonial, ideally positioned on a quiet cul-de-sac at the highest location in The Peaks. Impeccably maintained and thoughtfully updated, this Meridian Style residence blends timeless elegance with modern comfort. A dramatic two-story great room with approximately 20-foot ceilings creates a stunning focal point, complemented by designer chandeliers, abundant natural light, and beautifully proportioned living spaces.The main level features a formal living room, elegant dining room, and a versatile office that can also serve as a guest room or flexible workspace. The professionally painted interior enhances the home's pristine, move-in-ready condition. Extensive closet space throughout adds exceptional functionality.The luxurious primary suite serves as a private retreat, featuring two oversized walk-in closets and a spa-inspired ensuite bathroom designed for relaxation. Three additional well-sized bedrooms and beautifully appointed bathrooms provide a functional and flexible layout.The private backyard is designed for outdoor enjoyment, featuring an elegant paver patio and an in-ground pool, creating an ideal setting for entertaining, relaxing, or a variety of outdoor activities. Offering exceptional craftsmanship, generous living spaces, and sophisticated finishes throughout. A rare opportunity to own a truly turnkey home where exceptional quality and thoughtful design come together seamlessly.
Rooms Sizes
Kitchen:
First
Dining Room:
First
Living Room:
First
Family Room:
First
Den:
First
Bedroom 1:
Second
Bedroom 2:
Second
Bedroom 3:
Second
Bedroom 4:
Second
Room Levels
Basement:
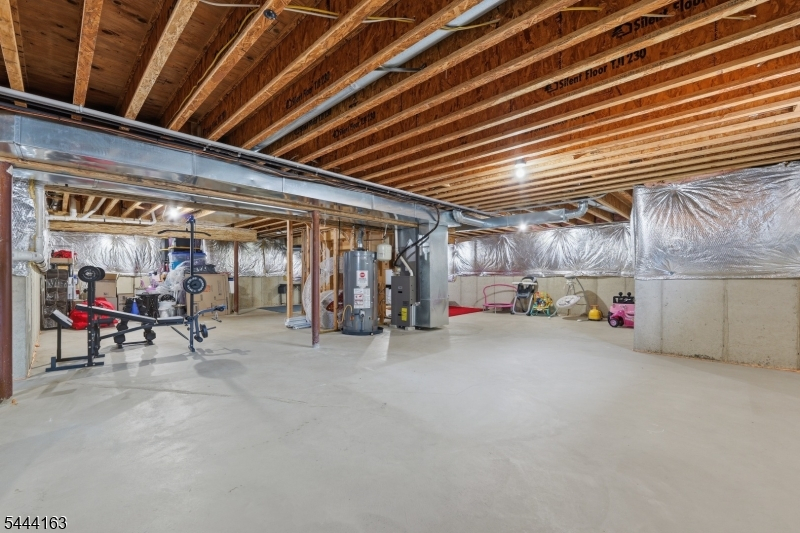
Storage Room, Utility Room
Ground:
n/a
Level 1:
BathOthr,DiningRm,FamilyRm,Foyer,GarEnter,InsdEntr,Kitchen,LivingRm,MudRoom,Office,Pantry,PowderRm,Storage
Level 2:
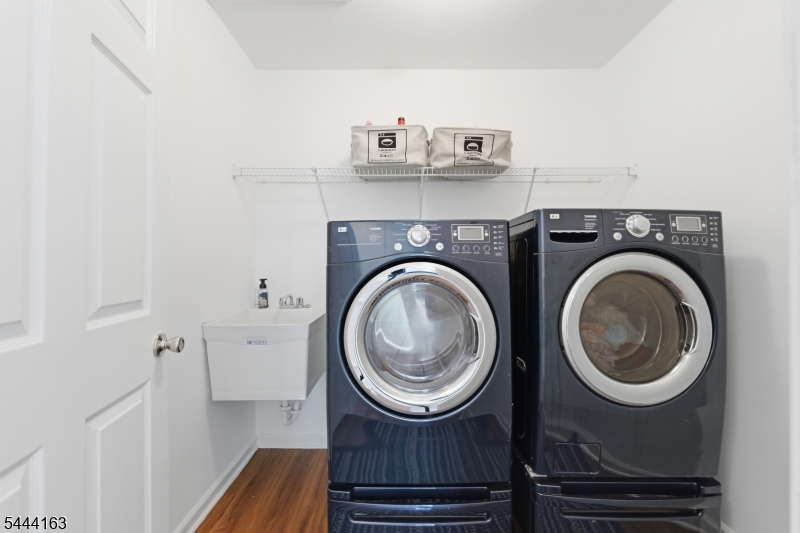
4 Or More Bedrooms, Bath Main, Bath(s) Other, Laundry Room
Level 3:
Attic
Level Other:
n/a
Room Features
Kitchen:
Center Island, Eat-In Kitchen, Pantry, Separate Dining Area
Dining Room:
Formal Dining Room
Master Bedroom:
Full Bath, Walk-In Closet
Bath:
Stall Shower, Tub Shower
Interior Features
Square Foot:
3,620
Year Renovated:
2022
Basement:
Yes - Full, Unfinished
Full Baths:
2
Half Baths:
1
Appliances:
Carbon Monoxide Detector, Dishwasher, Dryer, Microwave Oven, Range/Oven-Gas, Refrigerator, Washer
Flooring:
Carpeting, Tile, Wood
Fireplaces:
1
Fireplace:
Gas Fireplace
Interior:
Blinds,CODetect,CeilCath,Drapes,CeilHigh,SmokeDet,SoakTub,TubShowr,WlkInCls
Exterior Features
Garage Space:
2-Car
Garage:
Attached Garage
Driveway:
2 Car Width, Blacktop
Roof:
Composition Shingle
Exterior:
Stone, Vinyl Siding
Swimming Pool:
Yes
Pool:
Gunite, In-Ground Pool
Utilities
Heating System:
2 Units, Forced Hot Air
Heating Source:
Gas-Natural
Cooling:
2 Units, Central Air
Water Heater:
Gas
Water:
Public Water
Sewer:
Public Sewer, Sewer Charge Extra
Services:
n/a
Lot Features
Acres:
0.21
Lot Dimensions:
n/a
Lot Features:
Cul-De-Sac, Skyline View
School Information
Elementary:
n/a
Middle:
n/a
High School:
n/a
Community Information
County:
Morris
Town:
Jefferson Twp.
Neighborhood:
The Peaks
Application Fee:
n/a
Association Fee:
$495 - Annually
Fee Includes:
Sewer Fees
Amenities:
n/a
Pets:
Yes
Financial Considerations
List Price:
$889,000
Tax Amount:
$18,577
Land Assessment:
$157,000
Build. Assessment:
$441,500
Total Assessment:
$598,500
Tax Rate:
3.00
Tax Year:
2025
Ownership Type:
Fee Simple
Listing Information
MLS ID:
4038550
List Date:
07-06-2026
Days On Market:
47
Listing Broker:
KELLER WILLIAMS VILLAGE SQUARE
Listing Agent:
Carla C. Ribeiro




Request More Information
Shawn and Diane Fox
RE/MAX American Dream
3108 Route 10 West
Denville, NJ 07834
Call: (973) 277-7853
Web: MorrisCountyLiving.com
