2 Ming Ct
Chester Twp, NJ 07930
Price: $995,000
GSMLS: 4038561Type: Single Family
Style: Colonial
Beds: 4
Baths: 2 Full & 1 Half
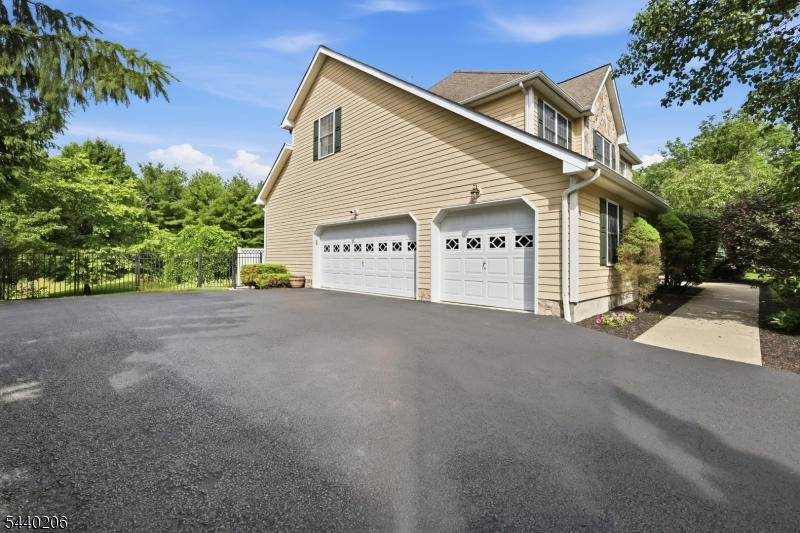
Garage: 3-Car
Year Built: 2002
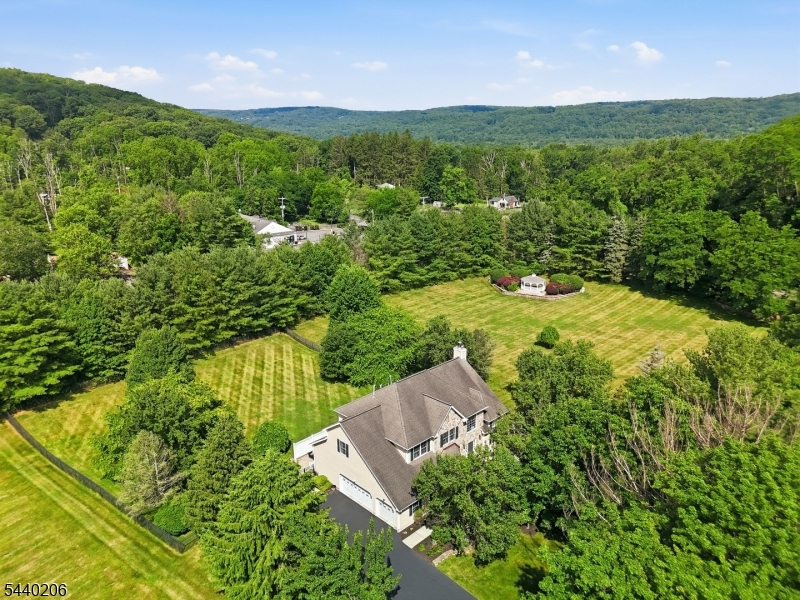
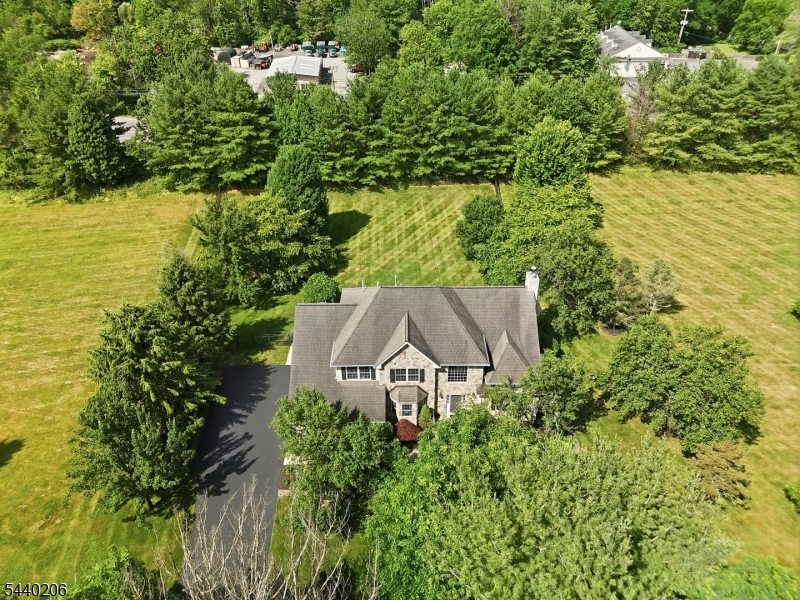
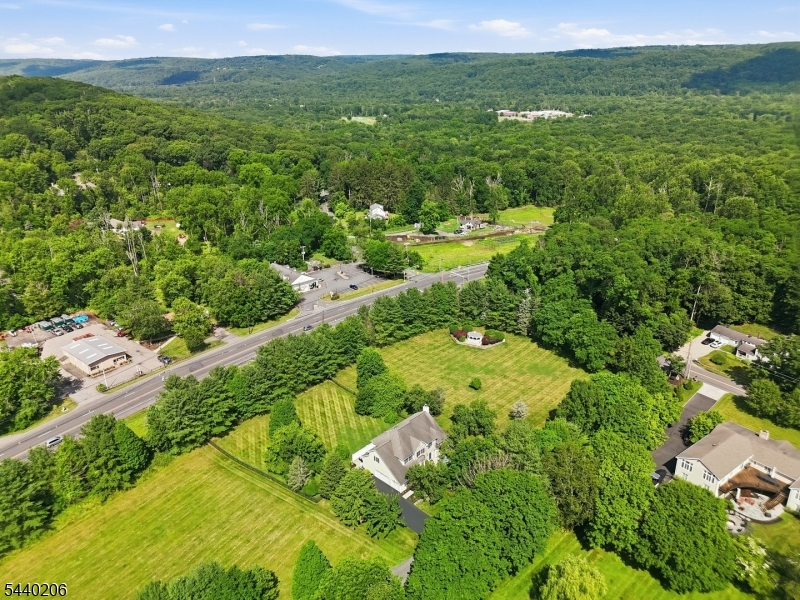
Acres: 3.01
Property Tax: $17,728
Description
Open House Sunday 1PM–3PM.
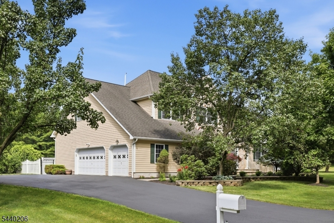
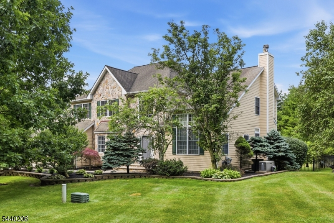
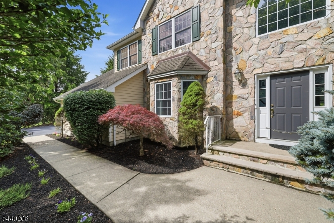
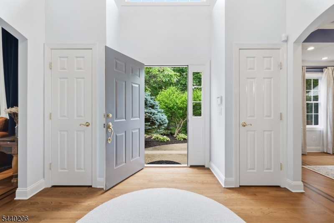
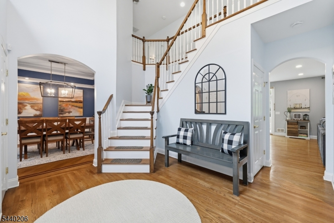
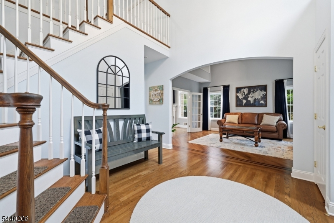
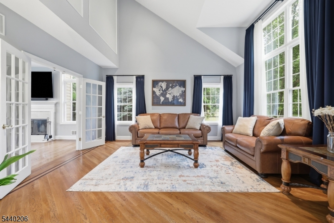
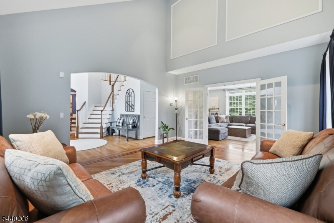
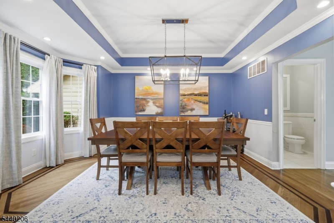
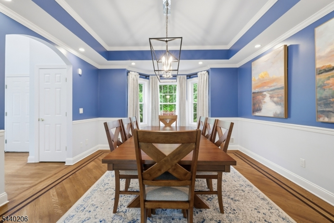
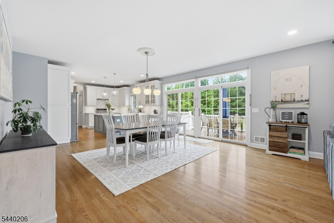
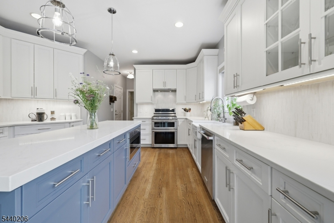
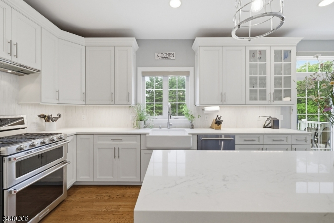
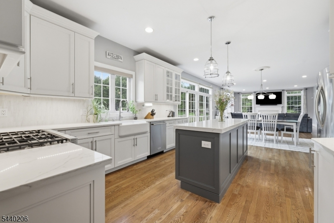
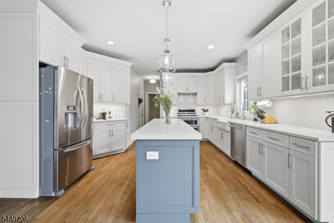
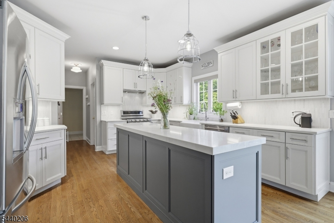
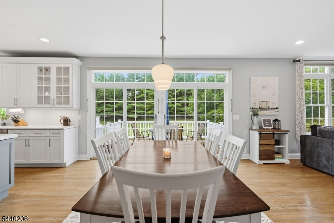
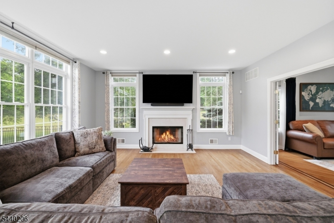
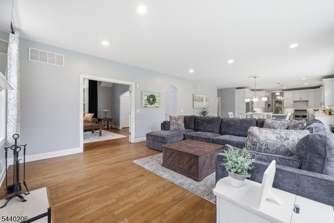
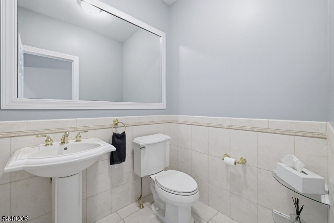
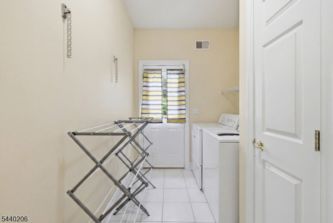
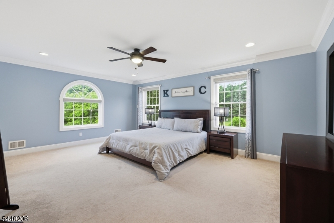
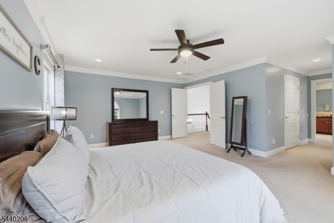
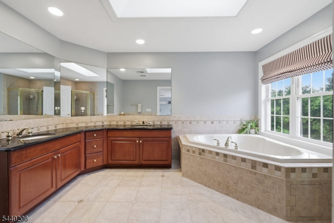
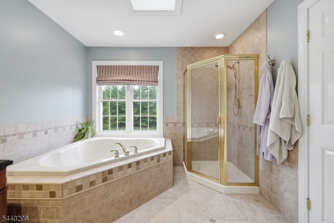
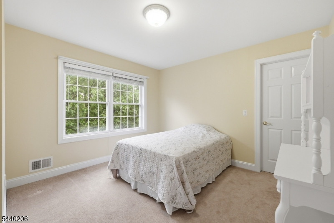
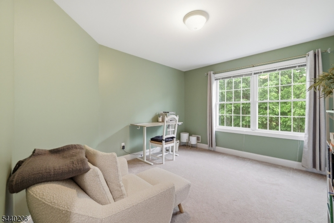
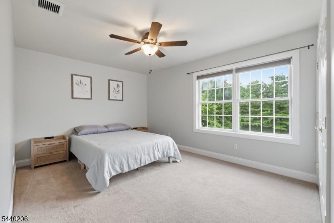
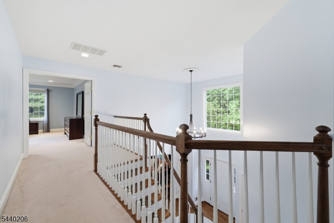
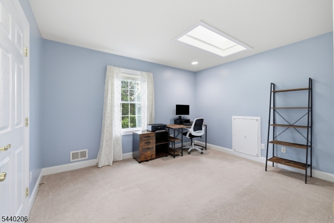
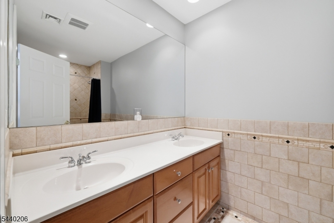
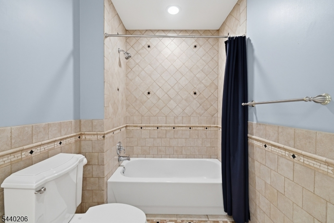
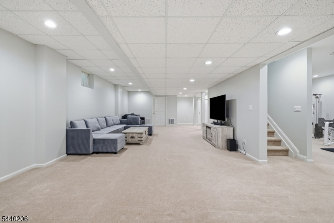
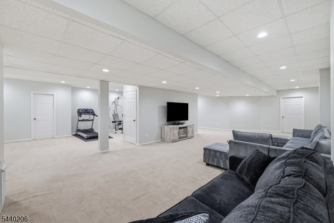
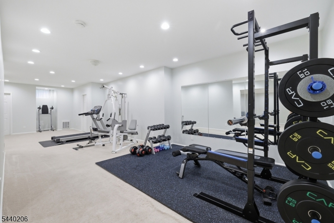
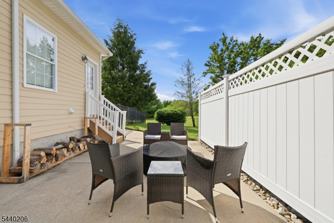
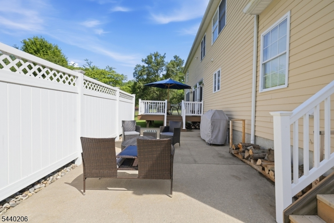
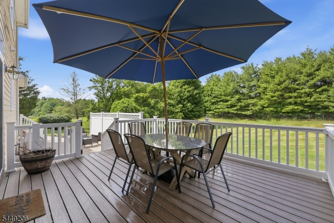
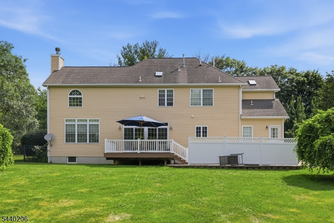
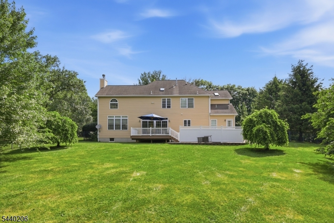
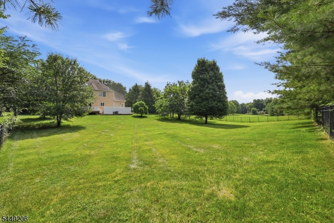
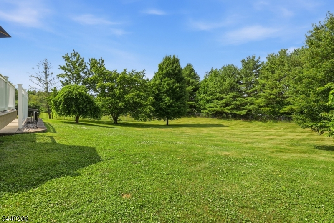
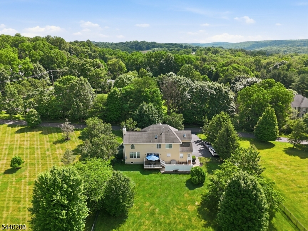
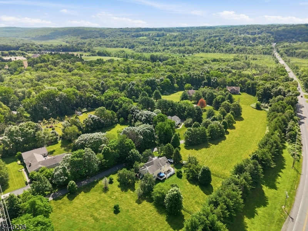
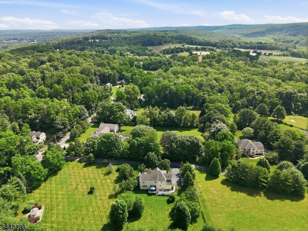
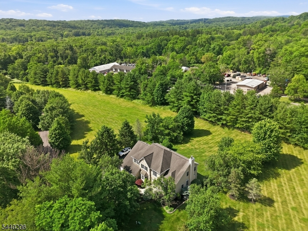
Impeccably maintained and updated center hall colonial is drenched in natural sunlight. Gorgeous and usable 3+ acres with double fenced yard, open spaces, gazebo, professional landscape, composite deck and patio. Two story entry foyer welcomes you with hardwood flooring and dual guest closets. and leads to dining room with tray ceiling, oak flooring with walnut inlay detail and recessed lighting. Formal living room also has detailed hardwood flooring, picture frame moldings and French doors to family room. Kitchen with large breakfast area features 2 sets of sliding glass doors overlooking deck and rear yard, center island, quartz counter tops, full size pantry with window, stainless appliances, drawer microwave, commercial range w/ double oven, farm sink and under counter lighting. Kitchen is completely open to family room with wood burning fireplace, recessed lighting and hardwood flooring. Powder room and ceramic tile laundry with door to the patio round out the first floor. Second level features double door entry to primary suite with recessed lighting, crown moldings, dual walk-in closets and luxurious bath with skylight, double granite vanity, stall shower and jetted tub. Three additional spacious bedrooms, updated guest bath with double vanity and home office complete the second floor. Finished basement adds recreational space & additional storage. Built-in generator, gutter guards, RV gate in fence. Top ranked schools including Mendham HS.Rooms Sizes
Kitchen:
20x15 First
Dining Room:
13x13 First
Living Room:
17x14 First
Family Room:
20x17 First
Den:
n/a
Bedroom 1:
19x14 Second
Bedroom 2:
14x11 Second
Bedroom 3:
13x12 Second
Bedroom 4:
12x11 Second
Room Levels
Basement:
Media Room, Rec Room, Storage Room, Utility Room
Ground:
n/a
Level 1:
DiningRm,FamilyRm,Foyer,GarEnter,Kitchen,Laundry,LivingRm,Pantry,PowderRm
Level 2:
4 Or More Bedrooms, Bath Main, Bath(s) Other, Office
Level 3:
n/a
Level Other:
n/a
Room Features
Kitchen:
Breakfast Bar, Center Island, Eat-In Kitchen, Pantry
Dining Room:
Formal Dining Room
Master Bedroom:
Full Bath, Walk-In Closet
Bath:
Jetted Tub, Stall Shower
Interior Features
Square Foot:
n/a
Year Renovated:
2020
Basement:
Yes - Finished-Partially, Full
Full Baths:
2
Half Baths:
1
Appliances:
Carbon Monoxide Detector, Central Vacuum, Cooktop - Gas, Dishwasher, Dryer, Generator-Built-In, Microwave Oven, Range/Oven-Gas, Refrigerator, Sump Pump, Washer, Water Softener-Own
Flooring:
Carpeting, Tile, Wood
Fireplaces:
1
Fireplace:
Family Room, Wood Burning
Interior:
CODetect,CeilCath,FireExtg,CeilHigh,JacuzTyp,SecurSys,Shades,Skylight,StallShw,TubShowr,WlkInCls,WndwTret
Exterior Features
Garage Space:
3-Car
Garage:
Attached Garage, Garage Door Opener
Driveway:
2 Car Width, Blacktop
Roof:
Asphalt Shingle
Exterior:
Composition Siding, Stone
Swimming Pool:
No
Pool:
n/a
Utilities
Heating System:
2 Units, Forced Hot Air
Heating Source:
Gas-Natural
Cooling:
2 Units, Ceiling Fan, Central Air
Water Heater:
Gas
Water:
Well
Sewer:
Septic, Septic 4 Bedroom Town Verified
Services:
Cable TV Available, Garbage Extra Charge
Lot Features
Acres:
3.01
Lot Dimensions:
n/a
Lot Features:
Corner, Level Lot, Open Lot
School Information
Elementary:
Dickerson Elementary School (K-2)
Middle:
Black River Middle School (6-8)
High School:
n/a
Community Information
County:
Morris
Town:
Chester Twp.
Neighborhood:
Hillside Estates
Application Fee:
n/a
Association Fee:
n/a
Fee Includes:
n/a
Amenities:
n/a
Pets:
n/a
Financial Considerations
List Price:
$995,000
Tax Amount:
$17,728
Land Assessment:
$234,200
Build. Assessment:
$451,100
Total Assessment:
$685,300
Tax Rate:
2.59
Tax Year:
2025
Ownership Type:
Fee Simple
Listing Information
MLS ID:
4038561
List Date:
07-06-2026
Days On Market:
0
Listing Broker:
KELLER WILLIAMS METROPOLITAN
Listing Agent:
Kelly Holmquist





Request More Information
Shawn and Diane Fox
RE/MAX American Dream
3108 Route 10 West
Denville, NJ 07834
Call: (973) 277-7853
Web: MorrisCountyLiving.com
