877 Park Ave
Elizabeth City, NJ 07208
Price: $929,999
GSMLS: 4038579Type: Single Family
Style: Colonial
Beds: 3
Baths: 3 Full & 2 Half
Garage: 1-Car
Year Built: 1908
Acres: 0.13
Property Tax: $12,370
Description
Open House Saturday 12PM–3PM.
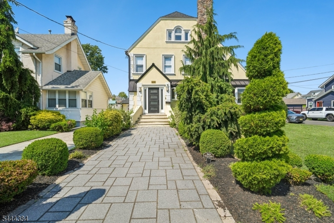
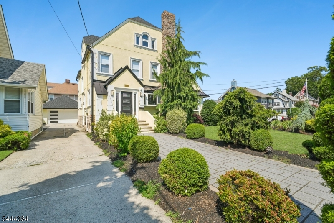
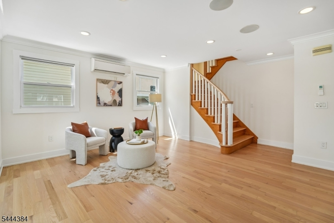
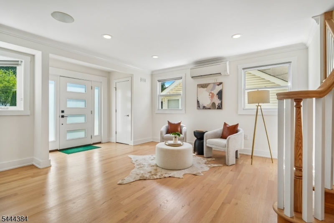
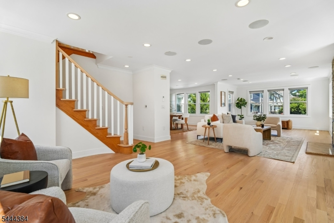
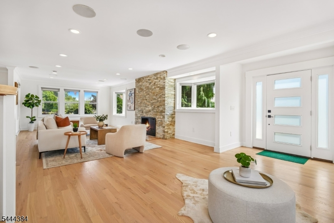
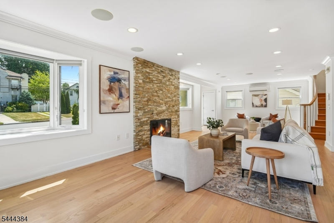
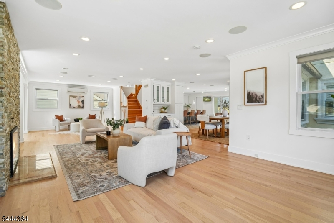
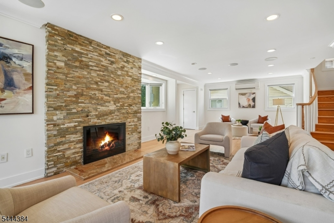
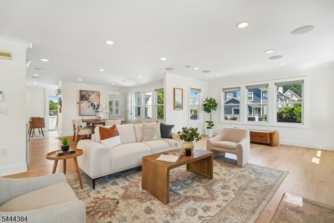
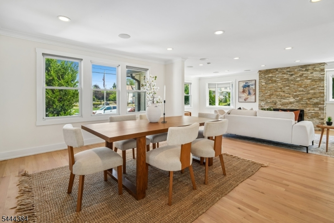
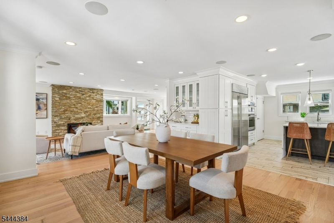
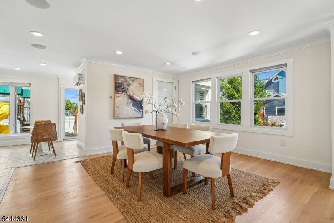
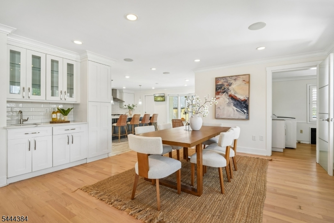
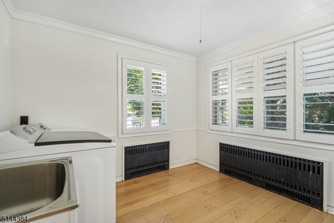
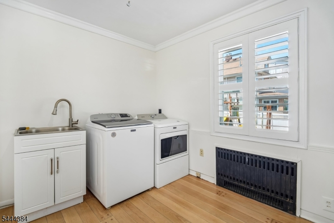
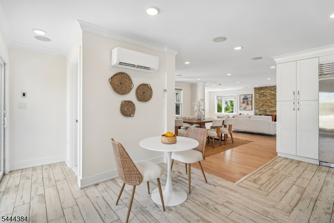
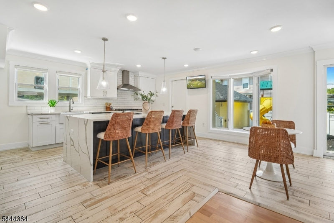
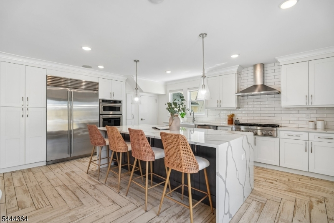
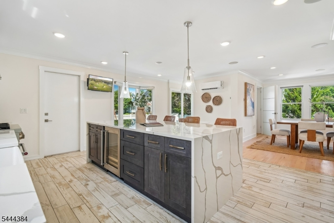
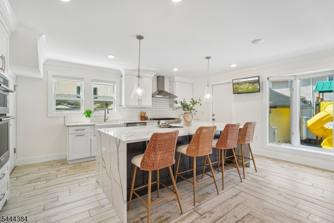
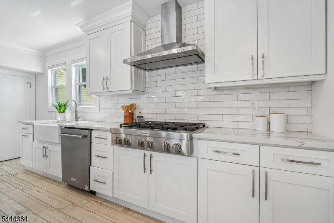
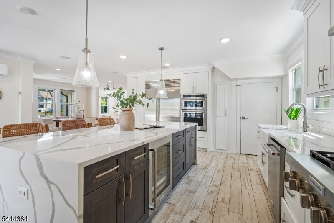
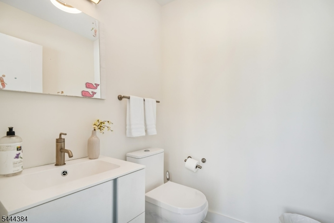
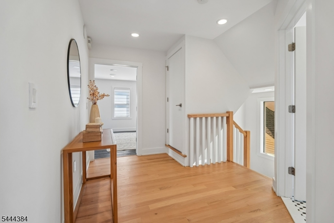
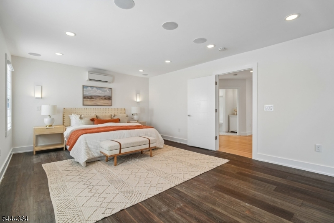
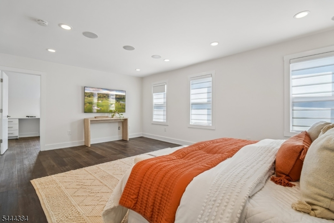
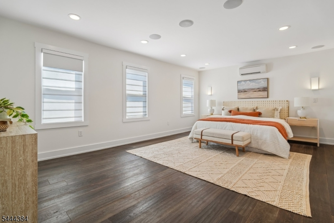
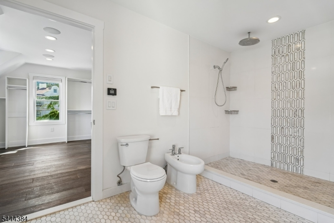
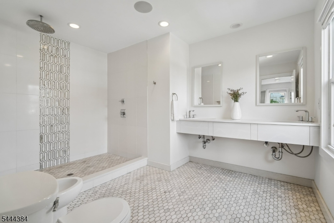
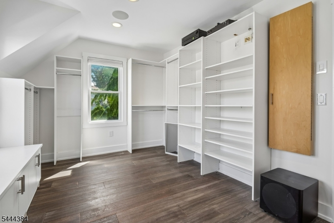
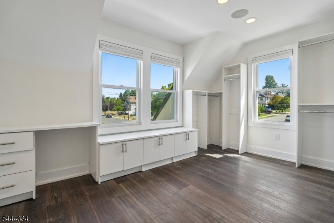
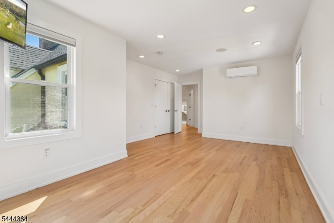
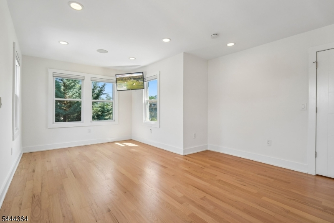
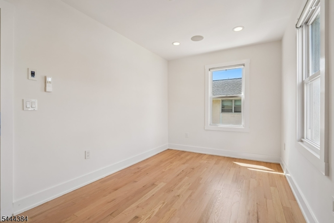
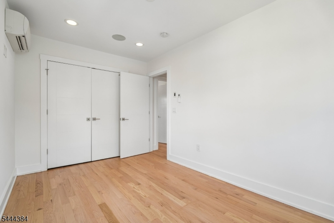
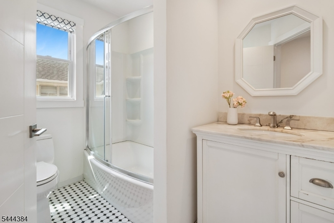
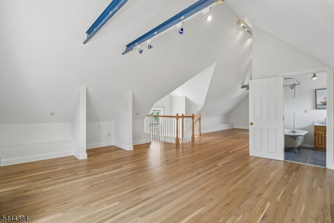
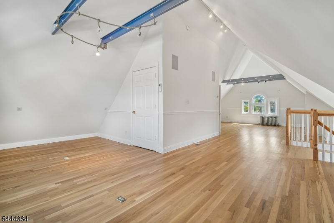
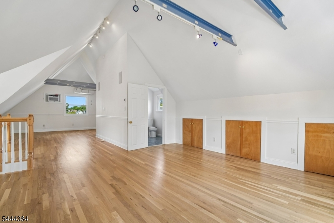
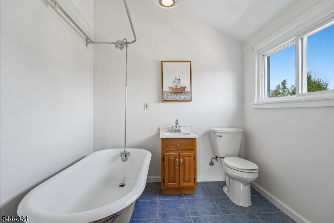
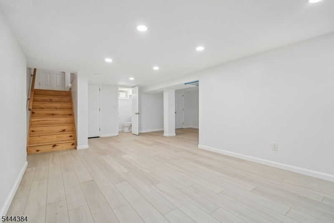
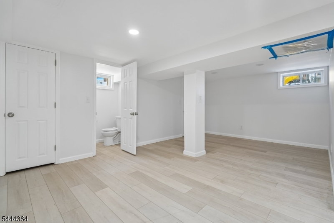
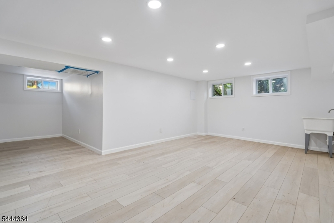
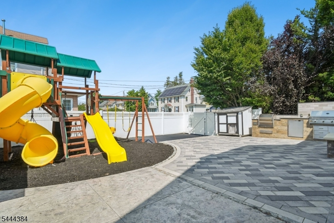
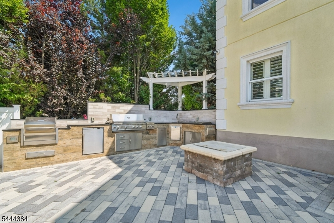
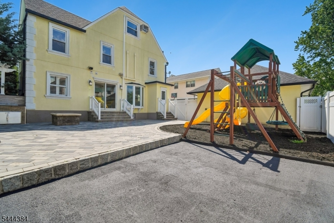
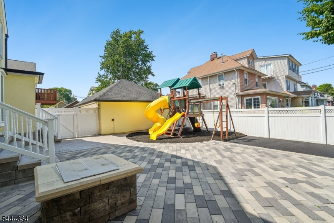
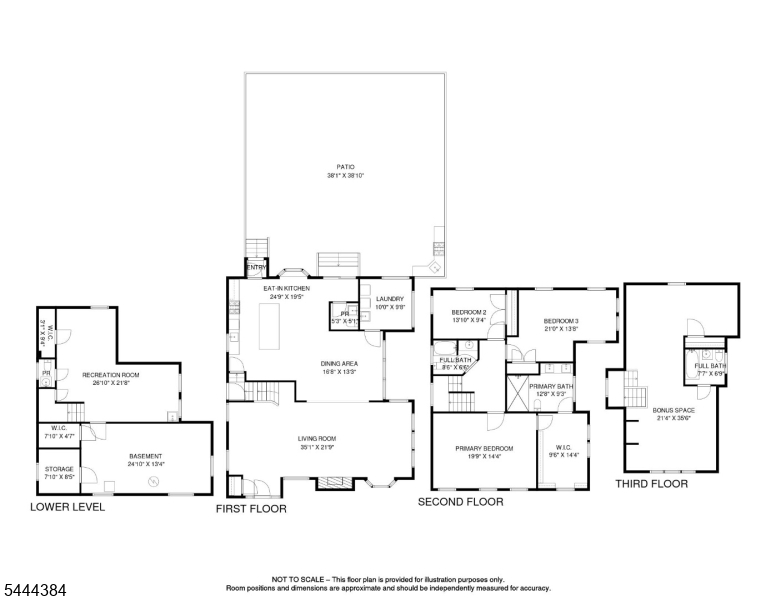
Welcome to 877 Park Avenue, a charming Colonial-style home situated in the heart of Elmora Hills. Featuring unique amenities and upgrades, this home offers over 3,000 sq ft of living space with 3 bedrooms, 3 full baths, and 2 half baths. The sun-filled main level welcomes you with a spacious living room and cozy fireplace, which leads to the chef's kitchen equipped with a premium Sub-Zero refrigerator, an oversized center island, and a dining area perfect for everyday living. A convenient first-floor laundry room, powder room, wet bar, and built-in surround sound system complete the main level. On the second floor, you'll find 3 bedrooms, including a primary suite with a custom California Closets walk-in closet that connects to the private en-suite bathroom. The finished attic offers additional flexibility with heating, a/c, and a full bath. The newly finished basement expands the home's living area and includes a half bath along with a French drain system. Lastly, step outside into your private backyard retreat designed for year-round enjoyment. The fully equipped outdoor kitchen features a grill, smoker, sink, and mini fridge, while the fire pit base and playground create the perfect space for endless memories. The shared driveway on Park Ave leads to a one-car garage. Ideally located close to schools, houses of worship, Kean University, Union and Elizabeth train stations, Newark Liberty International airport, and major highways.Rooms Sizes
Kitchen:
n/a
Dining Room:
n/a
Living Room:
n/a
Family Room:
n/a
Den:
n/a
Bedroom 1:
n/a
Bedroom 2:
n/a
Bedroom 3:
n/a
Bedroom 4:
n/a
Room Levels
Basement:
Powder Room, Rec Room, Utility Room
Ground:
n/a
Level 1:
Dining Room, Kitchen, Living Room, Powder Room
Level 2:
3 Bedrooms, Bath Main, Bath(s) Other
Level 3:
Attic,BathOthr,Leisure
Level Other:
n/a
Room Features
Kitchen:
Eat-In Kitchen, Separate Dining Area
Dining Room:
n/a
Master Bedroom:
Full Bath, Walk-In Closet
Bath:
Bidet, Stall Shower
Interior Features
Square Foot:
n/a
Year Renovated:
2021
Basement:
Yes - Finished-Partially, French Drain
Full Baths:
3
Half Baths:
2
Appliances:
Dishwasher, Dryer, Microwave Oven, Refrigerator, Washer, Wine Refrigerator
Flooring:
Wood
Fireplaces:
1
Fireplace:
Living Room
Interior:
n/a
Exterior Features
Garage Space:
1-Car
Garage:
Detached Garage
Driveway:
1 Car Width, Driveway-Shared
Roof:
Asphalt Shingle
Exterior:
Stucco
Swimming Pool:
No
Pool:
n/a
Utilities
Heating System:
Multi-Zone
Heating Source:
Gas-Natural
Cooling:
Multi-Zone Cooling
Water Heater:
Gas
Water:
Public Water
Sewer:
Public Sewer
Services:
n/a
Lot Features
Acres:
0.13
Lot Dimensions:
55.64X105.17 X IRR
Lot Features:
Corner
School Information
Elementary:
n/a
Middle:
n/a
High School:
n/a
Community Information
County:
Union
Town:
Elizabeth City
Neighborhood:
n/a
Application Fee:
n/a
Association Fee:
n/a
Fee Includes:
n/a
Amenities:
n/a
Pets:
n/a
Financial Considerations
List Price:
$929,999
Tax Amount:
$12,370
Land Assessment:
$243,200
Build. Assessment:
$370,100
Total Assessment:
$613,300
Tax Rate:
2.02
Tax Year:
2025
Ownership Type:
Fee Simple
Listing Information
MLS ID:
4038579
List Date:
07-06-2026
Days On Market:
0
Listing Broker:
COMPASS NEW JERSEY LLC
Listing Agent:
Danielle Cormier


Request More Information
Shawn and Diane Fox
RE/MAX American Dream
3108 Route 10 West
Denville, NJ 07834
Call: (973) 277-7853
Web: MorrisCountyLiving.com
