52 Highland Ave
Woodbridge Twp, NJ 08832
Price: $649,000
GSMLS: 4038582Type: Single Family
Style: Colonial
Beds: 4
Baths: 2 Full & 1 Half
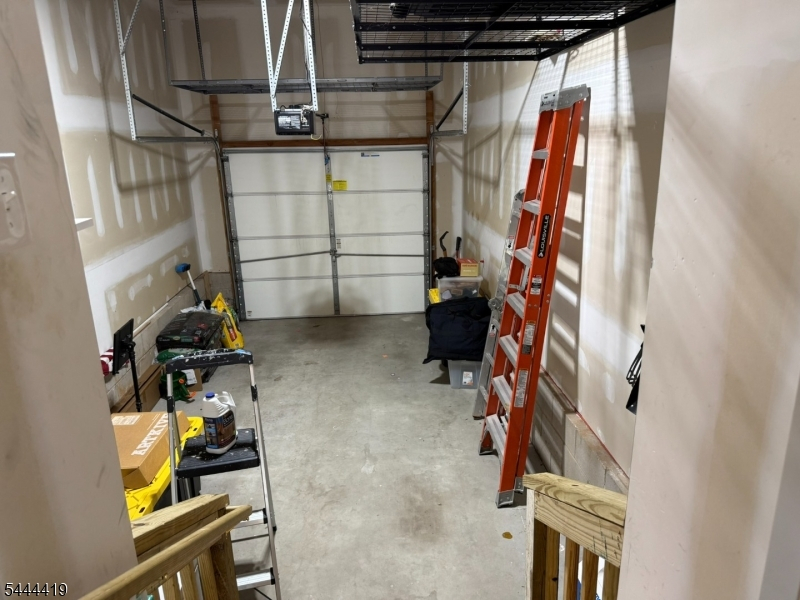
Garage: 1-Car
Year Built: 2015
Acres: 0.11
Property Tax: $13,518
Description
Open House Saturday 1PM–4PM.
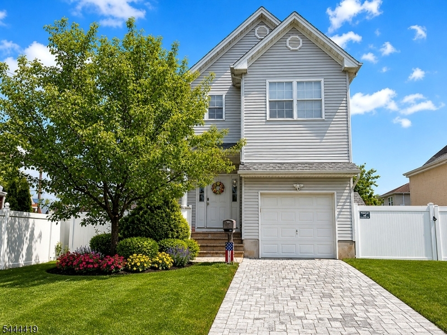
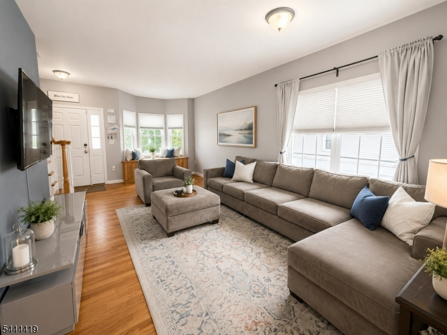
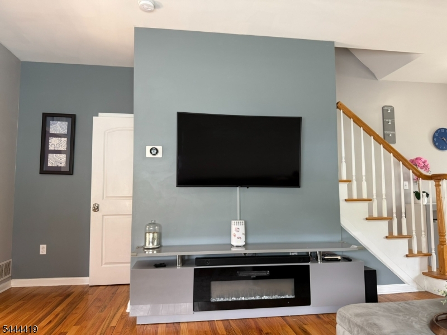
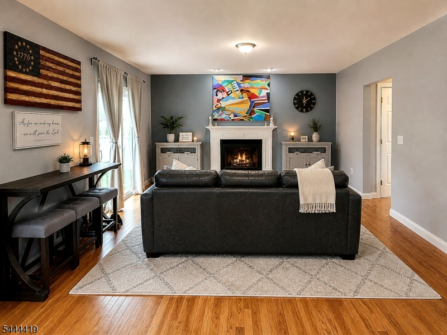
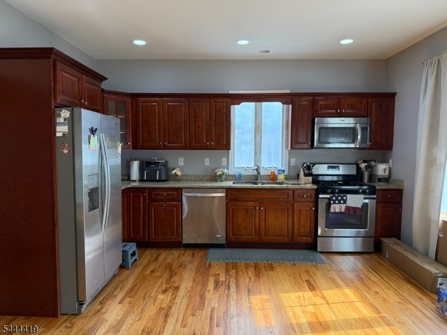
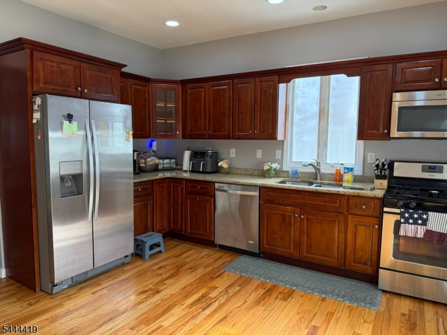
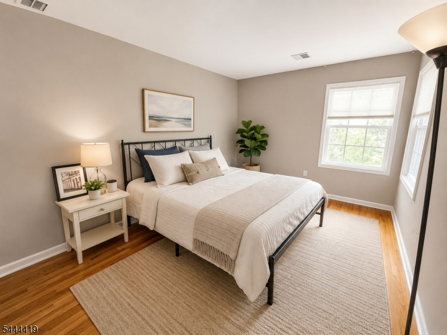
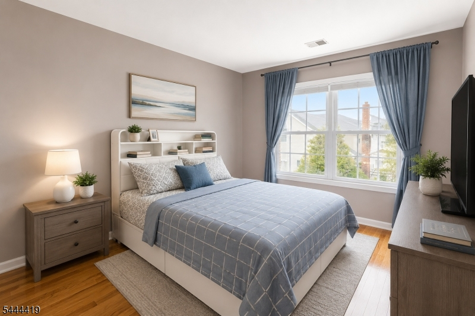
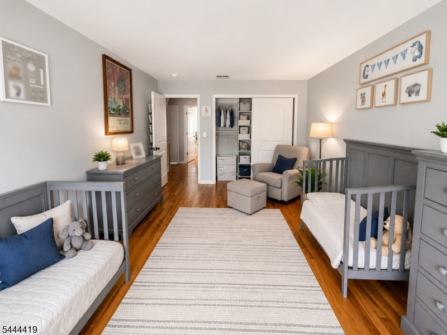
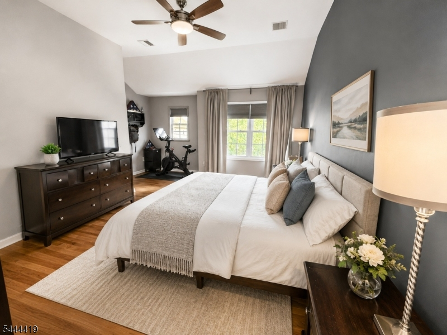
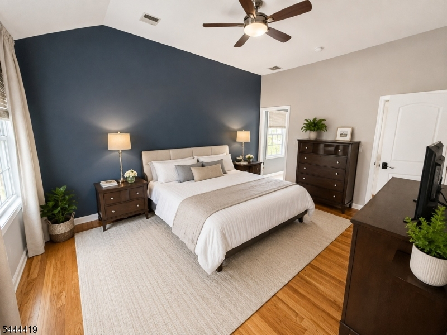
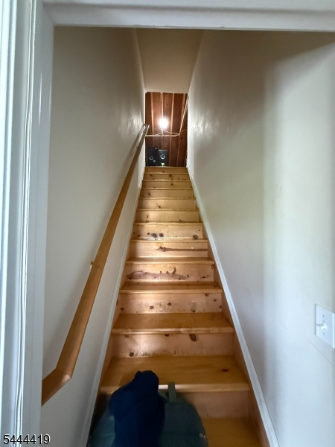
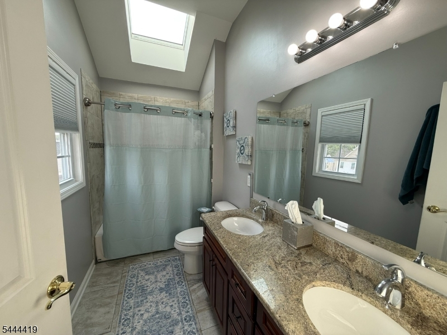
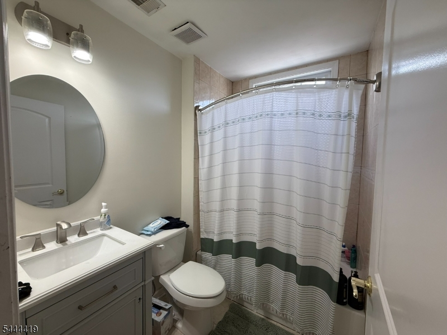
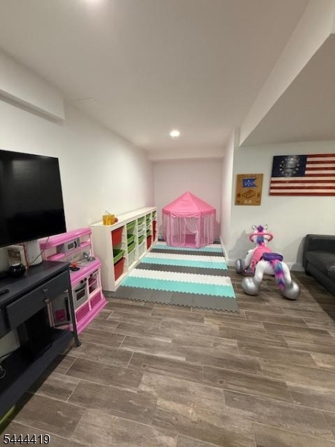
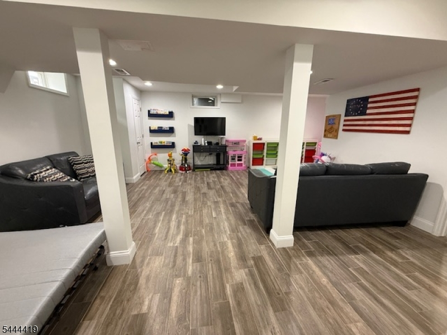
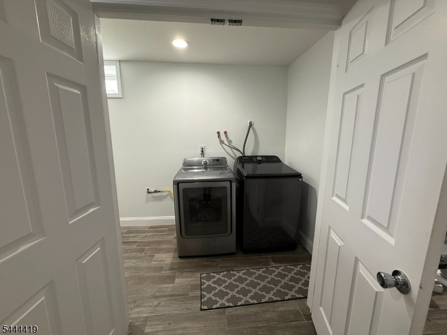
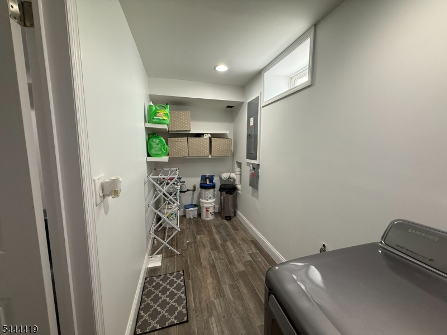
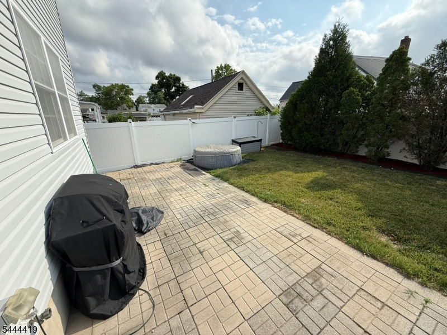
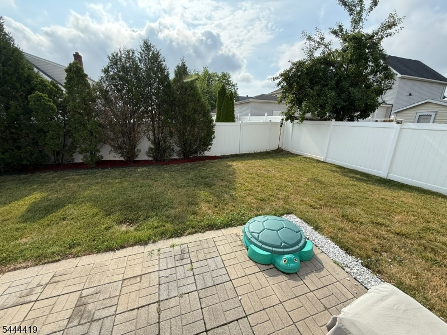
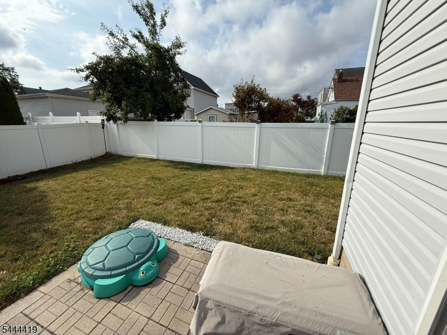
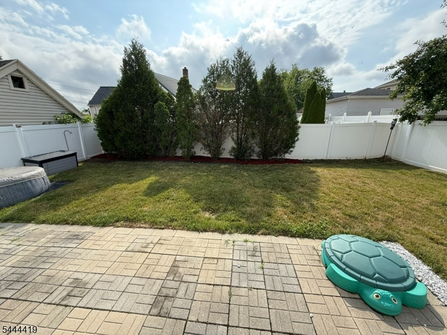
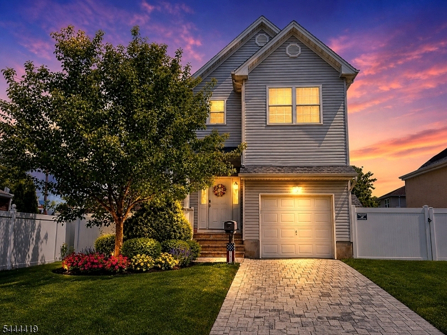
Beautifully maintained 2015-built Colonial offering modern living, generous space, and commuter convenience. This 4-bedroom, 2.5-bath home features an open floor plan with a kitchen boasting granite countertops, stainless steel appliances, ample cabinetry, and views of the family room. Hardwood floors throughout complement the home's spacious layout. Major updates include a multi-zone HVAC system (2015 & 2026), HWH (2025), two Nest thermostats, electronic keypad entry, Ring-style camera doorbell, and many other thoughtful upgrades for today's lifestyle. The spacious primary suite includes a private ensuite bath. A large laundry room adds convenience, while the finished basement offers flexible space for a recreation room, home office, gym, or media room. A walk-up attic and abundant closets provide exceptional storage throughout. Enjoy the fully fenced backyard w/a paver patio, perfect for entertaining, plus a paver block driveway and energy-saving solar panels. Move right in ready. Conveniently located near the NJ Tpk, GSP, and Rts 1 & 9, w/easy access to NYC. Perth Amboy and Woodbridge NJ Transit stations are just minutes away, along with nearby bus service. Close to shopping, restaurants, parks, Rutgers University, downtown New Brunswick, and more. A wonderful opportunity to own a newer home with modern amenities in a prime Middlesex County location. Disclaimer: Some photos virtually staged and/or enhanced. All dates and measurements are approx.Rooms Sizes
Kitchen:
n/a
Dining Room:
n/a
Living Room:
n/a
Family Room:
n/a
Den:
n/a
Bedroom 1:
n/a
Bedroom 2:
n/a
Bedroom 3:
n/a
Bedroom 4:
n/a
Room Levels
Basement:
n/a
Ground:
Foyer,GarEnter,InsdEntr,Kitchen,LivingRm,LivDinRm,Pantry,PowderRm
Level 1:
4 Or More Bedrooms, Attic, Bath Main, Bath(s) Other
Level 2:
Attic
Level 3:
n/a
Level Other:
n/a
Room Features
Kitchen:
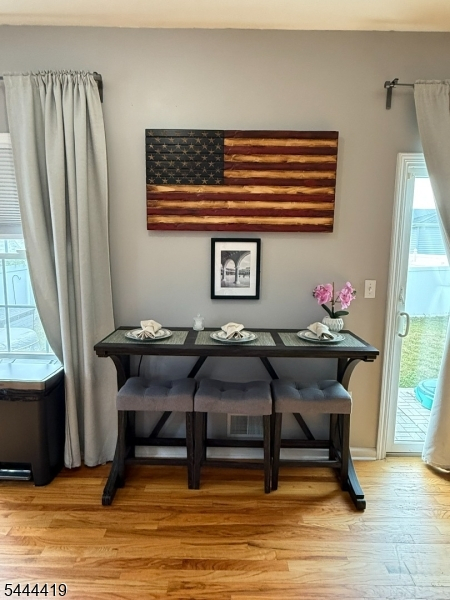
Eat-In Kitchen
Dining Room:
Formal Dining Room
Master Bedroom:
Full Bath, Walk-In Closet
Bath:
Tub Shower
Interior Features
Square Foot:
1,966
Year Renovated:
n/a
Basement:
Yes - Finished, Full
Full Baths:
2
Half Baths:
1
Appliances:
Dishwasher, Dryer, Microwave Oven, Range/Oven-Gas, Refrigerator, See Remarks, Washer
Flooring:
Tile, Wood
Fireplaces:
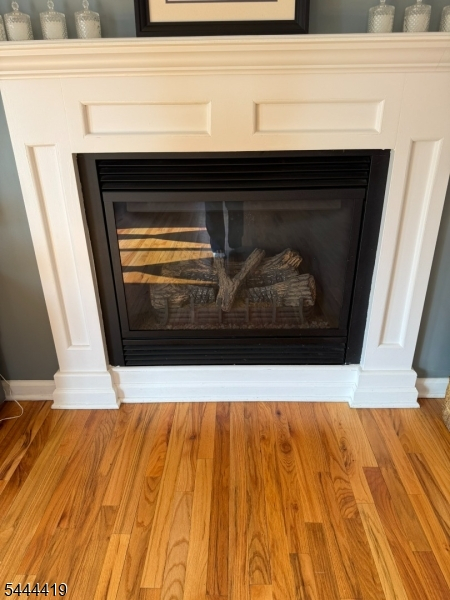
1
Fireplace:
Gas Fireplace
Interior:
Blinds, Carbon Monoxide Detector, Drapes, Fire Extinguisher, Security System, Skylight, Smoke Detector
Exterior Features
Garage Space:
1-Car
Garage:
Attached Garage, Built-In Garage
Driveway:
1 Car Width, Paver Block
Roof:
Asphalt Shingle
Exterior:
Vinyl Siding
Swimming Pool:
No
Pool:
n/a
Utilities
Heating System:
2 Units, Forced Hot Air
Heating Source:
Gas-Natural
Cooling:
2 Units, Central Air
Water Heater:
Gas
Water:
Public Water
Sewer:
Public Sewer
Services:
n/a
Lot Features
Acres:
0.11
Lot Dimensions:
50.0X100.0
Lot Features:
n/a
School Information
Elementary:
n/a
Middle:
n/a
High School:
n/a
Community Information
County:
Middlesex
Town:
Woodbridge Twp.
Neighborhood:
n/a
Application Fee:
n/a
Association Fee:
n/a
Fee Includes:
n/a
Amenities:
n/a
Pets:
Yes
Financial Considerations
List Price:
$649,000
Tax Amount:
$13,518
Land Assessment:
$16,000
Build. Assessment:
$85,900
Total Assessment:
$101,900
Tax Rate:
12.03
Tax Year:
2025
Ownership Type:
Fee Simple
Listing Information
MLS ID:
4038582
List Date:
07-06-2026
Days On Market:
1
Listing Broker:
RE/MAX FIRST REALTY
Listing Agent:
Meera Setty


Request More Information
Shawn and Diane Fox
RE/MAX American Dream
3108 Route 10 West
Denville, NJ 07834
Call: (973) 277-7853
Web: MorrisCountyLiving.com
