401 Church St
Hackettstown Town, NJ 07840
Price: $600,000
GSMLS: 4038592Type: Single Family
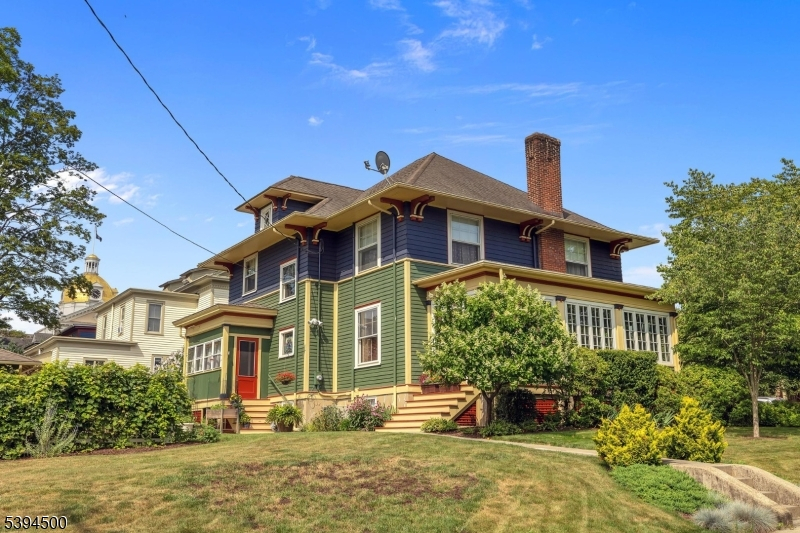
Style: Colonial
Beds: 3
Baths: 2 Full & 1 Half
Garage: 2-Car
Year Built: 1910
Acres: 0.32
Property Tax: $11,860
Description
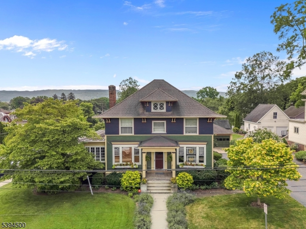
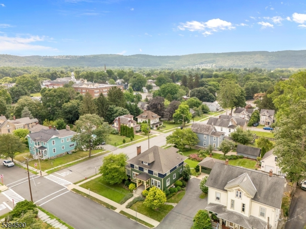
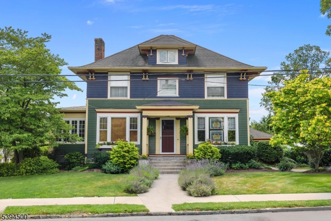
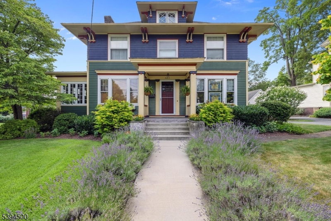
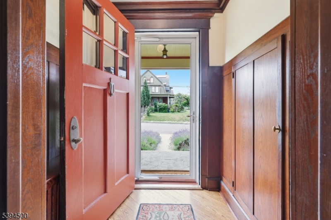
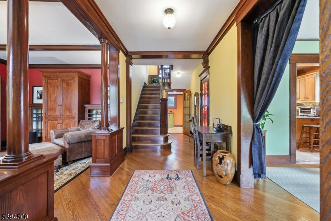
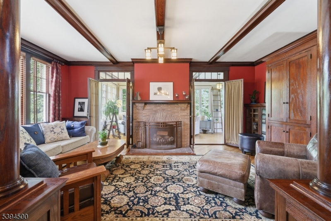
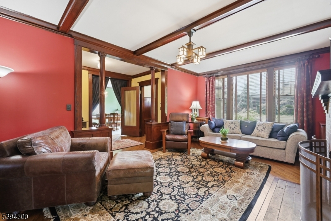
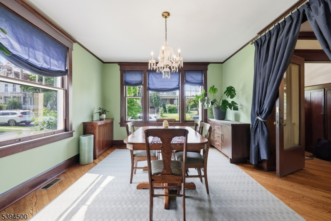
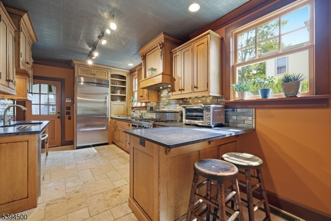
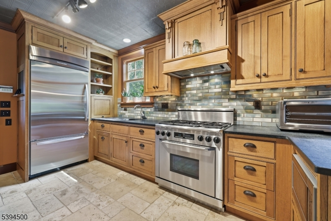
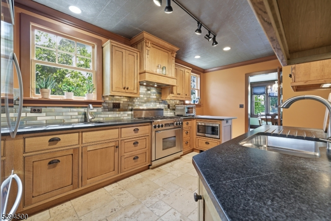
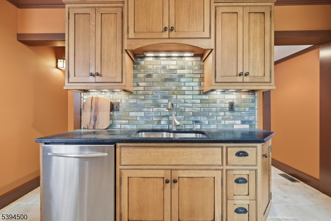
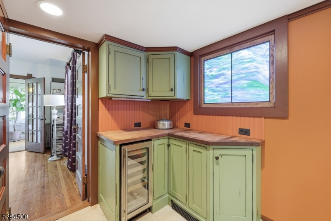
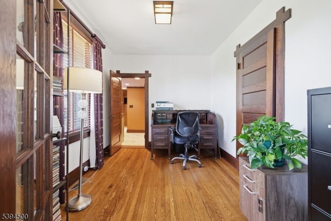
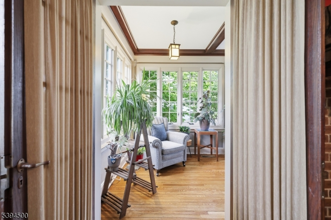
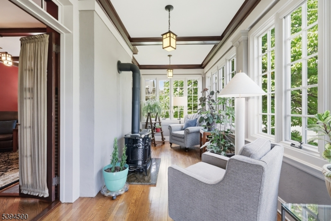
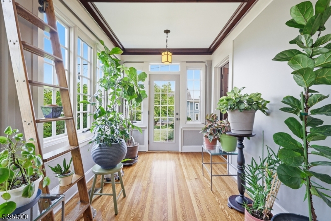
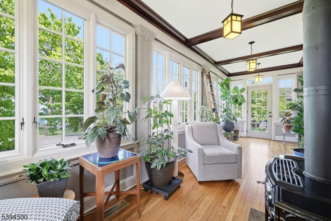
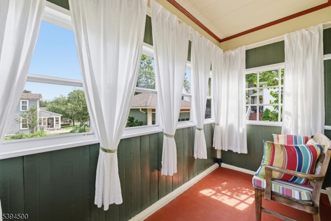
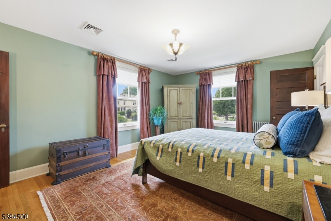
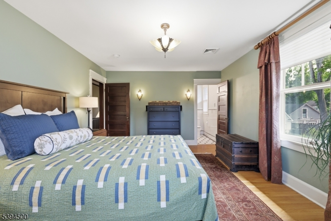
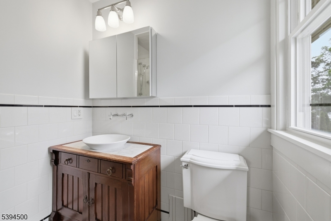
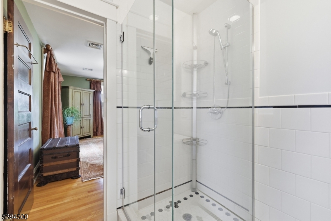
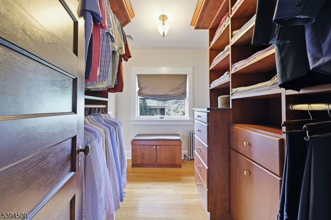
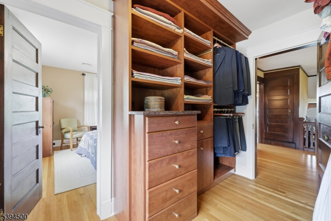
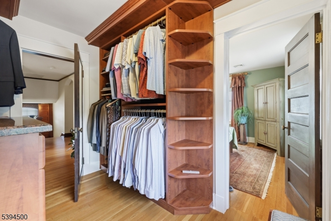
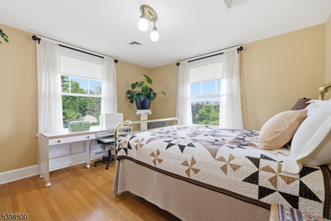
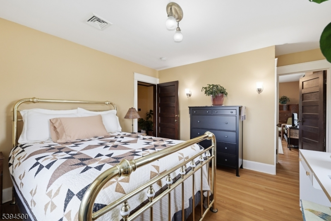
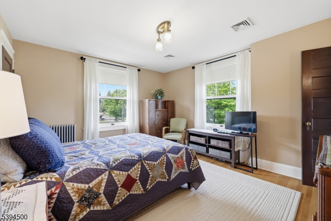
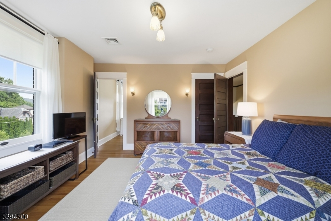
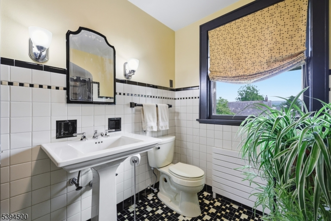
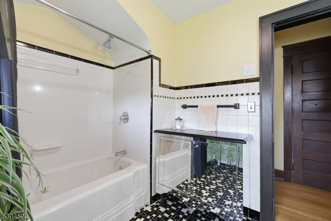
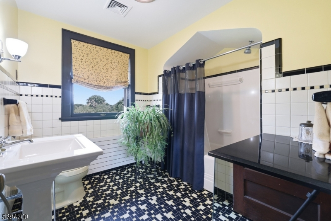
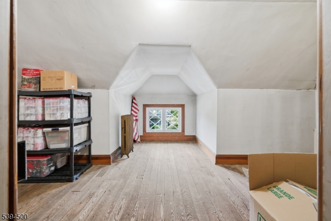
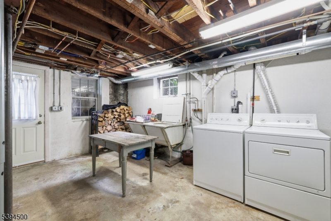
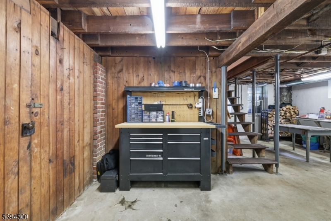
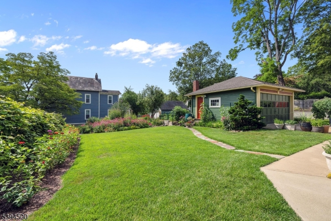
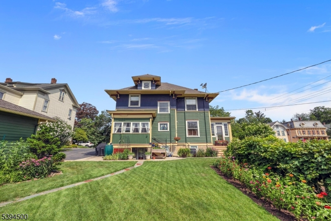
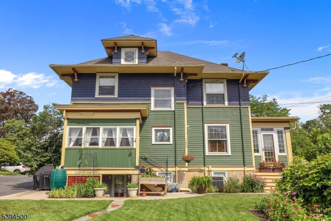
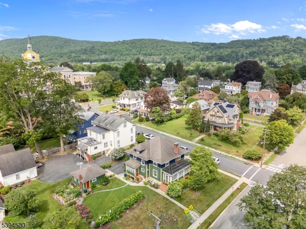
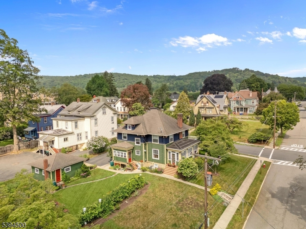
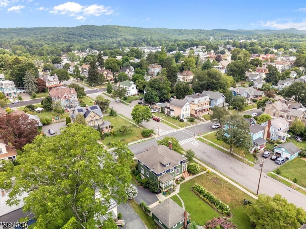
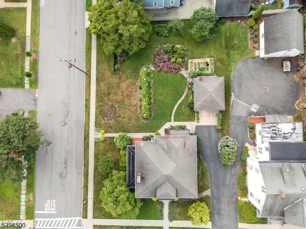
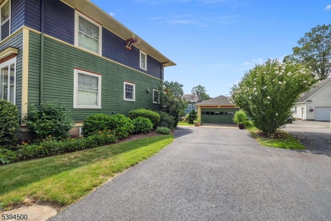
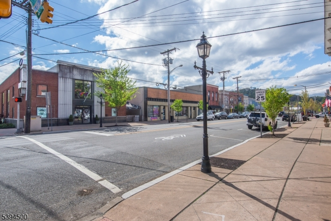
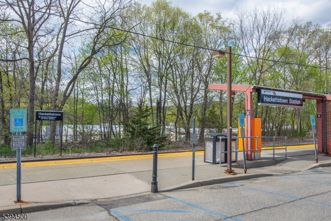
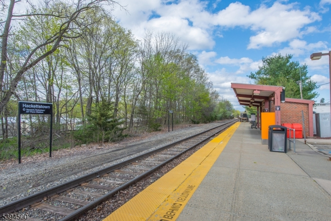
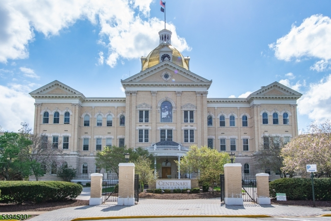
Gorgeous, beautifully renovated 4 square antique home in the heart of downtown Hackettstown, close to Centenary University, dining, shopping and NJ Transit Train. Not your average antique home, all of the updates have been done! Some of the best features include central air (2 units), walk-out basement, 2 car garage, refinished hardwood floors with chestnut inlay, solid wood interior doors, wood interior blinds, extensive moldings throughout, butler's pantry with wine refrigerator, updated kitchen with Dacor 6 burner gas range with electric oven, soapstone counter tops and travertine floors, beamed ceilings, built-in bookcases, working fireplace, sunlit 3 season porch with gas stove, first floor office, front and rear staircases, first floor marble powder room, 3 spacious bedrooms on 2nd floor, including primary closet outfitted by California closets, primary bath with radiant heat, additional full bath and walk-up unfinished attic. Extensive perennial beds and flowering plants in the yard, as well as fenced garden for veggies. Maintenance is impeccable and this home is so functional, loaded with character and modern conveniences, not a thing to do, just unpack and enjoy! Firewood and matching house lumber in basement remain, as well as basement refrigerator.
Rooms Sizes
Kitchen:
18x10 First
Dining Room:
14x13 First
Living Room:
20x12 First
Family Room:
n/a
Den:
12x10 First
Bedroom 1:
17x12 Second
Bedroom 2:
13x12 Second
Bedroom 3:
14x13 Second
Bedroom 4:
n/a
Room Levels
Basement:
n/a
Ground:
Laundry Room, Storage Room, Utility Room, Walkout
Level 1:
Den, Dining Room, Foyer, Kitchen, Living Room, Powder Room, Sunroom
Level 2:
3 Bedrooms, Bath Main, Bath(s) Other
Level 3:
Attic, Storage Room
Level Other:
n/a
Room Features
Kitchen:
Country Kitchen, Galley Type
Dining Room:
Formal Dining Room
Master Bedroom:
Full Bath, Walk-In Closet
Bath:
Stall Shower
Interior Features
Square Foot:
n/a
Year Renovated:
2015
Basement:
Yes - Full, Unfinished, Walkout
Full Baths:
2
Half Baths:
1
Appliances:
Dishwasher, Dryer, Kitchen Exhaust Fan, Microwave Oven, Range/Oven-Gas, Refrigerator, See Remarks, Washer
Flooring:
Tile, Wood
Fireplaces:
1
Fireplace:
Living Room, Wood Burning
Interior:
CeilBeam,Blinds,StallShw,TubShowr,WlkInCls
Exterior Features
Garage Space:
2-Car
Garage:
Detached Garage, Garage Door Opener
Driveway:
1 Car Width, Blacktop, Off-Street Parking
Roof:
Asphalt Shingle
Exterior:
Clapboard, Wood
Swimming Pool:
No
Pool:
n/a
Utilities
Heating System:
1 Unit, Multi-Zone, Radiant - Electric, Radiators - Hot Water
Heating Source:
Oil Tank Above Ground - Inside
Cooling:
2 Units, Central Air
Water Heater:
Electric, From Furnace
Water:
Public Water
Sewer:
Public Sewer
Services:
Cable TV Available, Garbage Extra Charge
Lot Features
Acres:
0.32
Lot Dimensions:
94X150
Lot Features:
Corner, Open Lot
School Information
Elementary:
HATCHERYHL
Middle:
HACKTTSTWN
High School:
HACKTTSTWN
Community Information
County:
Warren
Town:
Hackettstown Town
Neighborhood:
Centenary University
Application Fee:
n/a
Association Fee:
n/a
Fee Includes:
n/a
Amenities:
n/a
Pets:
n/a
Financial Considerations
List Price:
$600,000
Tax Amount:
$11,860
Land Assessment:
$118,200
Build. Assessment:
$228,700
Total Assessment:
$346,900
Tax Rate:
3.42
Tax Year:
2024
Ownership Type:
Fee Simple
Listing Information
MLS ID:
4038592
List Date:
07-06-2026
Days On Market:
0
Listing Broker:
KELLER WILLIAMS METROPOLITAN
Listing Agent:
Kelly Holmquist


Request More Information
Shawn and Diane Fox
RE/MAX American Dream
3108 Route 10 West
Denville, NJ 07834
Call: (973) 277-7853
Web: MorrisCountyLiving.com
