499 State Route 94
Fredon Twp, NJ 07860
Price: $645,000
GSMLS: 4038652Type: Single Family
Style: Colonial
Beds: 4
Baths: 2 Full & 1 Half
Garage: 2-Car
Year Built: 1990
Acres: 4.16
Property Tax: $12,554
Description
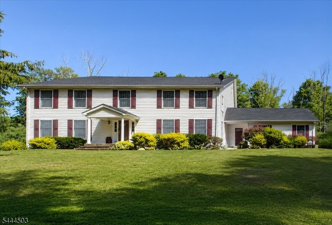
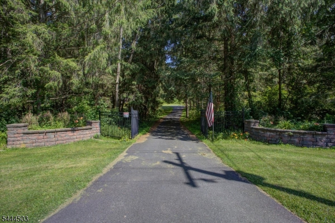
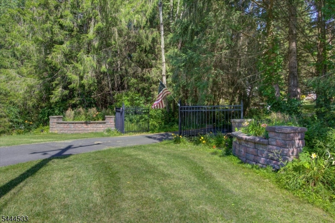
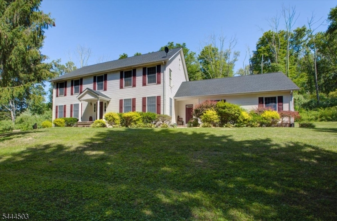
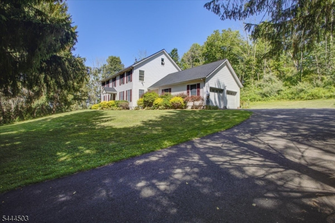
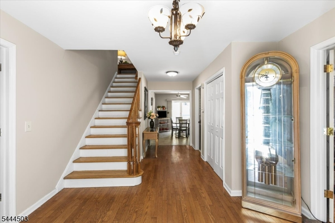
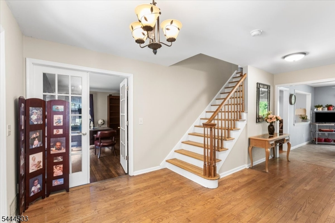
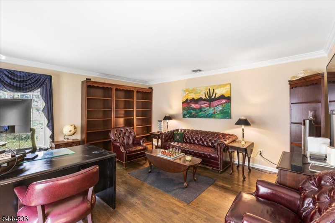
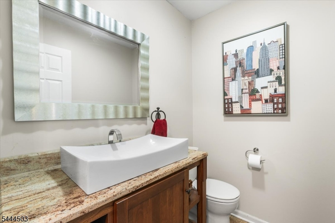
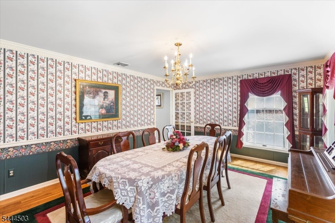
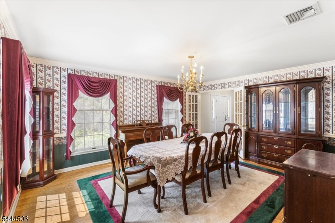
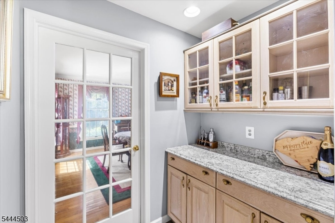
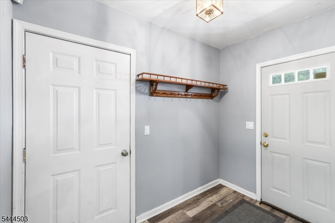
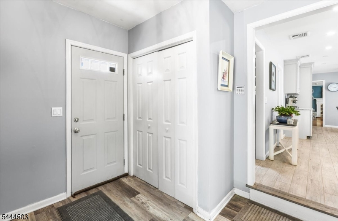
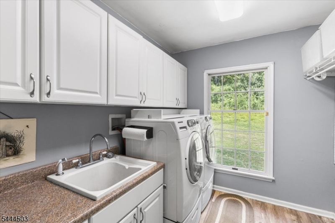
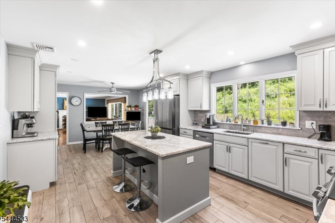
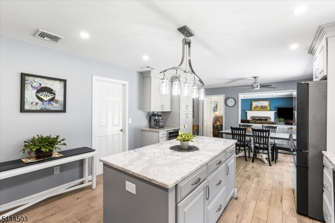
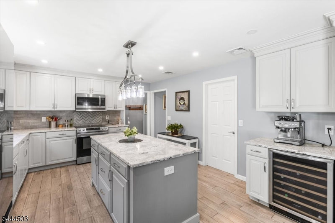
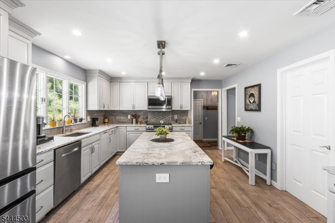
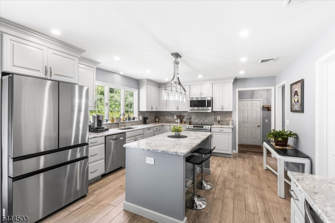
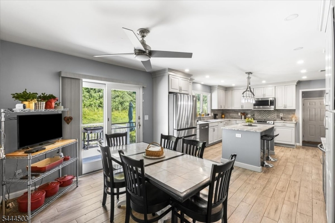
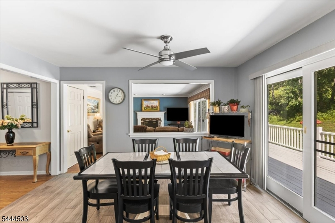
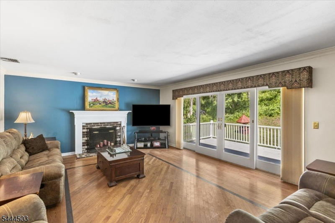
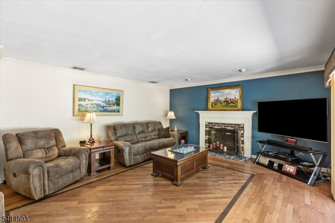
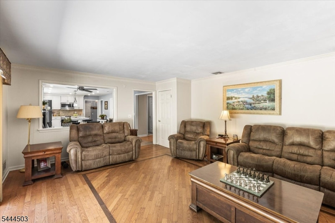
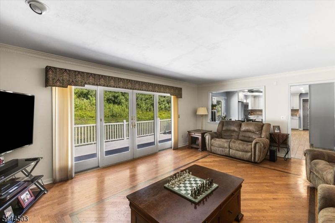
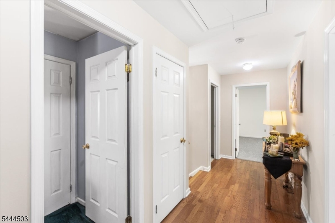
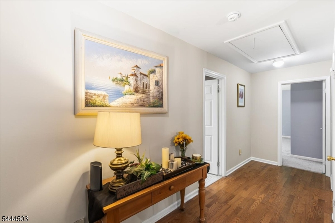
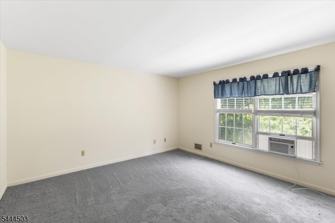
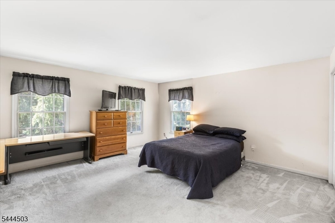
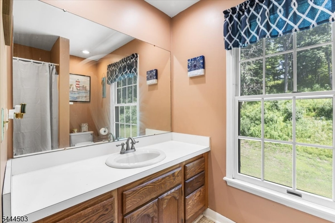
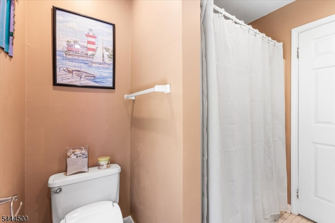
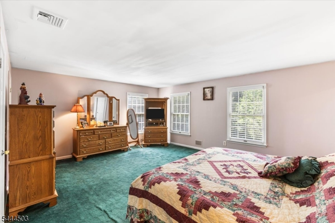
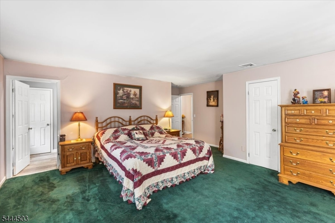
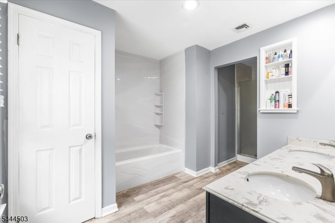
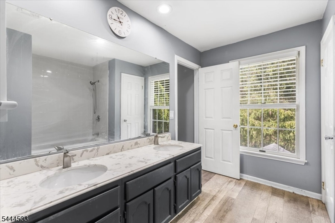
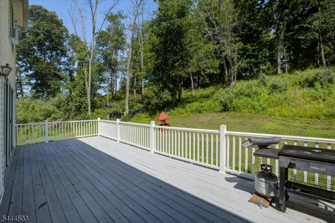
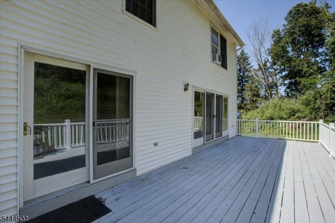
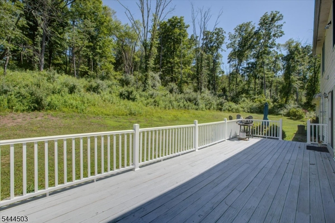
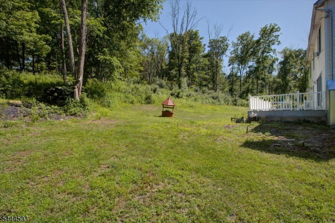
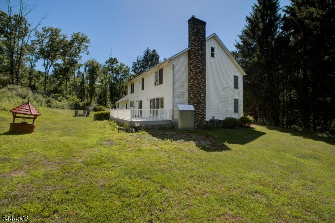
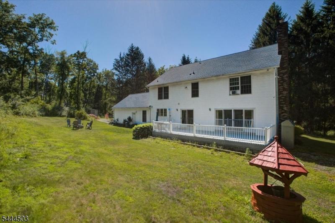
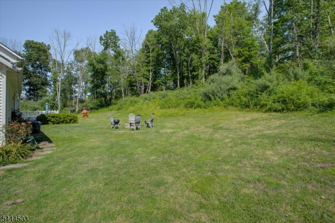
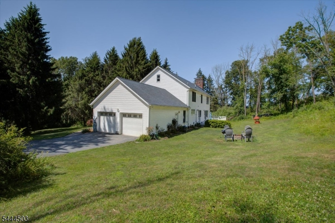
Enjoy the beauty of Sussex County in this 4-bedroom, 2½-bath center hall Colonial situated on 4.2 scenic acres in Fredon Township. Set well back from the road behind a gated entrance, the property borders a beautiful horse farm on one side and wooded acreage on the other, offering privacy and picturesque views.The eat-in kitchen, updated in 2020, features a center island with a breakfast bar and walk-in pantry with ceramic tile flooring. It opens to the adjacent family room, complete with a wood-burning fireplace and sliding doors leading to the deck and private backyard.The first floor also offers a formal dining room, a spacious den, laundry room, mudroom, half bath, and a bar area'ideal for entertaining. The family room, dining room, den, and foyer all feature hardwood floors.Upstairs, the generous primary suite includes a walk-in closet and private full bath. Three additional bedrooms and a second full bath complete the second floor.Major updates include a new roof installed in August 2024, central air conditioning that is less than 10 years old, and a driveway that was repaved in June 2022.Enjoy the perfect balance of privacy, scenic surroundings, and comfortable living, all within easy reach of shopping, dining, recreation, and major commuter routes.
Rooms Sizes
Kitchen:
25x13 First
Dining Room:
17x13 First
Living Room:
n/a
Family Room:
20x15 First
Den:
16x16 First
Bedroom 1:
19x15 Second
Bedroom 2:
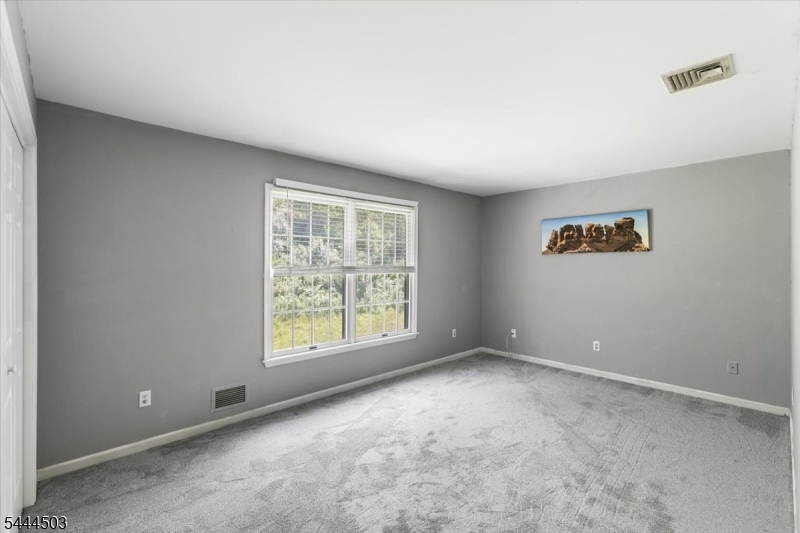
17x13 Second
Bedroom 3:
16x15 Second
Bedroom 4:
16x10 Second
Room Levels
Basement:
n/a
Ground:
n/a
Level 1:
Den,DiningRm,FamilyRm,Foyer,GarEnter,Kitchen,LivDinRm,MudRoom
Level 2:
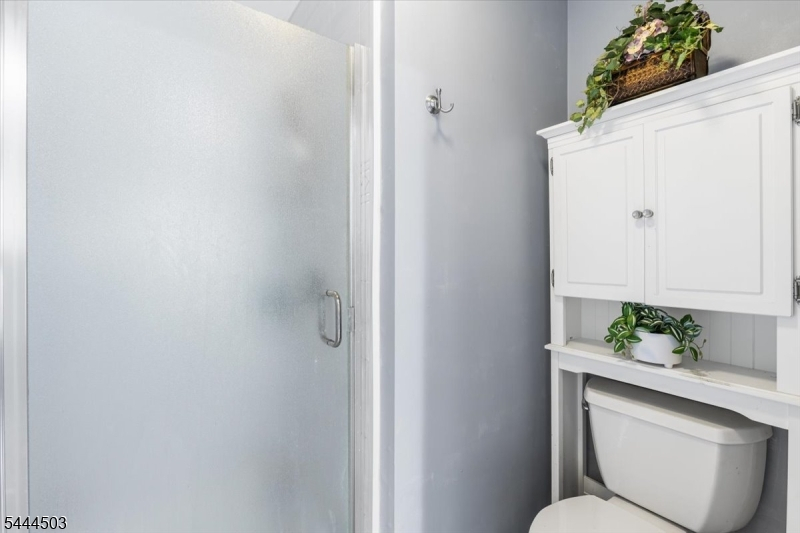
4 Or More Bedrooms, Bath Main, Bath(s) Other
Level 3:
n/a
Level Other:
n/a
Room Features
Kitchen:
Center Island, Eat-In Kitchen
Dining Room:
Formal Dining Room
Master Bedroom:
Full Bath, Walk-In Closet
Bath:
Stall Shower And Tub
Interior Features
Square Foot:
n/a
Year Renovated:
n/a
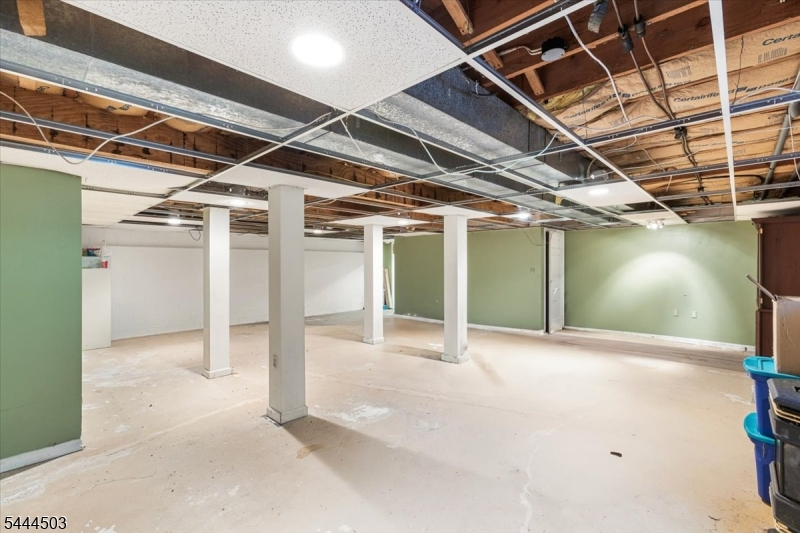
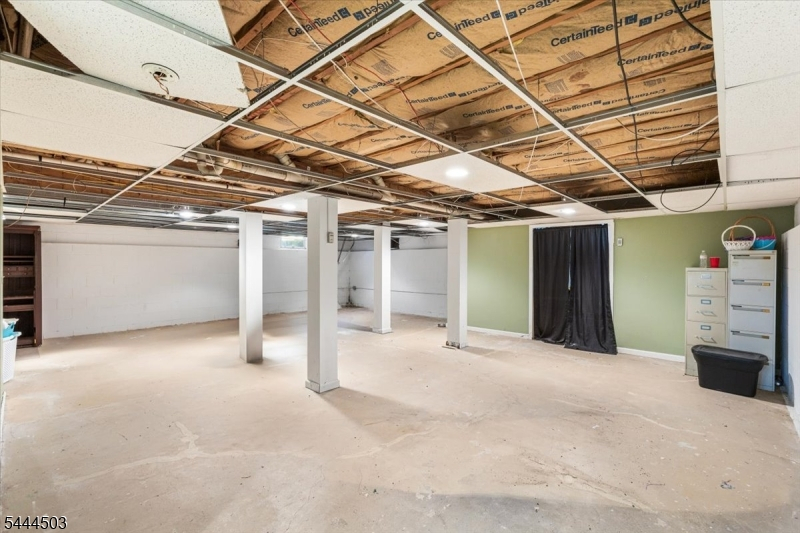
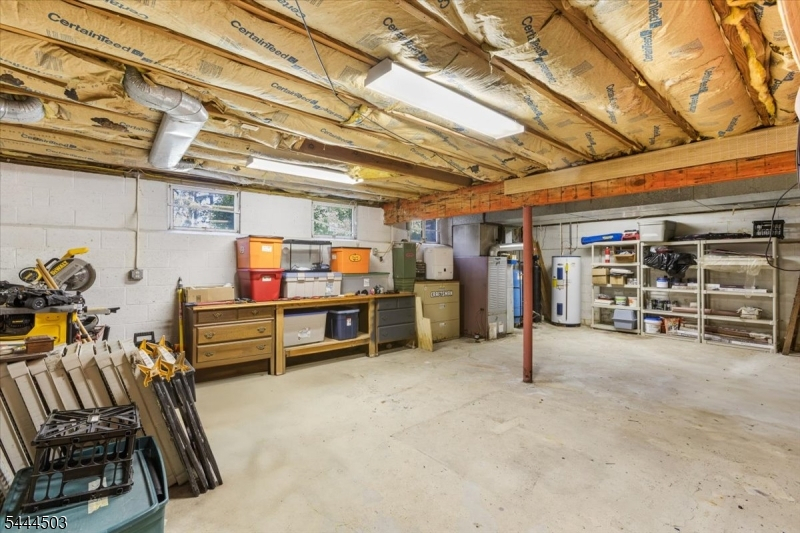
Basement:
Yes - Unfinished
Full Baths:
2
Half Baths:
1
Appliances:
Dishwasher, Dryer, Microwave Oven, Range/Oven-Electric, Refrigerator, Washer, Water Softener-Own, Wine Refrigerator
Flooring:
Carpeting, Tile, Wood
Fireplaces:
1
Fireplace:
Family Room, Wood Burning
Interior:
BarDry,Blinds,CODetect,Drapes,SmokeDet,StallShw,TubShowr,WlkInCls,WndwTret
Exterior Features
Garage Space:
2-Car
Garage:
Attached,DoorOpnr,InEntrnc
Driveway:
Additional Parking, Blacktop
Roof:
Asphalt Shingle
Exterior:
Vinyl Siding
Swimming Pool:
No
Pool:
n/a
Utilities
Heating System:
1 Unit, Forced Hot Air
Heating Source:
Oil Tank Above Ground - Outside
Cooling:
1 Unit, Central Air
Water Heater:
Electric
Water:
Well
Sewer:
Septic
Services:
Cable TV, Fiber Optic Available
Lot Features
Acres:
4.16
Lot Dimensions:
n/a
Lot Features:
Wooded Lot
School Information
Elementary:
FREDON TWP
Middle:
KITTATINNY
High School:
KITTATINNY
Community Information
County:
Sussex
Town:
Fredon Twp.
Neighborhood:
n/a
Application Fee:
n/a
Association Fee:
n/a
Fee Includes:
n/a
Amenities:
n/a
Pets:
n/a
Financial Considerations
List Price:
$645,000
Tax Amount:
$12,554
Land Assessment:
$107,900
Build. Assessment:
$289,400
Total Assessment:
$397,300
Tax Rate:
3.16
Tax Year:
2025
Ownership Type:
Fee Simple
Listing Information
MLS ID:
4038652
List Date:
07-06-2026
Days On Market:
0
Listing Broker:
REALTY EXECUTIVES EXCEPTIONAL
Listing Agent:
Patrick G. Kenah


Request More Information
Shawn and Diane Fox
RE/MAX American Dream
3108 Route 10 West
Denville, NJ 07834
Call: (973) 277-7853
Web: MorrisCountyLiving.com
