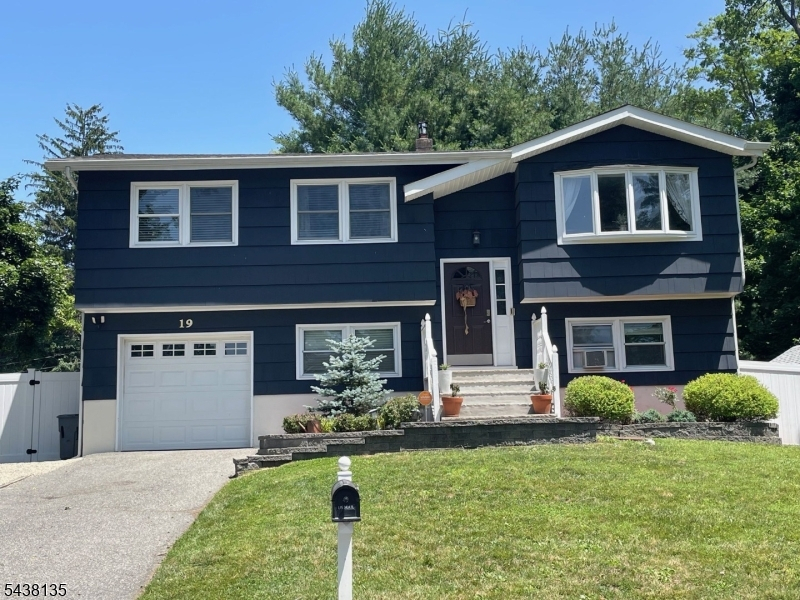
19 Selma Blvd
Chester Twp, NJ 07869
Price: $649,000
GSMLS: 4038657Type: Single Family
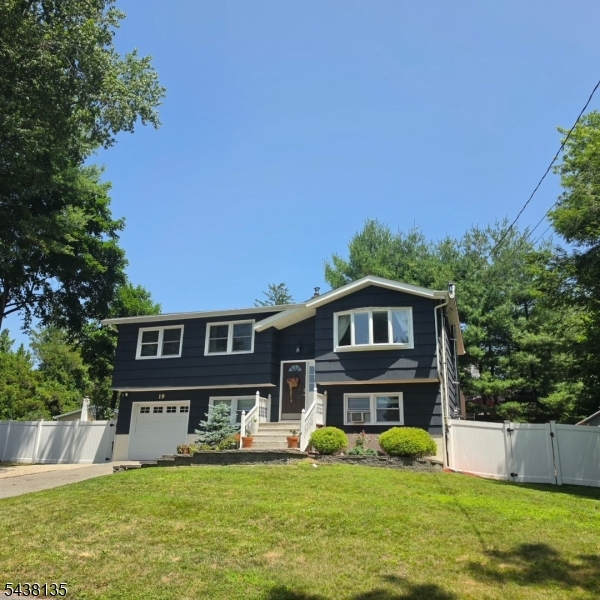
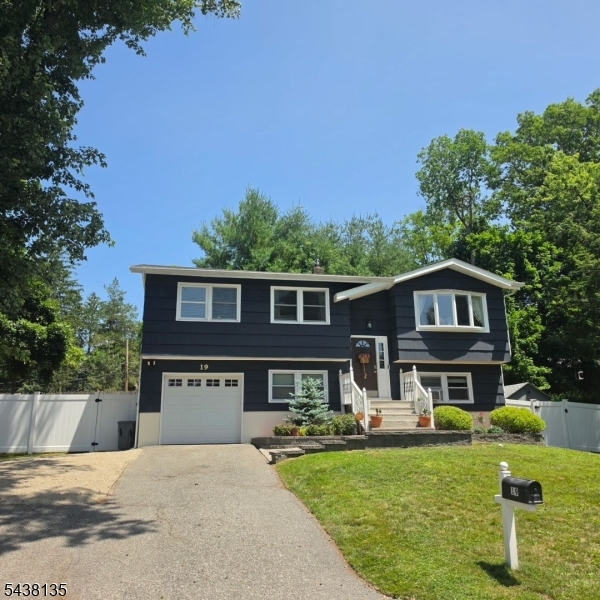
Style: Bi-Level
Beds: 4
Baths: 2 Full
Garage: 1-Car
Year Built: 1972
Acres: 0.23
Property Tax: $6,700
Description
Open House Sunday 12PM–2PM.
Set within one of Chester Township's most desirable neighborhoods, this beautifully maintained 4-bedroom, 2-bath bi-level combines timeless appeal with everyday functionality. Filled with natural light, the main level is designed for both everyday living and effortless entertaining. The living room, highlighted by a large bay window, flows seamlessly into the dining room and well-appointed kitchen featuring stainless steel appliances, a skylight, and sliding doors leading to a spacious deck overlooking the backyard. Three generously sized bedrooms and a full bath complete the main level. Downstairs, you'll find a welcoming family room featuring a cozy wood-burning stove + direct access to a new covered paver patio. The lower level also offers a fourth bedroom, a full bath with oversized stall shower & a convenient mudroom/laundry room. Hardwood floors, crown & picture frame molding add warmth and classic character throughout. Outside, the tranquil backyard has been enhanced with new vinyl and wood fencing, solar lighting, a new storage shed, and fresh landscaping, creating an inviting setting for quiet evenings or weekend get-togethers.. A one-car garage with large crawl space provides valuable additional storage. Freshly painted kitchen and bathrooms add to the home's move-in-ready appeal. Ideally located near top-rated schools, parks, shopping, dining, and major commuter routes, this home combines a peaceful setting with exceptional everyday convenience.Rooms Sizes
Kitchen:
11x11 First
Dining Room:
11x8 First
Living Room:
14x12 First
Family Room:
15x11 Ground
Den:
n/a
Bedroom 1:
15x11 First
Bedroom 2:
12x12 First
Bedroom 3:
11x9 First
Bedroom 4:
11x10 Ground
Room Levels
Basement:
n/a
Ground:
1Bedroom,BathOthr,FamilyRm,GarEnter,Laundry,Utility,Walkout
Level 1:
3 Bedrooms, Bath Main, Dining Room, Kitchen, Living Room
Level 2:
n/a
Level 3:
n/a
Level Other:
n/a
Room Features
Kitchen:
Eat-In Kitchen
Dining Room:
Living/Dining Combo
Master Bedroom:
n/a
Bath:
n/a
Interior Features
Square Foot:
n/a
Year Renovated:
n/a
Basement:
No
Full Baths:
2
Half Baths:
0
Appliances:
Carbon Monoxide Detector, Dishwasher, Dryer, Generator-Hookup, Range/Oven-Electric, Refrigerator, Self Cleaning Oven, Washer
Flooring:
Laminate, Tile, Wood
Fireplaces:
1
Fireplace:
Family Room, Wood Stove-Freestanding
Interior:
Blinds,CODetect,FireExtg,SecurSys,SmokeDet,StallShw,StallTub,TubShowr
Exterior Features
Garage Space:
1-Car
Garage:
Built-In Garage, Garage Door Opener
Driveway:
2 Car Width, Blacktop, Gravel
Roof:
Asphalt Shingle
Exterior:
Wood
Swimming Pool:
No
Pool:
n/a
Utilities
Heating System:
Baseboard - Hotwater, Multi-Zone
Heating Source:
Oil Tank Above Ground - Outside
Cooling:
1 Unit
Water Heater:
Oil
Water:
Public Water
Sewer:
Septic
Services:
Cable TV Available
Lot Features
Acres:
0.23
Lot Dimensions:
n/a
Lot Features:
Open Lot
School Information
Elementary:
Bragg Intermediate School (3-5)
Middle:
Black River Middle School (6-8)
High School:
n/a
Community Information
County:
Morris
Town:
Chester Twp.
Neighborhood:
n/a
Application Fee:
n/a
Association Fee:
n/a
Fee Includes:
n/a
Amenities:
n/a
Pets:
Yes
Financial Considerations
List Price:
$649,000
Tax Amount:
$6,700
Land Assessment:
$101,500
Build. Assessment:
$157,500
Total Assessment:
$259,000
Tax Rate:
2.59
Tax Year:
2025
Ownership Type:
Fee Simple
Listing Information
MLS ID:
4038657
List Date:
07-06-2026
Days On Market:
1
Listing Broker:
COLDWELL BANKER REALTY
Listing Agent:
Lee M Opperman





Request More Information
Shawn and Diane Fox
RE/MAX American Dream
3108 Route 10 West
Denville, NJ 07834
Call: (973) 277-7853
Web: MorrisCountyLiving.com
