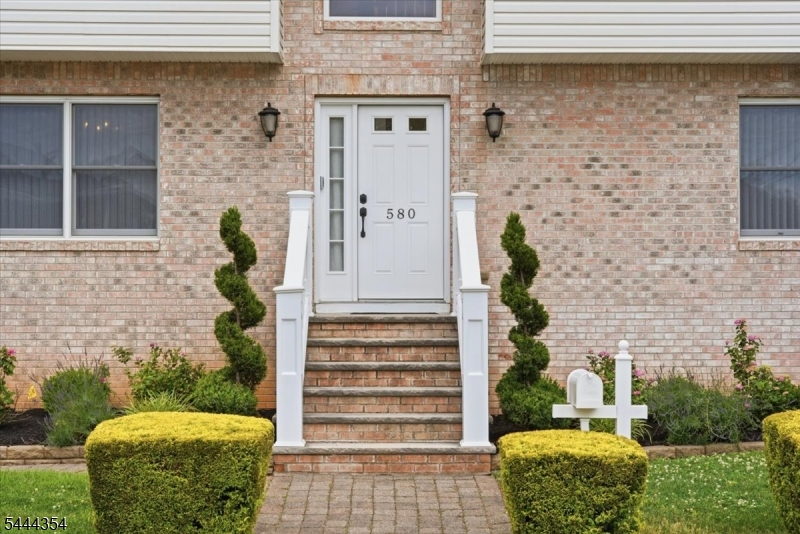
580 Center St
Kenilworth Boro, NJ 07033
Price: $895,000
GSMLS: 4038658Type: Single Family
Style: Colonial
Beds: 4
Baths: 3 Full
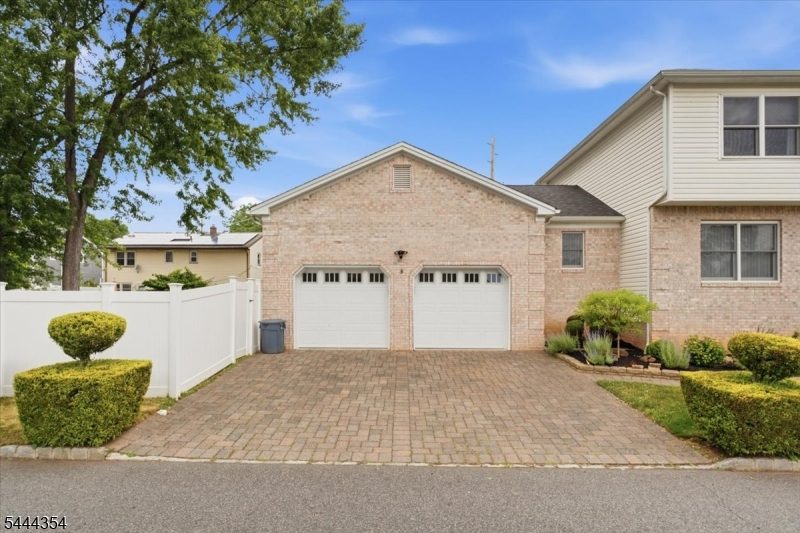
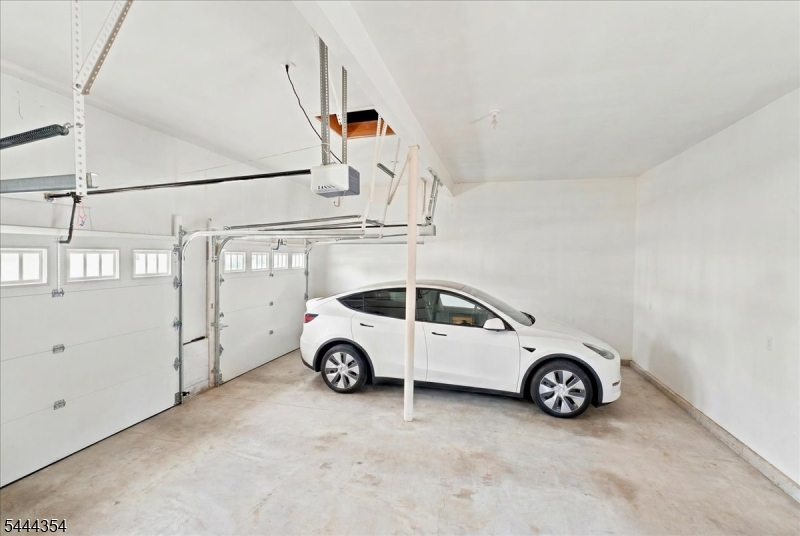
Garage: 2-Car
Year Built: 2004
Acres: 0.19
Property Tax: $15,780
Description
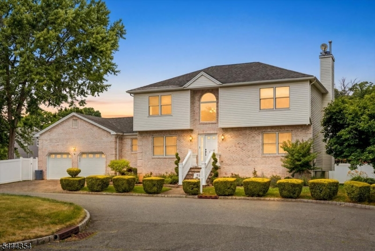
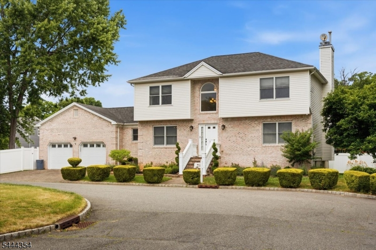
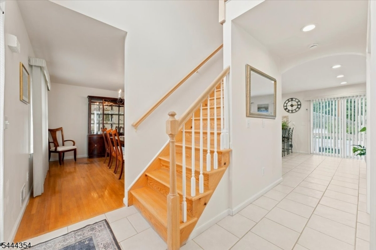
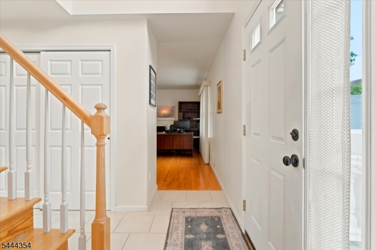
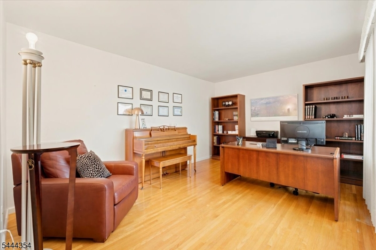
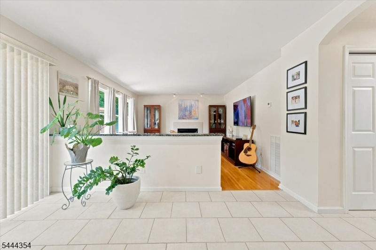
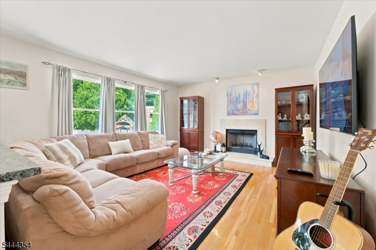
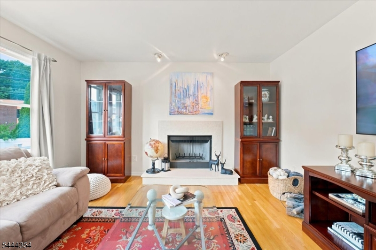
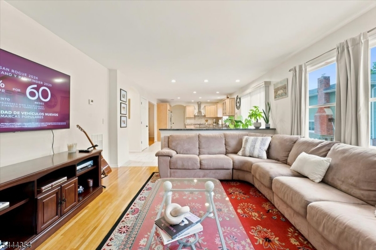
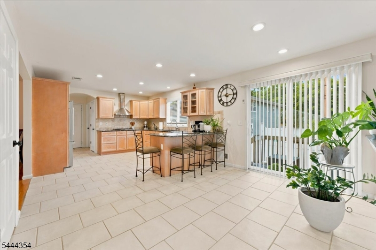
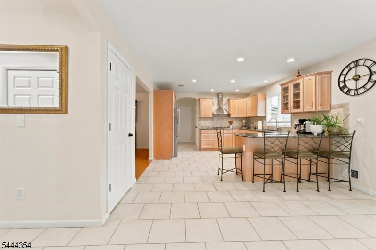
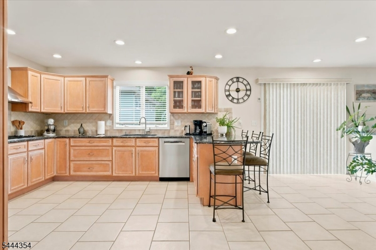
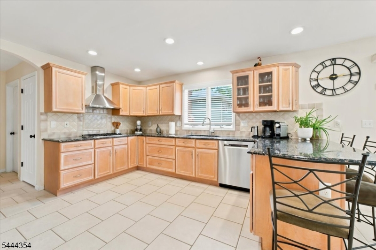
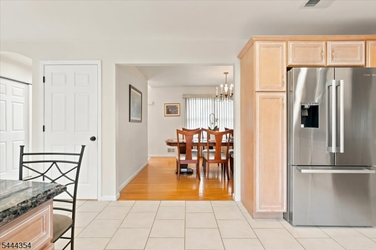
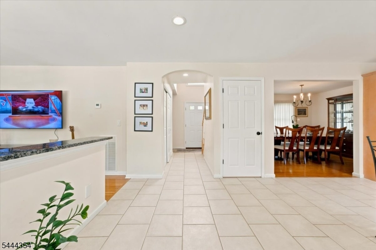
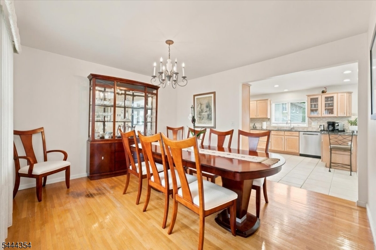
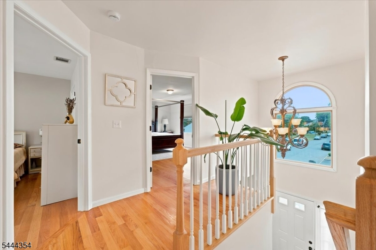
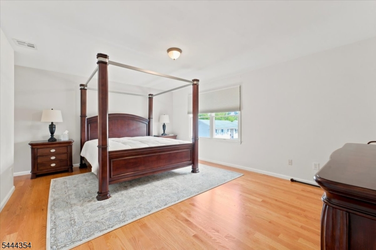
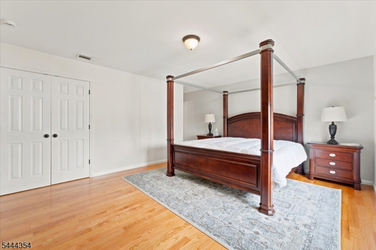
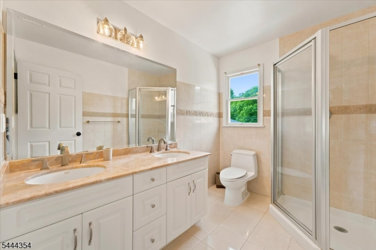
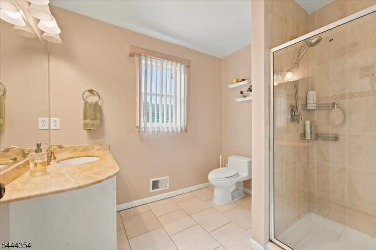
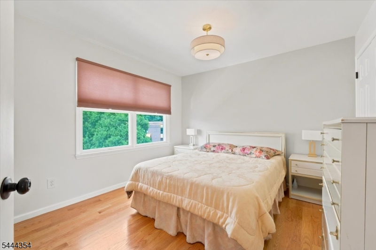
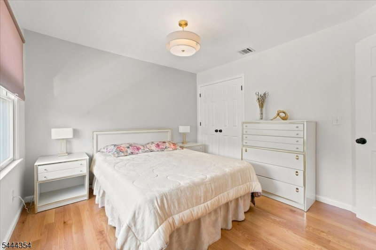
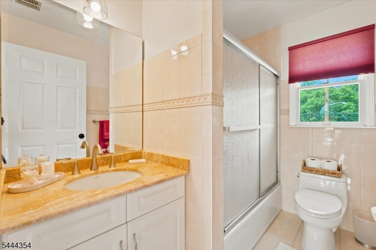
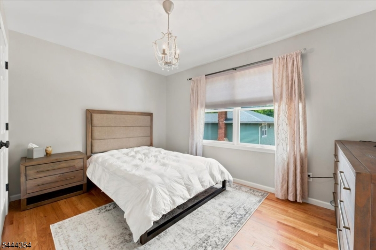
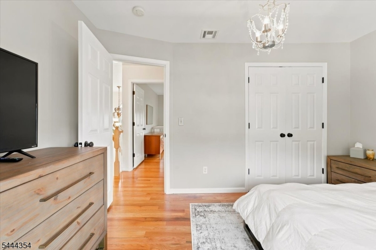
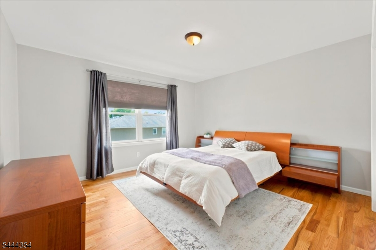
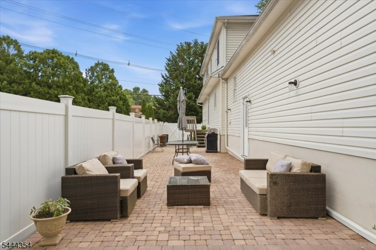
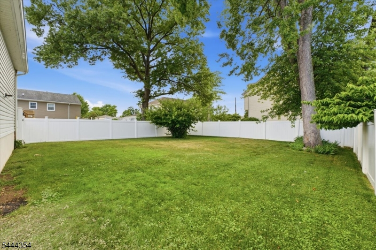
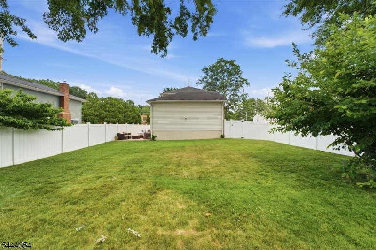
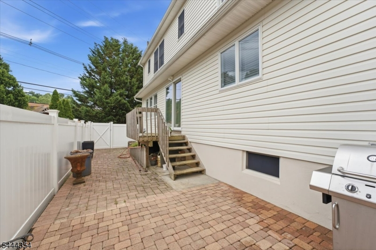
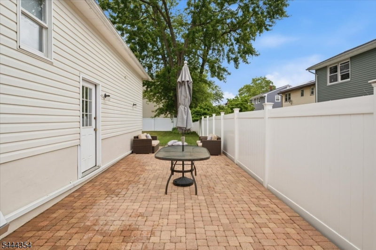
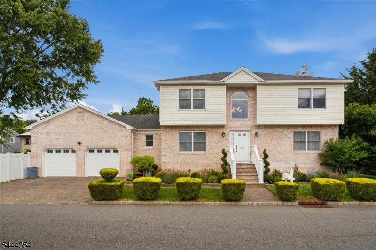
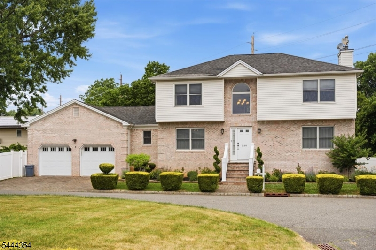
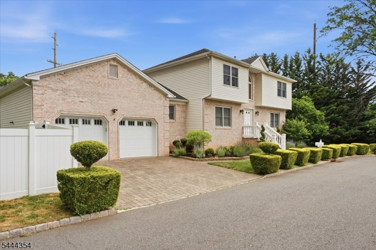
Discover the perfect blend of space, comfort, and convenience in this beautifully maintained 4-bedroom Colonial located in desirable Kenilworth Boro. Designed for both everyday living and entertaining, this inviting property offers 3 full bathrooms, a 2-car attached garage, and a thoughtfully designed layout. The main level features recently stained hardwood floors that add warmth and elegance throughout, along with a welcoming living room, a spacious family room with a cozy fireplace, a formal dining room for memorable gatherings, a dedicated office ideal for working from home, and an eat-in kitchen with ample cabinetry and space for casual dining.Upstairs, you'll find four generously sized bedrooms, including a spacious primary suite with its own private bathroom, along with an additional full bathroom to accommodate the remaining bedrooms. The partially finished basement offers high ceilings, providing endless possibilities for recreation, a gym, or additional living space, and includes one finished room that can easily serve as a guest room, hobby room, or home office.Step outside to enjoy the outdoor space, perfect for relaxing or entertaining. Conveniently situated just minutes from NYC-bound transportation, major highways, shopping, dining, parks, and excellent schools, this property offers an exceptional combination of location, functionality, and timeless Colonial charm. Don't miss this incredible opportunity to make this exceptional property your next address.
Rooms Sizes
Kitchen:
First
Dining Room:
First
Living Room:
First
Family Room:
n/a
Den:
n/a
Bedroom 1:
Second
Bedroom 2:
Second
Bedroom 3:
Second
Bedroom 4:
Second
Room Levels
Basement:
SeeRem
Ground:
n/a
Level 1:
Dining Room, Kitchen, Living Room, Office
Level 2:
4 Or More Bedrooms, Bath Main
Level 3:
n/a
Level Other:
n/a
Room Features
Kitchen:
Breakfast Bar, Eat-In Kitchen, Separate Dining Area
Dining Room:
Formal Dining Room
Master Bedroom:
Full Bath, Walk-In Closet
Bath:
Stall Shower
Interior Features
Square Foot:
n/a
Year Renovated:
n/a
Basement:
Yes - Finished-Partially
Full Baths:
3
Half Baths:
0
Appliances:
Dishwasher, Kitchen Exhaust Fan, Range/Oven-Gas, Refrigerator
Flooring:
Tile, Wood
Fireplaces:
1
Fireplace:
Living Room
Interior:
Blinds,CeilHigh,StallShw
Exterior Features
Garage Space:
2-Car
Garage:
Attached Garage
Driveway:
2 Car Width
Roof:
Asphalt Shingle
Exterior:
Brick, Vinyl Siding
Swimming Pool:
No
Pool:
n/a
Utilities
Heating System:
Forced Hot Air
Heating Source:
Gas-Natural
Cooling:
Central Air
Water Heater:
Gas
Water:
Public Water
Sewer:
Public Sewer
Services:
n/a
Lot Features
Acres:
0.19
Lot Dimensions:
165X50
Lot Features:
n/a
School Information
Elementary:
Harding ES
Middle:
D.Brearley
High School:
D.Brearley
Community Information
County:
Union
Town:
Kenilworth Boro
Neighborhood:
n/a
Application Fee:
n/a
Association Fee:
n/a
Fee Includes:
n/a
Amenities:
n/a
Pets:
n/a
Financial Considerations
List Price:
$895,000
Tax Amount:
$15,780
Land Assessment:
$71,200
Build. Assessment:
$167,000
Total Assessment:
$238,200
Tax Rate:
6.63
Tax Year:
2025
Ownership Type:
Fee Simple
Listing Information
MLS ID:
4038658
List Date:
07-06-2026
Days On Market:
49
Listing Broker:
SERHANT NEW JERSEY LLC
Listing Agent:
Yesenia Alcivar


Request More Information
Shawn and Diane Fox
RE/MAX American Dream
3108 Route 10 West
Denville, NJ 07834
Call: (973) 277-7853
Web: MorrisCountyLiving.com
