55 Clarken Dr
West Orange Twp, NJ 07052
Price: $4,700
GSMLS: 4038667Type: Condo/Townhouse/Co-op
Beds: 2
Baths: 2 Full & 1 Half
Garage: 2-Car
Basement: Yes
Year Built: 1993
Pets: Breed Restrictions, Call
Available: See Remarks
Description
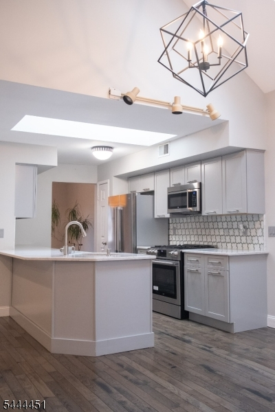
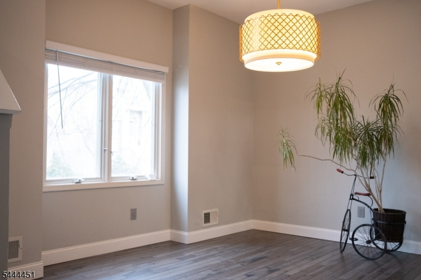
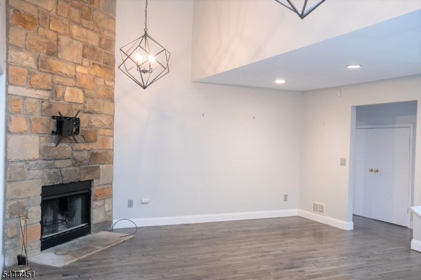
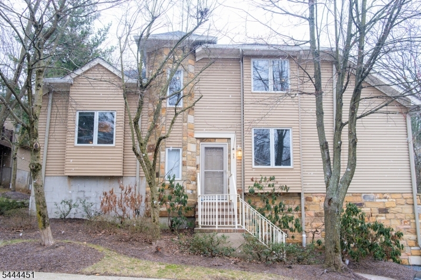
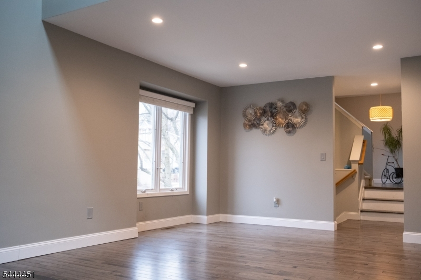
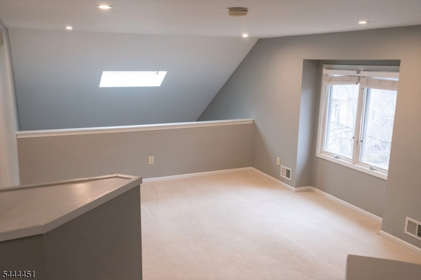
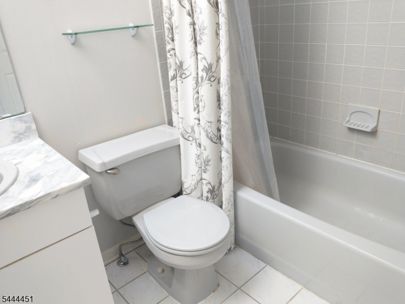
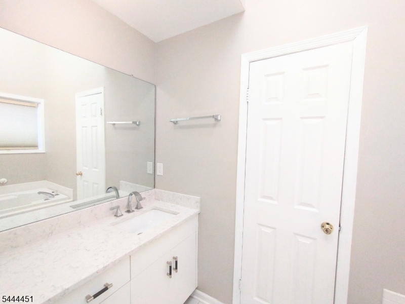
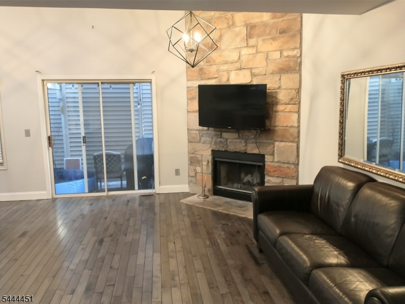
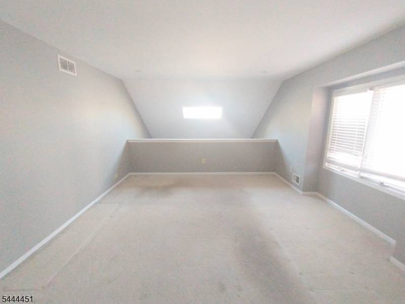
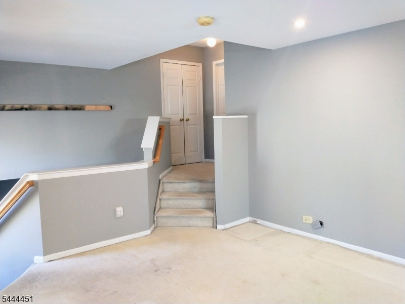
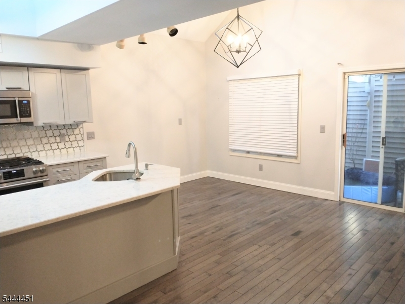
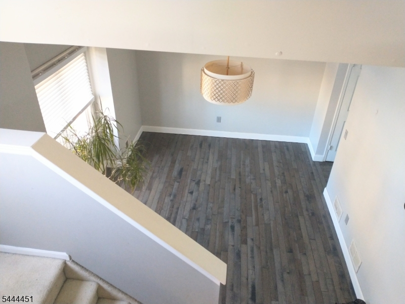
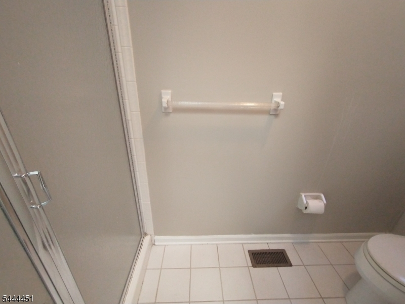
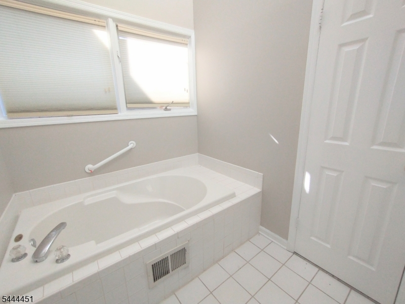
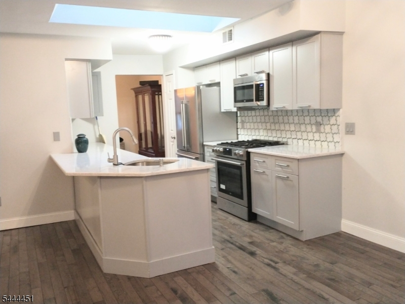
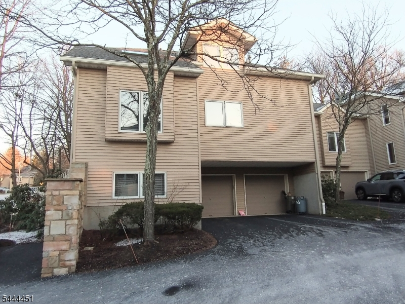
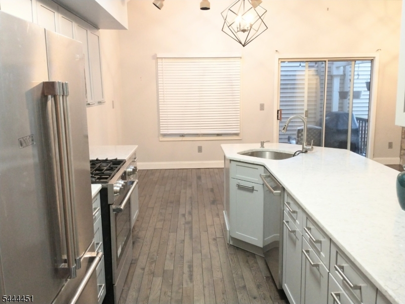
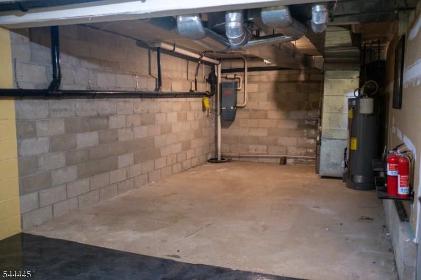
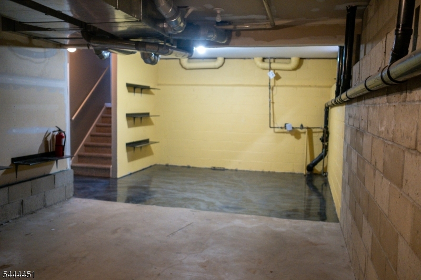
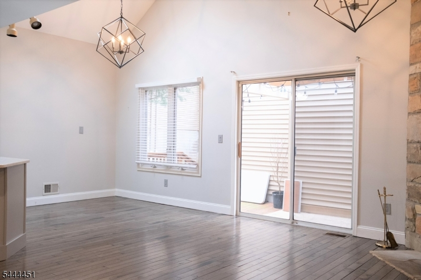
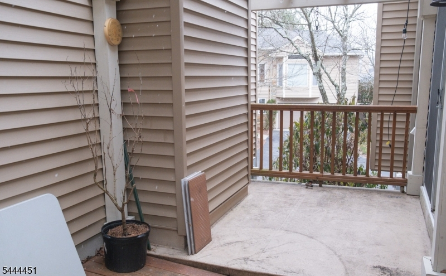
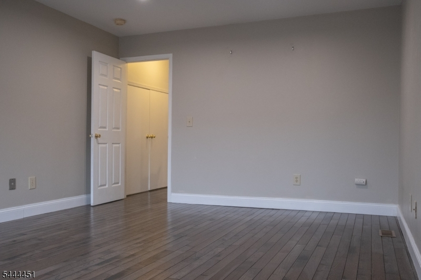
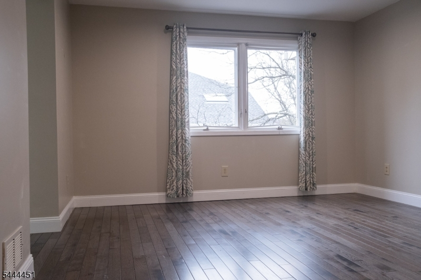
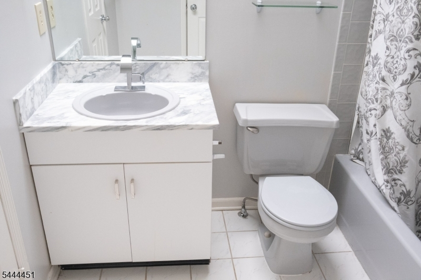
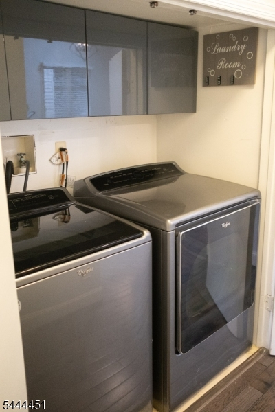
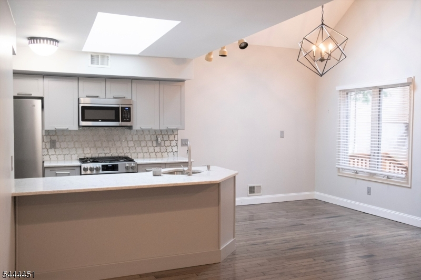
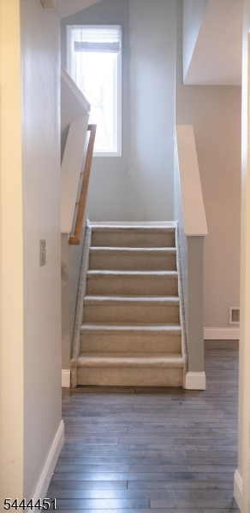
Chelsea I model townhouse, in the well located Crystal Woods area of West Orange. Unique condominium complex layout where there are NO shared walls, each unit is separated either by a deck or yard providing excellent privacy. The Chelsea I model, with 2000+ square feet townhome over 3 levels, is spacious and desirable with the primary bedroom and en suite, inclusive of 2 closets, situated on the 1st Floor. Open flow layout from the family room (w working fireplace) to breakfast area and kitchen with high ceilings and skylight with access to patio/deck provide a wonderful well lit gathering space. Formal dining and living rooms, Washer Dryer closet, and half bath, with wood flooring throughout, complete the 1st floor. The Upper level features a 2nd bedroom and full bathroom, along with a very roomy and comfortable loft overlooking the living room. Excellent closet space. The Lower level has a large partially finished basement that walks out through the 2 car garage. Parking is plentiful. Large storage room in basement included. There is so much space in this townhouse. Multiple skylights. LOTS to do in the area. Easy access via car, bus, train to NYC. Close to excellent local schools, Universities, restaurants, theaters, houses of worship, county outdoor space (Eagle Rock and South Mountain reservations), shopping and major highways, Newark Penn Station and Newark Liberty Airport. Text now to set up a Showing.
Rental Info
Lease Terms:
1 Year, New Lease Required
Required:
1MthAdvn,1.5MthSy,CredtRpt,IncmVrfy,TenInsRq
Tenant Pays:
Electric, Gas, Heat, Hot Water, Sewer, Water
Rent Includes:
Building Insurance, Maintenance-Building, Maintenance-Common Area, Taxes, Trash Removal
Tenant Use Of:
Basement, Laundry Facilities, Storage Area
Furnishings:
Unfurnished
Age Restricted:
No
Handicap:
n/a
General Info
Square Foot:
n/a
Renovated:
n/a
Rooms:
8
Room Features:
Breakfast Bar, Galley Type Kitchen
Interior:
Blinds, Carbon Monoxide Detector, Smoke Detector
Appliances:
Dishwasher, Dryer, Kitchen Exhaust Fan, Microwave Oven, Range/Oven-Gas, Washer
Basement:
Yes - Walkout
Fireplaces:
1
Flooring:
Carpeting, Tile, Wood
Exterior:
Deck, Tennis Courts
Amenities:
Playground, Pool-Outdoor, Tennis Courts
Room Levels
Basement:
n/a
Ground:
GarEnter,Storage,Walkout,Workshop
Level 1:
1 Bedroom, Bath Main, Breakfast Room, Dining Room, Family Room, Kitchen, Living Room, Powder Room
Level 2:
1 Bedroom, Bath(s) Other, Loft
Level 3:
n/a
Room Sizes
Kitchen:
First
Dining Room:
First
Living Room:
First
Family Room:
First
Bedroom 1:
First
Bedroom 2:
Second
Bedroom 3:
n/a
Parking
Garage:
2-Car
Description:
Attached Garage, Built-In Garage, Garage Door Opener
Parking:
2
Lot Features
Acres:
n/a
Dimensions:
n/a
Lot Description:
Cul-De-Sac
Road Description:
City/Town Street
Zoning:
n/a
Utilities
Heating System:
Forced Hot Air
Heating Source:
Electric, Gas-Natural
Cooling:
Central Air
Water Heater:
Electric, Gas
Utilities:
Electric, Gas In Street
Water:
Public Water
Sewer:
Public Sewer
Services:
Cable TV Available, Garbage Included
School Information
Elementary:
n/a
Middle:
n/a
High School:
n/a
Community Information
County:
Essex
Town:
West Orange Twp.
Neighborhood:
Crystal Woods
Location:
Residential Area
Listing Information
MLS ID:
4038667
List Date:
07-06-2026
Days On Market:
49
Listing Broker:
BHHS JORDAN BARIS REALTY
Listing Agent:
Kelly Jw King


Request More Information
Shawn and Diane Fox
RE/MAX American Dream
3108 Route 10 West
Denville, NJ 07834
Call: (973) 277-7853
Web: MorrisCountyLiving.com
