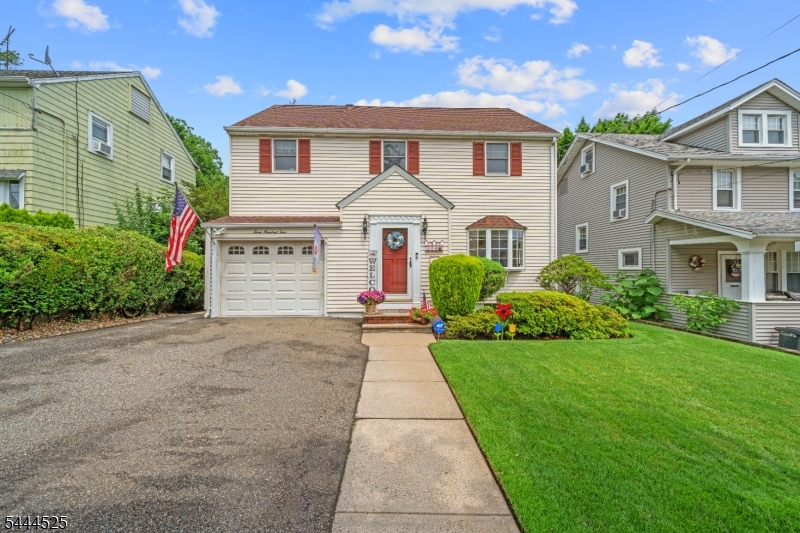
304 Washington Ave
Clifton City, NJ 07011
Price: $649,000
GSMLS: 4038673Type: Single Family
Style: Colonial
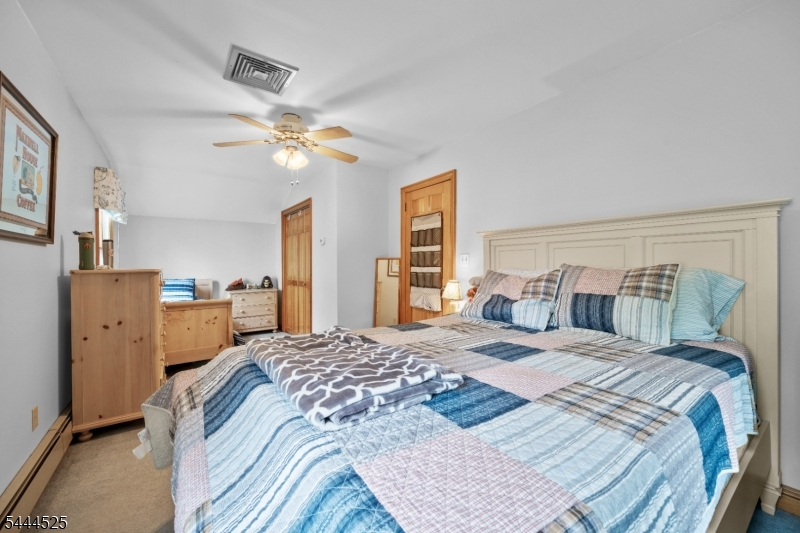
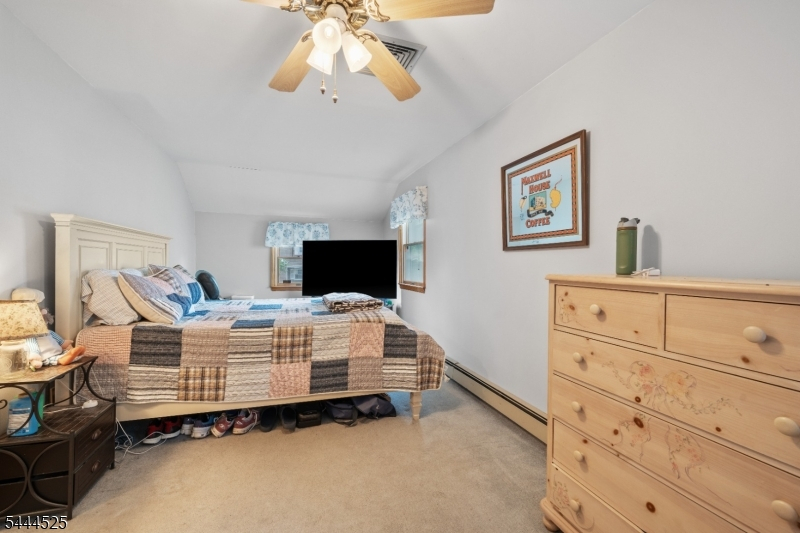
Beds: 3
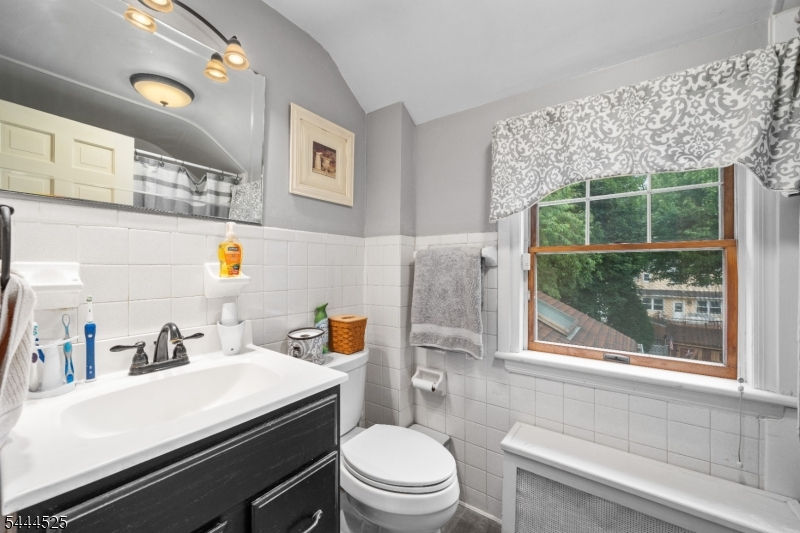
Baths: 1 Full & 1 Half
Garage: 1-Car
Year Built: 1940
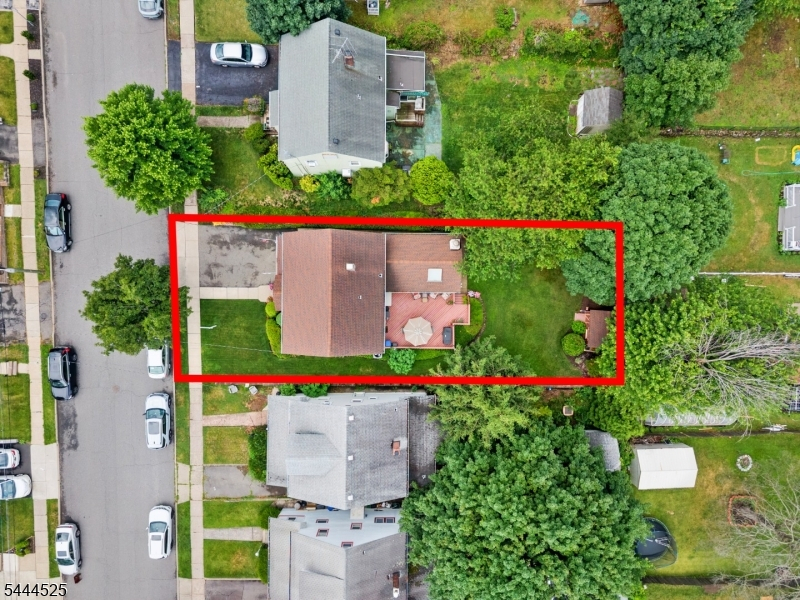
Acres: 0.14
Property Tax: $11,540
Description
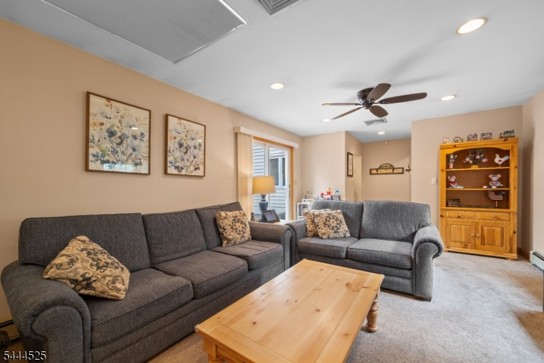
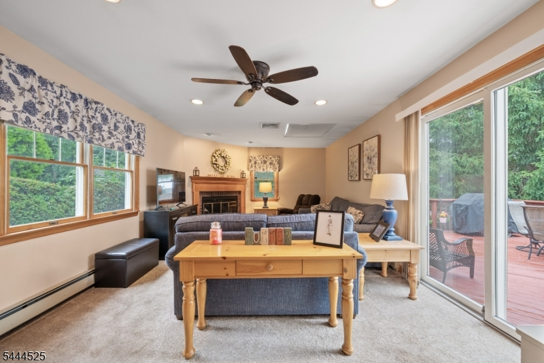
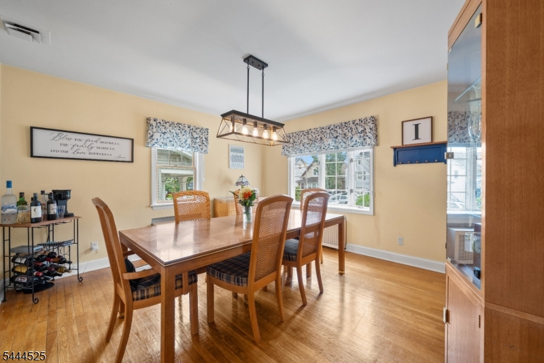
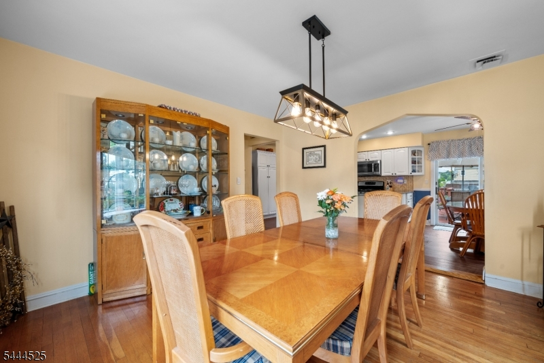
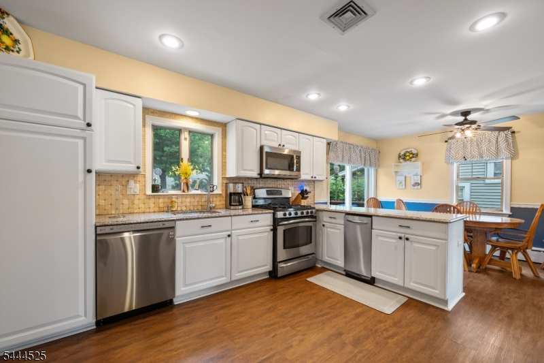
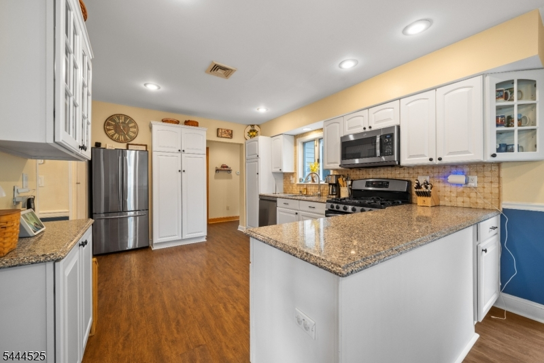
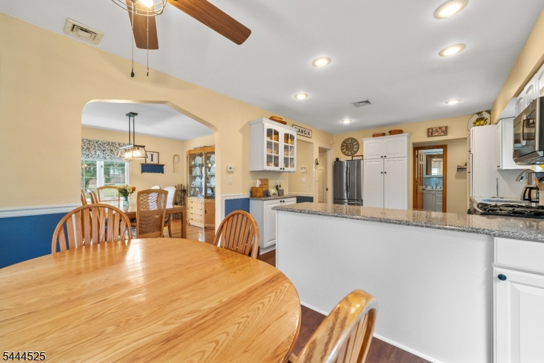
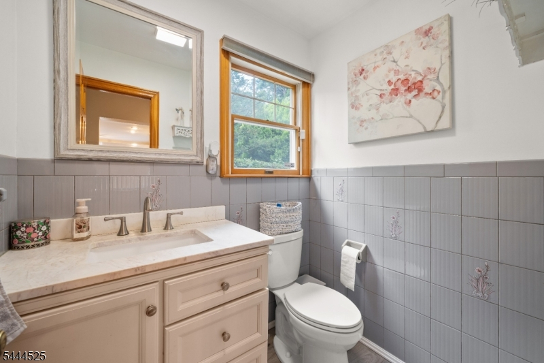
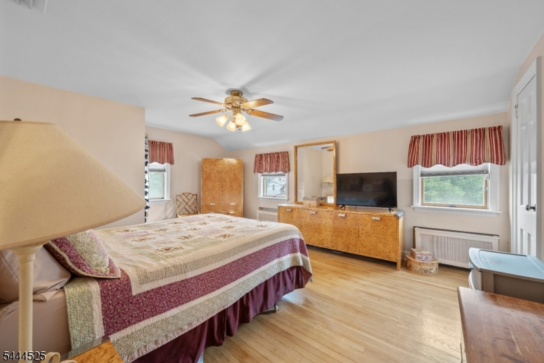
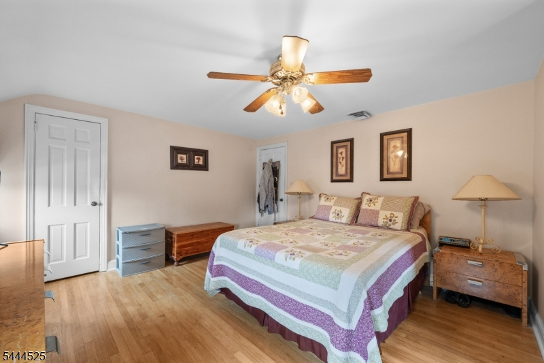
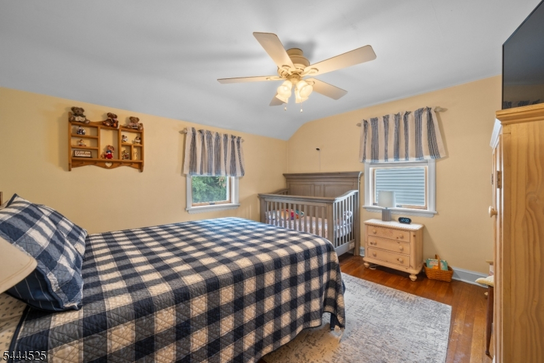
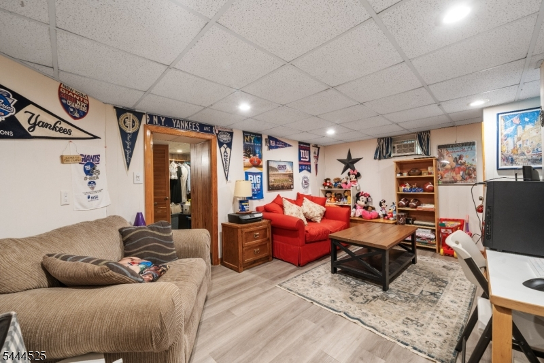
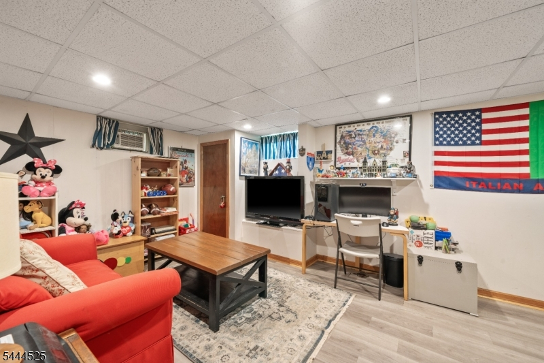
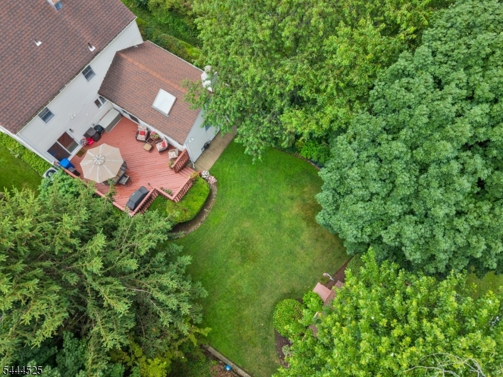
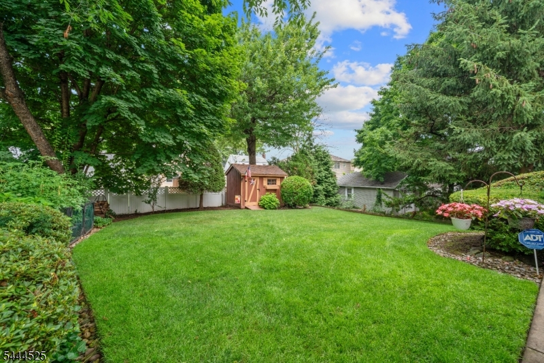
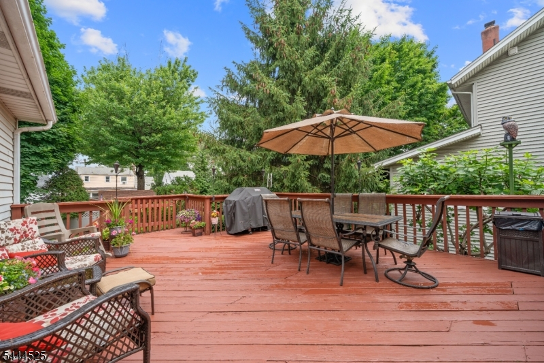
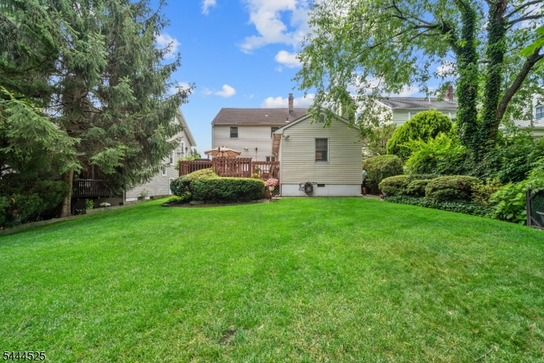
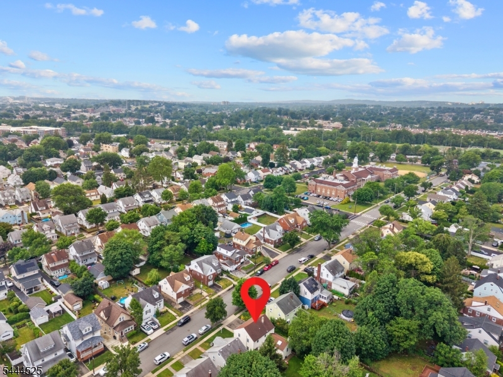
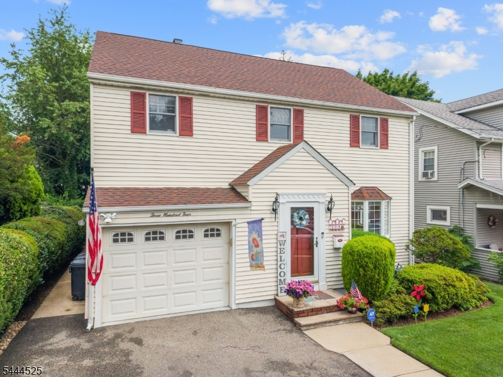
Welcome to this beautifully maintained 3-bedroom, 1.5-bath home that perfectly blends comfort, style, and convenience in the heart of Clifton! Step inside to a bright, sun-filled living room featuring a cozy gas fireplace, creating the perfect space to relax or entertain. The living room flows seamlessly into the formal dining room, where sliding glass doors lead to a spacious deck overlooking the private backyard-ideal for summer barbecues, outdoor gatherings, or simply unwinding in your own backyard retreat. The eat-in kitchen offers plenty of space for everyday dining, while a convenient powder room completes the main level. Upstairs, you'll find three generously sized bedrooms and a full bathroom, providing comfortable accommodations for family and guests alike.The finished basement adds valuable living space with a versatile recreation room, laundry area, and utility room-perfect for a home office, fitness area, media room, or playroom. Additional highlights include an attached garage, a two-car driveway, an underground sprinkler system for easy lawn maintenance, ample storage throughout, and a prime location just minutes from schools, parks, shopping, restaurants, public transportation, and major highways, making commuting to New York City a breeze. This move-in-ready home offers everything today's buyers are looking for in one of Clifton's most desirable and convenient neighborhoods. Don't miss this exceptional opportunity!
Rooms Sizes
Kitchen:
First
Dining Room:
First
Living Room:
First
Family Room:
n/a
Den:
Basement
Bedroom 1:
Second
Bedroom 2:
Second
Bedroom 3:
Second
Bedroom 4:
n/a
Room Levels
Basement:
n/a
Ground:
n/a
Level 1:
Bath(s) Other, Dining Room, Kitchen, Living Room
Level 2:
3 Bedrooms, Bath Main
Level 3:
n/a
Level Other:
n/a
Room Features
Kitchen:
Eat-In Kitchen
Dining Room:
Formal Dining Room
Master Bedroom:
n/a
Bath:
n/a
Interior Features
Square Foot:
n/a
Year Renovated:
n/a
Basement:
Yes - Finished
Full Baths:
1
Half Baths:
1
Appliances:
Carbon Monoxide Detector, Dishwasher, Dryer, Range/Oven-Gas, Refrigerator, Washer
Flooring:
Wood
Fireplaces:
1
Fireplace:
Gas Fireplace, Living Room
Interior:
n/a
Exterior Features
Garage Space:
1-Car
Garage:
Attached Garage
Driveway:
2 Car Width, Blacktop
Roof:
Asphalt Shingle
Exterior:
Vinyl Siding
Swimming Pool:
No
Pool:
n/a
Utilities
Heating System:
Baseboard - Hotwater, Radiators - Hot Water
Heating Source:
Gas-Natural
Cooling:
Central Air
Water Heater:
Gas
Water:
Public Water
Sewer:
Public Sewer
Services:
Cable TV Available, Fiber Optic Available
Lot Features
Acres:
0.14
Lot Dimensions:
50X125
Lot Features:
n/a
School Information
Elementary:
Number 3
Middle:
C.COLUMBUS
High School:
CLIFTON
Community Information
County:
Passaic
Town:
Clifton City
Neighborhood:
Central Village
Application Fee:
n/a
Association Fee:
n/a
Fee Includes:
n/a
Amenities:
n/a
Pets:
n/a
Financial Considerations
List Price:
$649,000
Tax Amount:
$11,540
Land Assessment:
$84,900
Build. Assessment:
$103,400
Total Assessment:
$188,300
Tax Rate:
6.13
Tax Year:
2025
Ownership Type:
Fee Simple
Listing Information
MLS ID:
4038673
List Date:
07-06-2026
Days On Market:
1
Listing Broker:
GILD REALTY
Listing Agent:
Mahmoud Ijbara


Request More Information
Shawn and Diane Fox
RE/MAX American Dream
3108 Route 10 West
Denville, NJ 07834
Call: (973) 277-7853
Web: MorrisCountyLiving.com
