3 Sykes Gap
Oxford Twp, NJ 07863
Price: $519,900
GSMLS: 4038674Type: Single Family
Style: Colonial
Beds: 4
Baths: 2 Full & 1 Half
Garage: 2-Car
Year Built: 1999
Acres: 0.53
Property Tax: $12,535
Description
Open House Saturday 12PM–2PM.
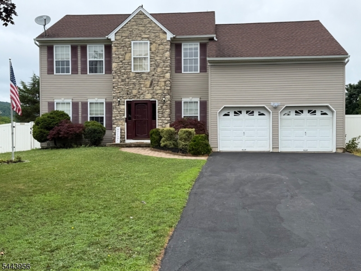
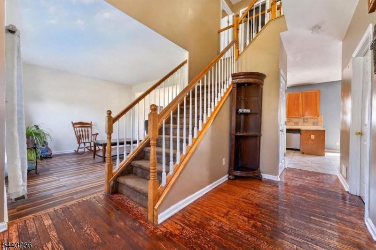
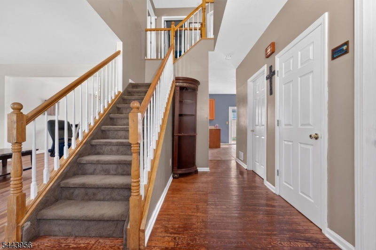
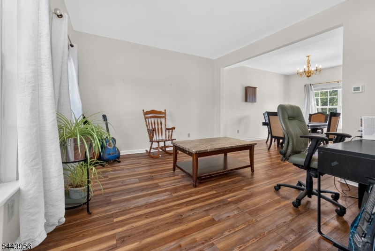
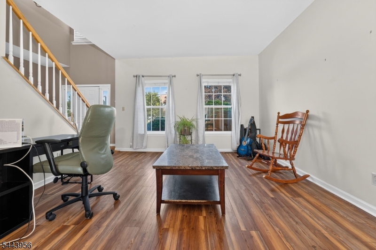
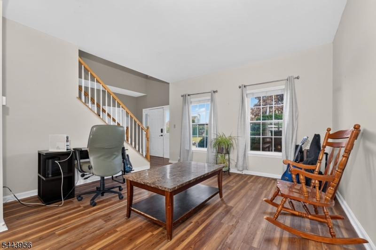
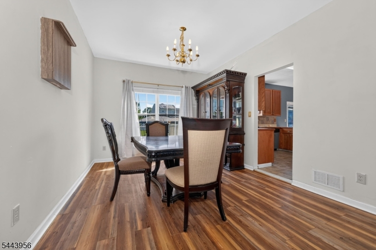
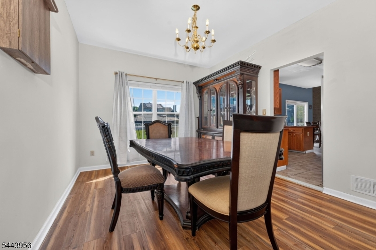
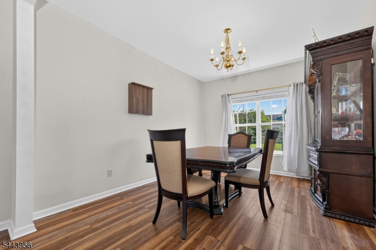
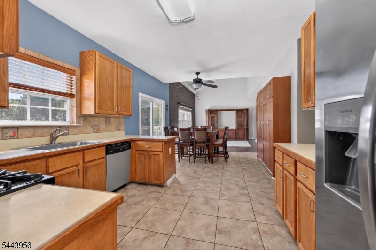
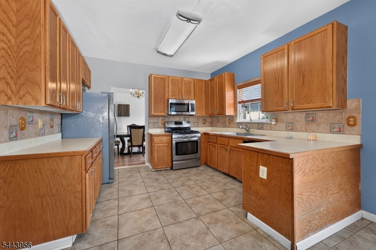
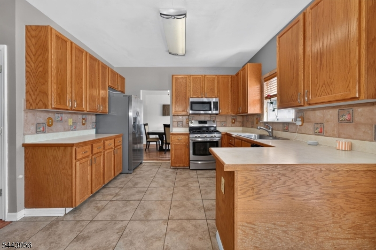
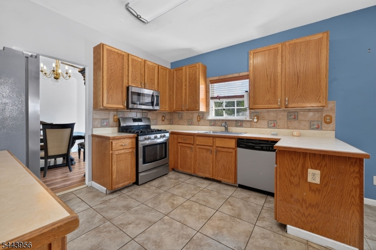
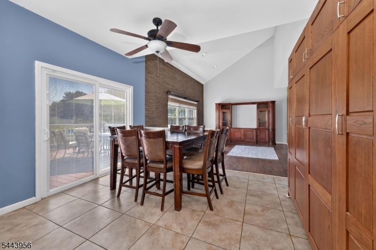
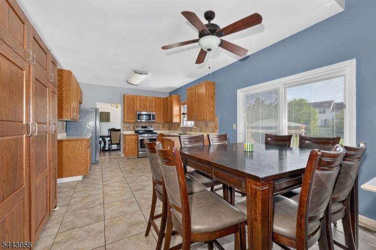
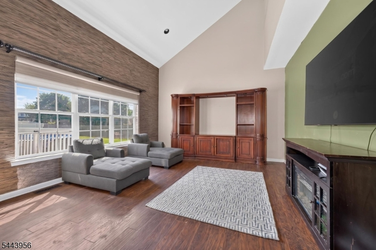
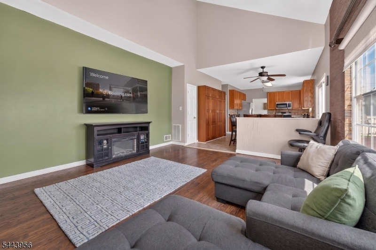
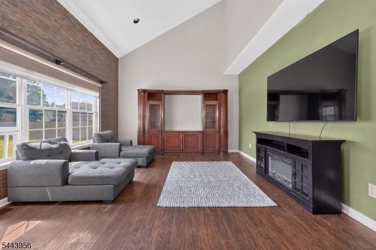
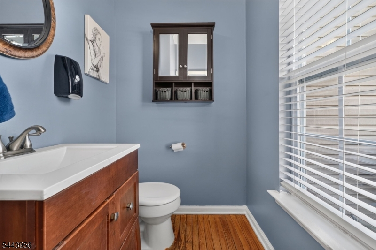
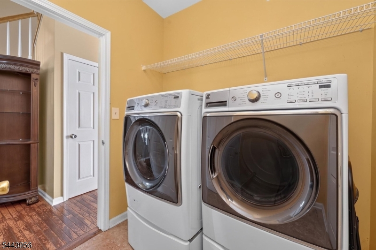
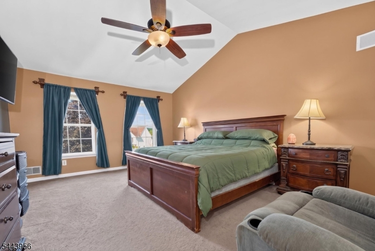
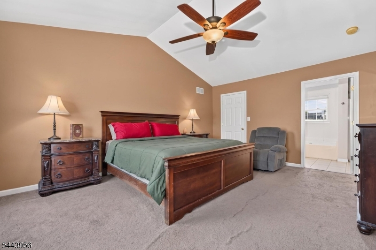
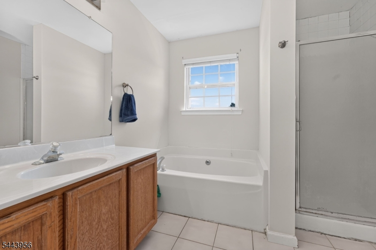
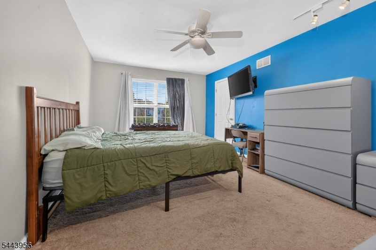
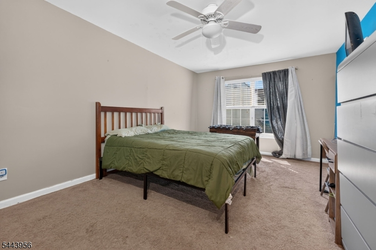
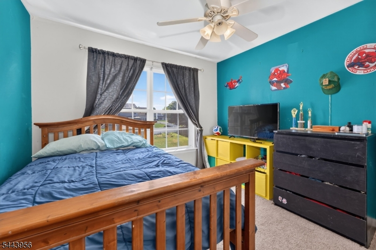
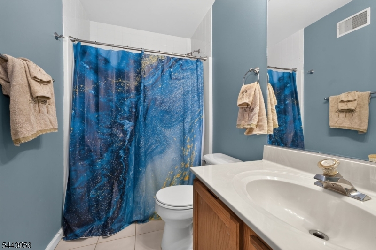
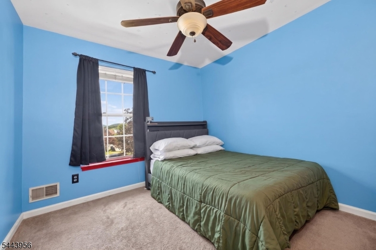
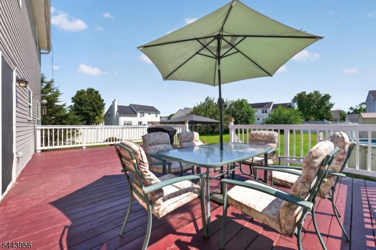
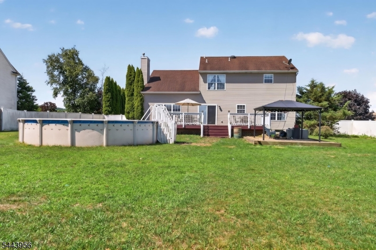
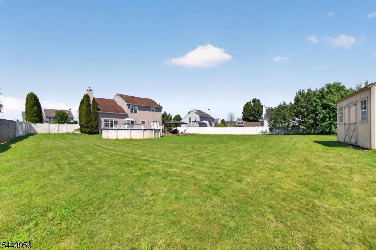
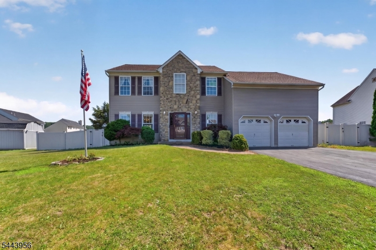
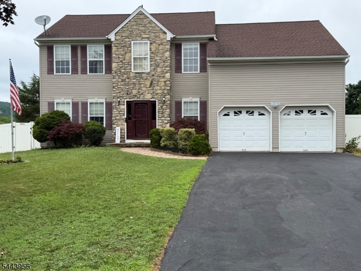
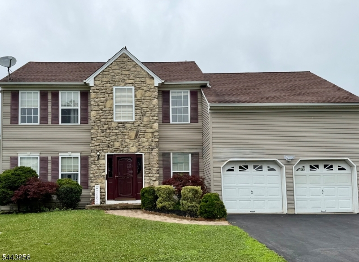
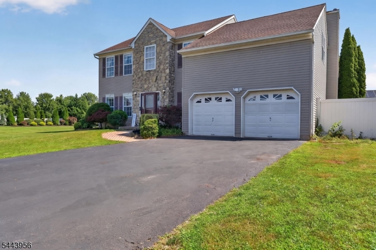
1st showing Fri 7/10. Move into one of Warren County's most desirable neighborhood, Spring Meadow! This 4 BR 2.5 Bath Colonial has it all: cul-de-sac location w/ city water, sewer, natural gas, updated Cent Air & one of the largest lots w/ .53 acres! Step inside this Shippen Grande model to a dramatic 2 story foyer that's light filled & leads to the LR which is open to the formal Dr for ease of entertaining and both have beautiful laminate flooring and are freshly painted. The EIK is spacious & includes stainless appliances (incl fridge), ceramic tile floor, built-in pantry, oversized pella slider & opens to the FR w/ cathedral ceiling. Combined, these two rooms are the heart of the home. A lovely powder room w/ pedestal sink and laundry (wash/dryer negot) conveniently off the 2 car attached garage complete the first floor. Upstairs you'll find a huge Primary BR complete with walk-in closet & full ensuite w/ soaking tub and stall shower. 3 additional Bedrooms w/ plenty of closets & ceiling fans, & a full bath w/ tub-shower. The full basement is partially finished as a rec room & office and is a great place for gaming, working or relaxing. You will love the big yard with privacy fence, huge deck plus paver patio w/ firepit & pergola, & above ground pool just waiting for summer fun (pool equip incl new upgraded filter included). A large storage shed offers plenty of room for equipment, bikes, etc. Great country neighborhood w/ sidewalks! REC ROOM PICS COMING. SF per tax recordRooms Sizes
Kitchen:
21x12 First
Dining Room:
14x11 First
Living Room:
13x13 First
Family Room:
17x14 First
Den:
n/a
Bedroom 1:
18x13 Second
Bedroom 2:
17x11 Second
Bedroom 3:
11x10 Second
Bedroom 4:
10x10 Second
Room Levels
Basement:
Rec Room, Utility Room
Ground:
n/a
Level 1:
DiningRm,FamilyRm,Foyer,GarEnter,Kitchen,Laundry,LivingRm,PowderRm
Level 2:
4 Or More Bedrooms, Bath Main, Bath(s) Other
Level 3:
n/a
Level Other:
n/a
Room Features
Kitchen:
Eat-In Kitchen, Pantry
Dining Room:
Formal Dining Room
Master Bedroom:
Full Bath, Walk-In Closet
Bath:
Soaking Tub, Stall Shower
Interior Features
Square Foot:
2,350
Year Renovated:
n/a
Basement:
Yes - Finished-Partially, Full
Full Baths:
2
Half Baths:
1
Appliances:
Carbon Monoxide Detector, Dishwasher, Generator-Hookup, Microwave Oven, Range/Oven-Gas
Flooring:
Carpeting, Laminate, Tile, Wood
Fireplaces:
No
Fireplace:
n/a
Interior:
CeilCath,FireExtg,CeilHigh,SmokeDet,SoakTub,StallShw,TubShowr,WlkInCls
Exterior Features
Garage Space:
2-Car
Garage:
Garage Door Opener
Driveway:
2 Car Width, Blacktop
Roof:
Asphalt Shingle
Exterior:
Stone, Vinyl Siding
Swimming Pool:
Yes
Pool:
Above Ground
Utilities
Heating System:
1 Unit
Heating Source:
Gas-Natural
Cooling:
Ceiling Fan, Central Air, See Remarks
Water Heater:
Gas
Water:
Public Water
Sewer:
Public Sewer
Services:
Cable TV Available, Garbage Extra Charge
Lot Features
Acres:
0.53
Lot Dimensions:
n/a
Lot Features:
Cul-De-Sac, Level Lot, Open Lot
School Information
Elementary:
n/a
Middle:
n/a
High School:
WARRNHILLS
Community Information
County:
Warren
Town:
Oxford Twp.
Neighborhood:
Spring Meadow
Application Fee:
n/a
Association Fee:
n/a
Fee Includes:
n/a
Amenities:
n/a
Pets:
n/a
Financial Considerations
List Price:
$519,900
Tax Amount:
$12,535
Land Assessment:
$45,300
Build. Assessment:
$214,400
Total Assessment:
$259,700
Tax Rate:
4.83
Tax Year:
2025
Ownership Type:
Fee Simple
Listing Information
MLS ID:
4038674
List Date:
07-06-2026
Days On Market:
2
Listing Broker:
C-21 NORTH WARREN REALTY
Listing Agent:
Maryann Mcfadden


Request More Information
Shawn and Diane Fox
RE/MAX American Dream
3108 Route 10 West
Denville, NJ 07834
Call: (973) 277-7853
Web: MorrisCountyLiving.com
