52 Tower Hill Ln
Kinnelon Boro, NJ 07405
Price: $1,150,000
GSMLS: 4038679Type: Single Family
Style: Colonial
Beds: 7
Baths: 5 Full & 1 Half
Garage: 4-Car
Year Built: 1986
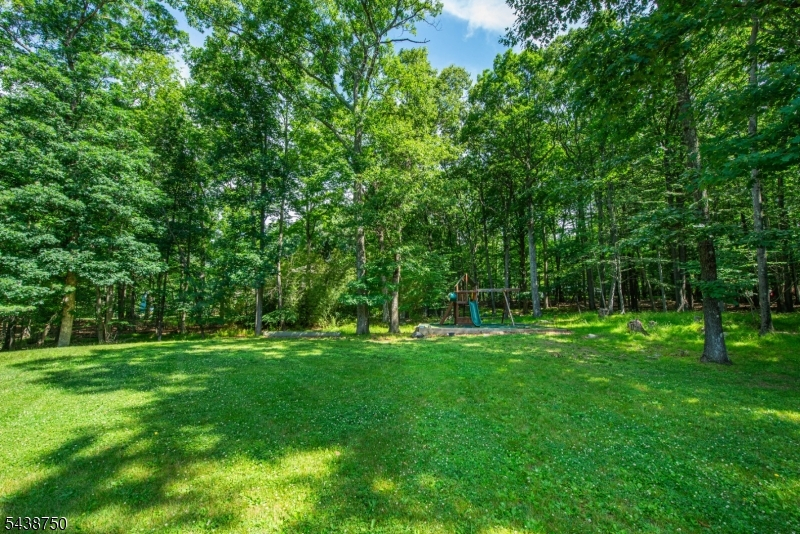
Acres: 2.03
Property Tax: $26,268
Description
Open House Sunday 1PM–3PM.
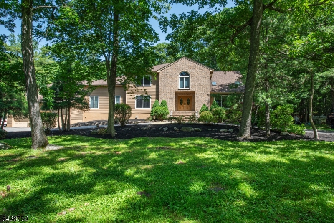
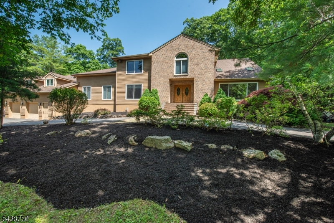
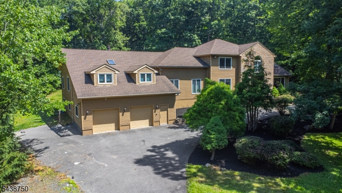
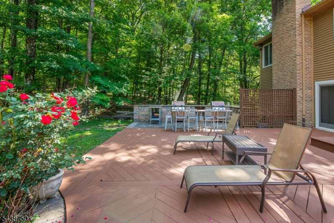
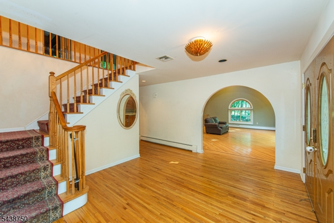
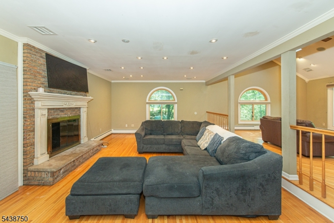
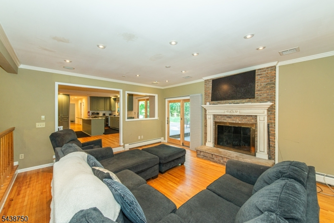
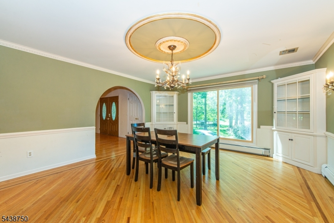
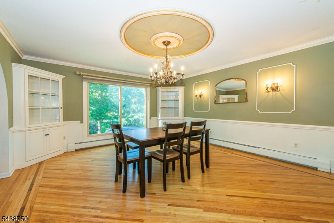
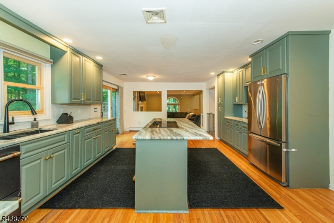
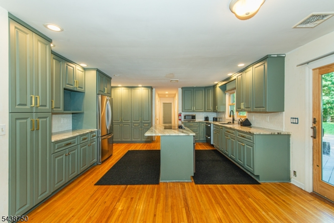
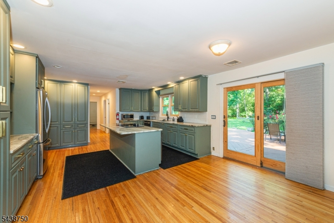
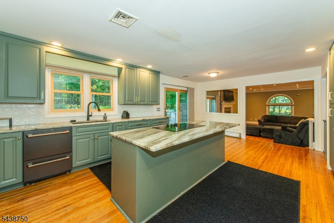
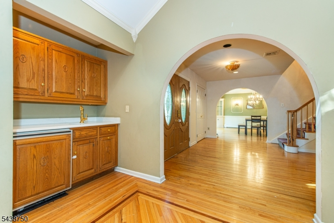
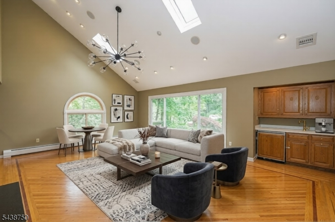
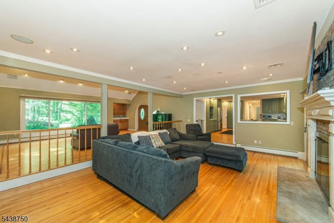
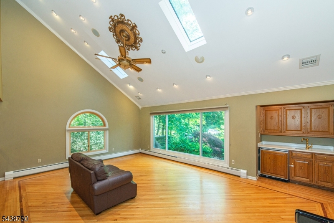
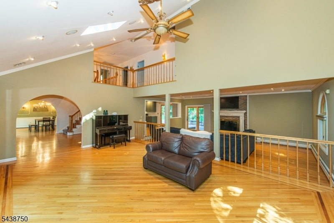
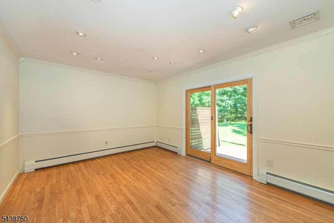
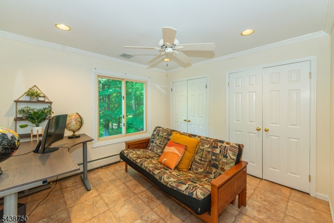
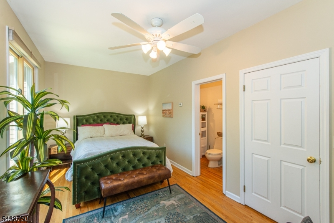
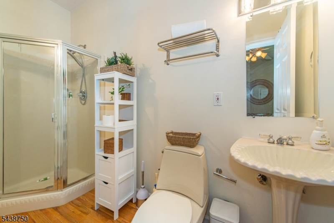
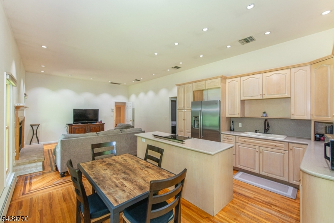
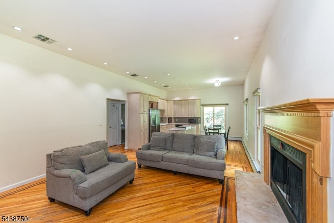
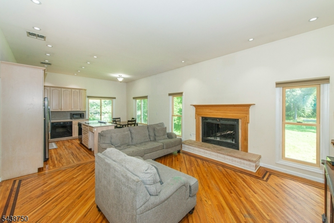
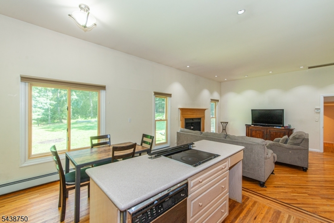
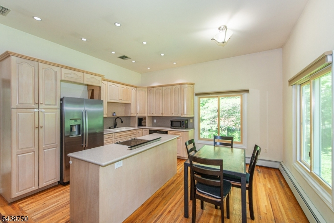
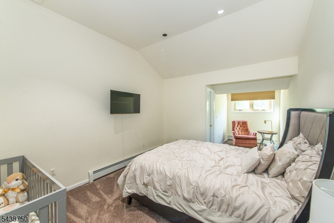
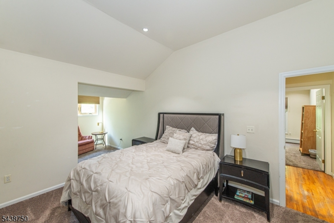
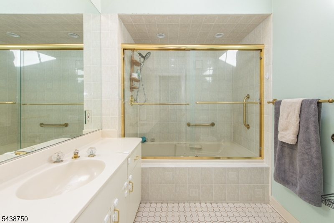
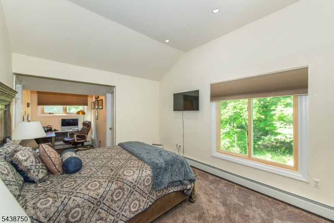
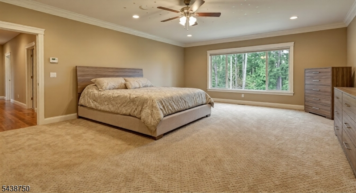
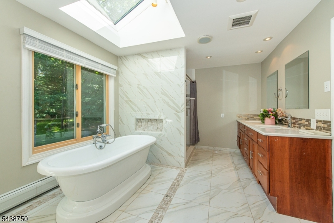
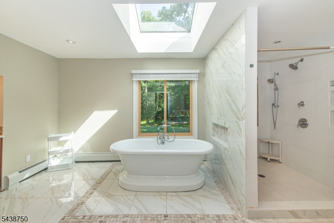
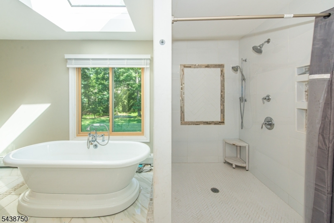
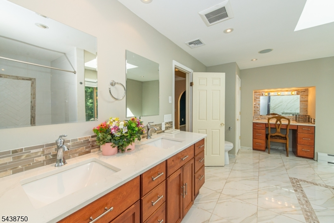
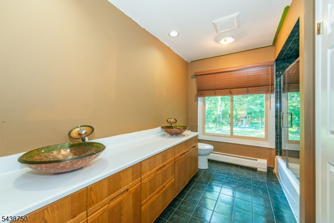
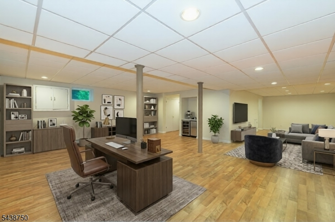
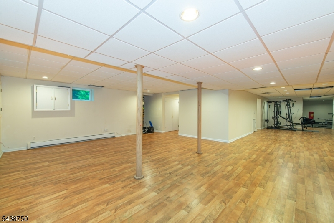
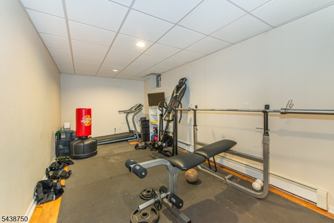
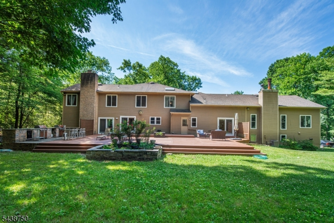
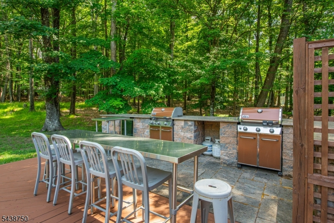
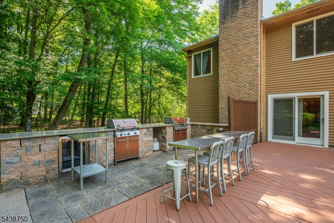
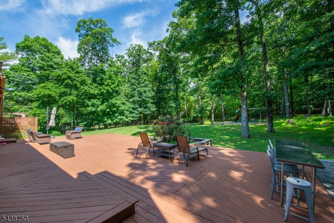
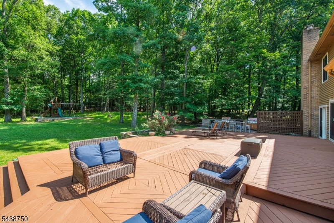
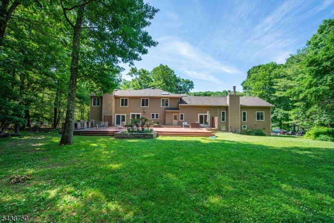
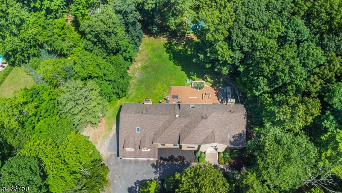
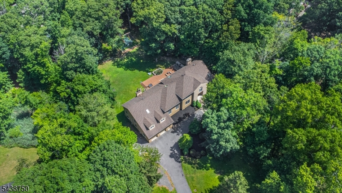
Rare opportunity to own an expansive estate in the prestigious gated Smoke Rise community, offering exceptional flexibility. The main level features a private guest wing w/ 2 bedrooms, walk-in closets, a full bath, LR with fireplace, and a kitchen with dinette, plus a separate guest suite with its own full bath and walk-in closet. The main living areas showcase soaring ceilings, a dramatic living room with a wet bar, and a spacious family room with a fireplace. All-new Anderson windows fill the home with abundant natural light. The kitchen offers a walk-in pantry, separate dining area, and excellent potential for your custom updates. A private home office w/ deck access and an adjacent full bath adds more versatility. Upstairs the primary suite features a sitting area, updated bath, oversized walk-in closet, and cedar closet. 3 additional bedrooms complete the second level. The lower level offers endless possibilities for recreation, fitness, or entertaining. Outside, enjoy a large rear deck with a built-in outdoor kitchen overlooking the level backyard. Additional highlights include a whole-house generator & oversized 4-car tandem garage. Enjoy 24-hour gated security and the Smoke Rise Club w/ Lake Kinnelon, swimming, boating, fishing, tennis, equestrian facilities, playgrounds, social events, and the Village Inn. A rare opportunity to create your dream home in one of northern New Jersey's premier private communities.Rooms Sizes
Kitchen:
First
Dining Room:
First
Living Room:
First
Family Room:
First
Den:
First
Bedroom 1:
Second
Bedroom 2:
Second
Bedroom 3:
Second
Bedroom 4:
Second
Room Levels
Basement:
Exercise,GameRoom,PowderRm,RecRoom,Storage
Ground:
n/a
Level 1:
3Bedroom,BathMain,BathOthr,DiningRm,FamilyRm,Foyer,Kitchen,Laundry,LivingRm,MaidQrtr,Office,OutEntrn,Pantry
Level 2:
n/a
Level 3:
4+Bedrms,Attic,BathMain,BathOthr,SittngRm
Level Other:
n/a
Room Features
Kitchen:
Eat-In Kitchen
Dining Room:
Formal Dining Room
Master Bedroom:
Sitting Room, Walk-In Closet
Bath:
Soaking Tub, Stall Shower
Interior Features
Square Foot:
n/a
Year Renovated:
n/a
Basement:
Yes - Finished
Full Baths:
5
Half Baths:
1
Appliances:
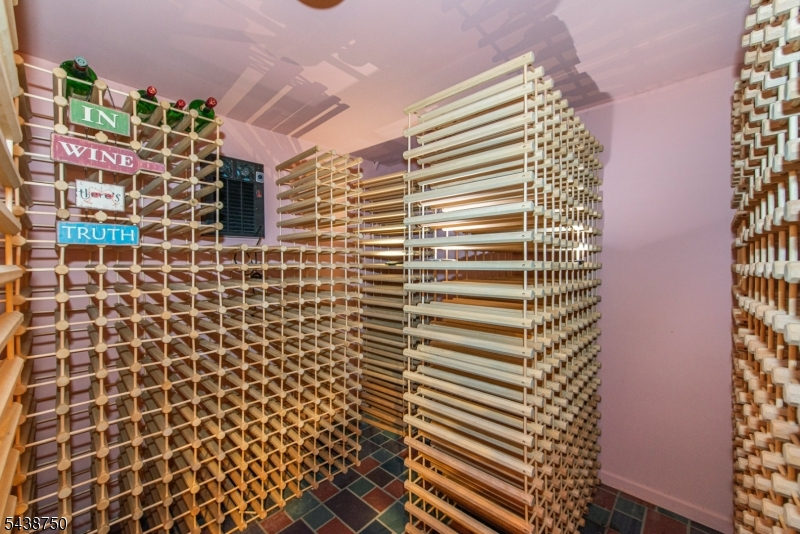
Dishwasher, Generator-Built-In, Range/Oven-Gas, Refrigerator, Wine Refrigerator
Flooring:
Carpeting, Tile, Wood
Fireplaces:
2
Fireplace:
Family Room, Wood Burning
Interior:
Bar-Wet, Carbon Monoxide Detector, Cathedral Ceiling, Fire Extinguisher, High Ceilings, Skylight, Smoke Detector, Walk-In Closet
Exterior Features
Garage Space:
4-Car
Garage:
Attached Garage, Garage Door Opener, Oversize Garage, Tandem
Driveway:
1 Car Width, Blacktop, Circular
Roof:
Asphalt Shingle
Exterior:
CedarSid
Swimming Pool:
No
Pool:
n/a
Utilities
Heating System:
Forced Hot Air, Multi-Zone
Heating Source:
Oil Tank Above Ground - Inside
Cooling:
Central Air, Multi-Zone Cooling
Water Heater:
n/a
Water:
Well
Sewer:
Septic
Services:
n/a
Lot Features
Acres:
2.03
Lot Dimensions:
n/a
Lot Features:
Level Lot
School Information
Elementary:
n/a
Middle:
n/a
High School:
n/a
Community Information
County:
Morris
Town:
Kinnelon Boro
Neighborhood:
Smoke Rise
Application Fee:
$6,700
Association Fee:
$4,825 - Annually
Fee Includes:
Maintenance-Common Area
Amenities:
Club House, Lake Privileges, Tennis Courts
Pets:
Yes
Financial Considerations
List Price:
$1,150,000
Tax Amount:
$26,268
Land Assessment:
$250,500
Build. Assessment:
$629,500
Total Assessment:
$880,000
Tax Rate:
2.99
Tax Year:
2025
Ownership Type:
Fee Simple
Listing Information
MLS ID:
4038679
List Date:
07-06-2026
Days On Market:
1
Listing Broker:
KELLER WILLIAMS PROSPERITY REALTY
Listing Agent:
Walter Weiss





Request More Information
Shawn and Diane Fox
RE/MAX American Dream
3108 Route 10 West
Denville, NJ 07834
Call: (973) 277-7853
Web: MorrisCountyLiving.com
