792 Partridge Dr
Bridgewater Twp, NJ 08807
Price: $1,500,000
GSMLS: 4038682Type: Single Family
Style: Ranch
Beds: 4
Baths: 3 Full
Garage: 2-Car
Year Built: 1977
Acres: 1.03
Property Tax: $16,411
Description
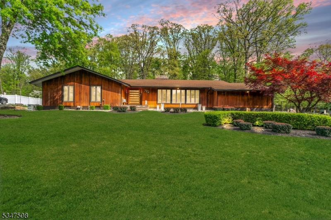
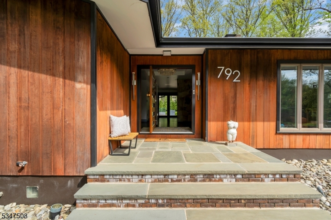
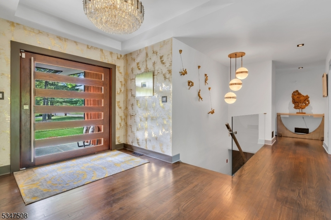
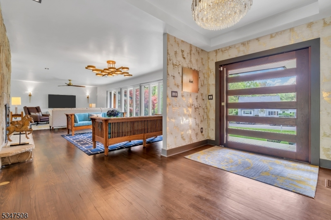
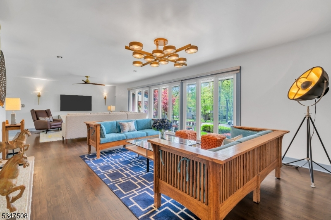
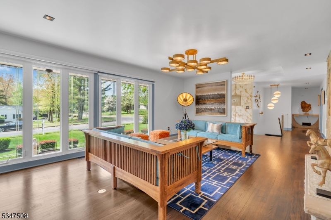
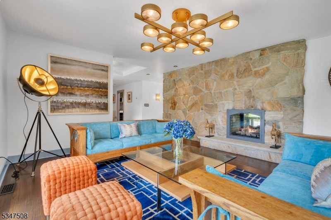
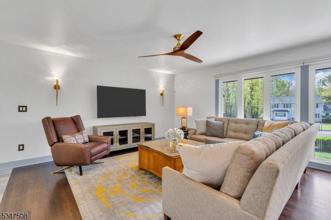
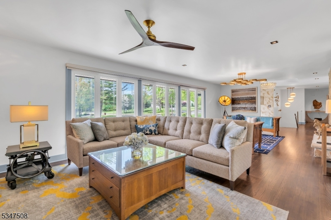
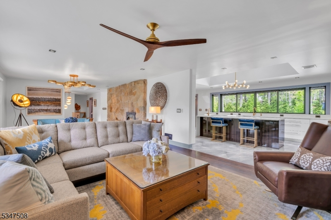
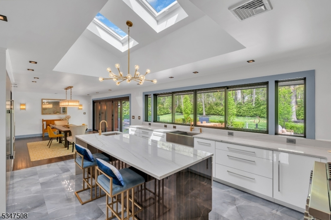
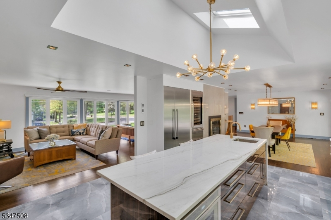
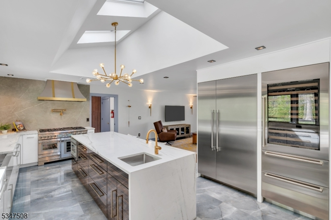
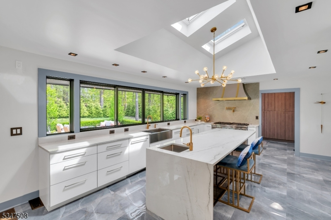
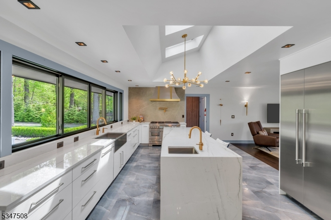
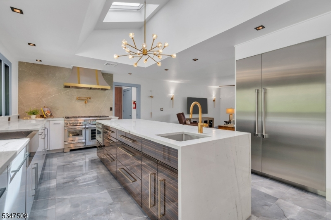
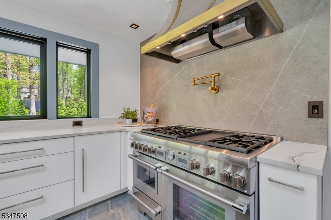
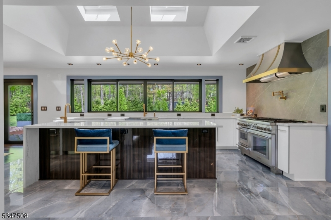
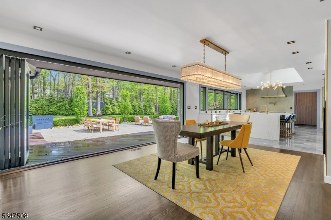
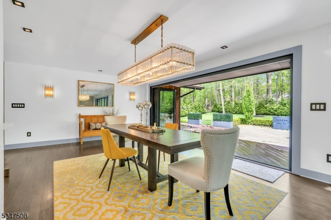
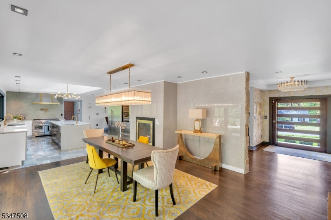
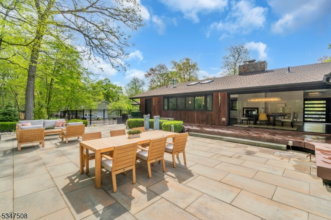
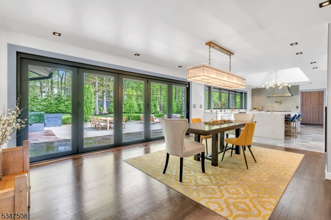
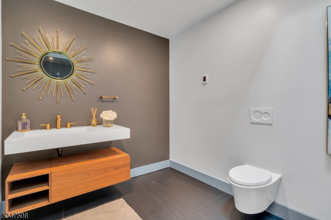
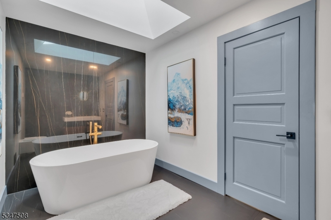
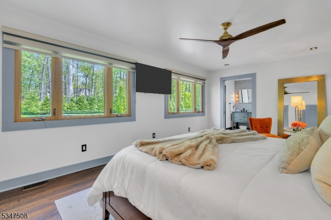
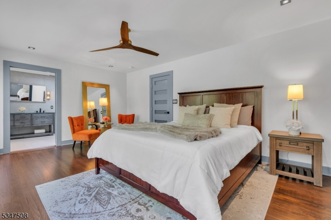
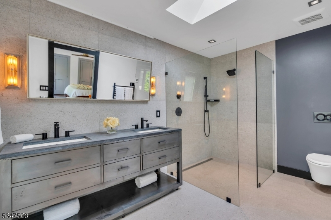
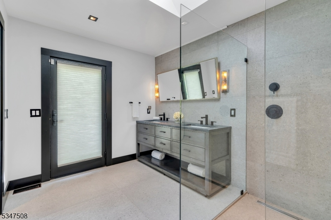
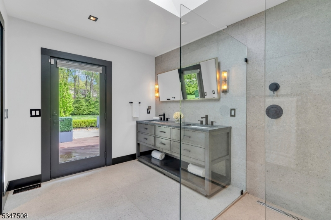
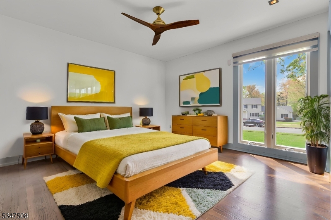
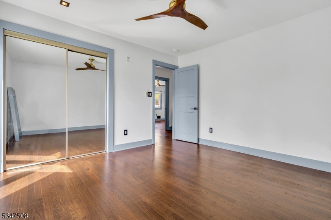
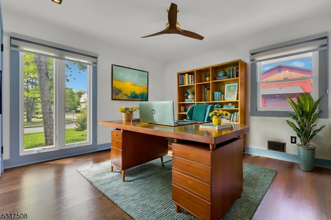
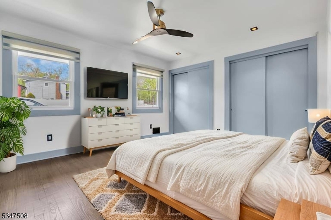
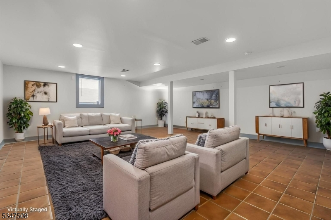
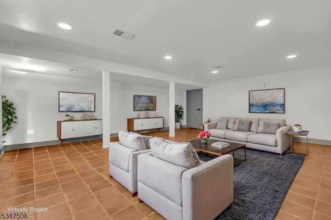
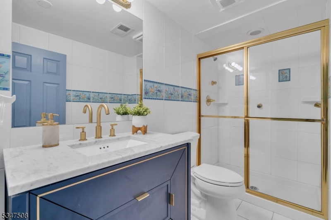
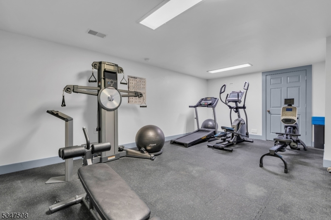
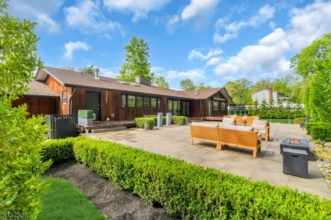
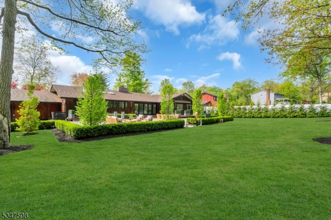
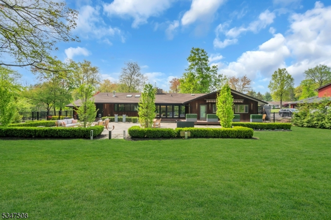
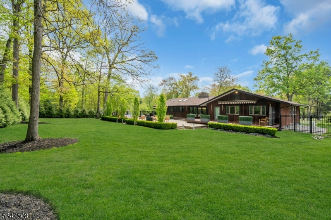
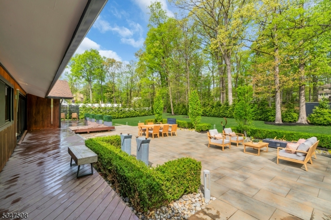
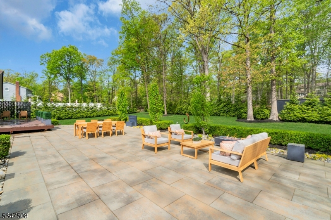
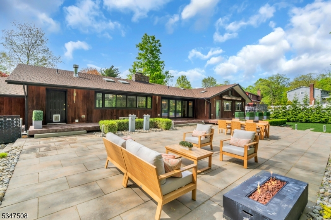
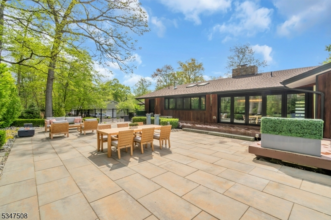
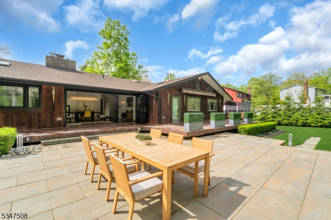
Once-in-a-lifetime opportunity to own this exceptional 4BR, 3BA modern ranch, located in one of Bridgewater's most sought-after neighborhoods. This meticulously maintained home welcomes you with a Mexican pebble stone walkway and an oversized glass pivot door, opening to a bright, open-concept layout with floor-to-ceiling windows and a striking double-sided stone gas fireplace. Chef's kitchen features radiant heated floors, Thermador appliances, floor-to-ceiling Sub-Zero wine cooler, 48" pro range/oven, commercial-grade Vent-A-Hood, custom Italian cabinetry, and Porcelanosa backsplash. Adjacent laundry room with custom pantry and ample cabinetry. Spacious bedrooms and beautifully updated baths with high-end finishes including RH vanity, wall-hung toilets, Porcelanosa tile, freestanding tub, and skylights. Formal dining with accordion doors opens to a 1,400 sq ft patio and lush landscaping. Finished basement includes 2nd laundry, office, gym, rec room with egress window, and additional storage with walk-up access. Additional highlights: 2-car attached garage, whole-house generator, fenced-in yard, mature trees, awning and premium finishes throughout. A truly turn-key, luxury property perfect for the most discerning buyer.
Rooms Sizes
Kitchen:
12x12 First
Dining Room:
17x12 First
Living Room:
19x15 First
Family Room:
19x14 First
Den:
n/a
Bedroom 1:
18x12 First
Bedroom 2:
13x12 First
Bedroom 3:
12x12 First
Bedroom 4:
13x12 First
Room Levels
Basement:
Bath(s) Other, Exercise Room, Laundry Room, Office, Rec Room, Storage Room, Utility Room, Workshop
Ground:
n/a
Level 1:
4+Bedrms,BathMain,BathOthr,DiningRm,FamilyRm,Foyer,GarEnter,Kitchen,Laundry,LivingRm,Pantry
Level 2:
Attic
Level 3:
n/a
Level Other:
n/a
Room Features
Kitchen:
Center Island, Eat-In Kitchen, Pantry, Separate Dining Area
Dining Room:
Formal Dining Room
Master Bedroom:
1st Floor, Full Bath
Bath:
Stall Shower
Interior Features
Square Foot:
n/a
Year Renovated:
2019
Basement:
Yes - Bilco-Style Door, Finished, Full
Full Baths:
3
Half Baths:
0
Appliances:
Carbon Monoxide Detector, Dishwasher, Disposal, Dryer, Generator-Built-In, Kitchen Exhaust Fan, Microwave Oven, Range/Oven-Gas, Refrigerator, Sump Pump, Washer, Water Filter, Wine Refrigerator
Flooring:
Tile, Wood
Fireplaces:
1
Fireplace:
Dining Room, Gas Fireplace, Living Room
Interior:
Blinds,CODetect,FireExtg,SecurSys,Shades,SmokeDet,SoakTub,StallShw
Exterior Features
Garage Space:
2-Car
Garage:
Attached,Finished,DoorOpnr,InEntrnc
Driveway:
1 Car Width, Blacktop
Roof:
Asphalt Shingle
Exterior:
Wood
Swimming Pool:
No
Pool:
n/a
Utilities
Heating System:
1 Unit, Floor/Wall Heater, Forced Hot Air
Heating Source:
Gas-Natural
Cooling:
1 Unit, Central Air
Water Heater:
Gas
Water:
Public Water
Sewer:
Public Sewer
Services:
Cable TV Available, Fiber Optic Available, Garbage Extra Charge
Lot Features
Acres:
1.03
Lot Dimensions:
140X321
Lot Features:
Level Lot
School Information
Elementary:
n/a
Middle:
n/a
High School:
n/a
Community Information
County:
Somerset
Town:
Bridgewater Twp.
Neighborhood:
n/a
Application Fee:
n/a
Association Fee:
n/a
Fee Includes:
n/a
Amenities:
n/a
Pets:
Yes
Financial Considerations
List Price:
$1,500,000
Tax Amount:
$16,411
Land Assessment:
$351,600
Build. Assessment:
$588,000
Total Assessment:
$939,600
Tax Rate:
1.90
Tax Year:
2025
Ownership Type:
Fee Simple
Listing Information
MLS ID:
4038682
List Date:
07-06-2026
Days On Market:
1
Listing Broker:
COLDWELL BANKER REALTY
Listing Agent:
Benny Yento


Request More Information
Shawn and Diane Fox
RE/MAX American Dream
3108 Route 10 West
Denville, NJ 07834
Call: (973) 277-7853
Web: MorrisCountyLiving.com
