2010 Windsor Rd
Linden City, NJ 07036
Price: $799,900
GSMLS: 4038684Type: Single Family
Style: Split Level
Beds: 4
Baths: 3 Full & 1 Half
Garage: 1-Car
Year Built: 1956
Acres: 0.10
Property Tax: $11,186
Description
Open House Saturday 1PM–4PM.
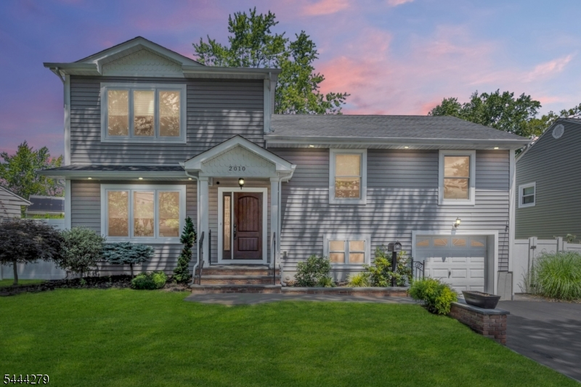
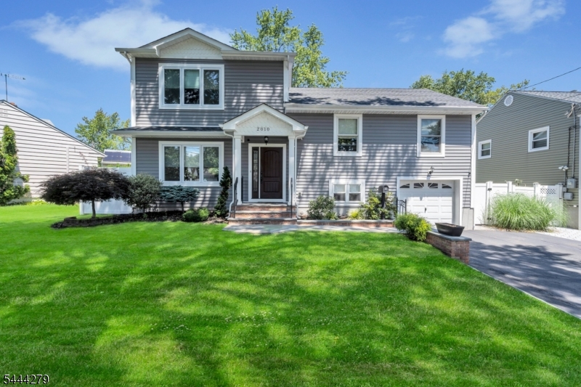
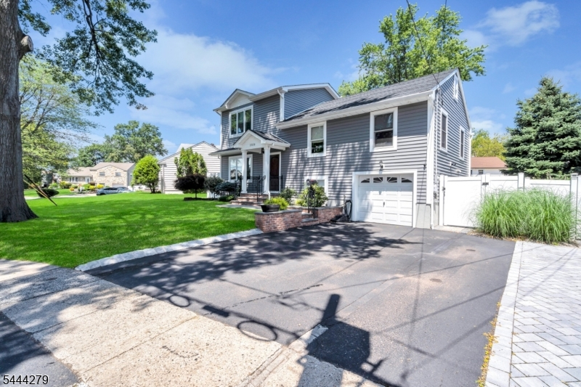
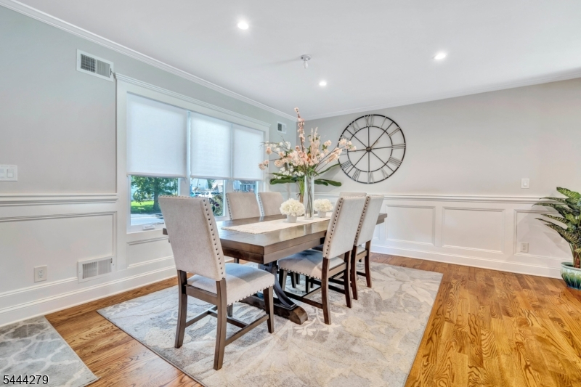
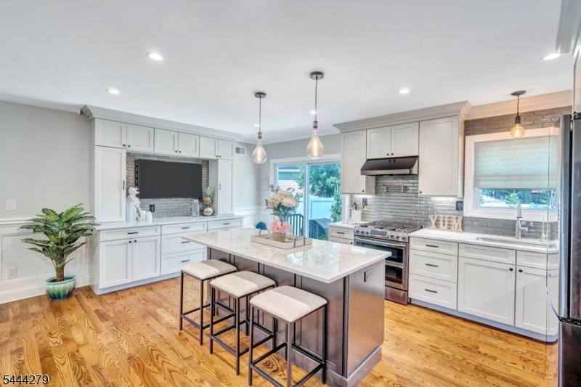
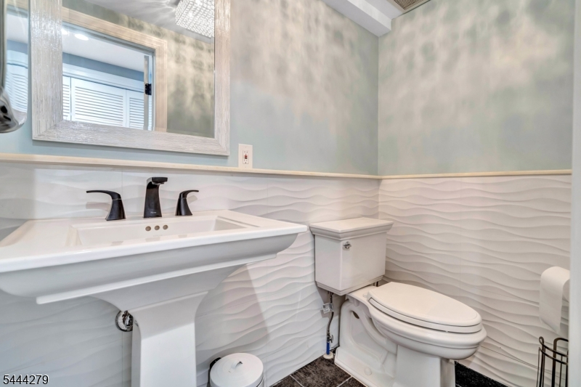
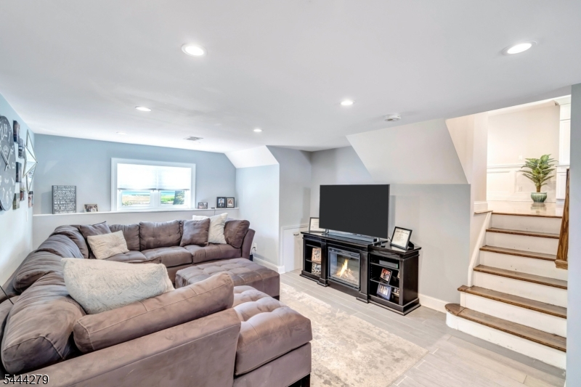
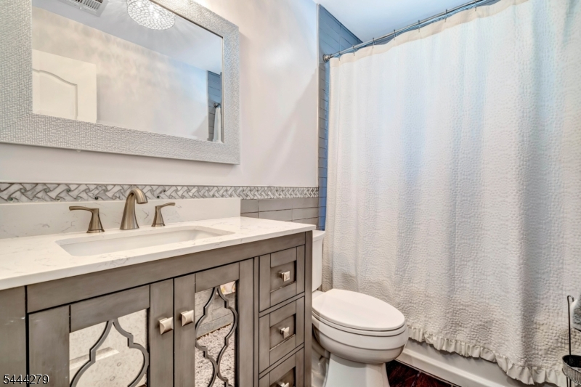
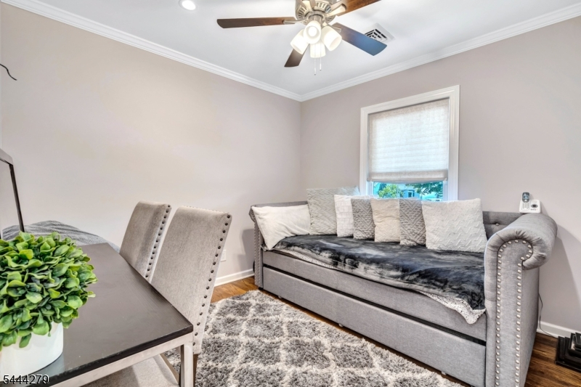
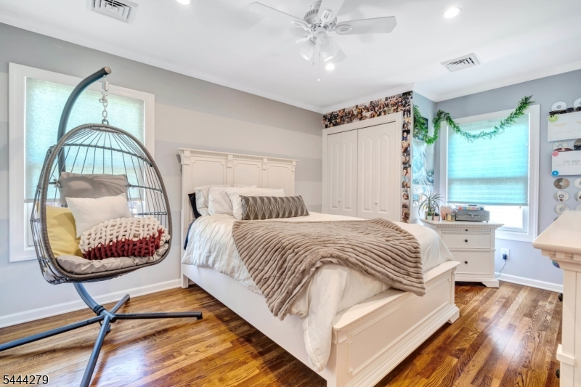
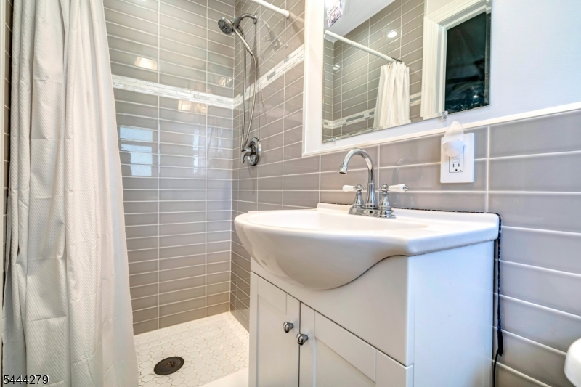
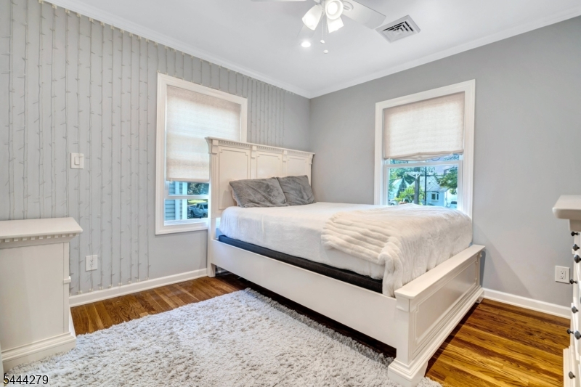
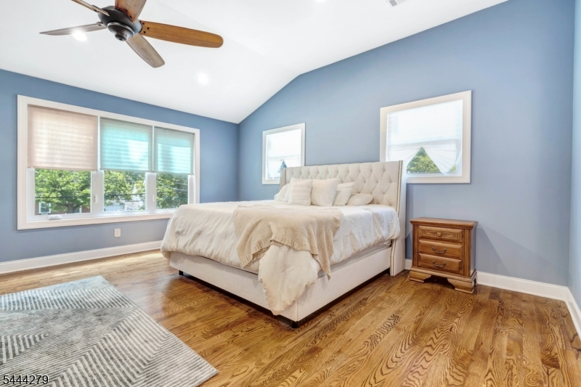
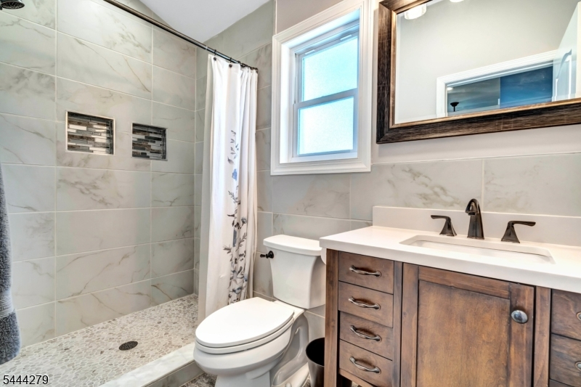
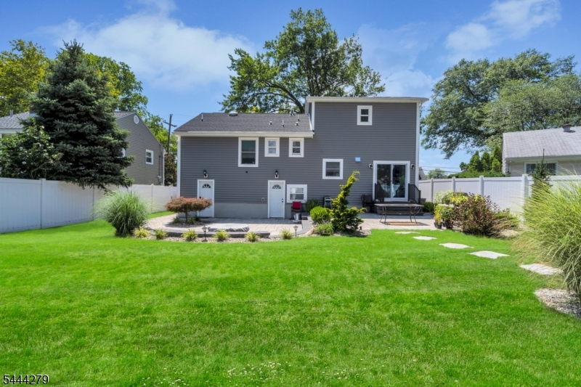
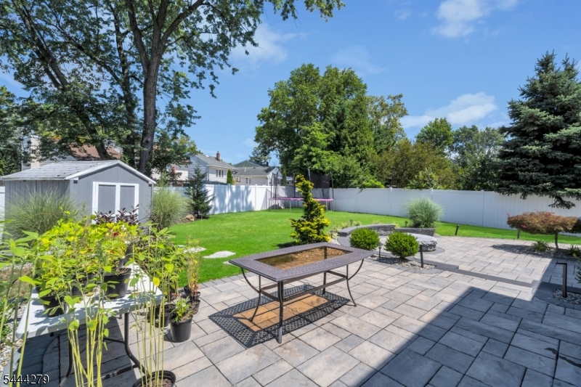
Welcome to this beautifully renovated split-level home in Linden's highly sought-after Sunnyside section. Offering 4 bedrooms, 3 full bathrooms, and 1 half bath, this move-in-ready home has been thoughtfully updated from top to bottom with quality craftsmanship and modern finishes throughout. The open-concept floor plan features hardwood flooring, recessed lighting, crown molding, custom wainscoting, a spacious living room, formal dining area, and an eat-in kitchen with marble countertops, center island, custom cabinetry, stainless steel appliances, tile backsplash, and built-in cabinetry. The oversized primary suite offers soaring ceilings, two walk-in closets, and a private en-suite bath. Three additional bedrooms and beautifully updated bathrooms provide plenty of space. The ground-level family room offers additional living space with a fireplace and backyard access. Major updates include roof, plumbing, electrical, spray foam insulation, double-insulated walls with extra-thick sheetrock, two-zone central HVAC, and a tankless water heater. Enjoy the private vinyl-fenced backyard featuring a spacious paver patio, built-in fire pit, storage shed, and professionally landscaped grounds, perfect for entertaining. Complete with an attached garage, oversized driveway, and convenient access to the Garden State Parkway, schools, parks, shopping, and dining. A true turnkey home in one of Linden's most desirable neighborhoods!Rooms Sizes
Kitchen:
n/a
Dining Room:
n/a
Living Room:
n/a
Family Room:
n/a
Den:
n/a
Bedroom 1:
n/a
Bedroom 2:
n/a
Bedroom 3:
n/a
Bedroom 4:
n/a
Room Levels
Basement:
n/a
Ground:
BathOthr,GarEnter,Laundry,LivingRm,OutEntrn,Utility
Level 1:
Dining Room, Kitchen
Level 2:
3 Bedrooms, Bath Main, Bath(s) Other
Level 3:
1 Bedroom, Bath(s) Other
Level Other:
n/a
Room Features
Kitchen:
Center Island, Eat-In Kitchen
Dining Room:
Formal Dining Room
Master Bedroom:
Full Bath, Walk-In Closet
Bath:
Stall Shower
Interior Features
Square Foot:
n/a
Year Renovated:
2019
Basement:
No
Full Baths:
3
Half Baths:
1
Appliances:
Carbon Monoxide Detector, Dishwasher, Kitchen Exhaust Fan, Microwave Oven, Range/Oven-Gas, Refrigerator, Water Softener-Own
Flooring:
Tile, Wood
Fireplaces:
No
Fireplace:
n/a
Interior:
Blinds,CODetect,FireExtg,SmokeDet,StallTub,WlkInCls
Exterior Features
Garage Space:
1-Car
Garage:
Attached Garage
Driveway:
2 Car Width, Blacktop
Roof:
Asphalt Shingle
Exterior:
Vinyl Siding
Swimming Pool:
n/a
Pool:
n/a
Utilities
Heating System:
2 Units, Forced Hot Air
Heating Source:
Gas-Natural
Cooling:
2 Units, Central Air
Water Heater:
Gas
Water:
Public Water
Sewer:
Public Sewer
Services:
Garbage Included
Lot Features
Acres:
0.10
Lot Dimensions:
n/a
Lot Features:
n/a
School Information
Elementary:
n/a
Middle:
McManus
High School:
Linden
Community Information
County:
Union
Town:
Linden City
Neighborhood:
n/a
Application Fee:
n/a
Association Fee:
n/a
Fee Includes:
n/a
Amenities:
n/a
Pets:
n/a
Financial Considerations
List Price:
$799,900
Tax Amount:
$11,186
Land Assessment:
$56,000
Build. Assessment:
$96,300
Total Assessment:
$152,300
Tax Rate:
7.35
Tax Year:
2025
Ownership Type:
Fee Simple
Listing Information
MLS ID:
4038684
List Date:
07-06-2026
Days On Market:
1
Listing Broker:
EXP REALTY, LLC
Listing Agent:
Harry Page


Request More Information
Shawn and Diane Fox
RE/MAX American Dream
3108 Route 10 West
Denville, NJ 07834
Call: (973) 277-7853
Web: MorrisCountyLiving.com
