6 Black Oak Trl
Vernon Twp, NJ 07462
Price: $385,000
GSMLS: 4038712Type: Single Family
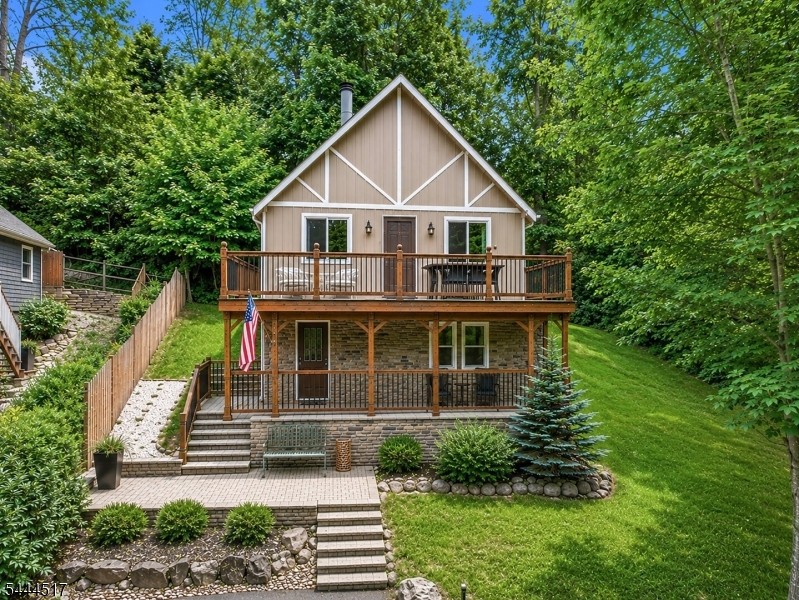
Style: Chalet
Beds: 3
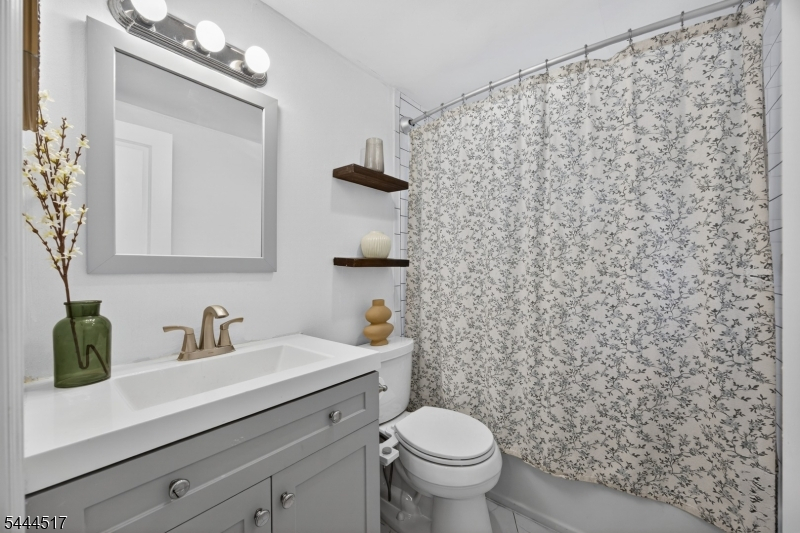
Baths: 1 Full & 1 Half
Garage: No
Year Built: 1972
Acres: 0.12
Property Tax: $8,026
Description
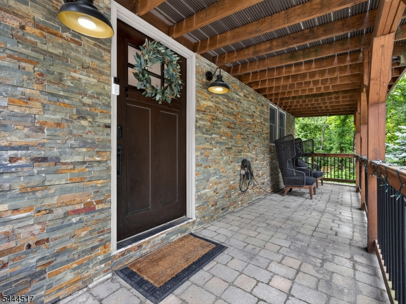
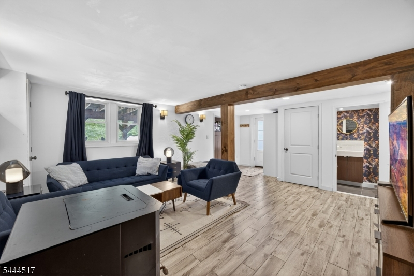
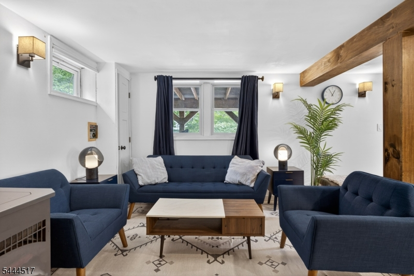
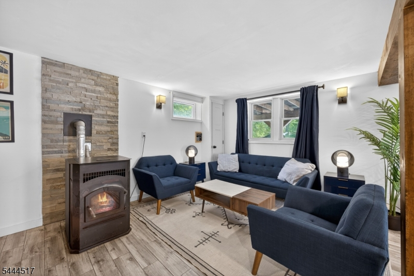
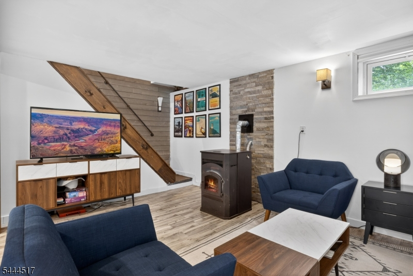
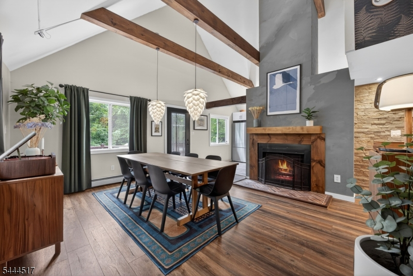
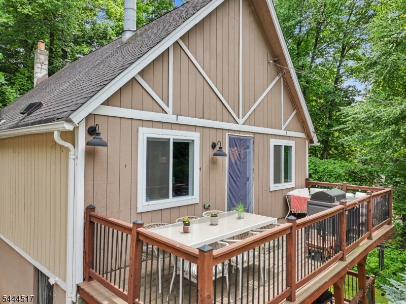
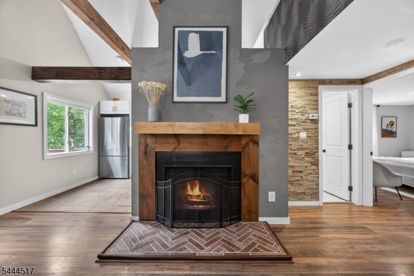
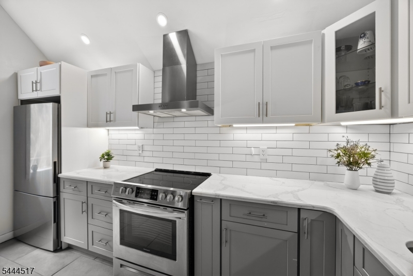
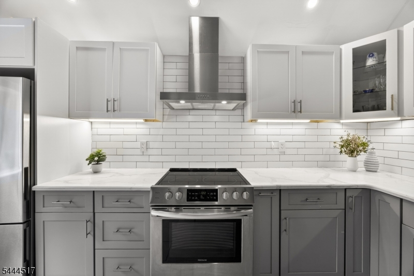
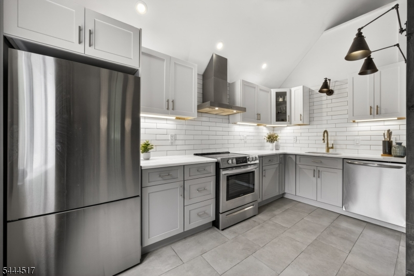
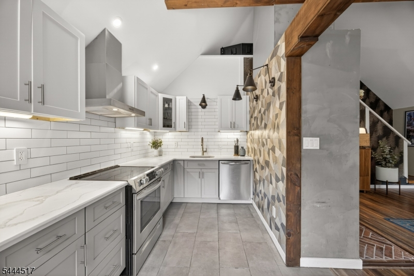
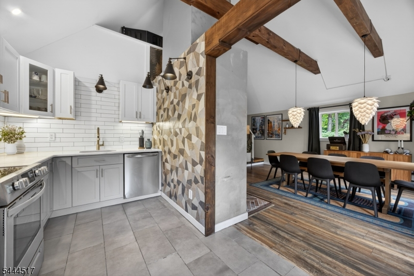
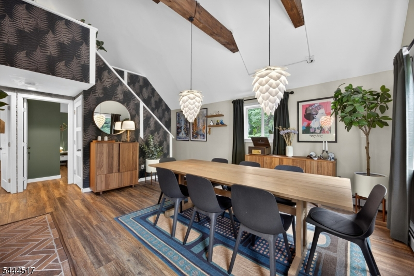
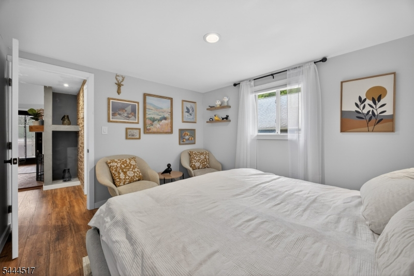
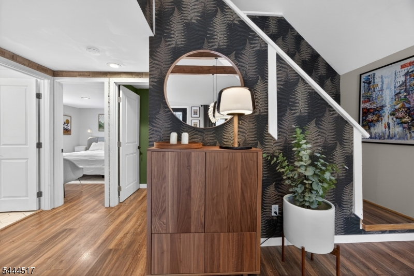
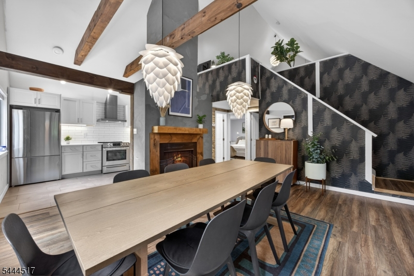
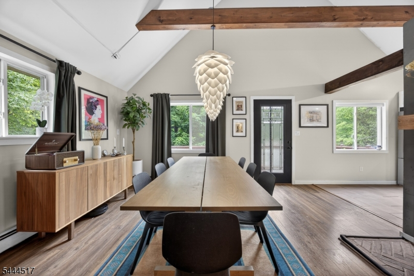
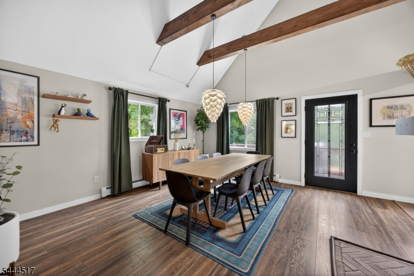
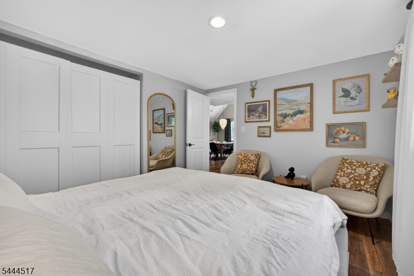
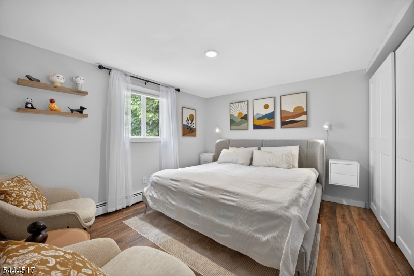
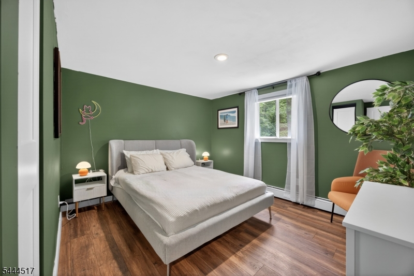
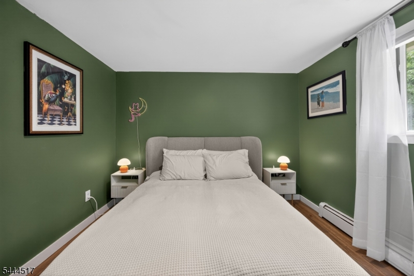
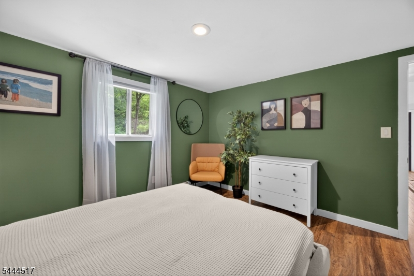
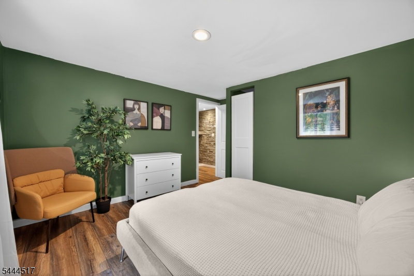
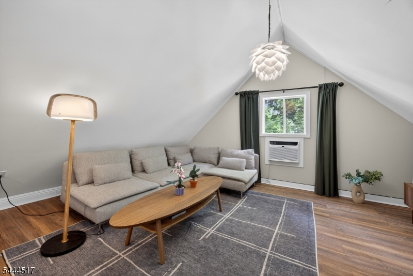
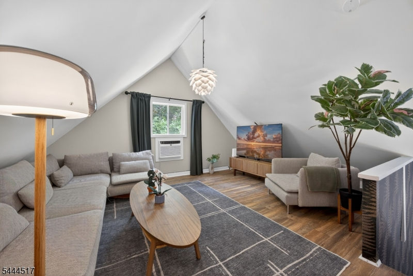
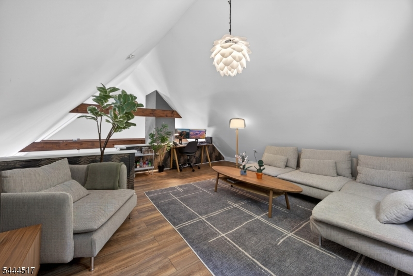
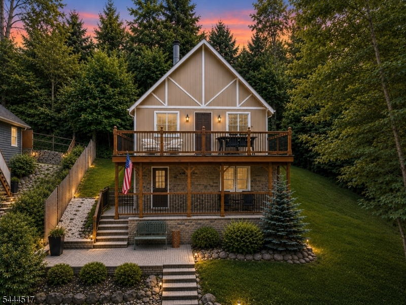
This immaculate 3-bedroom, 1.5-bathroom chalet is bursting with vibrant character, modern elegance, and effortlessly cool design reminiscent of a chic NYC retreat. From the moment you arrive, you'll be captivated by its unique details, artistic flair, and moody yet welcoming atmosphere. Inside, soaring ceilings and abundant natural light create a space that feels both open and inviting. The main living area centers around a cozy wood-burning fireplace, while the beautifully updated kitchen showcases creative design elements and charm rarely found in today's homes. The loft-style bedroom offers a versatile and intimate retreat, perfect for sleeping, relaxing, reading, or creating your own inspiring sanctuary. Every corner of this home has been thoughtfully curated, blending warmth, style, and timeless appeal with its natural surroundings. More than just a home, this is a lifestyle. Residents of Pleasant Valley Lake enjoy access to a private beach, swimming, fishing, ice fishing, basketball courts, & a clubhouse. Just minutes away, Mountain Creek offers year-round recreation including skiing, snowboarding, hiking, mountain biking, & the popular water park. You'll also be close to Crystal Springs Resort, the renowned wineries and charming shops of Warwick, and major commuter routes, with Route 23 just five minutes away. A truly one-of-a-kind property in a location designed for adventure, relaxation, and everyday enjoyment. This is not just a place to live, it's a place to love.
Rooms Sizes
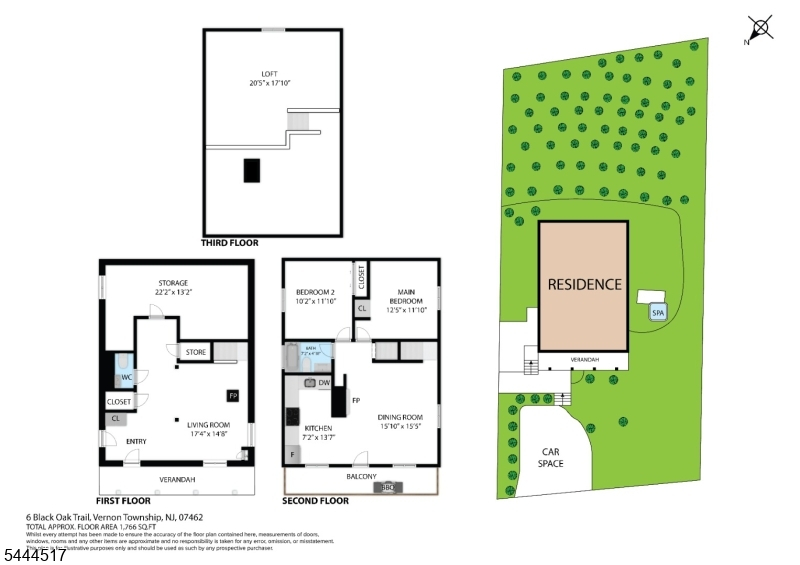
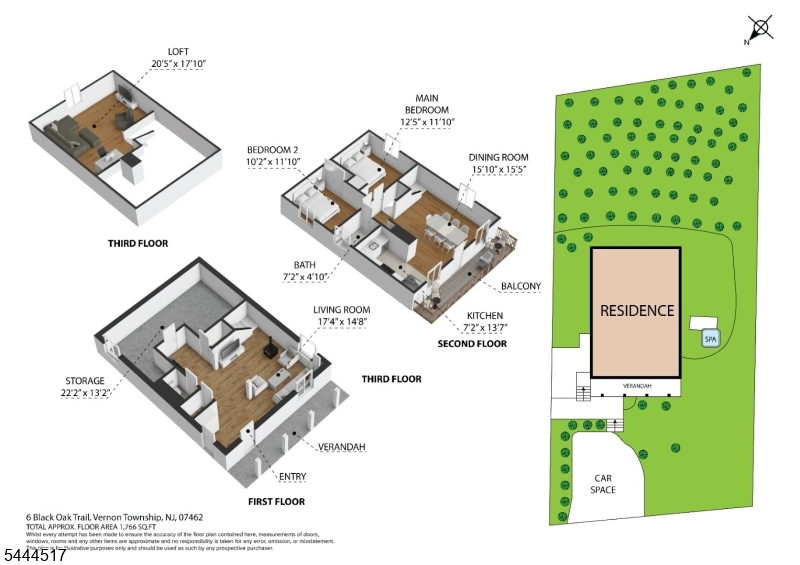
Kitchen:
14x9 First
Dining Room:
15x16 First
Living Room:
17x15 Ground
Family Room:
n/a
Den:
n/a
Bedroom 1:
12x12 First
Bedroom 2:
12x10 First
Bedroom 3:
Second
Bedroom 4:
n/a
Room Levels
Basement:
n/a
Ground:
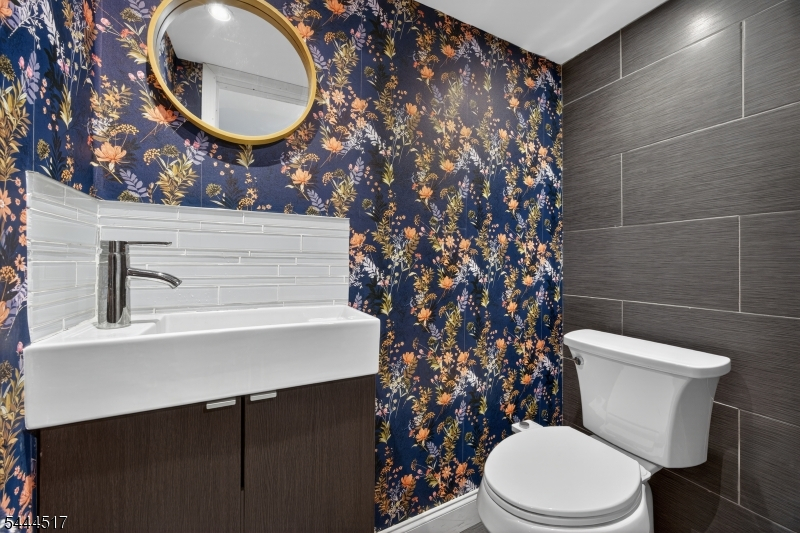
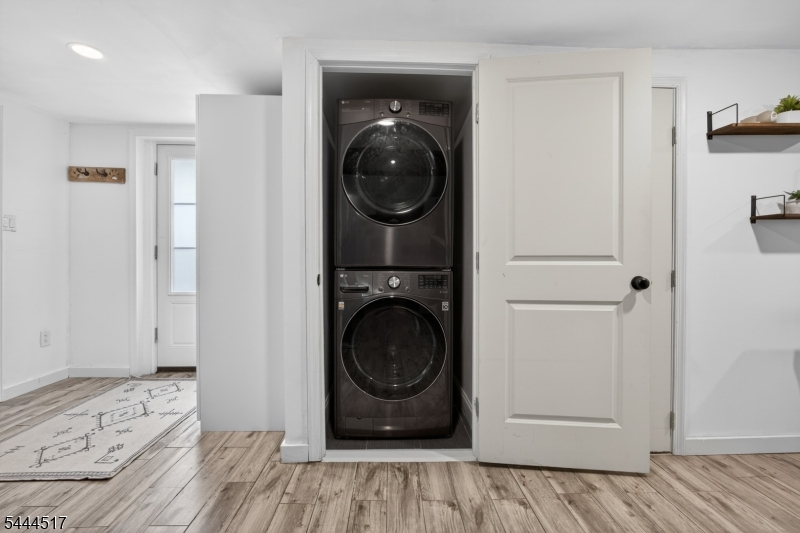
Living Room, Powder Room, Storage Room, Utility Room, Walkout
Level 1:
2 Bedrooms, Bath Main, Dining Room, Kitchen
Level 2:
1 Bedroom, Loft
Level 3:
n/a
Level Other:
n/a
Room Features
Kitchen:
Separate Dining Area
Dining Room:
n/a
Master Bedroom:
n/a
Bath:
n/a
Interior Features
Square Foot:
n/a
Year Renovated:
2018
Basement:
Yes - Finished, Full, Walkout
Full Baths:
1
Half Baths:
1
Appliances:
Dishwasher, Range/Oven-Electric
Flooring:
Laminate, Tile, Wood
Fireplaces:
2
Fireplace:
Dining Room, Living Room, Pellet Stove, Wood Burning
Interior:
High Ceilings
Exterior Features
Garage Space:
No
Garage:
n/a
Driveway:
2 Car Width, Blacktop
Roof:
Asphalt Shingle
Exterior:
Stone, Wood
Swimming Pool:
No
Pool:
n/a
Utilities
Heating System:
1 Unit, Baseboard - Hotwater
Heating Source:
Oil Tank Above Ground - Inside
Cooling:
Wall A/C Unit(s)
Water Heater:
Electric
Water:
Well
Sewer:
Septic
Services:
Cable TV Available
Lot Features
Acres:
0.12
Lot Dimensions:
n/a
Lot Features:
Open Lot
School Information
Elementary:
ROLLING HL
Middle:
Lounsberry
High School:
VERNON
Community Information
County:
Sussex
Town:
Vernon Twp.
Neighborhood:
Pleasant Valley Lake
Application Fee:
$2,000
Association Fee:
$675 - Annually
Fee Includes:
n/a
Amenities:
Club House, Lake Privileges, Playground
Pets:
Yes
Financial Considerations
List Price:
$385,000
Tax Amount:
$8,026
Land Assessment:
$181,200
Build. Assessment:
$161,100
Total Assessment:
$342,300
Tax Rate:
2.35
Tax Year:
2025
Ownership Type:
Fee Simple
Listing Information
MLS ID:
4038712
List Date:
07-06-2026
Days On Market:
0
Listing Broker:
WEICHERT REALTORS
Listing Agent:
Cristina Bouzyla


Request More Information
Shawn and Diane Fox
RE/MAX American Dream
3108 Route 10 West
Denville, NJ 07834
Call: (973) 277-7853
Web: MorrisCountyLiving.com
