6 John St
East Hanover Twp, NJ 07936
Price: $899,990
GSMLS: 4038719Type: Single Family
Style: Colonial
Beds: 4
Baths: 2 Full & 1 Half
Garage: 2-Car
Year Built: 1979
Acres: 0.36
Property Tax: $12,053
Description
Open House Saturday 12PM–2PM.
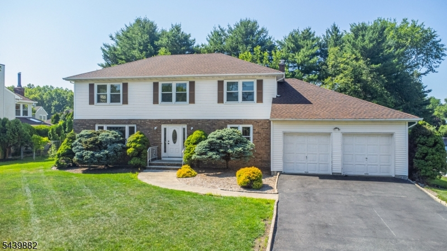
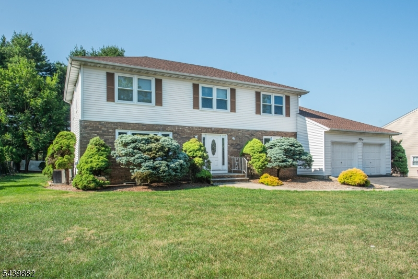
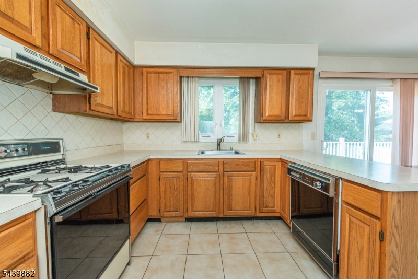
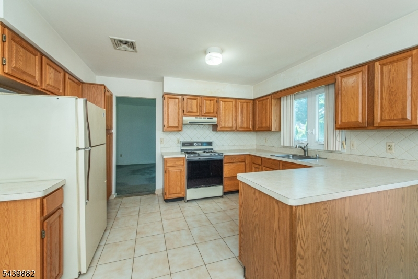
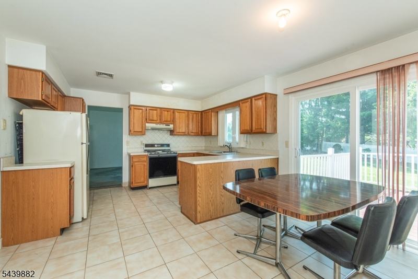
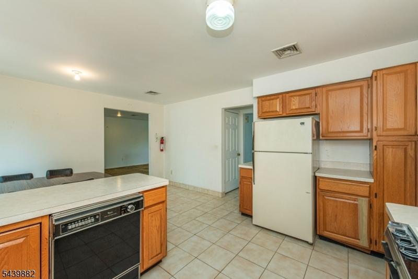
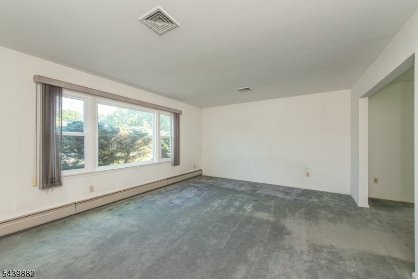
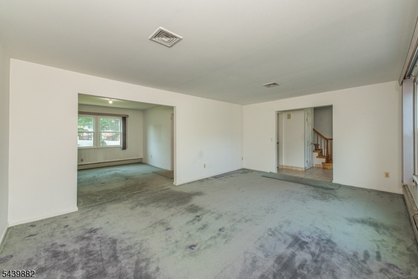
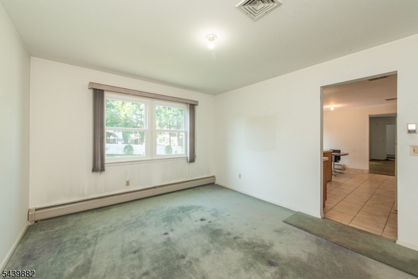
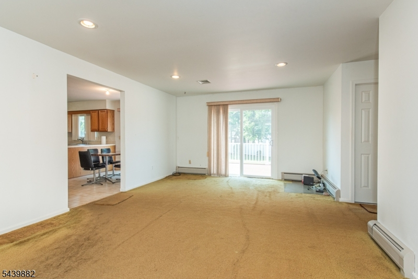
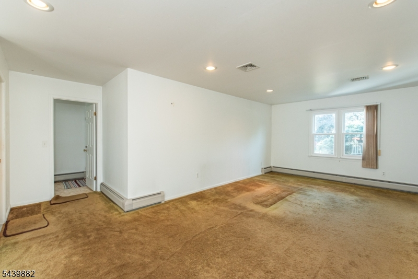
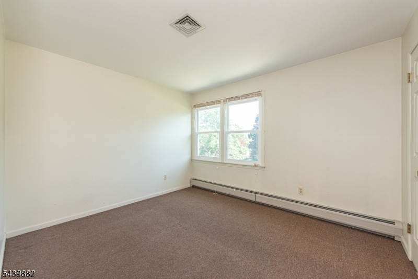
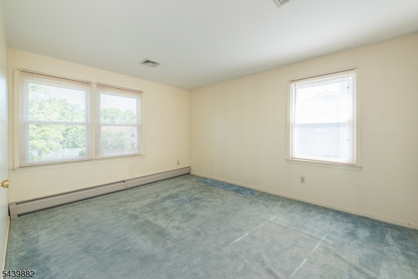
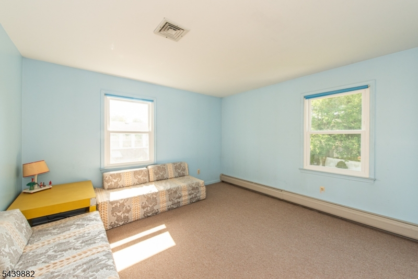
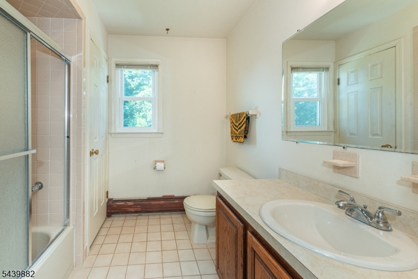
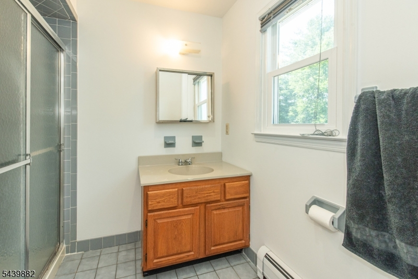
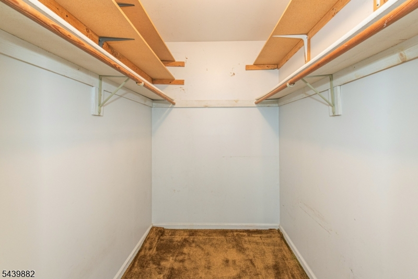
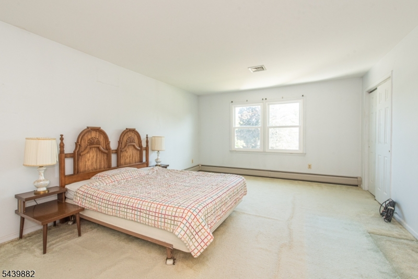
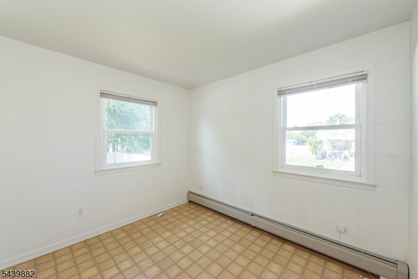
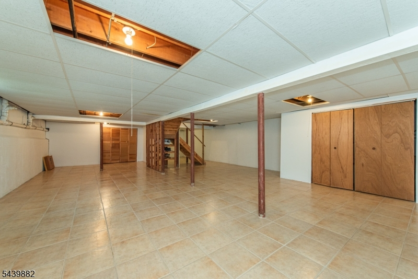
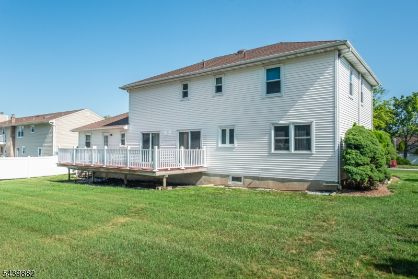
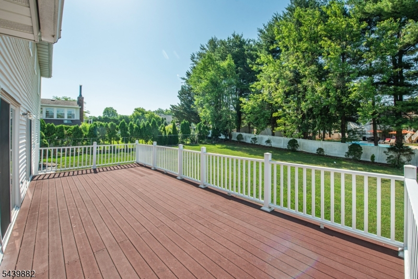
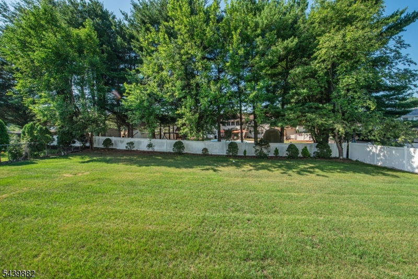
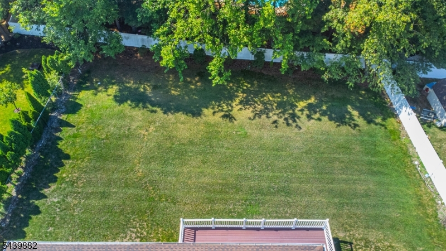
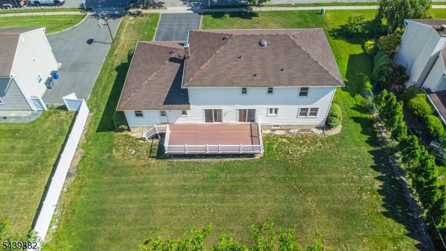
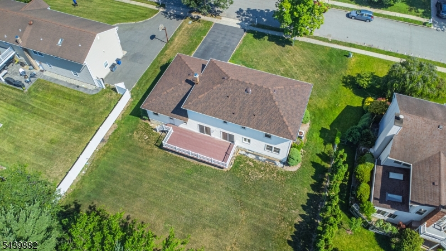
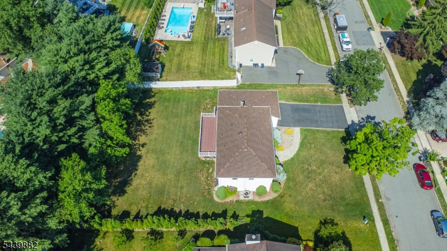
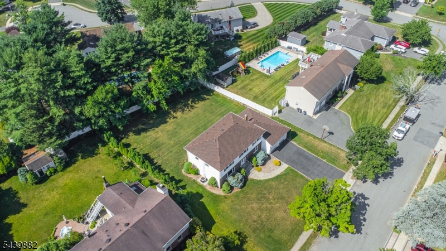
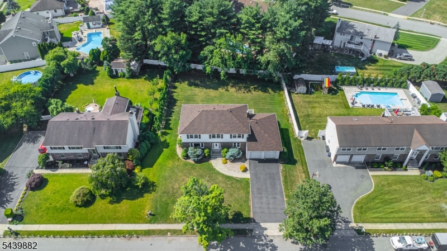
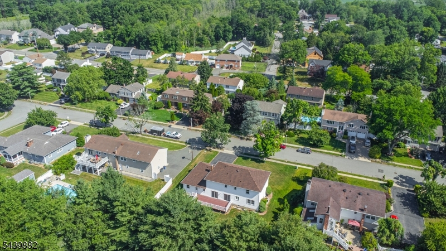
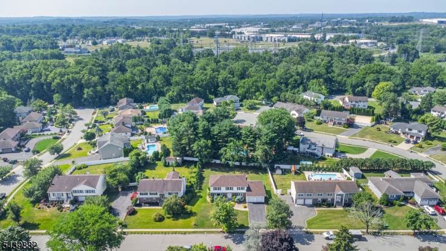
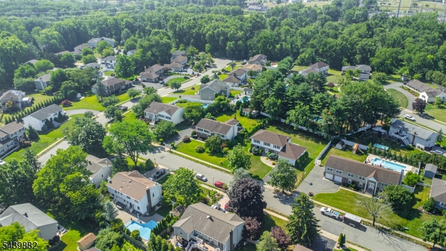
Welcome to this spacious 5-bedroom Center Hall Colonial, situated in a pristine, sidewalk-lined neighborhood celebrated for its charm, convenience, top-rated schools, and low taxes. Newly installed roof, exceptional floor plan, and outstanding curb appeal, this home offers incredible space, solid craftsmanship, and endless potential to create the home of your dreams. The main level features a large eat-in kitchen, formal dining room, formal living room, and expansive family room. A first floor bedroom or office provides flexible space for guests, remote work, or den. Upstairs are four generously sized bedrooms, including a spacious primary suite with a private ensuite bath and walk-in closet. The partially finished basement adds bonus space, ideal for a recreation room, home gym, or playroom. Step outside to a beautiful flat, level backyard with an in-ground sprinkler system and a private deck overlooking the property perfect for outdoor dining, entertaining, gardening, or simply relaxing. An attached two-car garage and oversized driveway with parking for up to six cars add to the home's everyday convenience. Move right in and enjoy, or bring your vision and update to your personal taste. This home offers great bones, abundant space, and an incredible opportunity in a highly desirable location. Conveniently located near major highways, commuter routes, shopping, dining, and everyday amenities, this home offers the perfect combination of location, space, and lasting value.Rooms Sizes
Kitchen:
First
Dining Room:
First
Living Room:
First
Family Room:
First
Den:
n/a
Bedroom 1:
Second
Bedroom 2:
Second
Bedroom 3:
Second
Bedroom 4:
Second
Room Levels
Basement:
Rec Room, Utility Room
Ground:
n/a
Level 1:
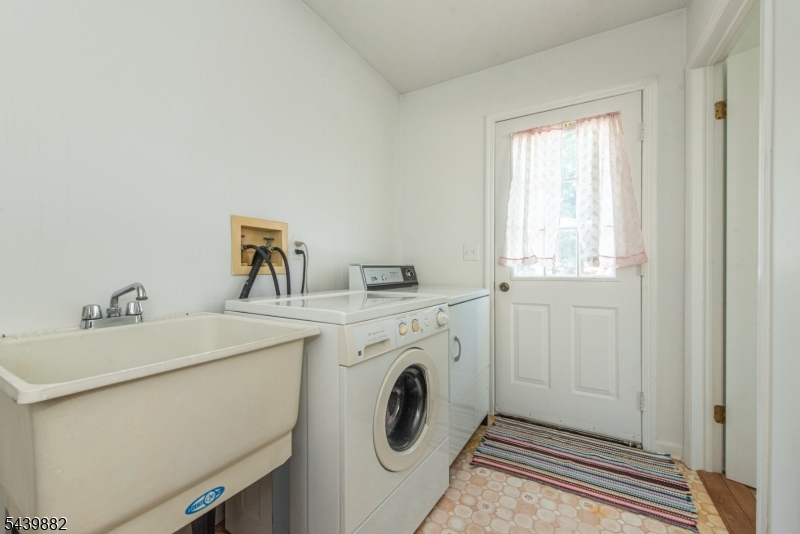
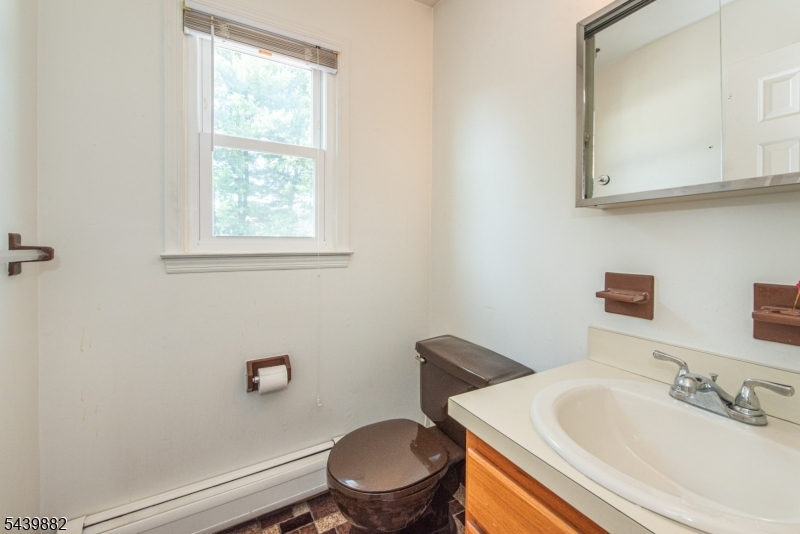
1 Bedroom, Dining Room, Family Room, Laundry Room, Living Room, Powder Room
Level 2:
4 Or More Bedrooms, Bath Main, Bath(s) Other
Level 3:
n/a
Level Other:
n/a
Room Features
Kitchen:
Eat-In Kitchen
Dining Room:
Formal Dining Room
Master Bedroom:
Full Bath, Walk-In Closet
Bath:
n/a
Interior Features
Square Foot:
n/a
Year Renovated:
n/a
Basement:
Yes - Finished-Partially
Full Baths:
2
Half Baths:
1
Appliances:
Dishwasher, Dryer, Range/Oven-Gas, Refrigerator, Washer
Flooring:
Carpeting, Tile
Fireplaces:
No
Fireplace:
n/a
Interior:
Blinds, Carbon Monoxide Detector, Smoke Detector, Walk-In Closet, Window Treatments
Exterior Features
Garage Space:
2-Car
Garage:
Attached Garage
Driveway:
2 Car Width
Roof:
Asphalt Shingle
Exterior:
Aluminum Siding, Brick
Swimming Pool:
No
Pool:
n/a
Utilities
Heating System:
1 Unit, Multi-Zone
Heating Source:
Gas-Natural
Cooling:
1 Unit
Water Heater:
Gas
Water:
Public Water, Water Charge Extra
Sewer:
Public Sewer, Sewer Charge Extra
Services:
Cable TV, Garbage Extra Charge
Lot Features
Acres:
0.36
Lot Dimensions:
100X155
Lot Features:
Level Lot
School Information
Elementary:
Frank J. Smith School (K-2)
Middle:
East Hanover Middle School (6-8)
High School:
Hanover Park High School (9-12)
Community Information
County:
Morris
Town:
East Hanover Twp.
Neighborhood:
Hanover Estates
Application Fee:
n/a
Association Fee:
n/a
Fee Includes:
n/a
Amenities:
n/a
Pets:
Yes
Financial Considerations
List Price:
$899,990
Tax Amount:
$12,053
Land Assessment:
$188,800
Build. Assessment:
$265,700
Total Assessment:
$454,500
Tax Rate:
2.65
Tax Year:
2025
Ownership Type:
Fee Simple
Listing Information
MLS ID:
4038719
List Date:
07-06-2026
Days On Market:
1
Listing Broker:
COCCIA REAL ESTATE GROUP, LLC.
Listing Agent:
Elvira Green





Request More Information
Shawn and Diane Fox
RE/MAX American Dream
3108 Route 10 West
Denville, NJ 07834
Call: (973) 277-7853
Web: MorrisCountyLiving.com
