80 Catswamp Rd
Allamuchy Twp, NJ 07840
Price: $500,000
GSMLS: 4038731Type: Single Family
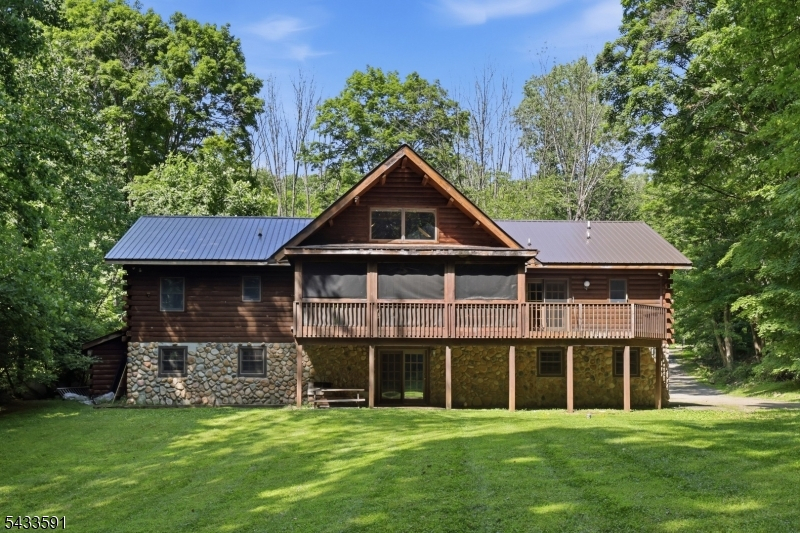
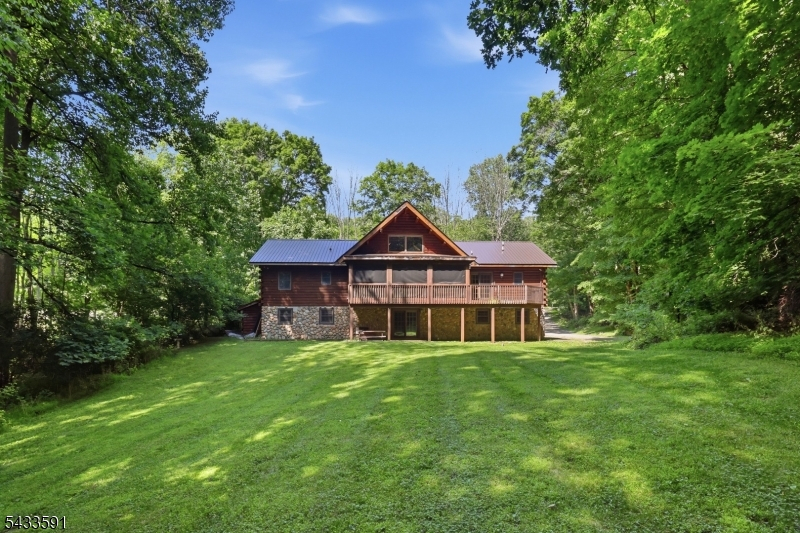
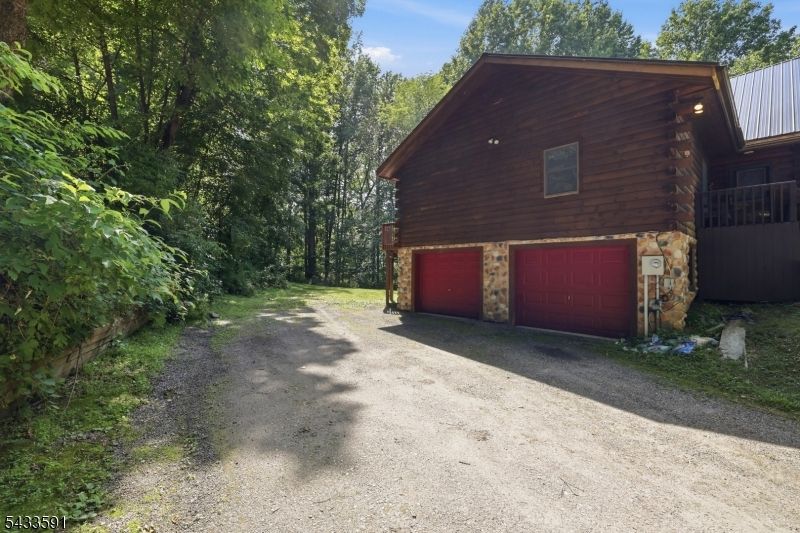
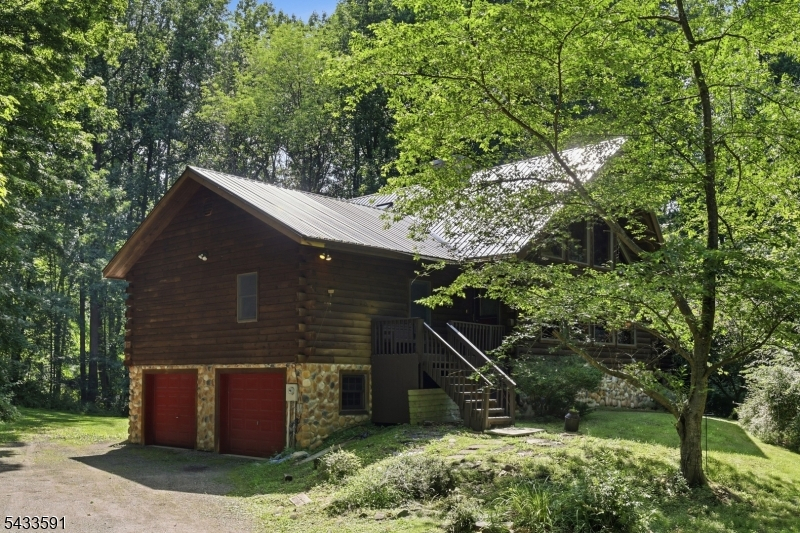
Style: Log Cabin
Beds: 3
Baths: 3 Full
Garage: 2-Car
Year Built: 1995
Acres: 1.67
Property Tax: $10,324
Description
Open House Sunday 1PM–3PM.
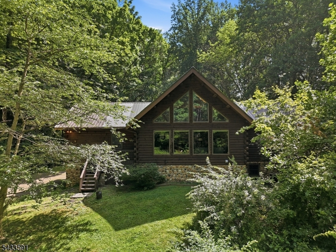
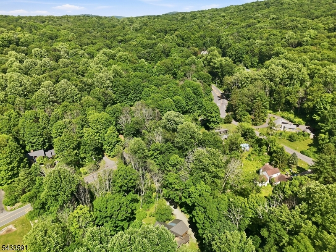
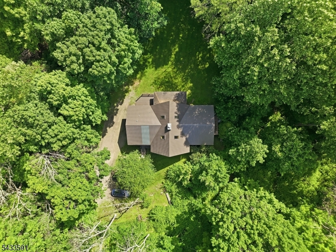
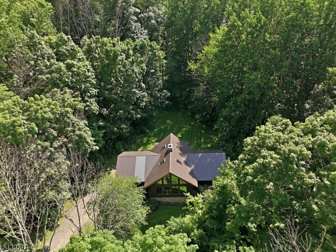
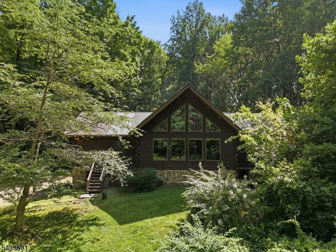
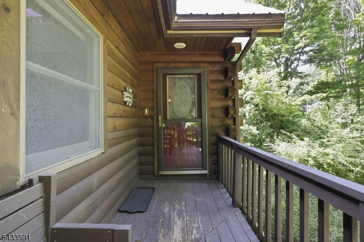
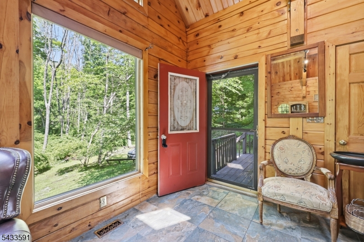
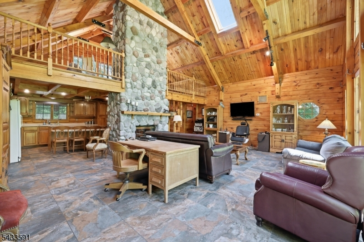
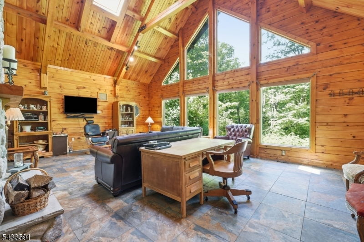
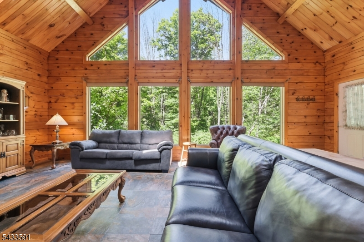
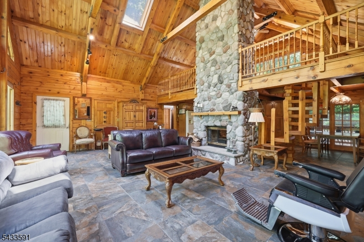
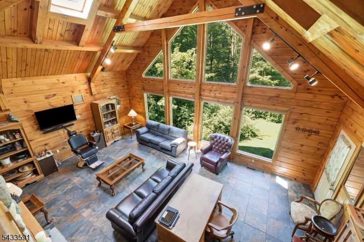
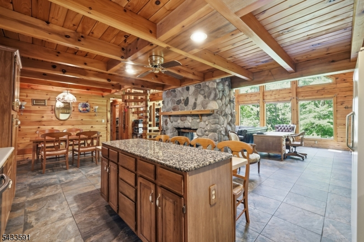
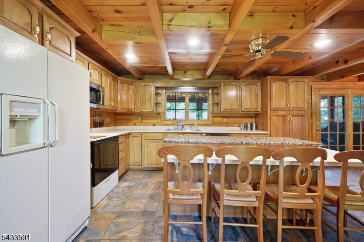
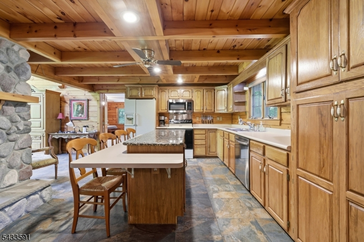
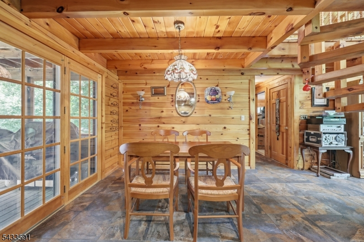
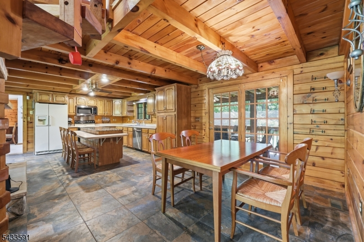
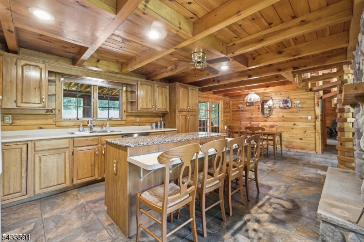
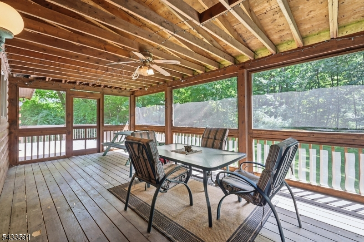
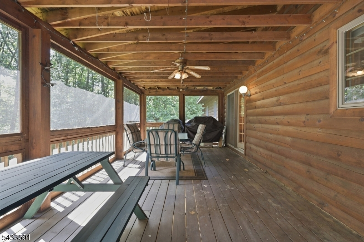
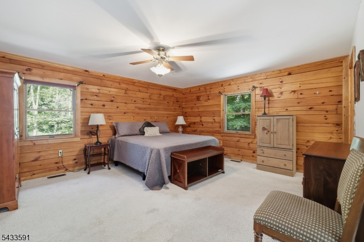
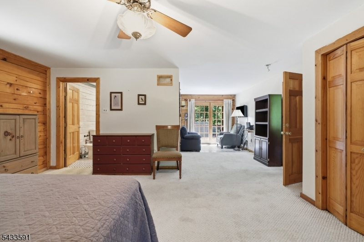
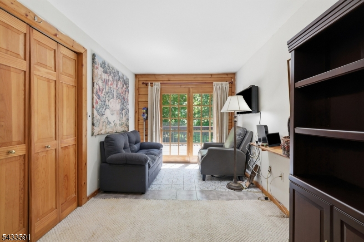
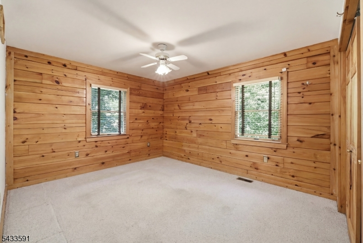
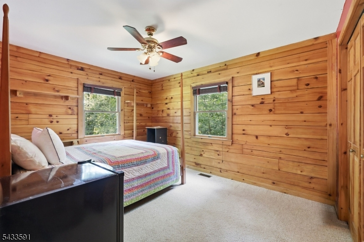
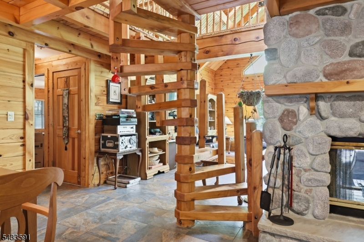
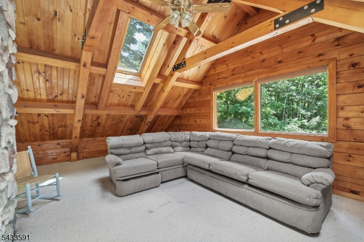
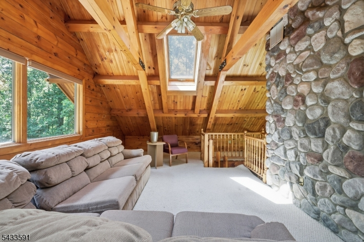
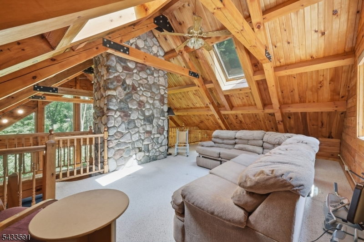
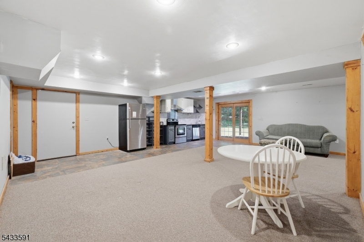
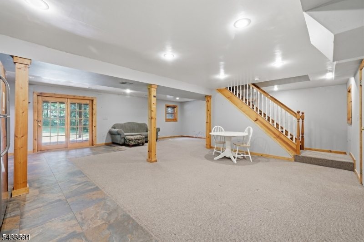
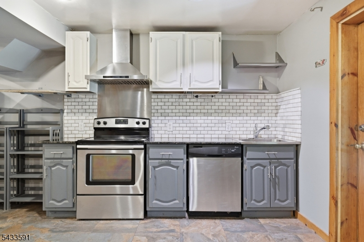
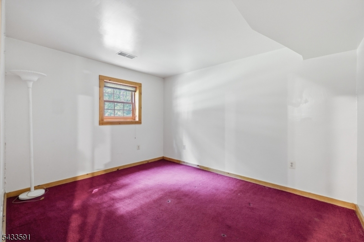
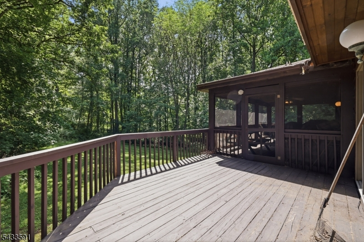
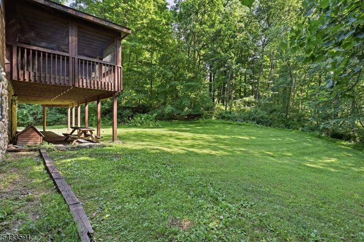
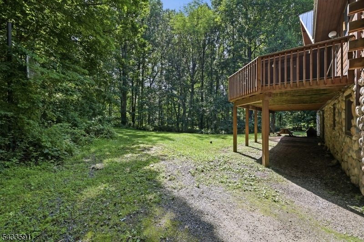
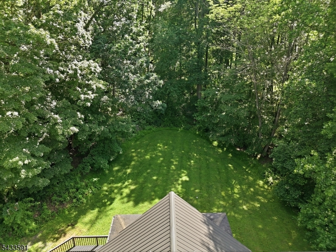
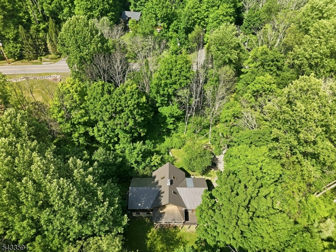
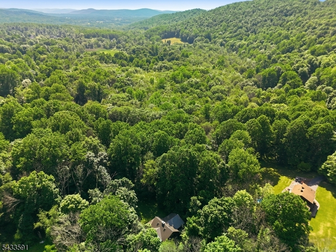
Gorgeous Kuhn's Brothers log home on private lot backing to NJ Audubon Society land! Soaring ceilings, floor to ceiling windows, exposed beams, pine plank walls, spiral staircase to huge loft with skylights overlooking living room with floor to ceiling, double-sided, stone wood-burning fireplace, open floor plan, walk-out finished basement with rec room, office and exercise room, 2 car garage, screened porch and private deck off primary suite, all appliances included. Other features include central air, first floor bedrooms for ranch style living. Fireplace as-is with no known issues, newer roof, but facia not complete - as-is, stone siding as-is.Rooms Sizes
Kitchen:
First
Dining Room:
First
Living Room:
First
Family Room:
n/a
Den:
n/a
Bedroom 1:
First
Bedroom 2:
First
Bedroom 3:
First
Bedroom 4:
n/a
Room Levels
Basement:
n/a
Ground:
BathOthr,GarEnter,Office,RecRoom,Storage,Utility,Walkout
Level 1:
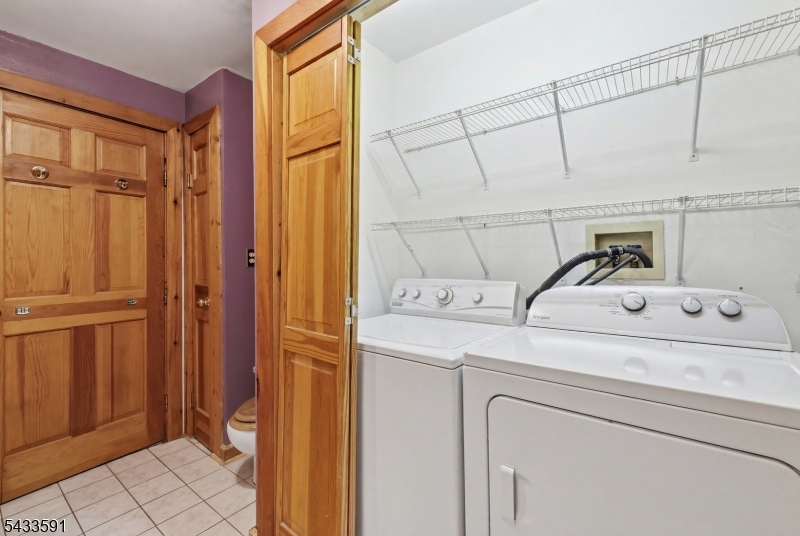
3Bedroom,BathMain,BathOthr,DiningRm,Kitchen,Laundry,LivingRm,Screened
Level 2:
Loft
Level 3:
n/a
Level Other:
n/a
Room Features
Kitchen:
Center Island, Separate Dining Area
Dining Room:
Living/Dining Combo
Master Bedroom:
1st Floor, Full Bath, Sitting Room
Bath:
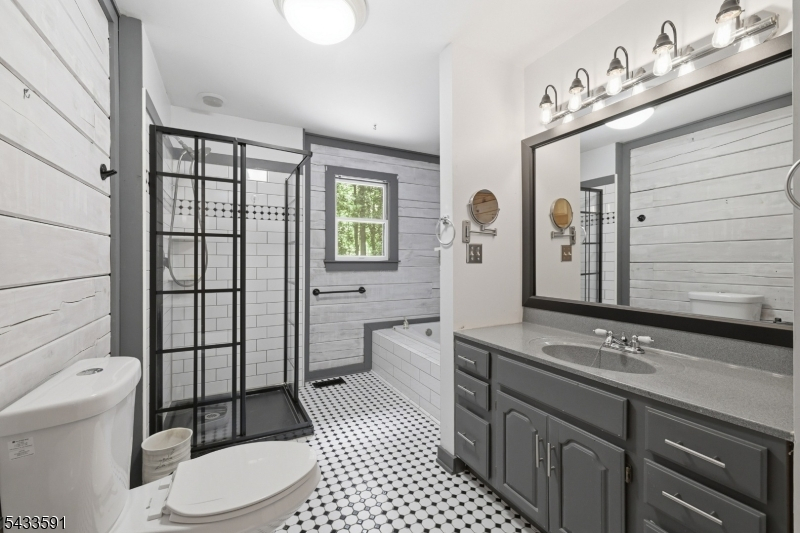
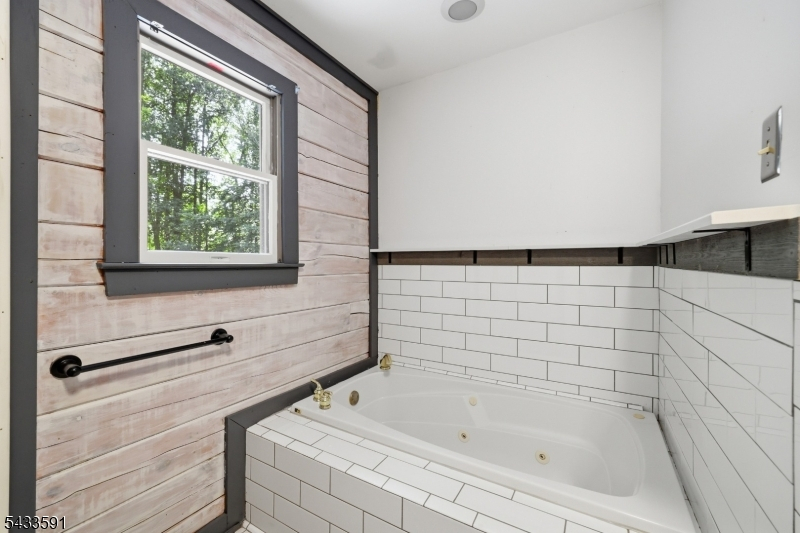
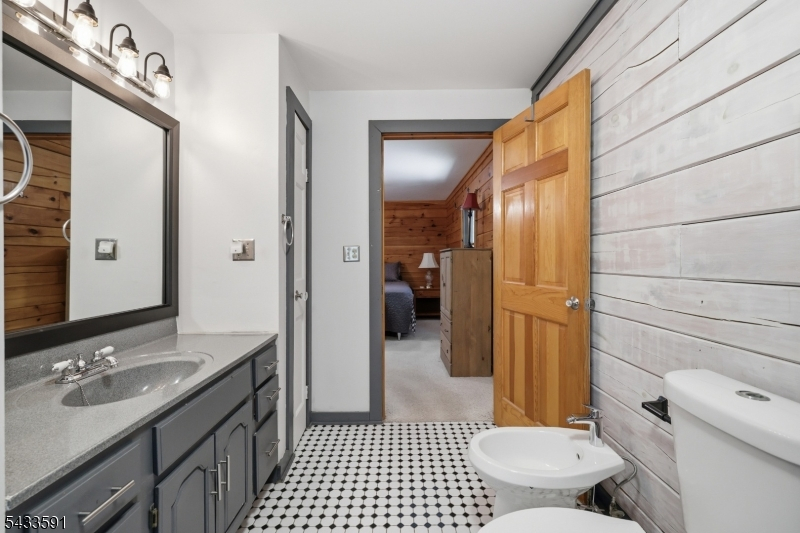
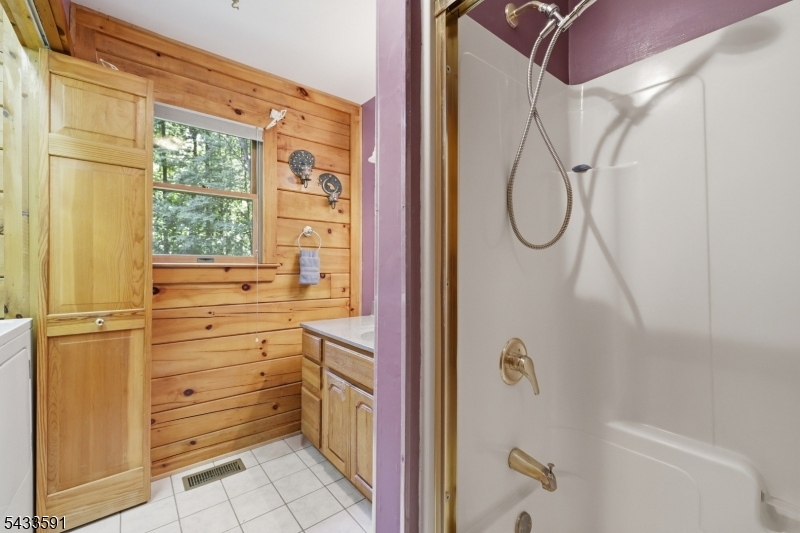
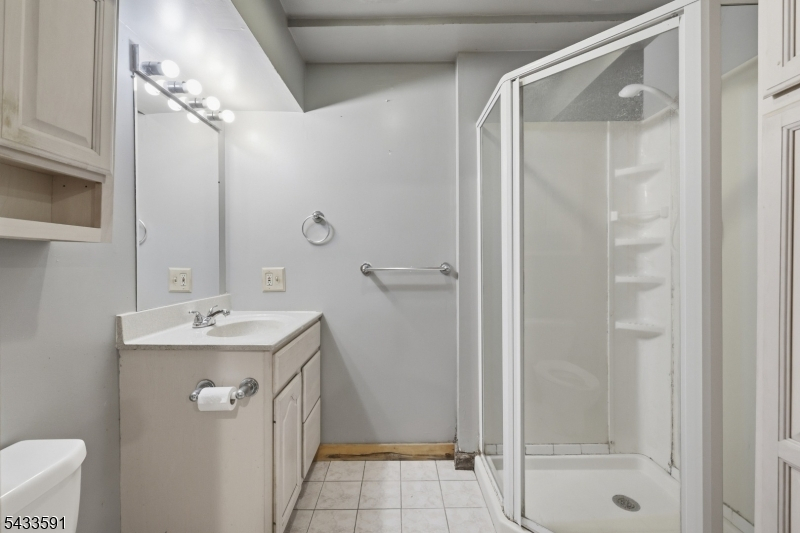
Bidet, Jetted Tub, Stall Shower
Interior Features
Square Foot:
n/a
Year Renovated:
n/a
Basement:
Yes - Finished-Partially, Walkout
Full Baths:
3
Half Baths:
0
Appliances:
Dishwasher, Dryer, Microwave Oven, Range/Oven-Electric, Refrigerator, Washer, Water Softener-Own
Flooring:
Carpeting, Tile
Fireplaces:
1
Fireplace:
Living Room, See Remarks, Wood Burning
Interior:
CeilBeam,Bidet,Blinds,CeilCath,JacuzTyp,Shades,Skylight,StallShw,TubOnly,TubShowr
Exterior Features
Garage Space:
2-Car
Garage:
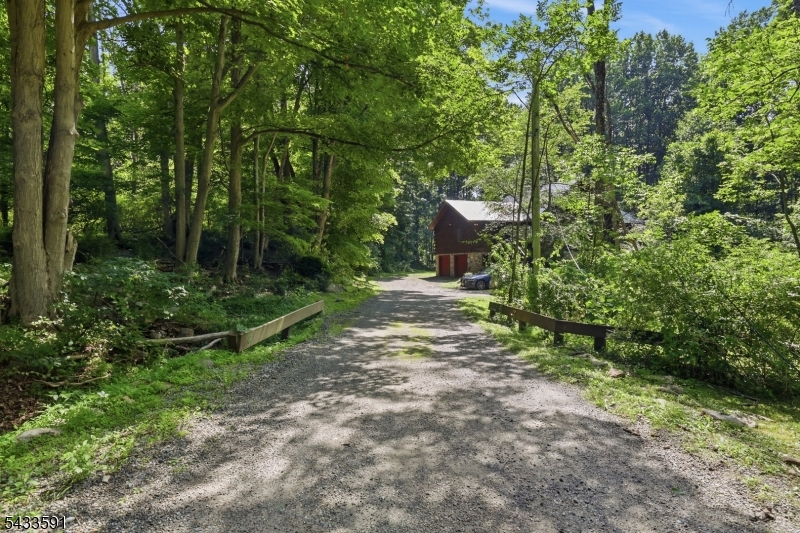
Attached Garage, Garage Door Opener, Garage Under
Driveway:
1 Car Width, Dirt
Roof:
Metal, See Remarks
Exterior:
Wood
Swimming Pool:
No
Pool:
n/a
Utilities
Heating System:
1 Unit, Forced Hot Air
Heating Source:
Gas-Propane Owned
Cooling:
1 Unit, Ceiling Fan, Central Air
Water Heater:
Electric
Water:
Private, Well
Sewer:
Private, Septic
Services:
Cable TV Available, Garbage Extra Charge
Lot Features
Acres:
1.67
Lot Dimensions:
n/a
Lot Features:
Backs to Park Land, Open Lot, Wooded Lot
School Information
Elementary:
ALLAMUCHY
Middle:
ALLAMUCHY
High School:
HACKTTSTWN
Community Information
County:
Warren
Town:
Allamuchy Twp.
Neighborhood:
Allamuchy
Application Fee:
n/a
Association Fee:
n/a
Fee Includes:
n/a
Amenities:
n/a
Pets:
n/a
Financial Considerations
List Price:
$500,000
Tax Amount:
$10,324
Land Assessment:
$74,500
Build. Assessment:
$238,500
Total Assessment:
$313,000
Tax Rate:
3.23
Tax Year:
2025
Ownership Type:
Fee Simple
Listing Information
MLS ID:
4038731
List Date:
07-06-2026
Days On Market:
2
Listing Broker:
KELLER WILLIAMS METROPOLITAN
Listing Agent:
Kelly Holmquist


Request More Information
Shawn and Diane Fox
RE/MAX American Dream
3108 Route 10 West
Denville, NJ 07834
Call: (973) 277-7853
Web: MorrisCountyLiving.com
