277 Fairview Ave
Washington Twp, NJ 07853
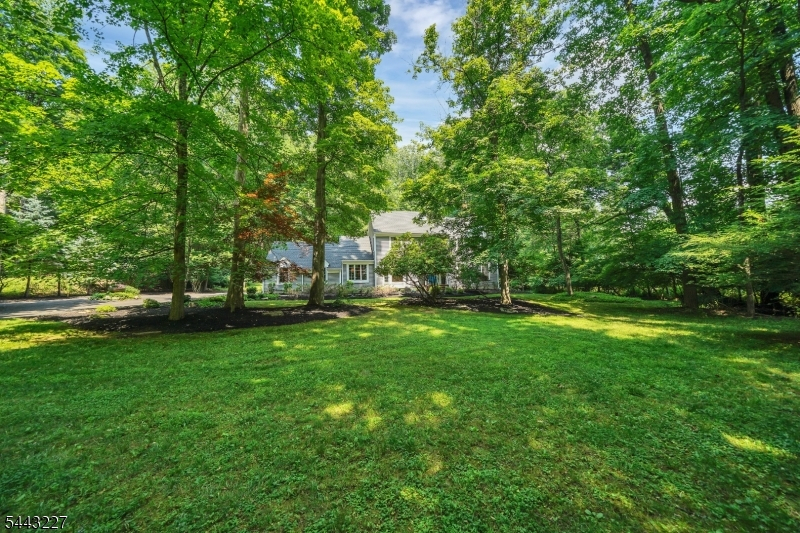
Price: $840,000
GSMLS: 4038733Type: Single Family
Style: Colonial
Beds: 4
Baths: 2 Full & 1 Half
Garage: 2-Car
Year Built: 1984
Acres: 1.84
Property Tax: $14,069
Description
Open House Thursday 5PM–7PM.
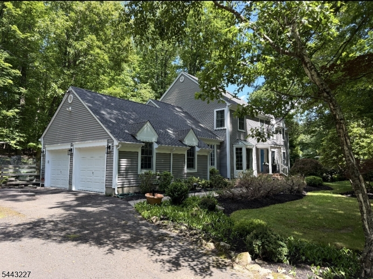
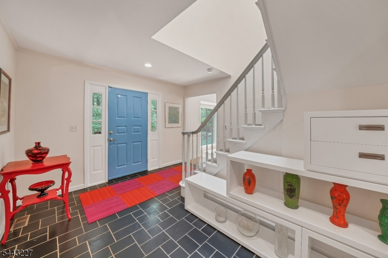
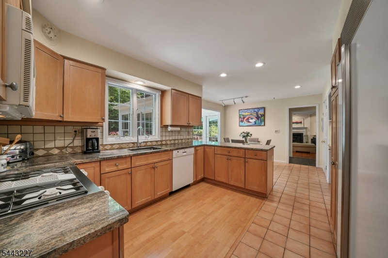
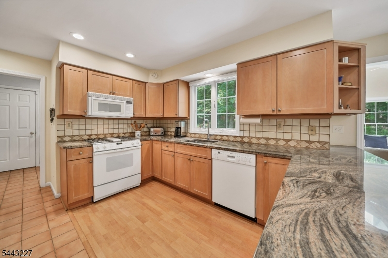
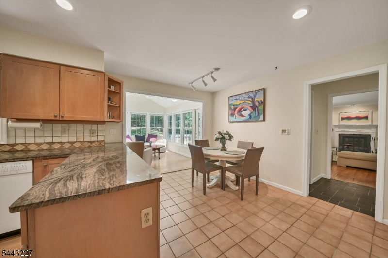
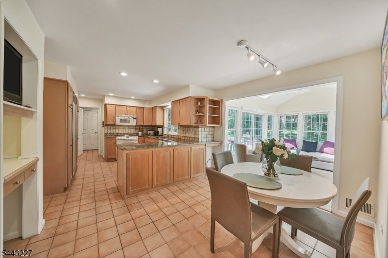
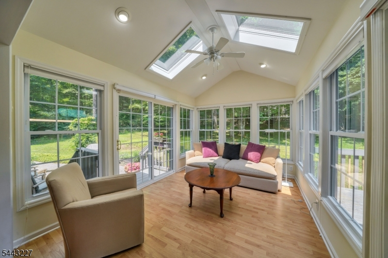
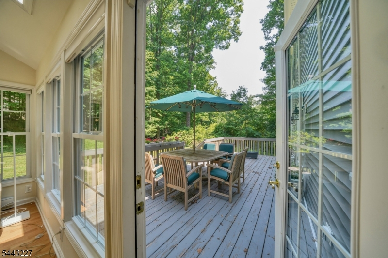
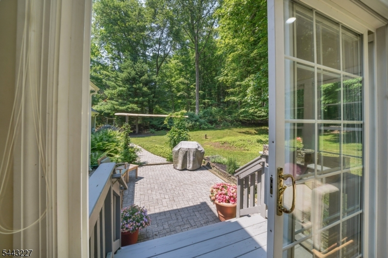
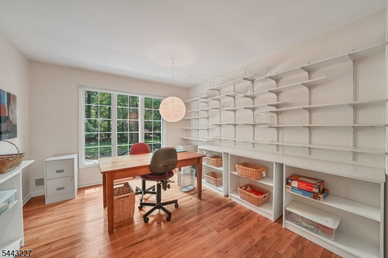
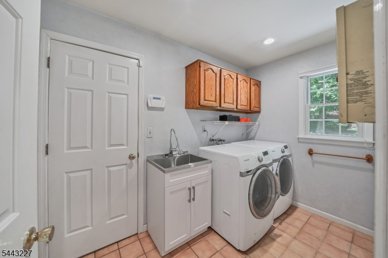
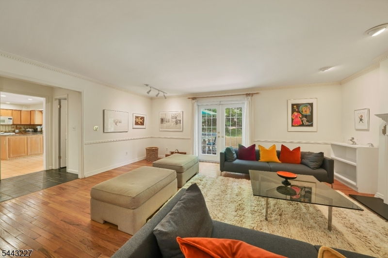
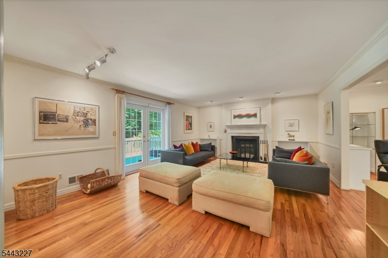
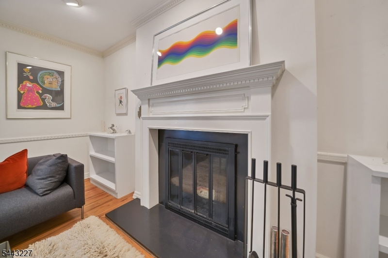
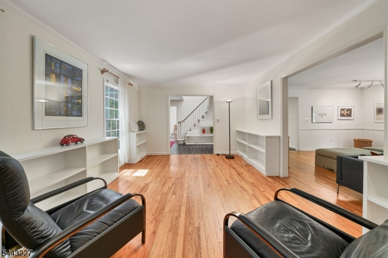
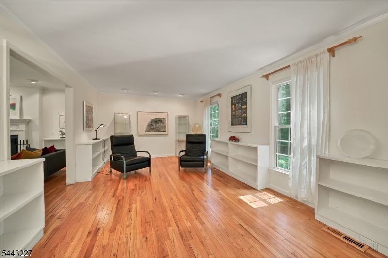
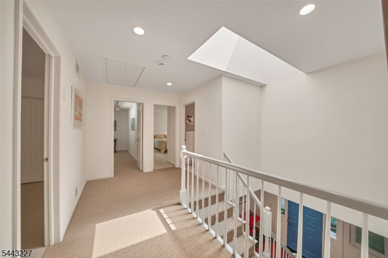
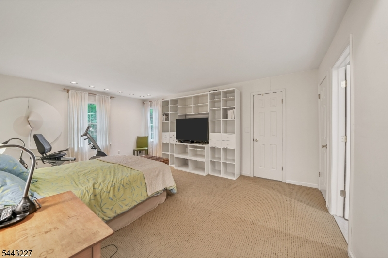
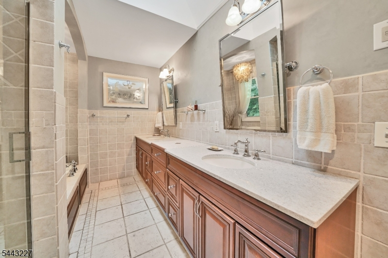
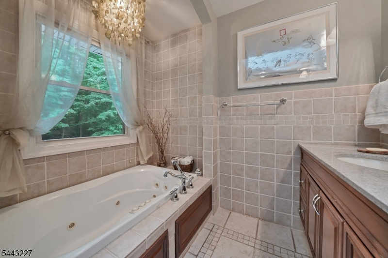
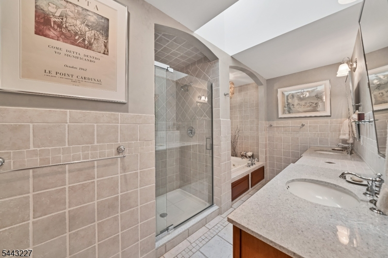
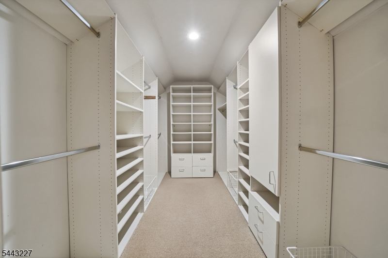
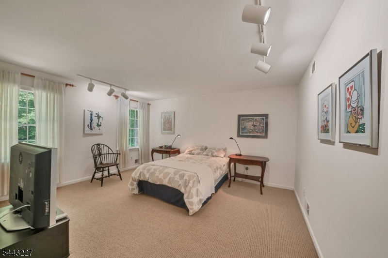
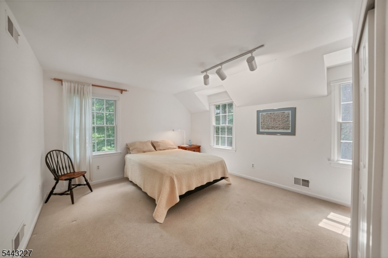
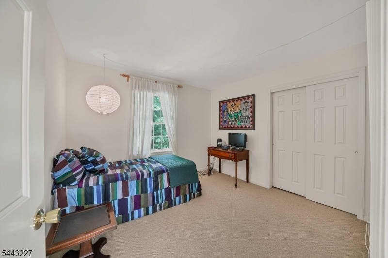
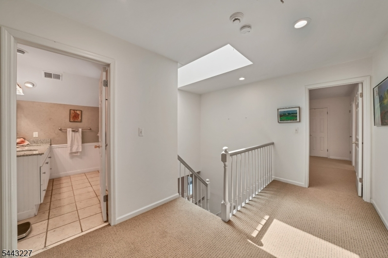
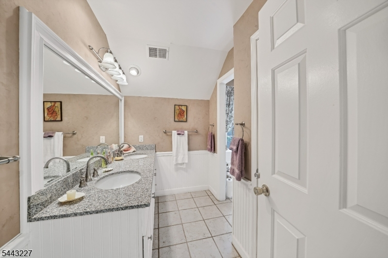
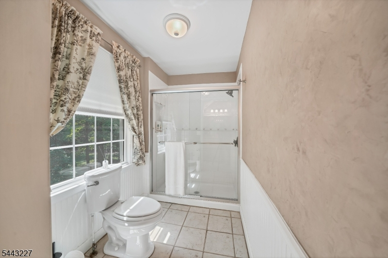
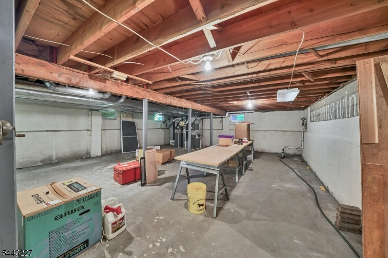
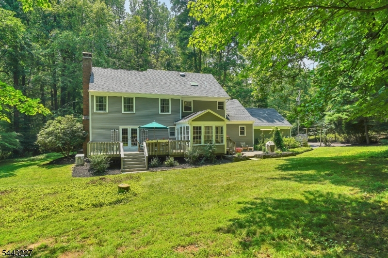
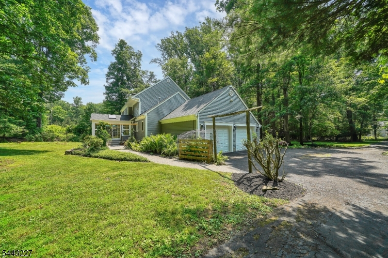
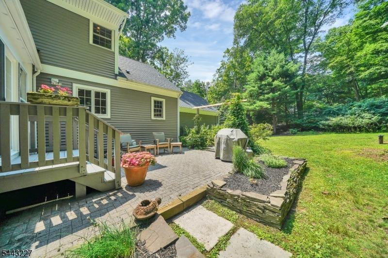
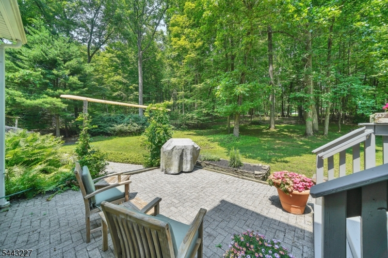
Nestled on 1.84 picturesque acres in desirable Long Valley, this spacious 4-bedroom, 2 full and 1 half bath home offers the perfect blend of comfort, functionality, and location within a top-rated school district. A bright and airy foyer welcomes you with abundant natural light from a beautiful skylight, setting the tone for the home's inviting interior. The thoughtfully designed first floor features a private office, ideal for working from home, as well as a convenient mudroom with laundry. The sun-filled breakfast room flows seamlessly into a stunning four-season sunroom with a vaulted ceiling, creating the perfect space to relax and enjoy views of the surrounding property year-round. The first level also boasts a spacious living room and family room, both with hardwood floors. Upstairs, the spacious primary suite serves as a private retreat with a large walk-in closet and a beautifully updated en-suite bath featuring an oversized double-sink vanity, jetted soaking tub, walk-in shower, and private water closet. Three additional generously sized bedrooms share an updated full hallway bath. A full unfinished basement offers abundant storage and endless possibilities for future finishing. Valley location close to the Columbia Trail, parks, shopping, and commuting routes, this exceptional home combines space, comfort, and outstanding schools in a truly desirable setting.Rooms Sizes
Kitchen:
13x11 First
Dining Room:
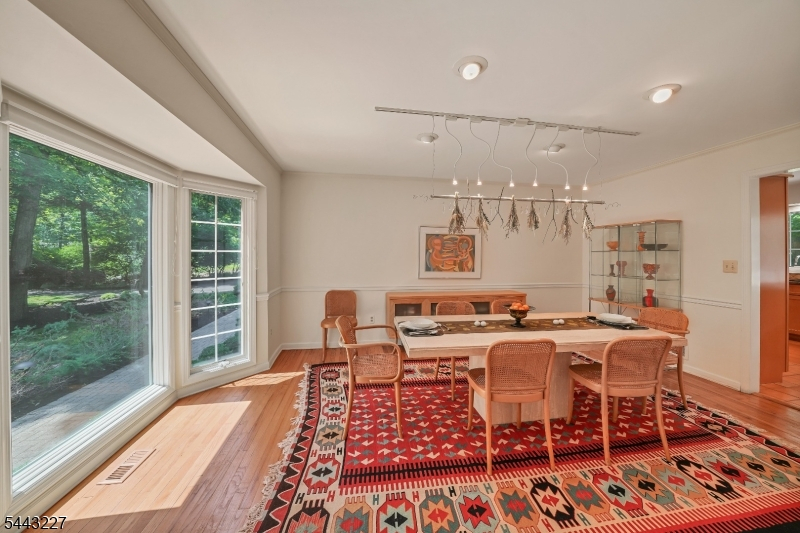
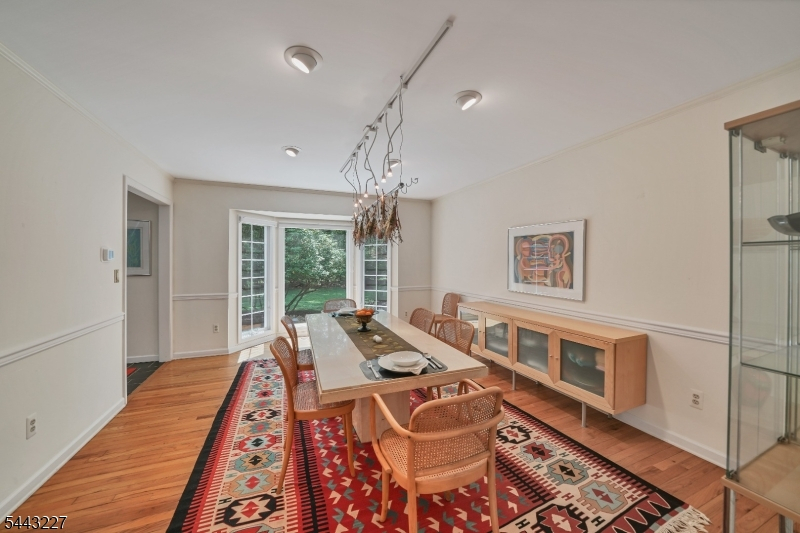
17x13 First
Living Room:
18x13 First
Family Room:
19x14 First
Den:
n/a
Bedroom 1:
18x13 Second
Bedroom 2:
15x14 Second
Bedroom 3:
15x13 Second
Bedroom 4:
11x9 Second
Room Levels
Basement:
Storage Room
Ground:
n/a
Level 1:
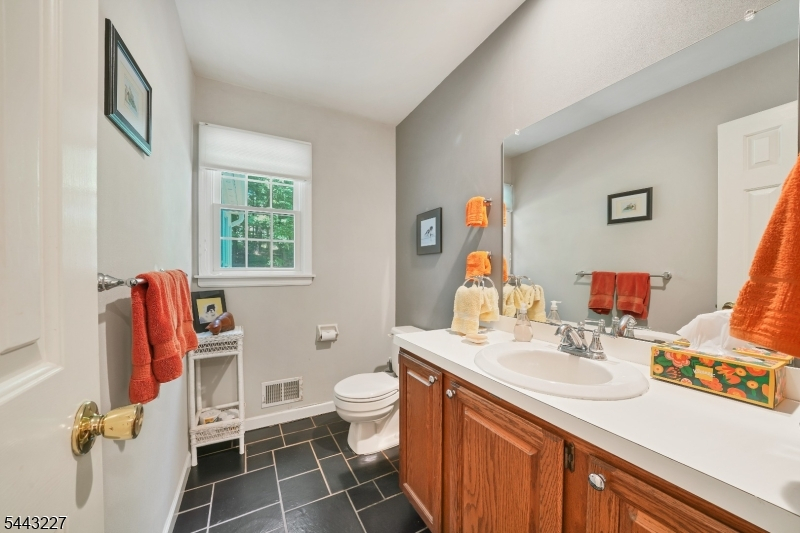
Breakfast Room, Dining Room, Family Room, Foyer, Kitchen, Laundry Room, Living Room, Office, Powder Room, Sunroom
Level 2:
4 Or More Bedrooms, Bath Main, Bath(s) Other
Level 3:
Attic
Level Other:
n/a
Room Features
Kitchen:
Eat-In Kitchen
Dining Room:
Formal Dining Room
Master Bedroom:
Full Bath, Walk-In Closet
Bath:
Jetted Tub, Stall Shower
Interior Features
Square Foot:
n/a
Year Renovated:
n/a
Basement:
Yes - Unfinished
Full Baths:
2
Half Baths:
1
Appliances:
Carbon Monoxide Detector, Dishwasher, Dryer, Generator-Built-In, Microwave Oven, Range/Oven-Gas, Refrigerator, Sump Pump, Washer, Water Softener-Own
Flooring:
Carpeting, Stone, Tile, Wood
Fireplaces:
1
Fireplace:
Living Room, Wood Burning
Interior:
Blinds,CODetect,FireExtg,JacuzTyp,Skylight,SmokeDet,StallShw,TrckLght,WlkInCls,WndwTret
Exterior Features
Garage Space:
2-Car
Garage:
Garage Door Opener
Driveway:
Blacktop
Roof:
Asphalt Shingle
Exterior:
Vinyl Siding
Swimming Pool:
n/a
Pool:
n/a
Utilities
Heating System:
2 Units, Forced Hot Air, Multi-Zone
Heating Source:
Gas-Propane Owned
Cooling:
2 Units, Multi-Zone Cooling
Water Heater:
Electric
Water:
Well
Sewer:
Septic 4 Bedroom Town Verified
Services:
Cable TV Available, Garbage Extra Charge
Lot Features
Acres:
1.84
Lot Dimensions:
n/a
Lot Features:
n/a
School Information
Elementary:
n/a
Middle:
n/a
High School:
n/a
Community Information
County:
Morris
Town:
Washington Twp.
Neighborhood:
n/a
Application Fee:
n/a
Association Fee:
n/a
Fee Includes:
n/a
Amenities:
n/a
Pets:
n/a
Financial Considerations
List Price:
$840,000
Tax Amount:
$14,069
Land Assessment:
$187,600
Build. Assessment:
$280,900
Total Assessment:
$468,500
Tax Rate:
3.00
Tax Year:
2025
Ownership Type:
Fee Simple
Listing Information
MLS ID:
4038733
List Date:
07-06-2026
Days On Market:
1
Listing Broker:
KL SOTHEBY'S INT'L. REALTY
Listing Agent:
Cynthia Ruggiero





Request More Information
Shawn and Diane Fox
RE/MAX American Dream
3108 Route 10 West
Denville, NJ 07834
Call: (973) 277-7853
Web: MorrisCountyLiving.com
