12 Roxiticus Ct
Clinton Twp, NJ 08801
Price: $3,800
GSMLS: 4038756Type: Condo/Townhouse/Co-op
Beds: 3
Baths: 2 Full & 2 Half
Garage: 2-Car
Basement: Yes
Year Built: 1997
Pets: No
Available: See Remarks
Description
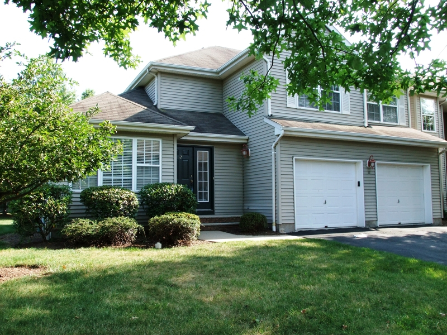
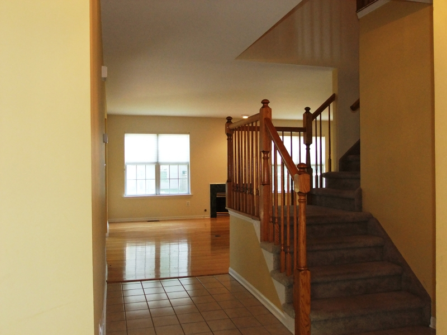
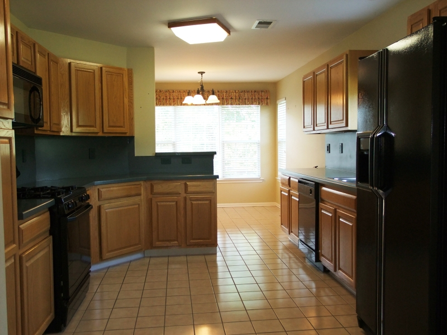
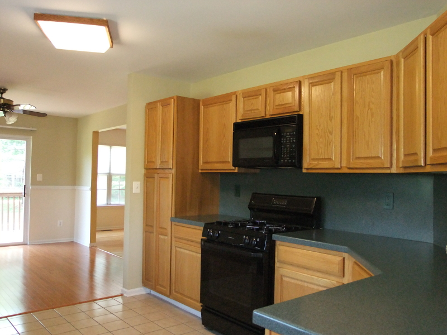
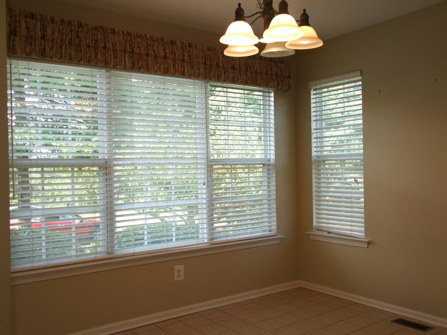
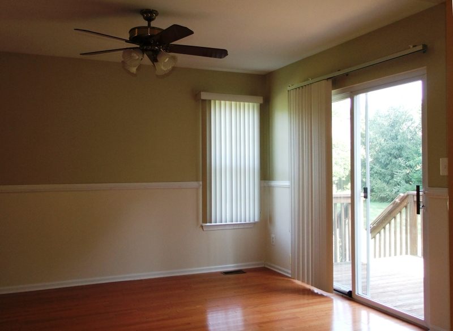
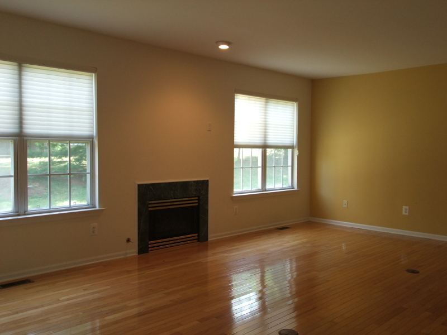
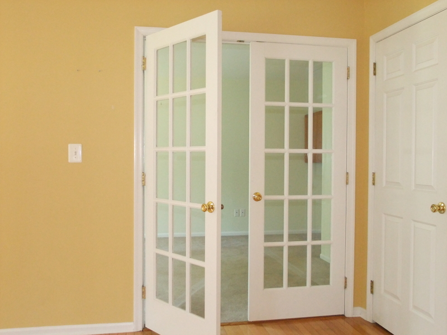
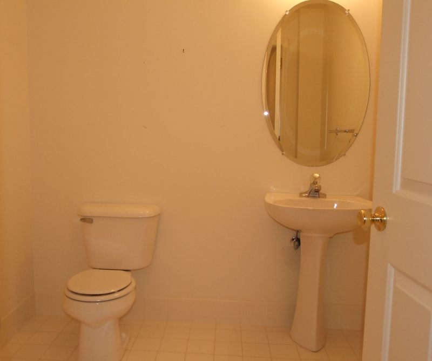
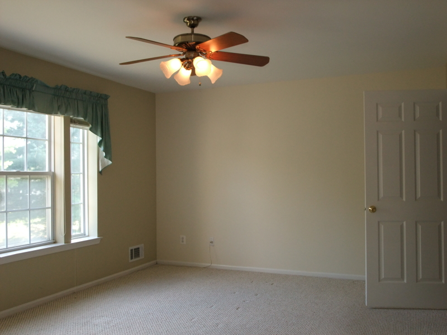
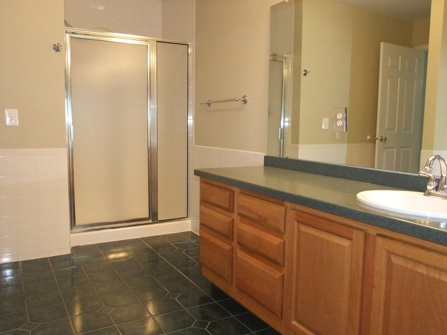
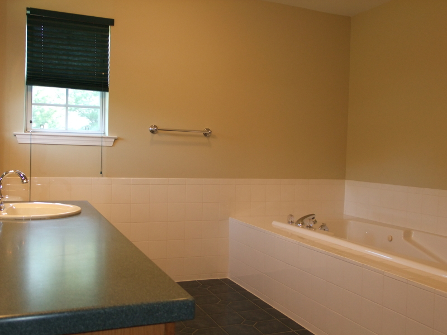
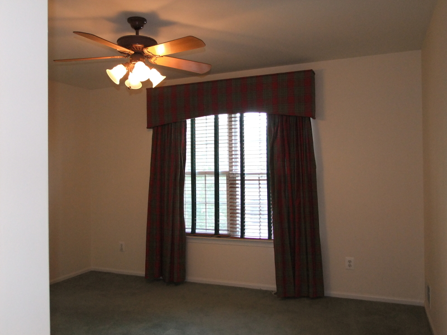
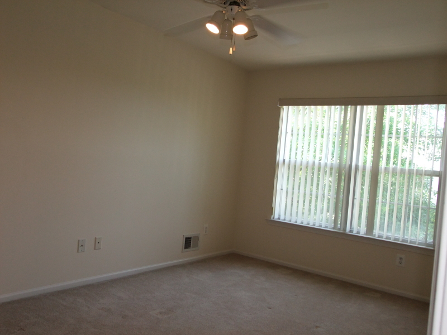
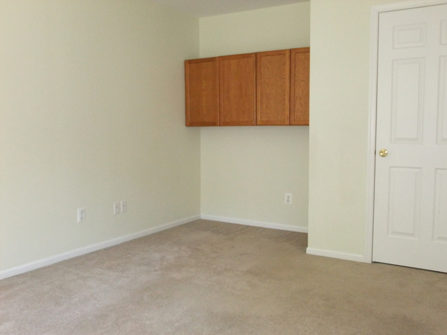
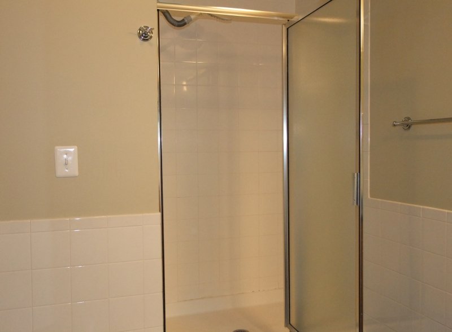
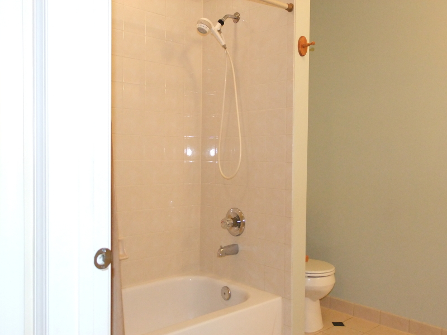
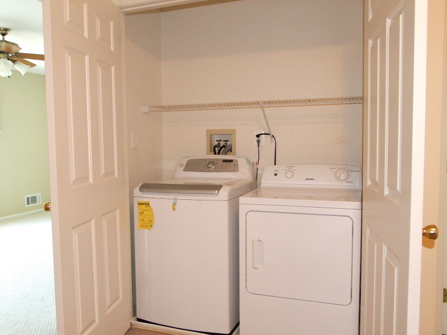
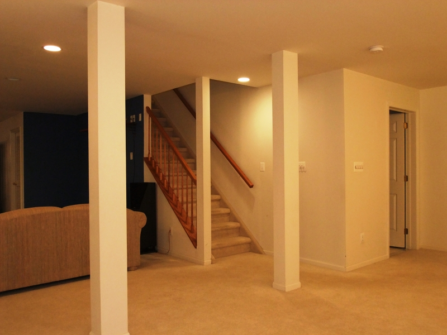
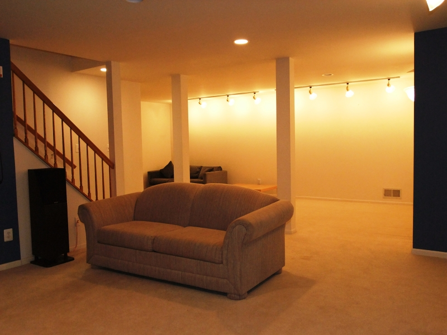
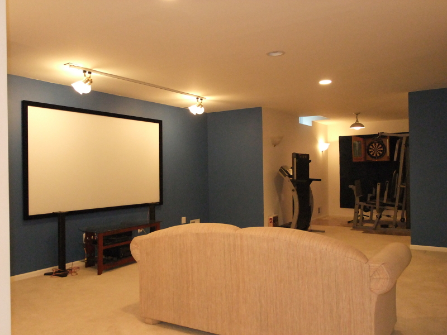
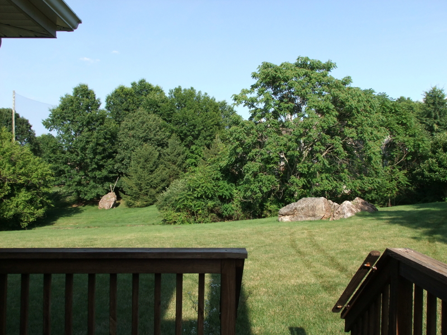
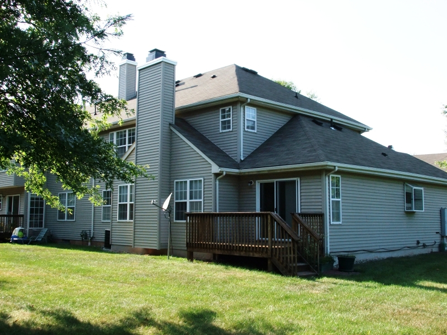
Beautiful 3 BR end unit townhome situated in a premium location overlooking open space. Covered entry leads to foyer that opens to a family room with gas fireplace & French doors that open to library. Kitchen with abundant cabinet and counter space, breakfast rm & formal dining rm. Powder rm and direct entry to 2 car garage complete the first floor. Three bedrooms, including master suite with walk-in closet, full bath with jetted tub, separate stall shower and double vanity. Main bath and laundry room. complete the 2nd floor. Finished basement provides additional living space for entertaining or office with powder room. Enjoy townhouse living within close proximity of historic downtown Clinton filled with shops, restaurants, art galleries, museum and cafes. NO Pets, NON Smokers only. Available Sept. 1, 2026.
Rental Info
Lease Terms:
1 Year
Required:
1.5MthSy,CredtRpt,IncmVrfy,TenAppl,TenInsRq
Tenant Pays:
Cable T.V., Electric, Gas, Hot Water, Sewer, Water
Rent Includes:
Maintenance-Building, Maintenance-Common Area, Taxes, Trash Removal
Tenant Use Of:
Basement, Laundry Facilities, Storage Area
Furnishings:
Unfurnished
Age Restricted:
No
Handicap:
n/a
General Info
Square Foot:
n/a
Renovated:
2009
Rooms:
10
Room Features:
n/a
Interior:
Blinds, Carbon Monoxide Detector, Fire Extinguisher, Smoke Detector, Walk-In Closet
Appliances:
Carbon Monoxide Detector, Dishwasher, Dryer, Microwave Oven, Range/Oven-Gas, Refrigerator, Washer
Basement:
Yes - Finished, Full
Fireplaces:
1
Flooring:
Carpeting, Tile, Wood
Exterior:
Deck, Tennis Courts, Thermal Windows/Doors
Amenities:
Jogging/Biking Path, Tennis Courts
Room Levels
Basement:
Family Room, Office, Powder Room, Utility Room
Ground:
n/a
Level 1:
Breakfst,DiningRm,GarEnter,Kitchen,Library,LivingRm,PowderRm
Level 2:
3 Bedrooms, Bath Main, Bath(s) Other, Laundry Room
Level 3:
n/a
Room Sizes
Kitchen:
12x12 First
Dining Room:
13x11 First
Living Room:
20x17 First
Family Room:
19x15 Basement
Bedroom 1:
16x12 Second
Bedroom 2:
16x10 Second
Bedroom 3:
13x12 Second
Parking
Garage:
2-Car
Description:
Attached,DoorOpnr,InEntrnc,Oversize
Parking:
n/a
Lot Features
Acres:
n/a
Dimensions:
n/a
Lot Description:
Backs to Golf Course, Cul-De-Sac
Road Description:
n/a
Zoning:
n/a
Utilities
Heating System:
Forced Hot Air
Heating Source:
Gas-Natural
Cooling:
Ceiling Fan, Central Air
Water Heater:
Gas
Utilities:
All Underground, Electric, Gas-Natural
Water:
Public Water
Sewer:
Public Sewer
Services:
Cable TV Available, Garbage Included
School Information
Elementary:
n/a
Middle:
CLINTON MS
High School:
N.HUNTERDN
Community Information
County:
Hunterdon
Town:
Clinton Twp.
Neighborhood:
Fairways at Beaver B
Location:
Residential Area
Listing Information
MLS ID:
4038756
List Date:
07-06-2026
Days On Market:
2
Listing Broker:
RE/MAX RESULTS REALTY
Listing Agent:
Walter Klim


Request More Information
Shawn and Diane Fox
RE/MAX American Dream
3108 Route 10 West
Denville, NJ 07834
Call: (973) 277-7853
Web: MorrisCountyLiving.com
