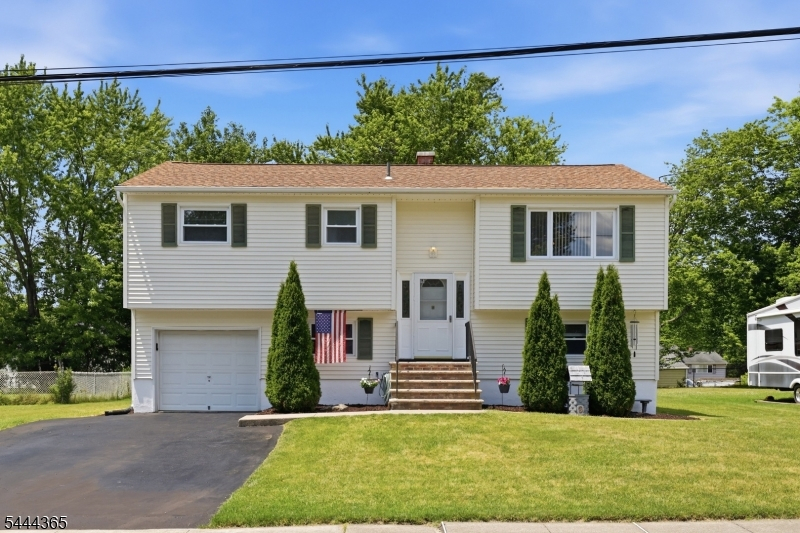
9 Brearly Cres
Mount Olive Twp, NJ 07836
Price: $550,000
GSMLS: 4038761Type: Single Family
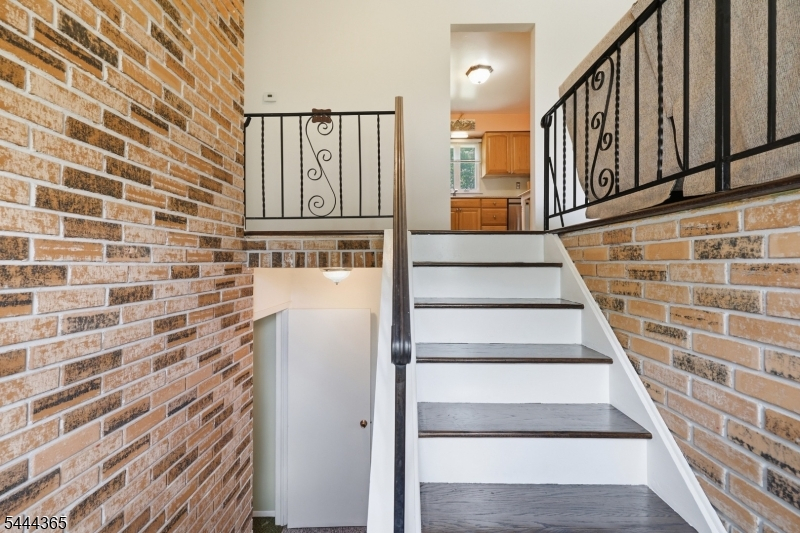
Style: Bi-Level
Beds: 3
Baths: 2 Full
Garage: 1-Car
Year Built: 1969
Acres: 0.22
Property Tax: $9,069
Description
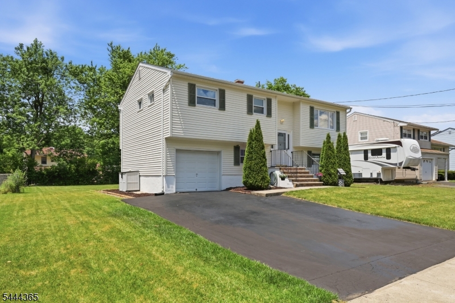
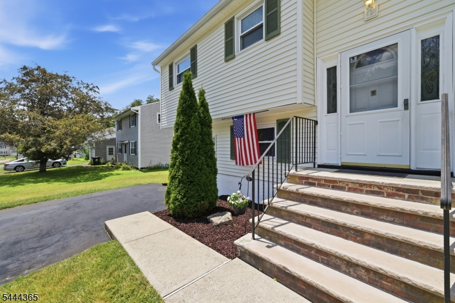
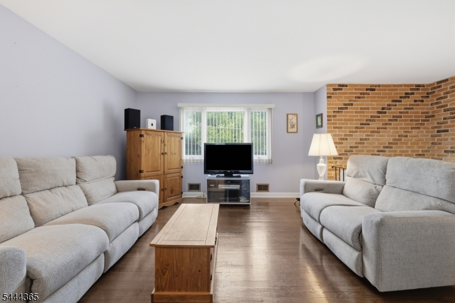
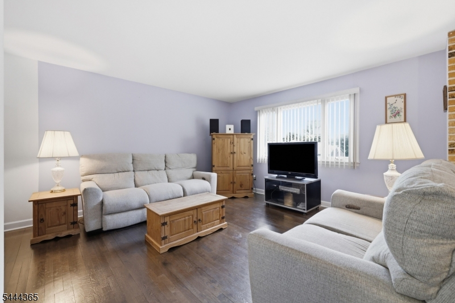
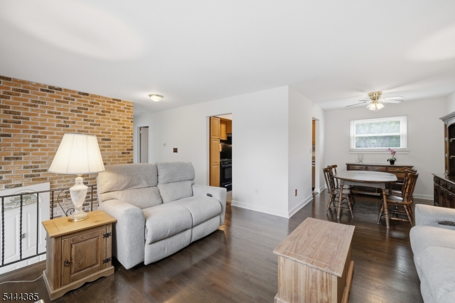
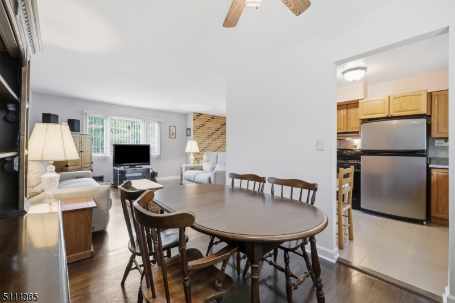
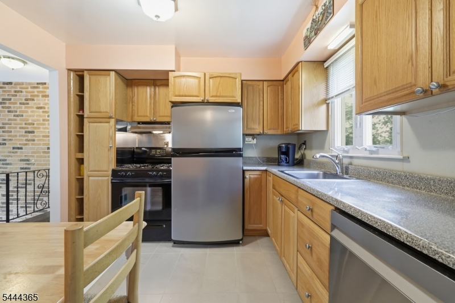
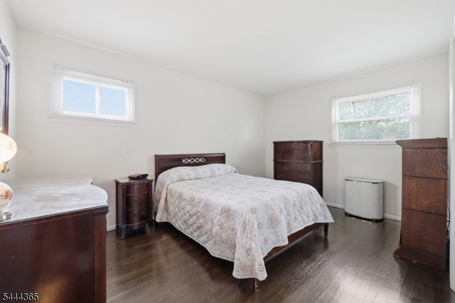
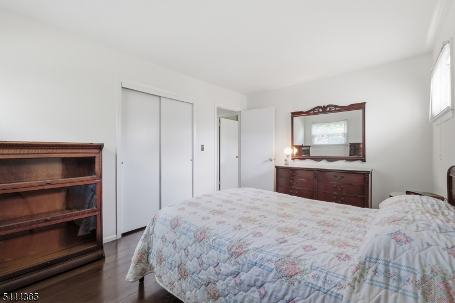
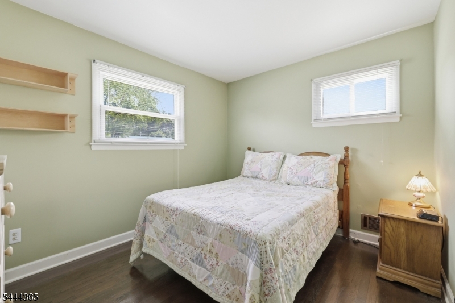
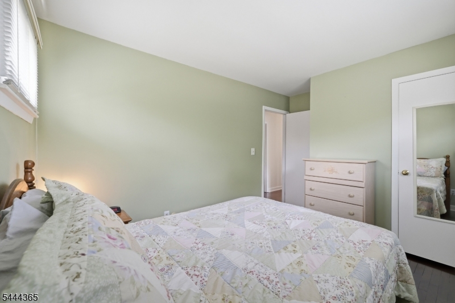
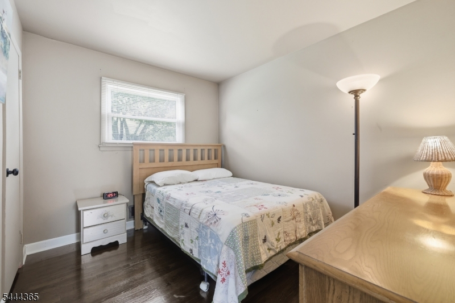
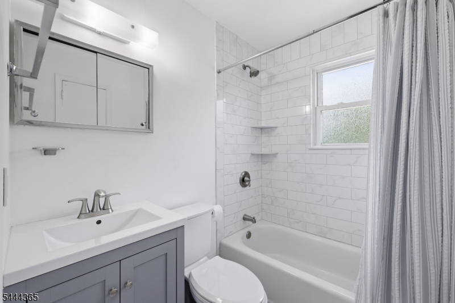
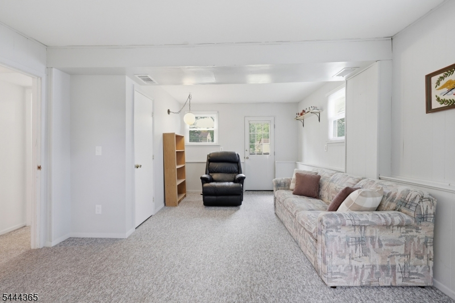
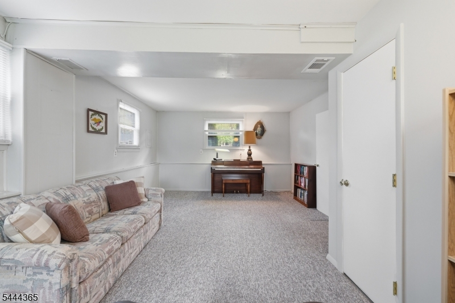
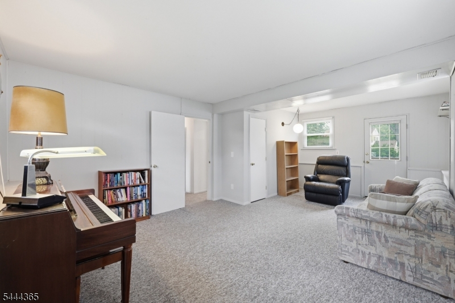
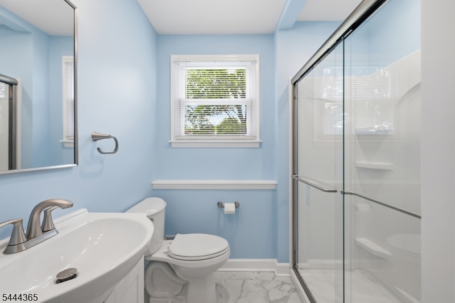
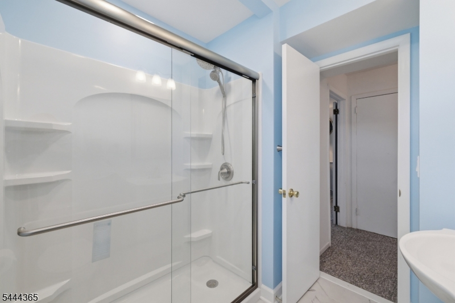
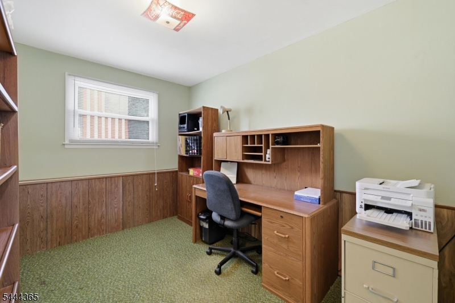
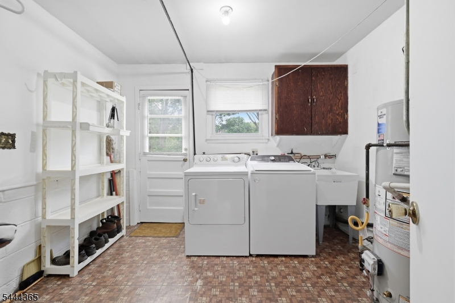
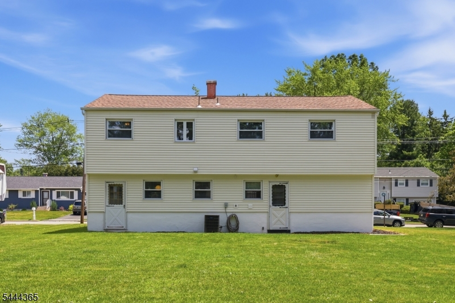
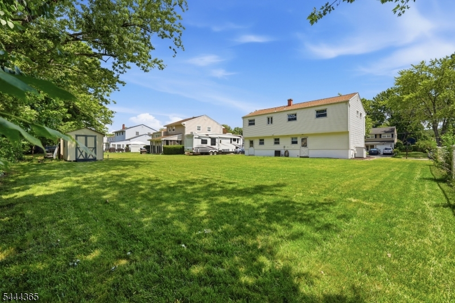
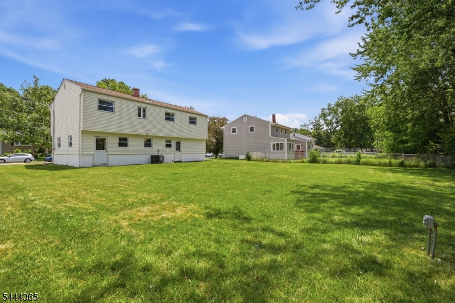
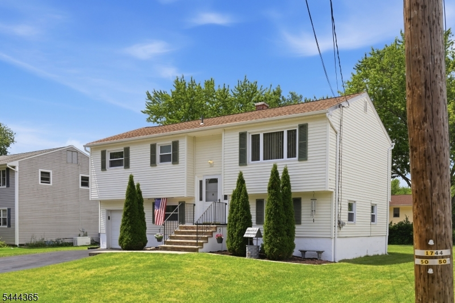
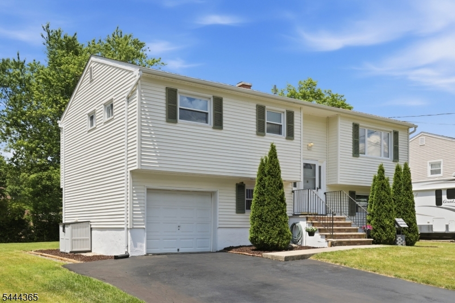
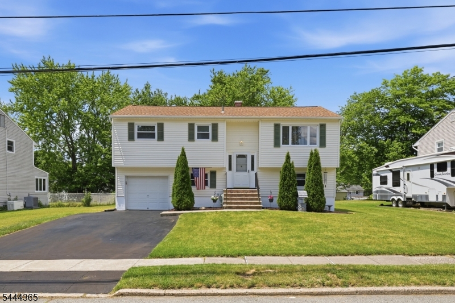
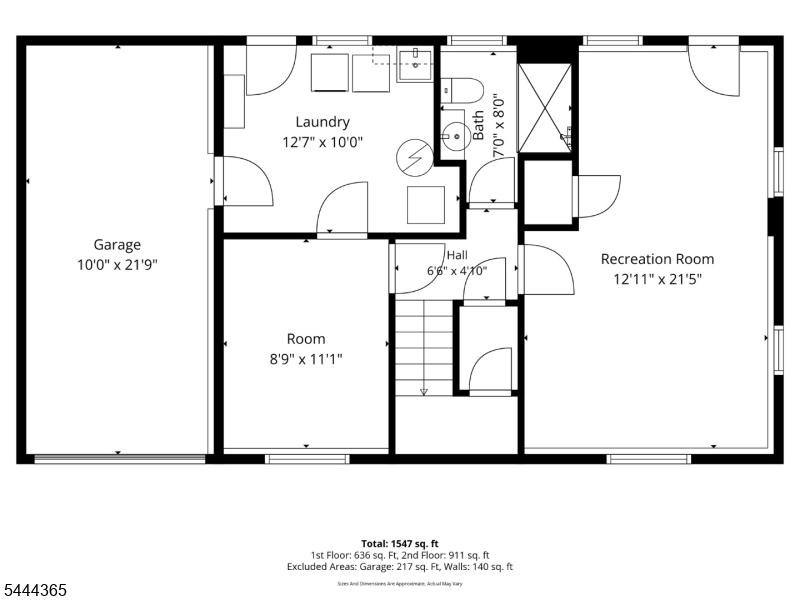
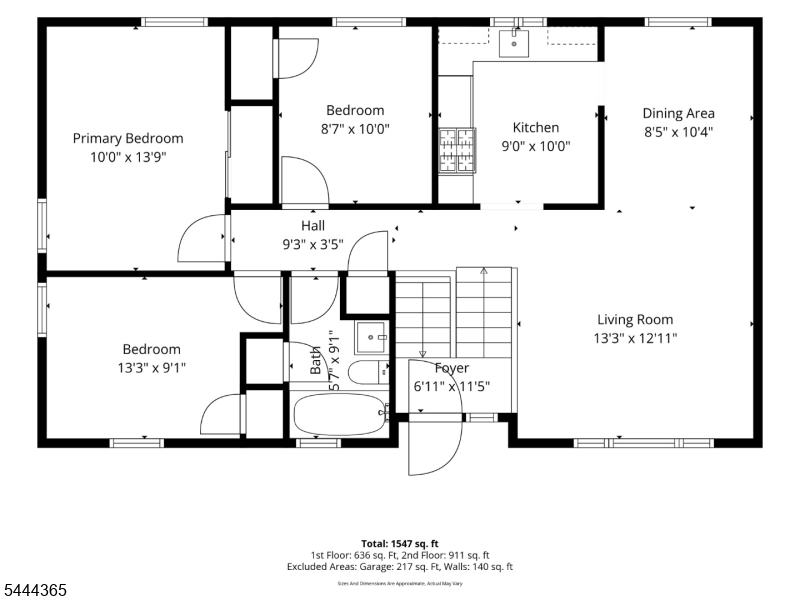
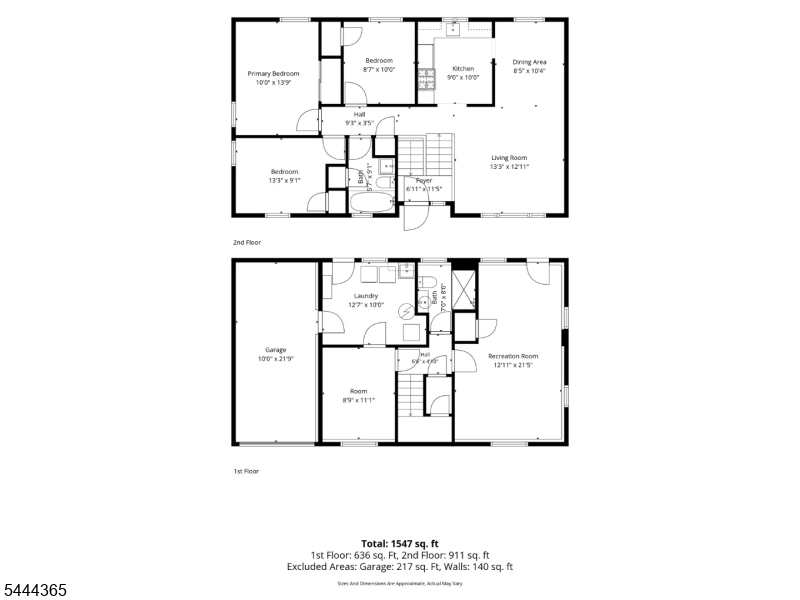
Welcome to the desirable Clover Hill Development, sidewalk-lined streets create a true neighborhood atmosphere. This sought-after development is centered around an Elementary School, Baseball Field, and Tennis courts, making it a wonderful place to call home.This well-maintained 3-bedroom, 2 full bath Bi-Level offers a spacious, functional layout with numerous updates throughout. The beautifully updated bathrooms (2022 & 2025) add modern style, while hardwood flooring enhances the main level. The bright ground level features a walkout family room, a dedicated home office, and convenient interior access to the garage. Step outside to enjoy the large, level backyard, offering plenty of space for entertaining, recreation, or simply relaxing. Major improvements provide peace of mind, including a new roof (2018), water heater (2025), and updated bathrooms. Complete with natural gas, public water, and public sewer, this home is move-in ready and waiting for its next owners. Don't miss this opportunity to own a beautifully cared-for home in one of the area's most desirable neighborhoods.
Rooms Sizes
Kitchen:
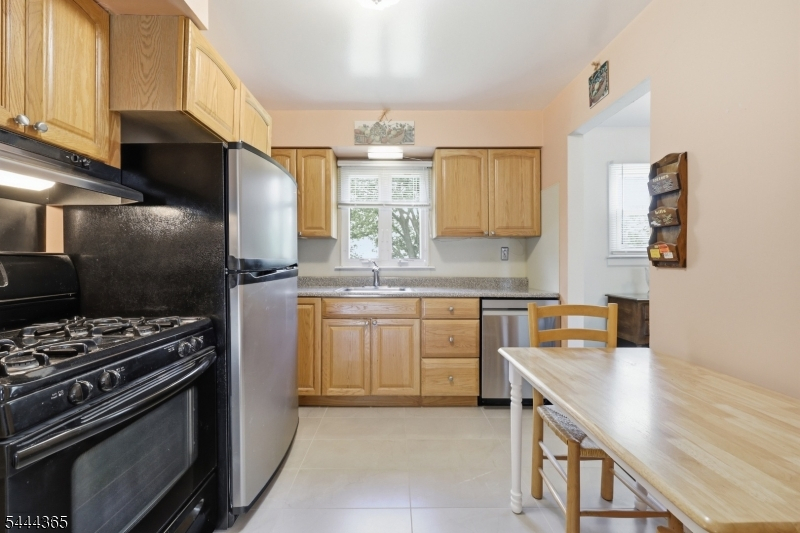
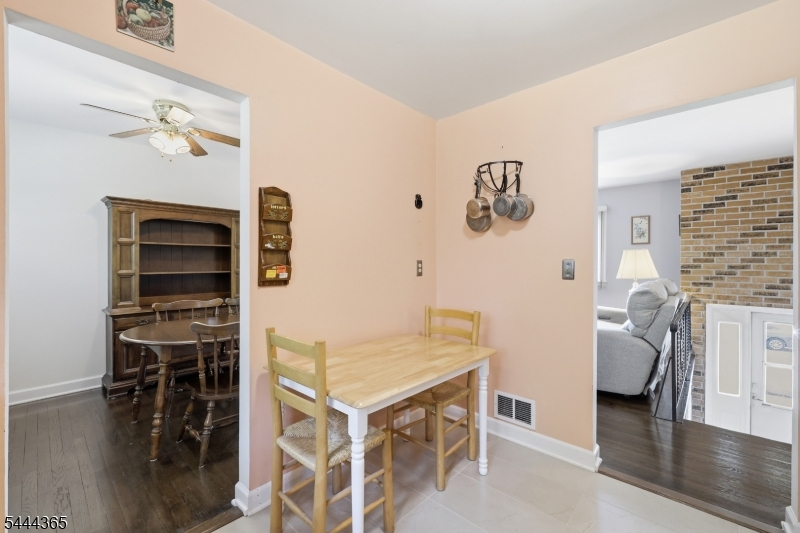
10x9 First
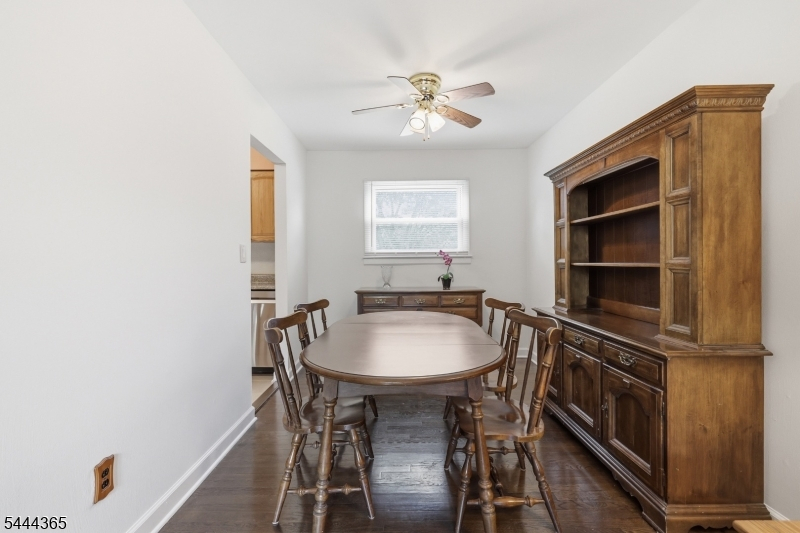
Dining Room:
11x9 First
Living Room:
14x13 First
Family Room:
21x13 Ground
Den:
n/a
Bedroom 1:
14x10 First
Bedroom 2:
10x9 First
Bedroom 3:
11x9 First
Bedroom 4:
n/a
Room Levels
Basement:
n/a
Ground:
BathMain,FamilyRm,GarEnter,Laundry,Office,Utility,Walkout
Level 1:
3 Bedrooms, Bath Main, Dining Room, Kitchen, Living Room
Level 2:
n/a
Level 3:
n/a
Level Other:
n/a
Room Features
Kitchen:
Eat-In Kitchen, Separate Dining Area
Dining Room:
Formal Dining Room
Master Bedroom:
n/a
Bath:
n/a
Interior Features
Square Foot:
1,604
Year Renovated:
n/a
Basement:
No
Full Baths:
2
Half Baths:
0
Appliances:
Dishwasher, Dryer, Range/Oven-Gas, Refrigerator, Washer
Flooring:
Carpeting, Tile, Wood
Fireplaces:
No
Fireplace:
n/a
Interior:
CODetect,SmokeDet,StallShw,TubShowr
Exterior Features
Garage Space:
1-Car
Garage:
Built-In Garage
Driveway:
2 Car Width, Blacktop
Roof:
Asphalt Shingle
Exterior:
Vinyl Siding
Swimming Pool:
No
Pool:
n/a
Utilities
Heating System:
1 Unit, Forced Hot Air
Heating Source:
Gas-Natural
Cooling:
1 Unit, Central Air
Water Heater:
Gas
Water:
Public Water
Sewer:
Public Sewer
Services:
Cable TV Available, Garbage Included
Lot Features
Acres:
0.22
Lot Dimensions:
75X125
Lot Features:
Level Lot
School Information
Elementary:
Mountain View School (K-5)
Middle:
n/a
High School:
n/a
Community Information
County:
Morris
Town:
Mount Olive Twp.
Neighborhood:
Clover Hill
Application Fee:
n/a
Association Fee:
n/a
Fee Includes:
n/a
Amenities:
n/a
Pets:
n/a
Financial Considerations
List Price:
$550,000
Tax Amount:
$9,069
Land Assessment:
$172,700
Build. Assessment:
$88,900
Total Assessment:
$261,600
Tax Rate:
3.37
Tax Year:
2025
Ownership Type:
Fee Simple
Listing Information
MLS ID:
4038761
List Date:
07-06-2026
Days On Market:
0
Listing Broker:
RE/MAX HERITAGE PROPERTIES
Listing Agent:
Tamblyn Abrusci





Request More Information
Shawn and Diane Fox
RE/MAX American Dream
3108 Route 10 West
Denville, NJ 07834
Call: (973) 277-7853
Web: MorrisCountyLiving.com
