122 Rip Van Dam Ct
Montgomery Twp, NJ 08502
Price: $599,000
GSMLS: 4038766Type: Single Family
Style: Multi Floor Unit
Beds: 2
Baths: 2 Full & 1 Half
Garage: 1-Car
Year Built: 2002
Acres: 0.00
Property Tax: $10,753
Description
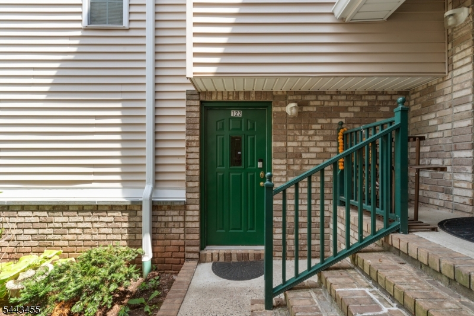
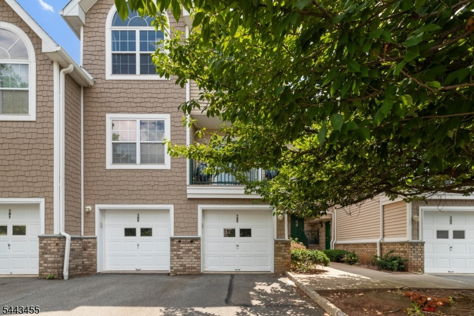
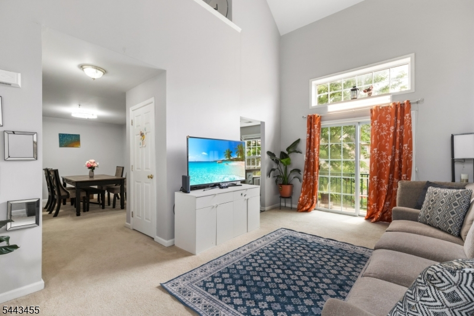
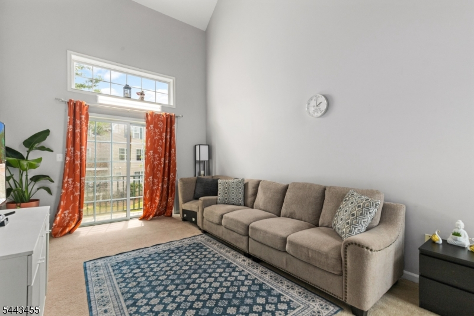
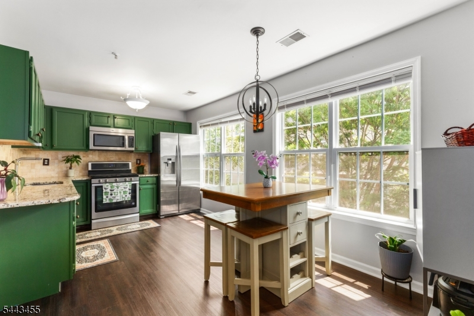
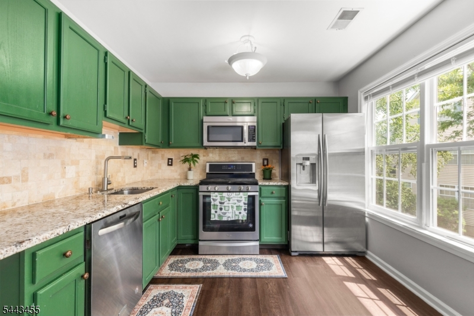
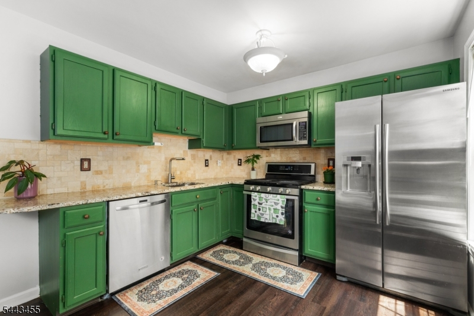
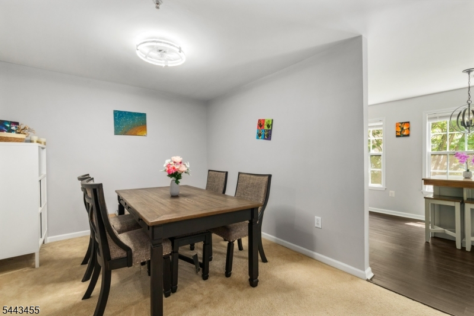
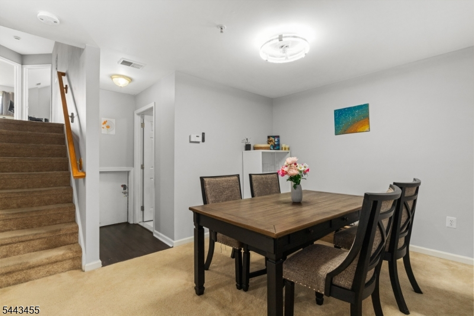
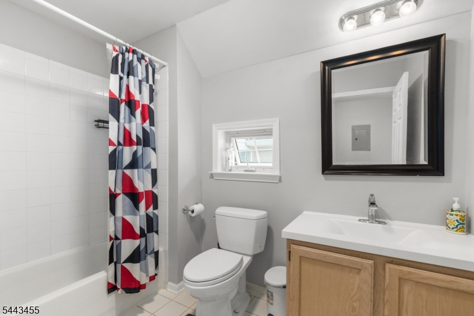
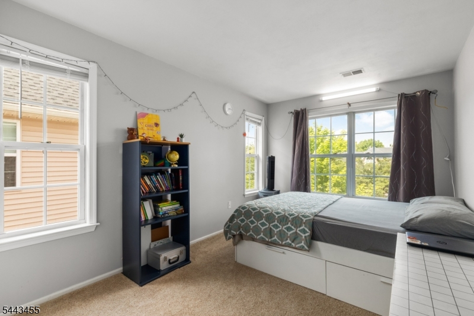
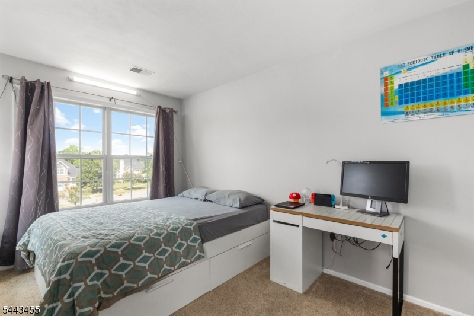
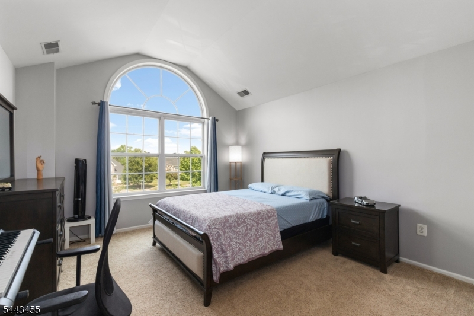
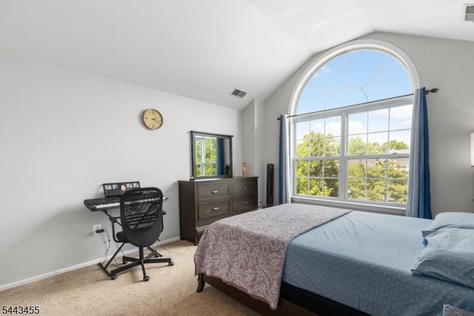
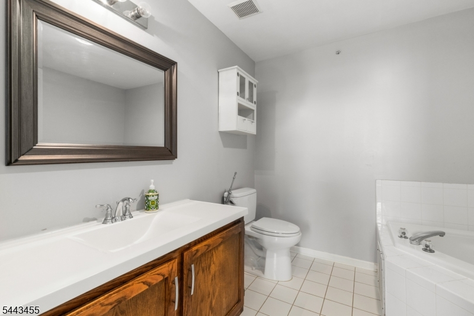
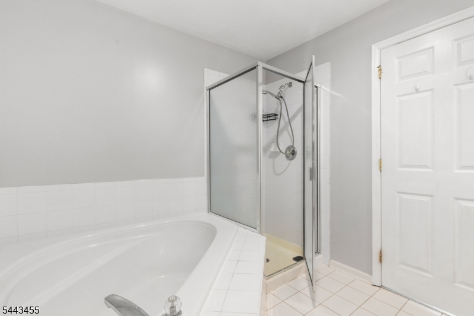
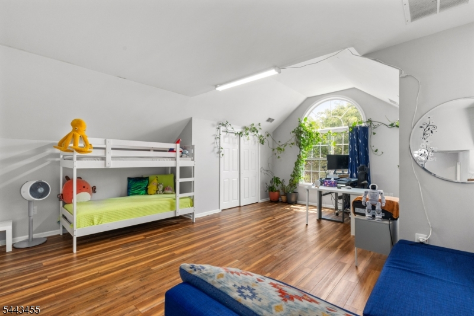
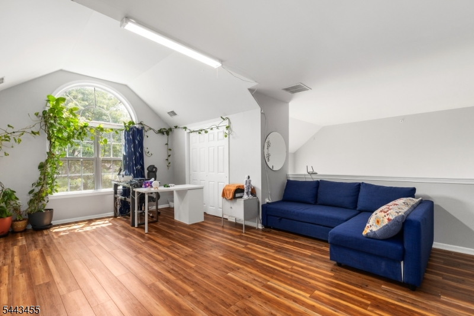
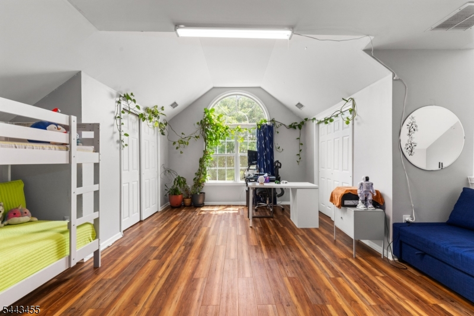
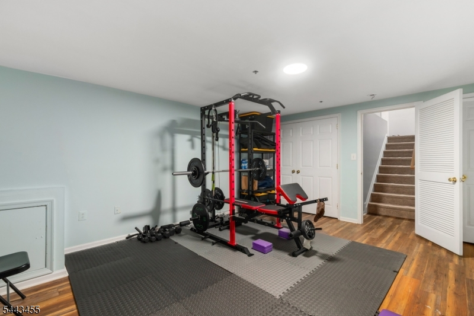
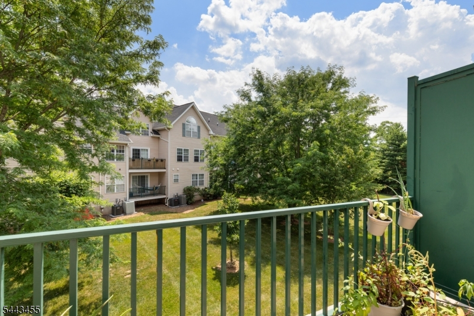
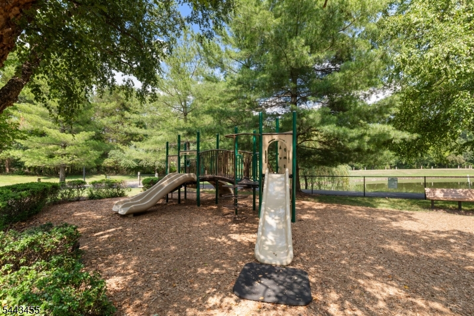
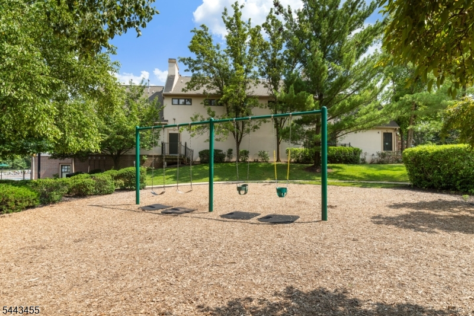
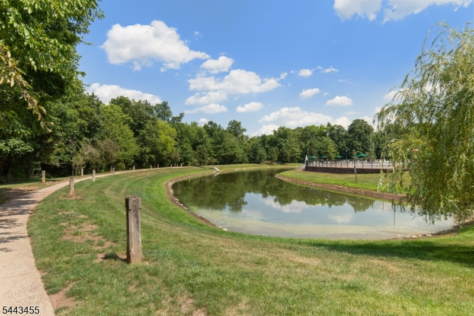
Welcome to this beautifully maintained 2-bedroom, 2.5-bath townhome in the desirable Montgomery Woods community. Designed for comfortable, low-maintenance living, this home features a bright, open floor plan with spacious living and dining areas, perfect for everyday living and entertaining. The well-appointed kitchen offers ample cabinetry and workspace and flows seamlessly into the main living area. Upstairs, the generous primary suite includes a private en-suite bath and abundant closet space, while the second bedroom is ideal for guests, a home office, or additional living space. The versatile loft provides the perfect flex space for a home office, sitting area, or playroom and can easily be converted into a third bedroom to accommodate your changing lifestyle. A convenient second-floor laundry area adds everyday functionality. The fully finished lower level offers a spacious recreation room, ideal for a media room, home gym, or additional living space. An attached one-car garage provides added convenience and storage. Step outside to your private patio, perfect for relaxing or outdoor dining. Residents of Montgomery Woods enjoy beautifully maintained grounds, walking paths, tennis courts, and a playground. Located in the award-winning Montgomery Township School District and just minutes from shopping, dining, Princeton, major highways, and public transportation, this move-in-ready home offers the perfect combination of comfort, convenience, and an exceptional lifestyle.
Rooms Sizes
Kitchen:
10x17 First
Dining Room:
17x13 First
Living Room:
21x12 First
Family Room:
n/a
Den:
n/a
Bedroom 1:
17x12 Second
Bedroom 2:
17x9 Second
Bedroom 3:
n/a
Bedroom 4:
n/a
Room Levels
Basement:
Exercise,GarEnter
Ground:
n/a
Level 1:
Bath(s) Other, Dining Room, Kitchen, Living Room
Level 2:
2 Bedrooms, Bath Main, Bath(s) Other
Level 3:
Loft
Level Other:
n/a
Room Features
Kitchen:
Eat-In Kitchen, Pantry, Separate Dining Area
Dining Room:
Formal Dining Room
Master Bedroom:
n/a
Bath:
n/a
Interior Features
Square Foot:
n/a
Year Renovated:
n/a
Basement:
Yes - Finished
Full Baths:
2
Half Baths:
1
Appliances:
Carbon Monoxide Detector, Dishwasher, Dryer, Instant Hot Water, Kitchen Exhaust Fan, Microwave Oven, Range/Oven-Electric, Refrigerator, Sump Pump, Wall Oven(s) - Gas, Washer
Flooring:
Carpeting, Laminate, Tile
Fireplaces:
No
Fireplace:
n/a
Interior:
n/a
Exterior Features
Garage Space:
1-Car
Garage:
Built-In Garage, Garage Door Opener
Driveway:
1 Car Width, Common
Roof:
Asphalt Shingle
Exterior:
Brick, Metal Siding, Vinyl Siding
Swimming Pool:
Yes
Pool:
Above Ground
Utilities
Heating System:
1 Unit
Heating Source:
Electric, Gas-Natural
Cooling:
1 Unit, Ceiling Fan, Central Air, House Exhaust Fan
Water Heater:
Gas
Water:
Public Water
Sewer:
Public Sewer
Services:
n/a
Lot Features
Acres:
0.00
Lot Dimensions:
n/a
Lot Features:
Cul-De-Sac
School Information
Elementary:
n/a
Middle:
n/a
High School:
n/a
Community Information
County:
Somerset
Town:
Montgomery Twp.
Neighborhood:
Pike Run
Application Fee:
n/a
Association Fee:
$374 - Monthly
Fee Includes:
Maintenance-Common Area, Sewer Fees, Trash Collection
Amenities:
ClubHous,Exercise,JogPath,LakePriv,MulSport,Playgrnd,PoolOtdr,Tennis
Pets:
Yes
Financial Considerations
List Price:
$599,000
Tax Amount:
$10,753
Land Assessment:
$79,000
Build. Assessment:
$229,200
Total Assessment:
$308,200
Tax Rate:
3.44
Tax Year:
2025
Ownership Type:
Condominium
Listing Information
MLS ID:
4038766
List Date:
07-06-2026
Days On Market:
50
Listing Broker:
REDFIN CORPORATION
Listing Agent:
Ashley Young


Request More Information
Shawn and Diane Fox
RE/MAX American Dream
3108 Route 10 West
Denville, NJ 07834
Call: (973) 277-7853
Web: MorrisCountyLiving.com
