223 Tomahawk Ct
Montgomery Twp, NJ 08502
Price: $585,000
GSMLS: 4038792Type: Condo/Townhouse/Co-op
Style: Townhouse-Interior
Beds: 2
Baths: 2 Full & 1 Half
Garage: 1-Car
Year Built: 2002
Acres: 0.00
Property Tax: $10,554
Description
Open House Saturday 1PM–3PM.
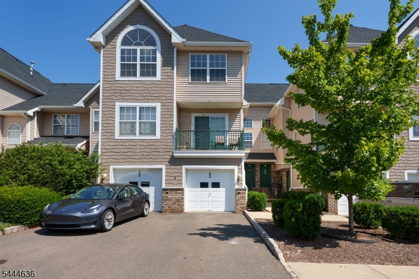
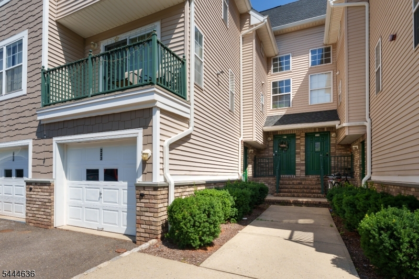
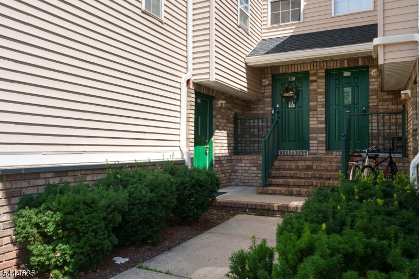
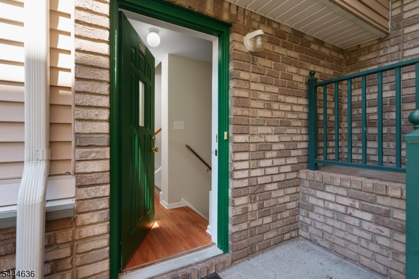
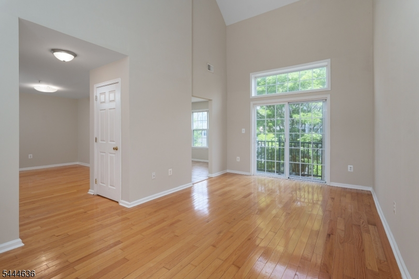
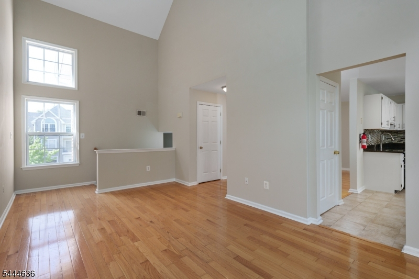
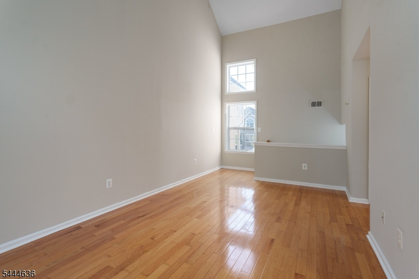
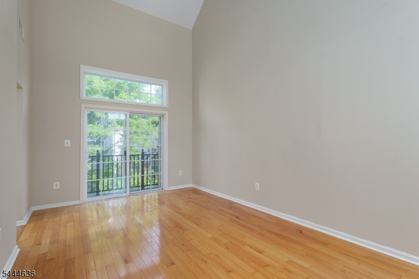
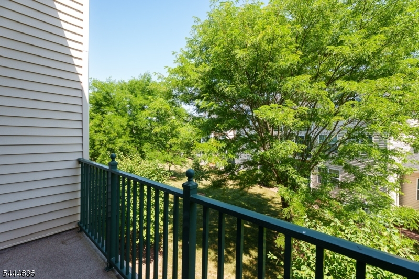
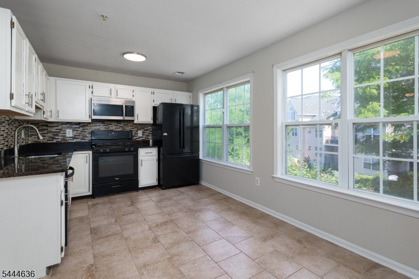
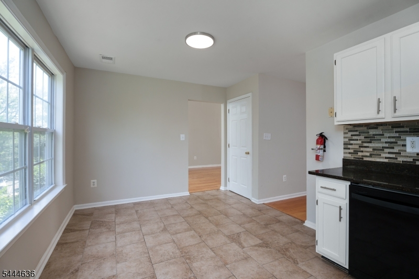
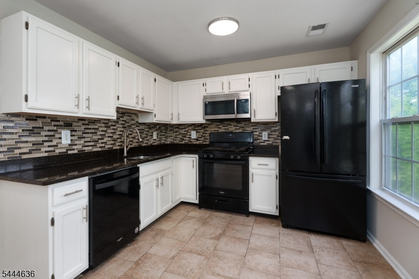
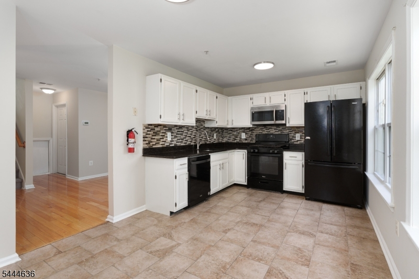
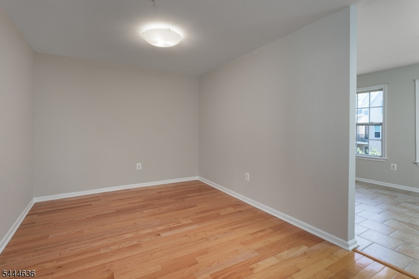
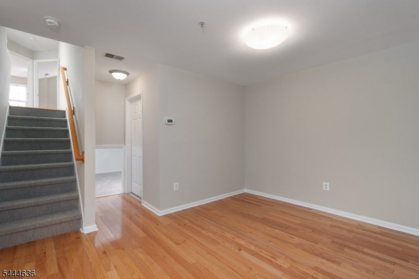
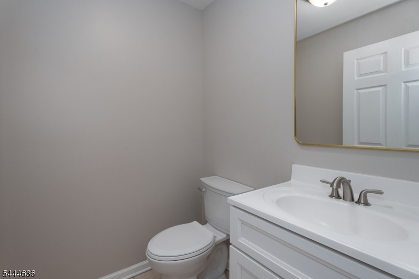
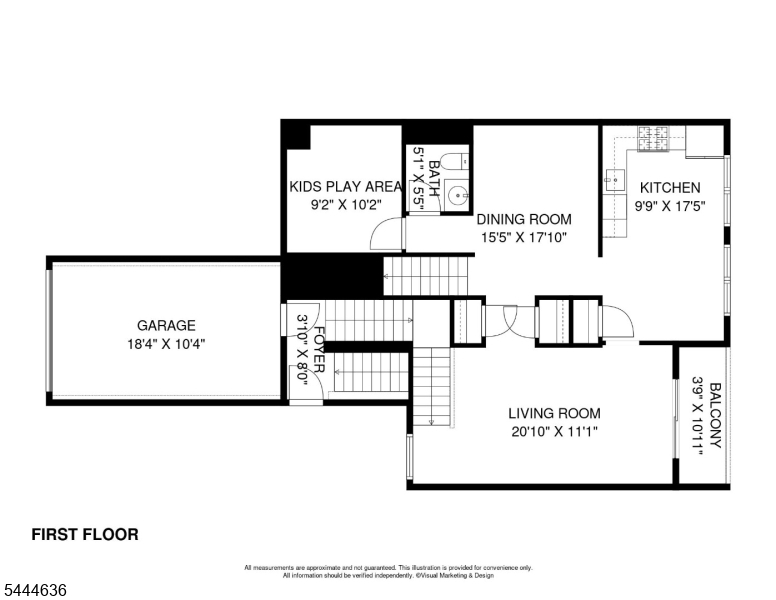
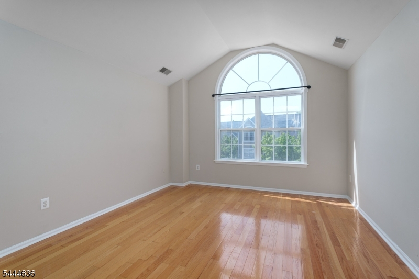
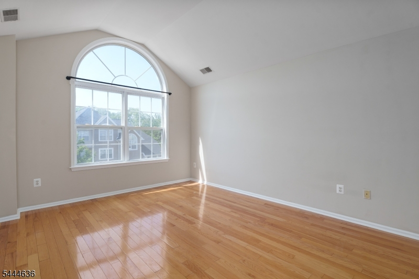
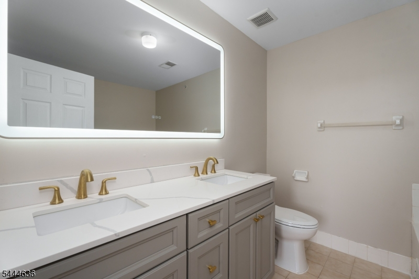
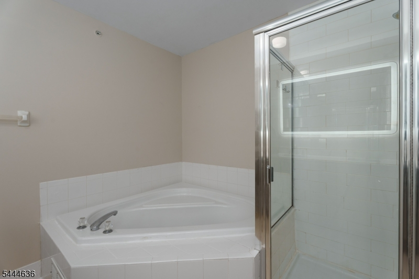
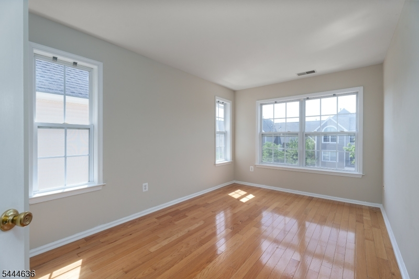
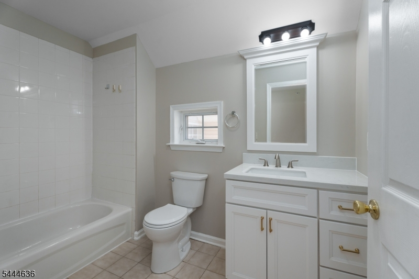
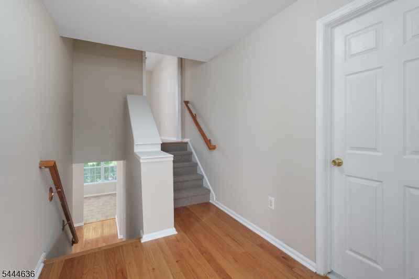
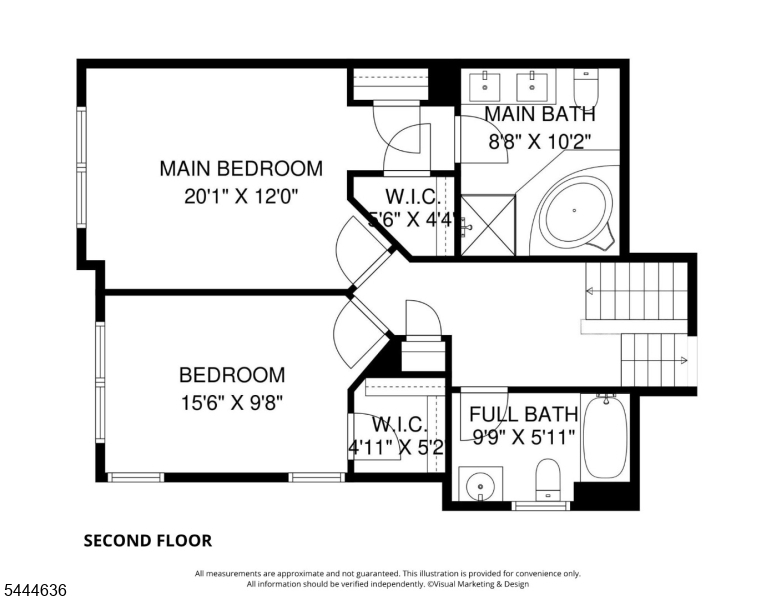
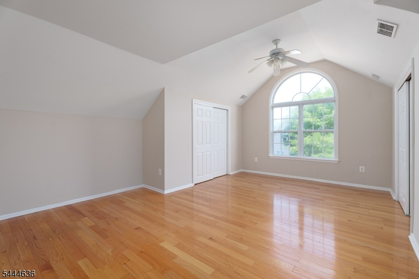
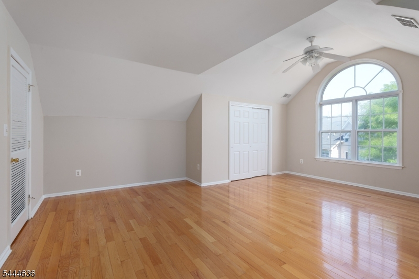
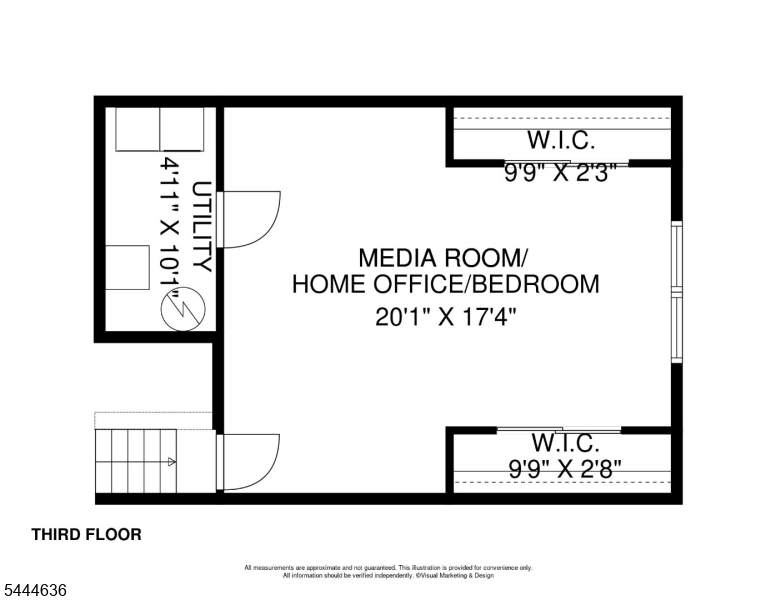
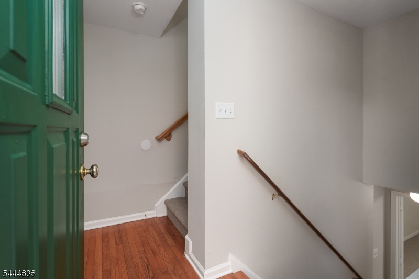
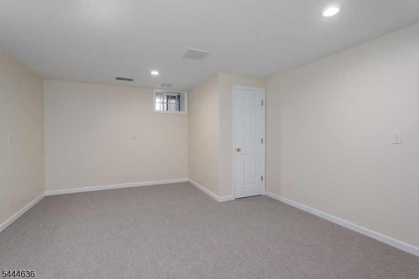
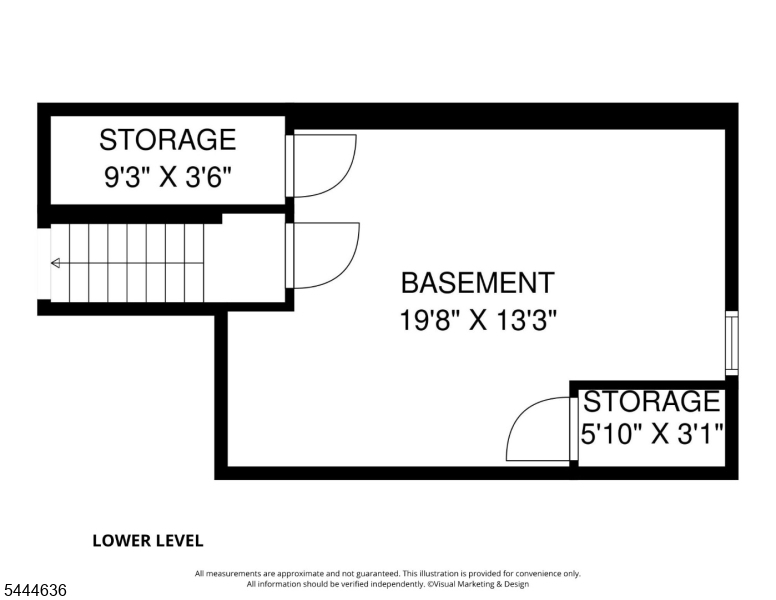
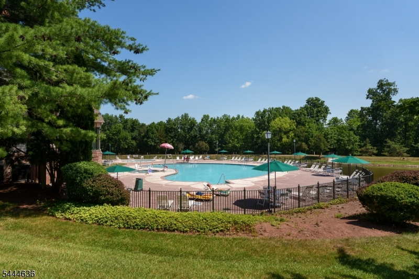
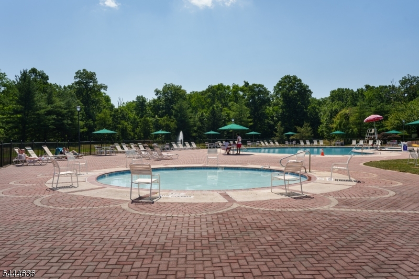
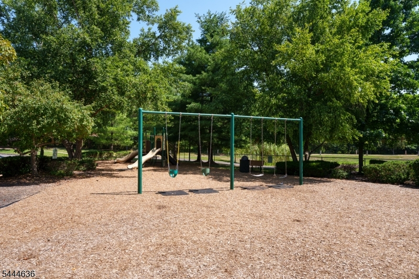
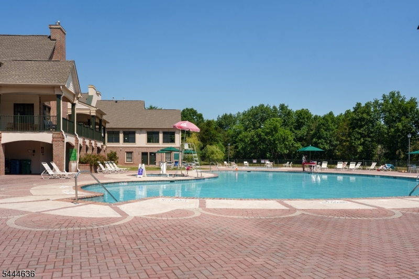
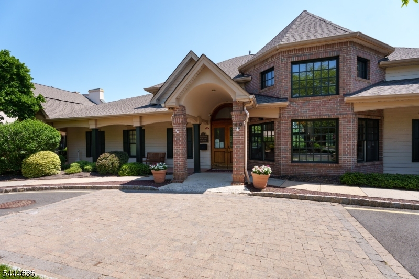
Some homes surprise you, and this Pike Run townhouse is one of them. Beyond its inviting exterior, the layout unfolds with room to spread out and spaces that work for everyday life. A vaulted living room draws the eye upward, while the balcony provides a breath of fresh air. A full-sized dining room is ready for all of life's celebrations. The large kitchen is bright and functional and blonde hardwood floors throughout provide a beachy aesthetic. Many walls have been freshly painted in neutral tones. With two bedrooms, including an en suite primary featuring dual walk-in closets, a hall bath, and a convenient powder room, there's room for everyone. On the top floor, a bonus room could serve many purposes from media room to home office to guest accommodations. The basement offers valuable extra space, and the one-car garage adds everyday convenience. The HVAC was replaced in 2020 and the water heater just this year. Outside, Pike Run encourages an active lifestyle with sidewalks that invite exercise, along with a clubhouse and pool for relaxing and connecting with neighbors. Located near Princeton, shopping, dining, and Montgomery's highly regarded schools, this is a home that quietly offers more than you might expect.Rooms Sizes
Kitchen:
9x17 First
Dining Room:
15x17 First
Living Room:
20x11 First
Family Room:
n/a
Den:
n/a
Bedroom 1:
20x12 Second
Bedroom 2:
15x9 Second
Bedroom 3:
n/a
Bedroom 4:
n/a
Room Levels
Basement:
Rec Room
Ground:
GarEnter
Level 1:
Dining Room, Kitchen, Living Room, Powder Room, Storage Room
Level 2:
2 Bedrooms, Bath Main, Bath(s) Other
Level 3:
1 Bedroom, Laundry Room, Utility Room
Level Other:
n/a
Room Features
Kitchen:
Eat-In Kitchen, Separate Dining Area
Dining Room:
Formal Dining Room
Master Bedroom:
Full Bath, Walk-In Closet
Bath:
Soaking Tub, Stall Shower, Stall Shower And Tub
Interior Features
Square Foot:
2,214
Year Renovated:
n/a
Basement:
Yes - Finished
Full Baths:
2
Half Baths:
1
Appliances:
Dishwasher, Dryer, Range/Oven-Gas, Refrigerator, Washer
Flooring:
n/a
Fireplaces:
No
Fireplace:
n/a
Interior:
n/a
Exterior Features
Garage Space:
1-Car
Garage:
Attached Garage
Driveway:
1 Car Width, Driveway-Exclusive
Roof:
Asphalt Shingle
Exterior:
Brick, Vinyl Siding
Swimming Pool:
Yes
Pool:
Association Pool
Utilities
Heating System:
1 Unit
Heating Source:
Gas-Natural
Cooling:
1 Unit, Central Air
Water Heater:
Gas
Water:
Public Water
Sewer:
Public Sewer
Services:
n/a
Lot Features
Acres:
0.00
Lot Dimensions:
n/a
Lot Features:
n/a
School Information
Elementary:
n/a
Middle:
n/a
High School:
n/a
Community Information
County:
Somerset
Town:
Montgomery Twp.
Neighborhood:
Pike Run
Application Fee:
n/a
Association Fee:
$372 - Monthly
Fee Includes:
n/a
Amenities:
n/a
Pets:
Yes
Financial Considerations
List Price:
$585,000
Tax Amount:
$10,554
Land Assessment:
$79,000
Build. Assessment:
$223,500
Total Assessment:
$302,500
Tax Rate:
3.44
Tax Year:
2025
Ownership Type:
Condominium
Listing Information
MLS ID:
4038792
List Date:
07-06-2026
Days On Market:
2
Listing Broker:
CALLAWAY HENDERSON SOTHEBY'S IR
Listing Agent:
Yalian Fan


Request More Information
Shawn and Diane Fox
RE/MAX American Dream
3108 Route 10 West
Denville, NJ 07834
Call: (973) 277-7853
Web: MorrisCountyLiving.com
