107 Rock Ledge Ter
Haledon Boro, NJ 07508
Price: $499,000
GSMLS: 4038828Type: Condo/Townhouse/Co-op
Style: Townhouse-Interior
Beds: 3
Baths: 3 Full & 1 Half
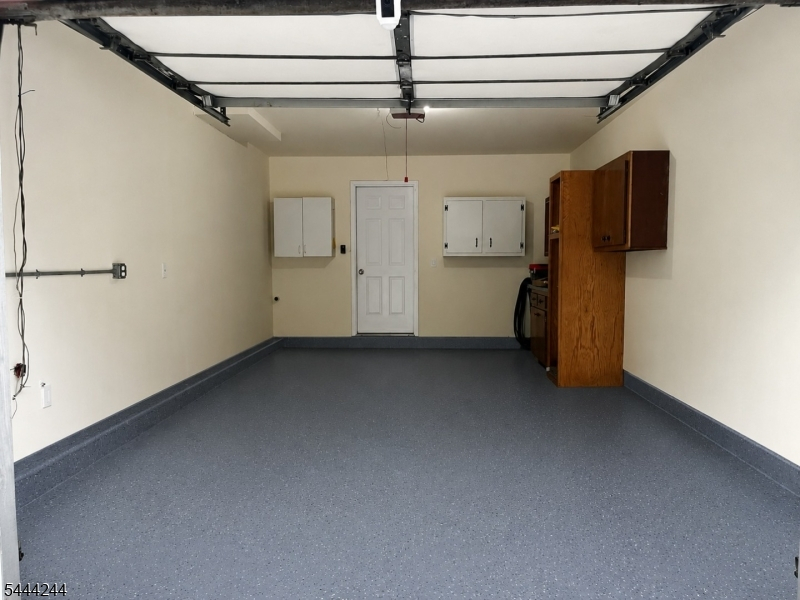
Garage: 1-Car
Year Built: 1989
Acres: 2.02
Property Tax: $12,348
Description
Open House Saturday 1PM–3PM.
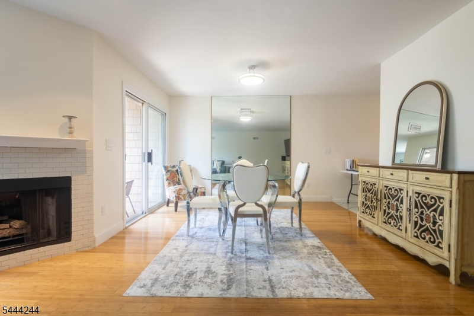
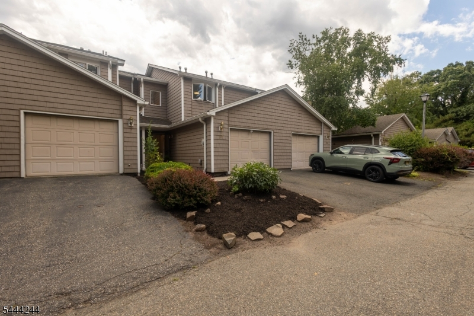
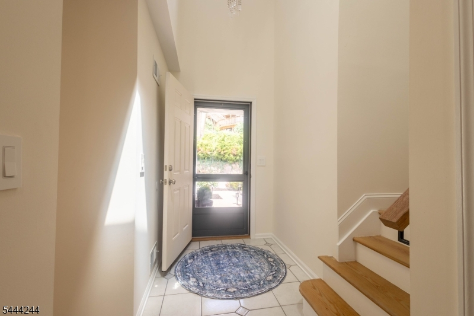
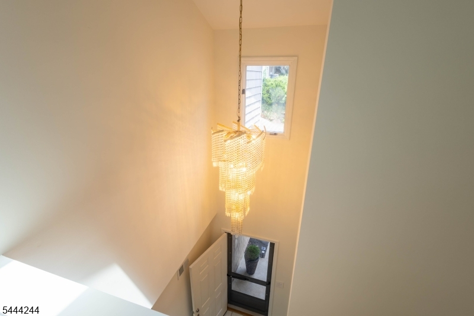
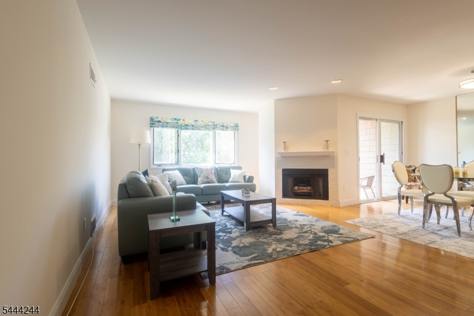
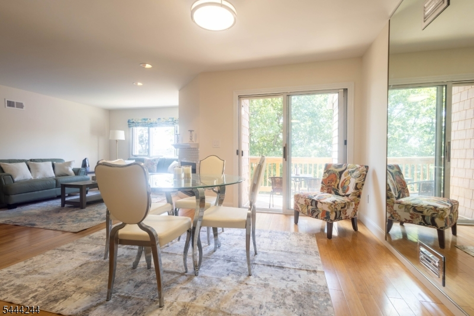
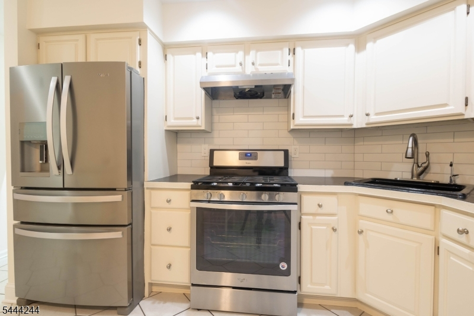
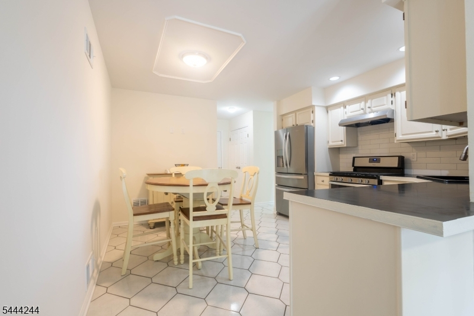
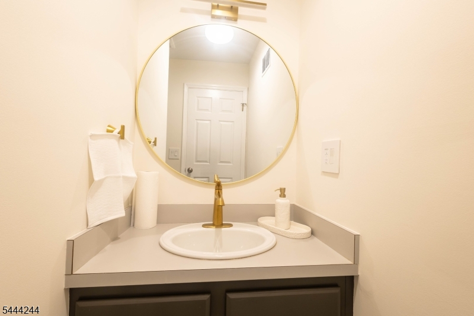
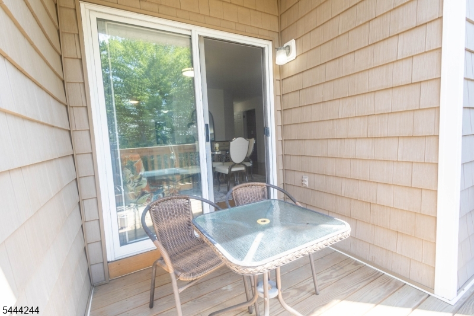
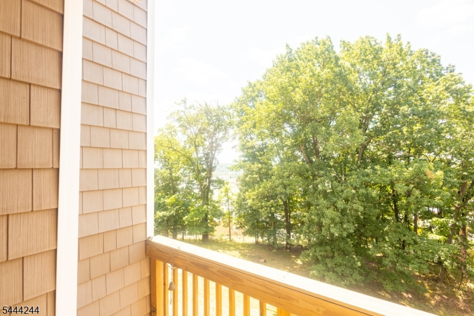
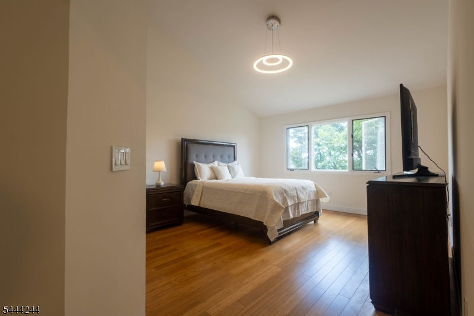
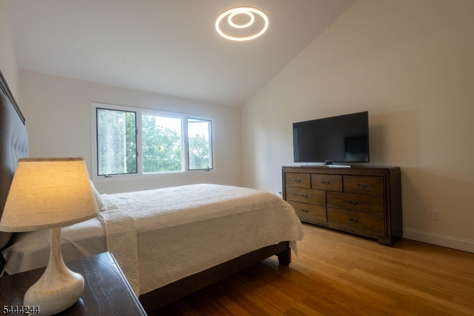
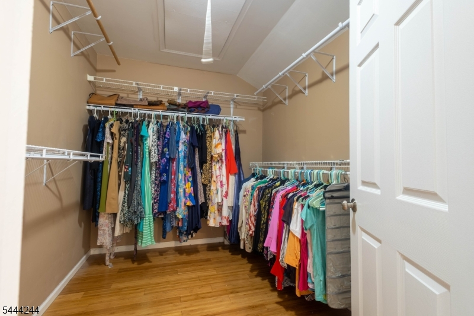
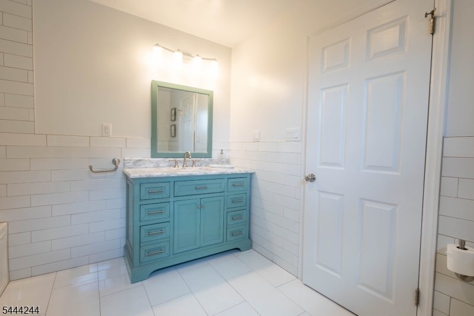
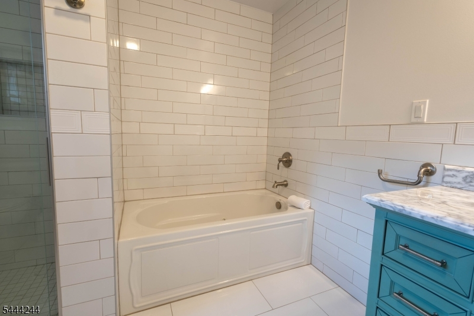
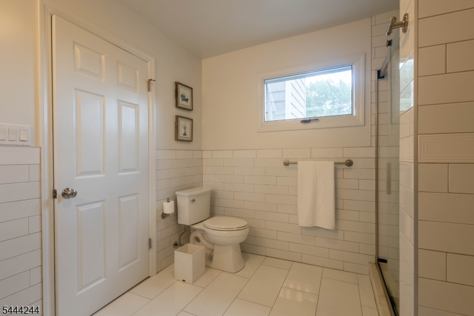
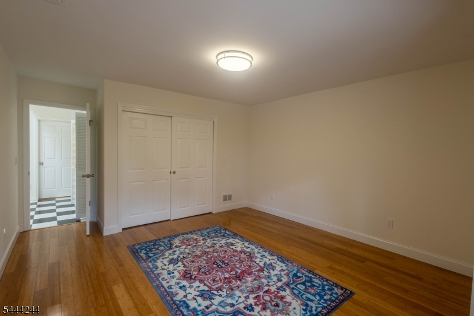
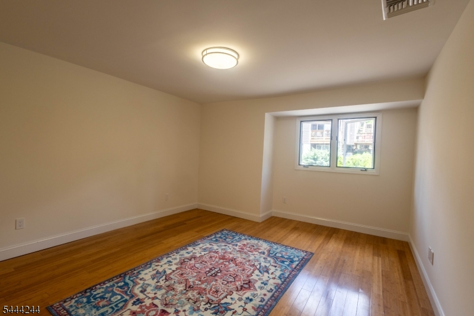
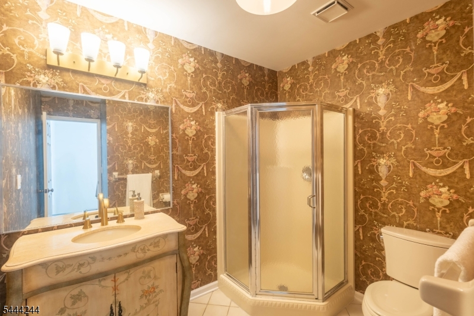
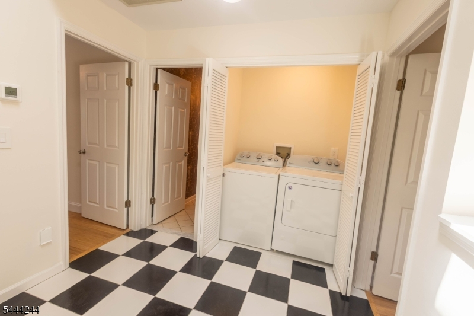
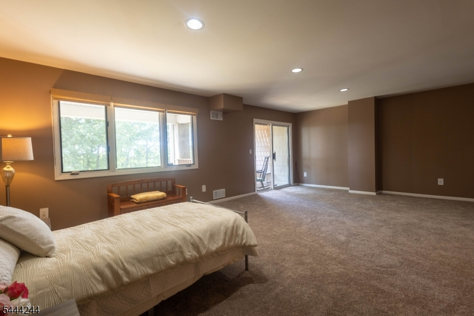
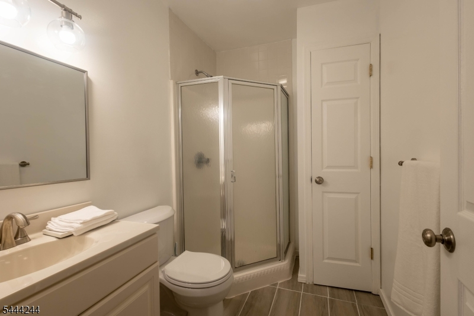
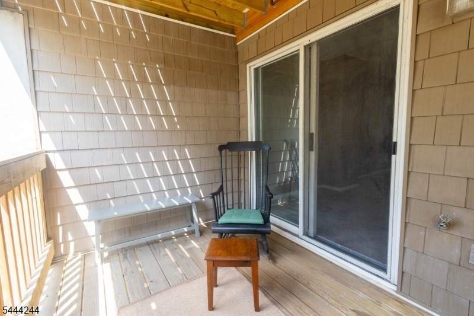
Welcome to this beautifully updated, 2,381 sq ft townhouse-style condo in the desirable Heights at Haledon. Nestled near a quiet cul-de-sac, this home offers exceptional privacy, serene nature views, and seasonal NYC skyline vistas. A dramatic 2-story foyer welcomes you into a bright, open-concept main level featuring freshly painted interiors, bamboo flooring, and a spacious living/dining area with a cozy fireplace and private balcony. The updated kitchen features professionally painted cabinetry, a stylish subway tile backsplash, and stainless steel appliances.The upper level offers 2 spacious bedrooms, including a large primary suite with a walk-in closet and private full bath featuring a spa jetted tub and separate shower.The fully finished walkout lower level features a bedroom suite complete with plenty of closet space, a full bathroom, and a walk-out balcony with outdoor access, providing incredible flexibility. Additional highlights include 4 baths, an attached 1-car garage with a private driveway, and a completely replaced 2-zone HVAC system with a transferable 10-year warranty for total peace of mind. Conveniently located near major highways, shopping, dining, and NYC transportation, this move-in-ready residence offers the perfect combination of space, privacy, and thoughtful updates. Showings begin July 11th.Rooms Sizes
Kitchen:
n/a
Dining Room:
n/a
Living Room:
n/a
Family Room:
n/a
Den:
n/a
Bedroom 1:
n/a
Bedroom 2:
n/a
Bedroom 3:
n/a
Bedroom 4:
n/a
Room Levels
Basement:
1Bedroom,BathMain,Leisure,Storage,Utility
Ground:
n/a
Level 1:
BathOthr,FamilyRm,Foyer,GarEnter,Kitchen,LivDinRm,Pantry,Porch,Storage
Level 2:
2 Bedrooms, Bath Main, Bath(s) Other, Laundry Room
Level 3:
n/a
Level Other:
Additional Bathroom, Loft
Room Features
Kitchen:
Breakfast Bar, Eat-In Kitchen
Dining Room:
Living/Dining Combo
Master Bedroom:
Full Bath, Walk-In Closet
Bath:
Jetted Tub, Stall Shower
Interior Features
Square Foot:
2,381
Year Renovated:
n/a
Basement:
Yes - Full
Full Baths:
3
Half Baths:
1
Appliances:
Carbon Monoxide Detector, Dishwasher, Dryer, Hot Tub, Kitchen Exhaust Fan, Microwave Oven, Range/Oven-Gas, Refrigerator, Washer
Flooring:
Carpeting, Wood
Fireplaces:
1
Fireplace:
Gas Fireplace
Interior:
Blinds,CODetect,CeilHigh,JacuzTyp,Shades,SmokeDet,StallTub,WndwTret
Exterior Features
Garage Space:
1-Car
Garage:
Attached Garage, Garage Parking
Driveway:
1 Car Width, Additional Parking, Blacktop
Roof:
Asphalt Shingle
Exterior:
Composition Siding
Swimming Pool:
No
Pool:
n/a
Utilities
Heating System:
2 Units, Forced Hot Air, Heat Pump, Multi-Zone
Heating Source:
Gas-Natural
Cooling:
2 Units, Central Air, Heatpump, Multi-Zone Cooling
Water Heater:
From Furnace, Gas
Water:
Public Water
Sewer:
Public Sewer
Services:
Fiber Optic, Garbage Included
Lot Features
Acres:
2.02
Lot Dimensions:
n/a
Lot Features:
Cul-De-Sac, Mountain View, Skyline View
School Information
Elementary:
n/a
Middle:
n/a
High School:
n/a
Community Information
County:
Passaic
Town:
Haledon Boro
Neighborhood:
Heights at Haledon
Application Fee:
n/a
Association Fee:
$626 - Monthly
Fee Includes:
Maintenance-Common Area, Maintenance-Exterior, Snow Removal, Trash Collection
Amenities:
Jogging/Biking Path
Pets:
Yes
Financial Considerations
List Price:
$499,000
Tax Amount:
$12,348
Land Assessment:
$70,000
Build. Assessment:
$157,500
Total Assessment:
$227,500
Tax Rate:
5.43
Tax Year:
2025
Ownership Type:
Condominium
Listing Information
MLS ID:
4038828
List Date:
07-06-2026
Days On Market:
3
Listing Broker:
KELLER WILLIAMS SUBURBAN REALTY
Listing Agent:
Andrew Orengo


Request More Information
Shawn and Diane Fox
RE/MAX American Dream
3108 Route 10 West
Denville, NJ 07834
Call: (973) 277-7853
Web: MorrisCountyLiving.com
