242 Saint Paul St
Westfield Town, NJ 07090
Price: $1,749,000
GSMLS: 4038872Type: Single Family
Style: Colonial
Beds: 6
Baths: 6 Full
Garage: 1-Car
Year Built: 2026
Acres: 0.18
Property Tax: $15,645
Description
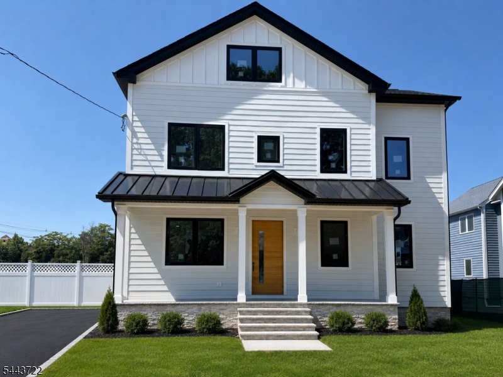
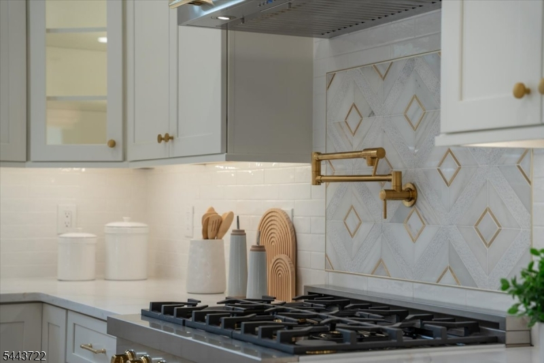
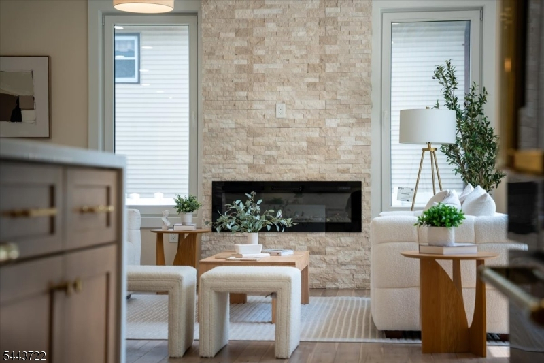
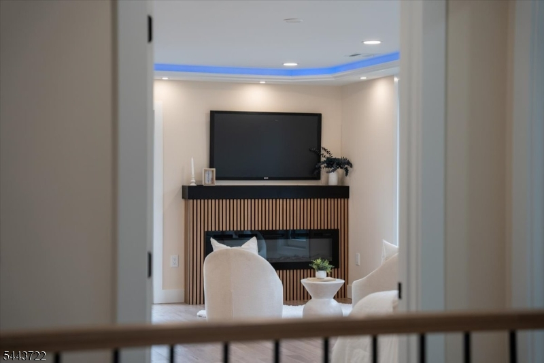
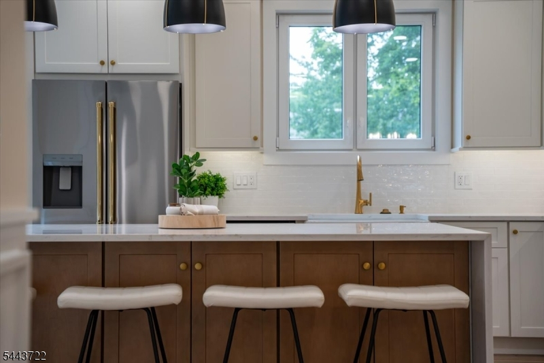
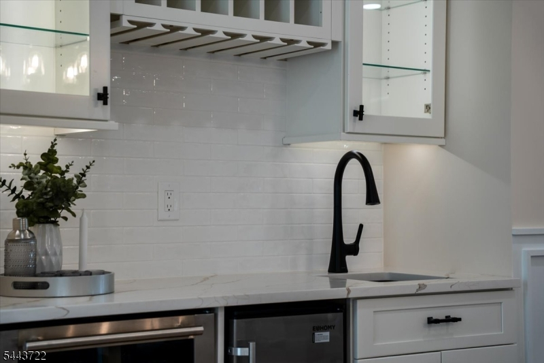
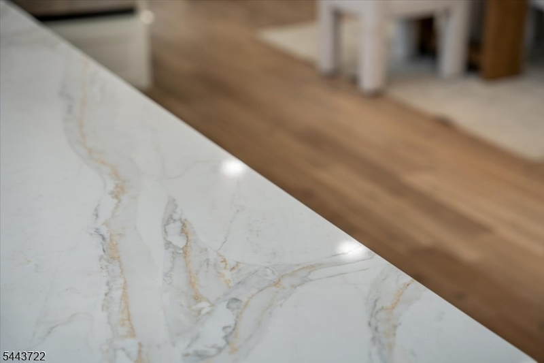
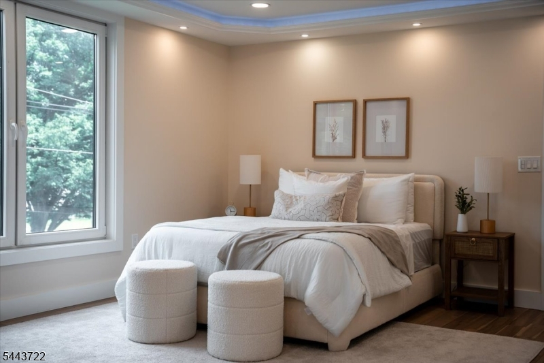
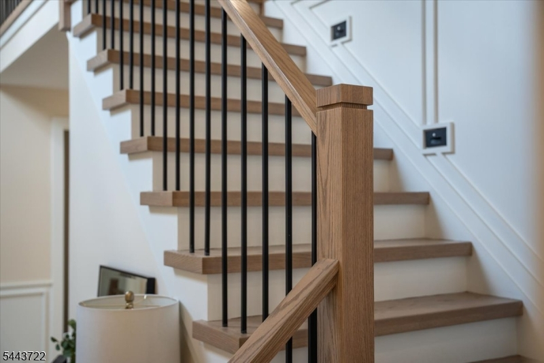
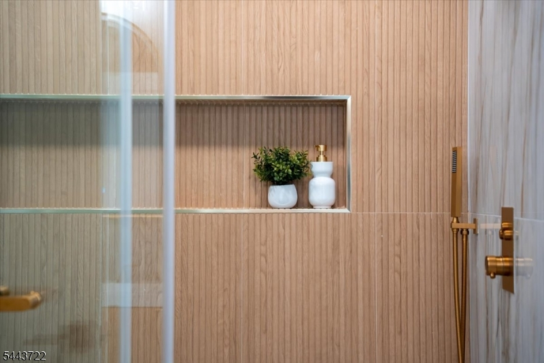
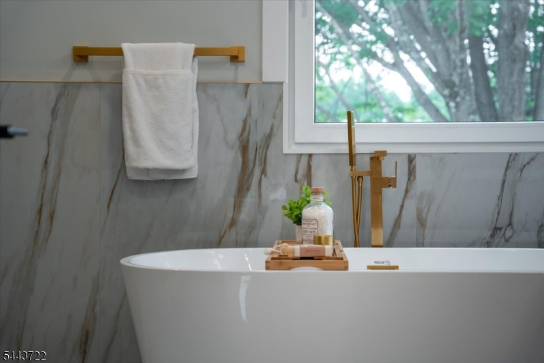
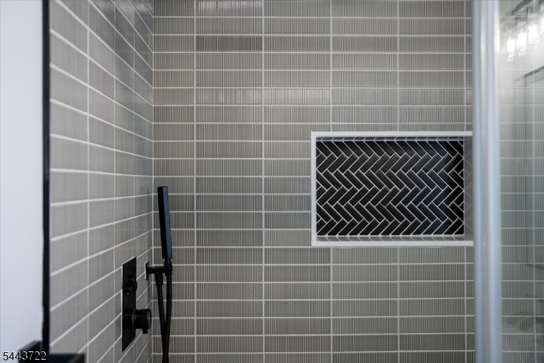
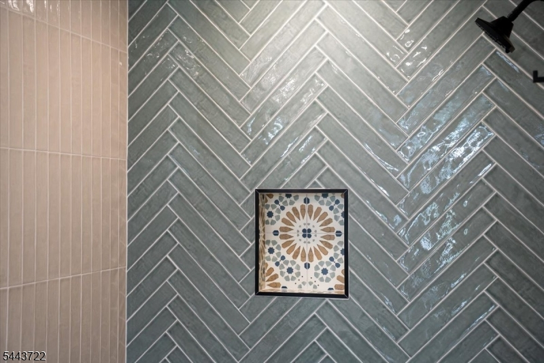
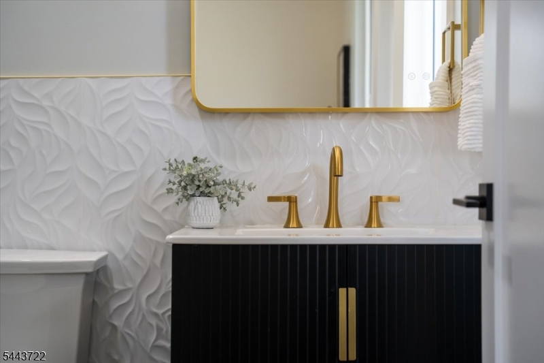
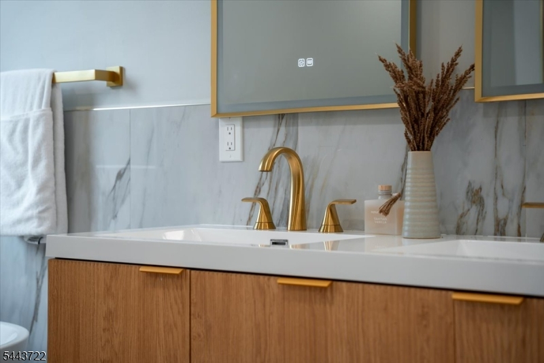
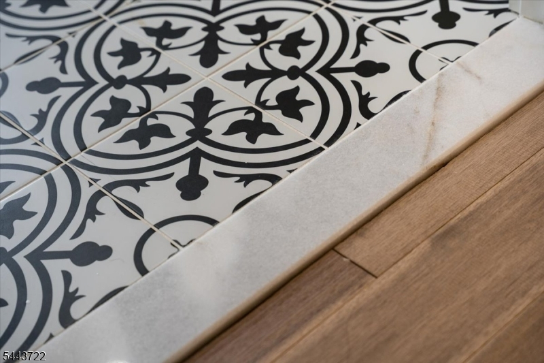
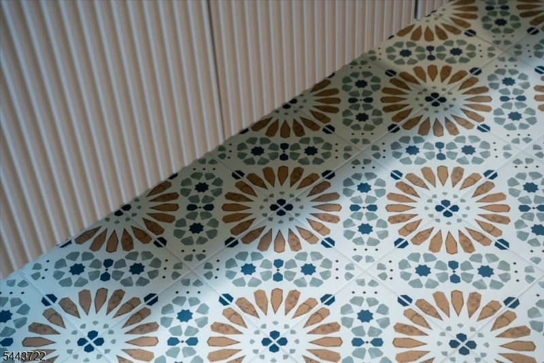
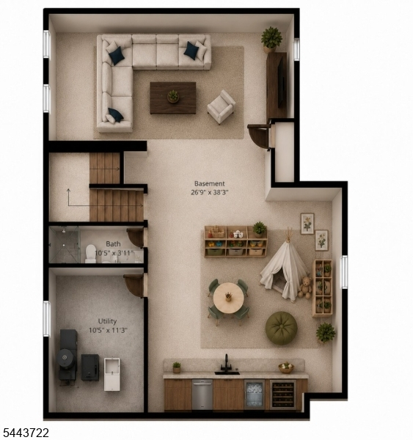
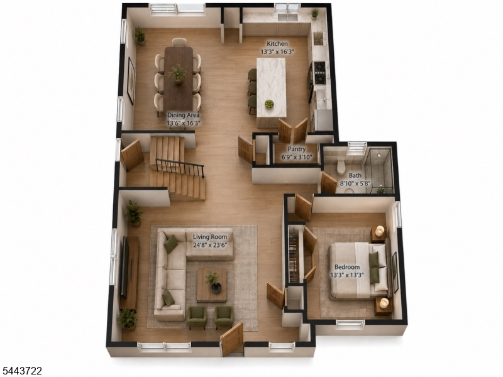
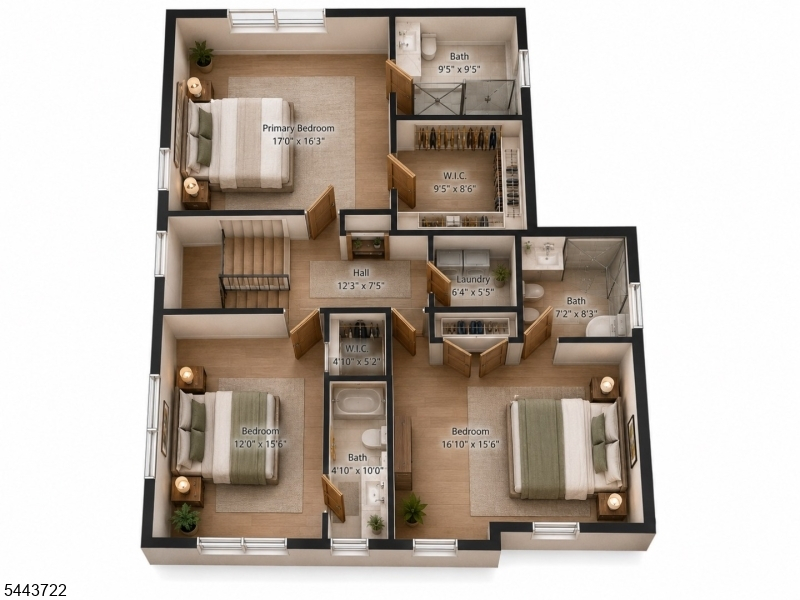
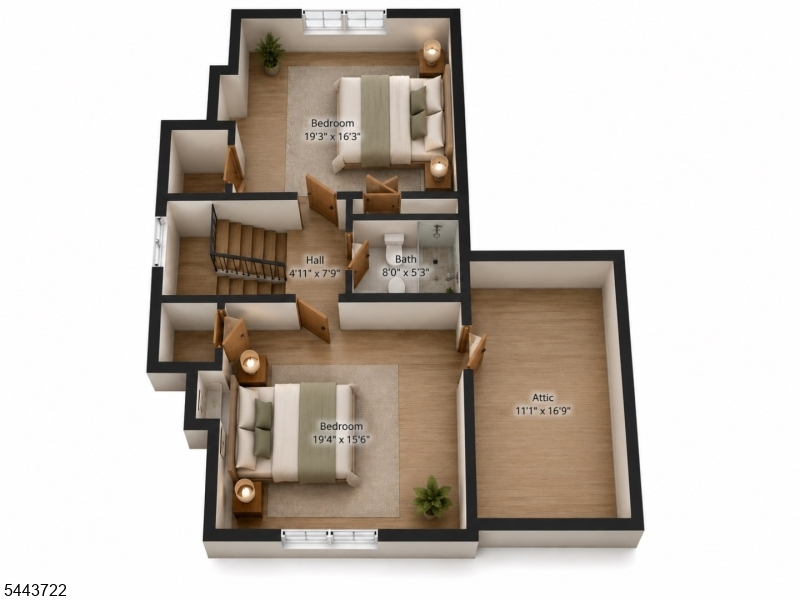
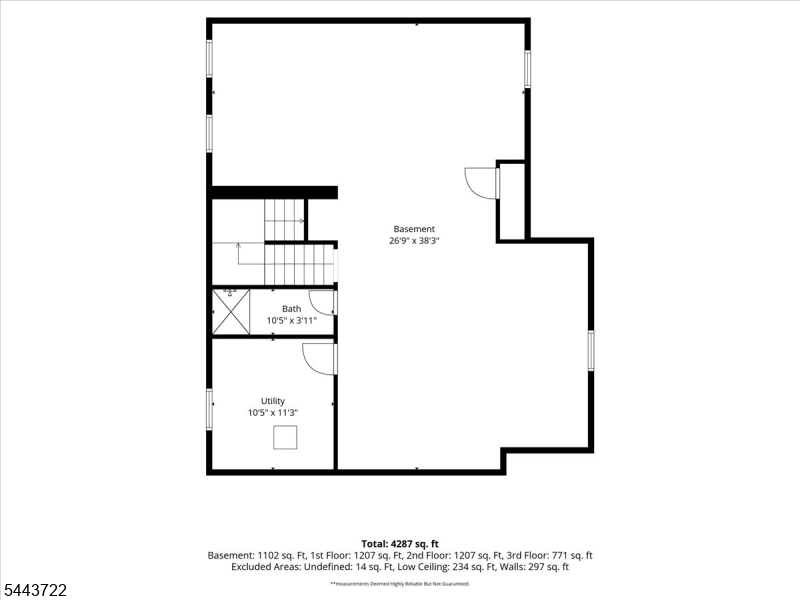
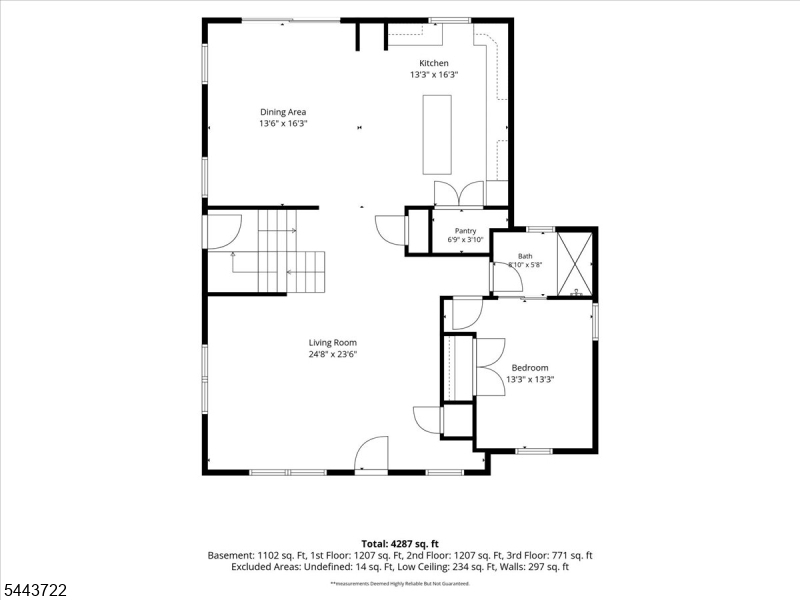
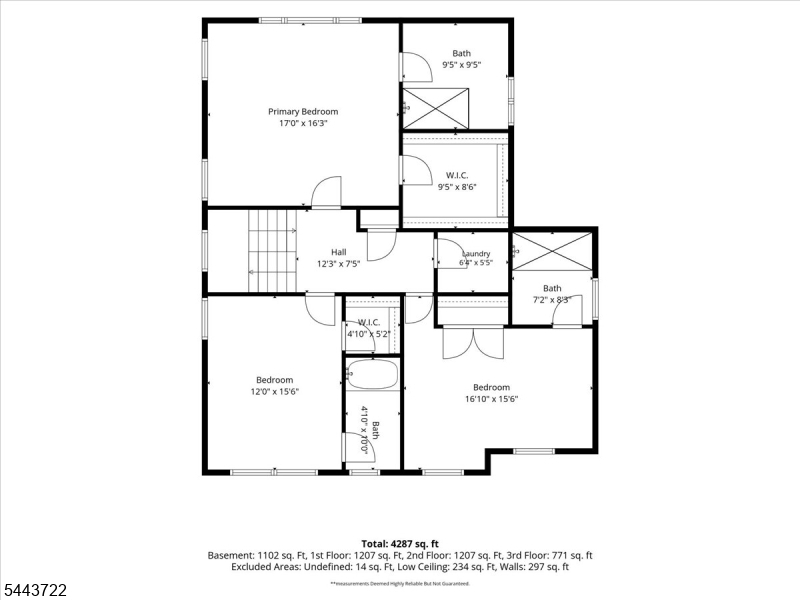
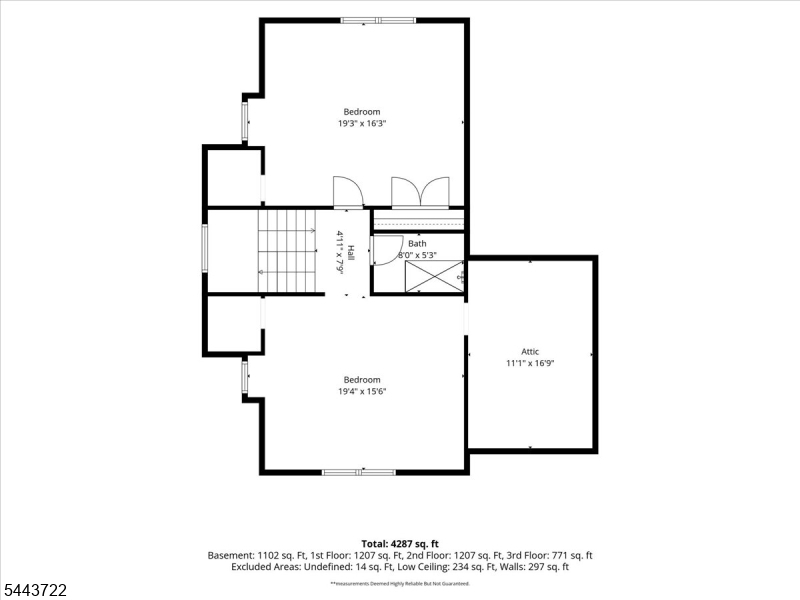
Luxury Newly Imagined Home Close to School, Downtown, Train, Library and More. Currently under construction, 242 Saint Paul offers a rare opportunity to own a luxury new home in one of Westfield's most desirable neighborhoods. Secure it before completion and enjoy approximately four finished levels featuring 6 bedrooms, 6 full baths, and open-concept living designed for todays lifestyle.The gourmet kitchen will feature a large center island, Bosch appliances, Fabuwood cabinetry, engineered stone countertops, and seamless flow to the living and dining areas. A first-floor BR and full bath provide flexibility for guests, multigenerational living, or a home office. Nine-foot ceilings enhance the bright, open feel.The second floor offers a luxurious primary suite, two add'l BRs, hall bath, and laundry. The finished third floor includes two more BRs, a full bath, and attic storage. The finished lower level is designed for entertaining with a recreation area, wet bar with dishwasher and ice maker, and a full-size wine cellar.Additional features include 2-zone HVAC, instant HWH, fully fenced backyard, and quality craftsmanship throughout.Ideally located near top-rated schools, downtown Westfield, shopping, dining, parks, the library, and NYC transportation.Per Town UCC enforcement, no construction tours permitted. Photos depict the builder's prior work only. Renderings are for illustration; finishes and selections may vary.
Rooms Sizes
Kitchen:
13x16 First
Dining Room:
14x16 First
Living Room:
25x24 First
Family Room:
n/a
Den:
n/a
Bedroom 1:
17x16 Second
Bedroom 2:
17x16 Second
Bedroom 3:
12x16 Second
Bedroom 4:
19x16 Third
Room Levels
Basement:
Bath(s) Other, Rec Room, Utility Room
Ground:
n/a
Level 1:
1 Bedroom, Bath(s) Other, Dining Room, Kitchen, Living Room
Level 2:
3 Bedrooms, Bath Main, Bath(s) Other, Laundry Room
Level 3:
2 Bedrooms, Attic, Bath(s) Other
Level Other:
n/a
Room Features
Kitchen:
Center Island, Eat-In Kitchen
Dining Room:
Formal Dining Room
Master Bedroom:
Full Bath, Walk-In Closet
Bath:
Stall Shower
Interior Features
Square Foot:
4,287
Year Renovated:
n/a
Basement:
Yes - Finished, Full
Full Baths:
6
Half Baths:
0
Appliances:
Cooktop - Gas, Dishwasher, Disposal, Microwave Oven, Refrigerator, See Remarks, Sump Pump, Wall Oven(s) - Electric, Wine Refrigerator
Flooring:
Tile, Wood
Fireplaces:
1
Fireplace:
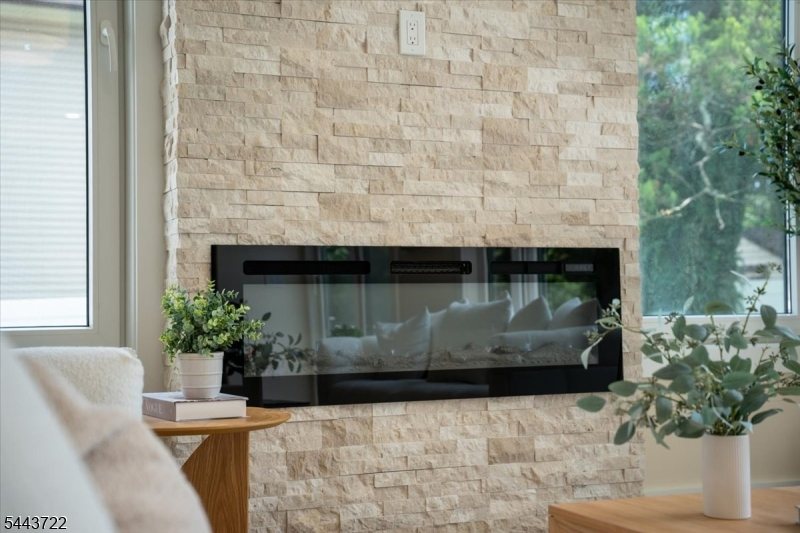
Family Room
Interior:
BarWet,CeilHigh,StallShw,WlkInCls
Exterior Features
Garage Space:
1-Car
Garage:
Detached Garage
Driveway:
1 Car Width, Blacktop
Roof:
Asphalt Shingle
Exterior:
ConcBrd
Swimming Pool:
No
Pool:
n/a
Utilities
Heating System:
2 Units, Forced Hot Air, Multi-Zone
Heating Source:
Gas-Natural
Cooling:
2 Units, Central Air, Multi-Zone Cooling
Water Heater:
Gas
Water:
Public Water
Sewer:
Public Sewer
Services:
Cable TV Available
Lot Features
Acres:
0.18
Lot Dimensions:
60X128
Lot Features:
Level Lot
School Information
Elementary:
Washington
Middle:
Roosevelt
High School:
Westfield
Community Information
County:
Union
Town:
Westfield Town
Neighborhood:
n/a
Application Fee:
n/a
Association Fee:
n/a
Fee Includes:
n/a
Amenities:
n/a
Pets:
n/a
Financial Considerations
List Price:
$1,749,000
Tax Amount:
$15,645
Land Assessment:
$515,300
Build. Assessment:
$167,300
Total Assessment:
$682,600
Tax Rate:
2.29
Tax Year:
2025
Ownership Type:
Fee Simple
Listing Information
MLS ID:
4038872
List Date:
07-07-2026
Days On Market:
3
Listing Broker:
REAL
Listing Agent:
Jaynie Carlucci


Request More Information
Shawn and Diane Fox
RE/MAX American Dream
3108 Route 10 West
Denville, NJ 07834
Call: (973) 277-7853
Web: MorrisCountyLiving.com
