17 Muscotah Rd
Vernon Twp, NJ 07422
Price: $399,999
GSMLS: 4038889Type: Single Family
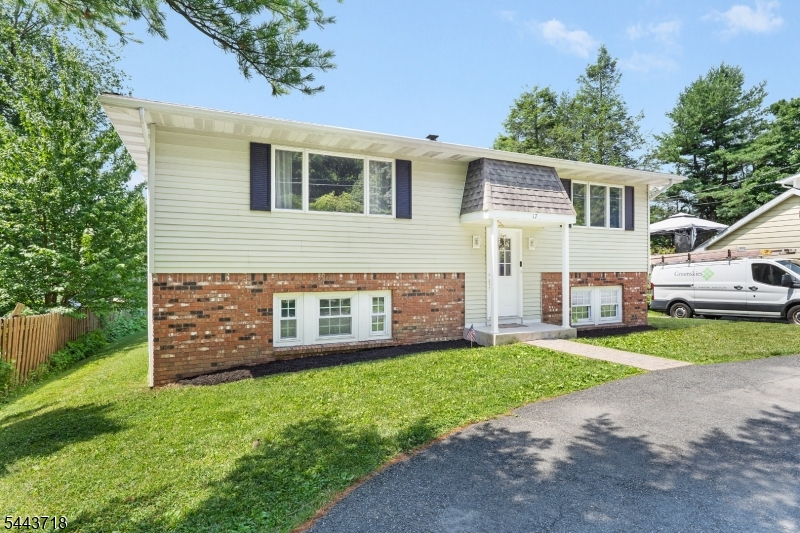
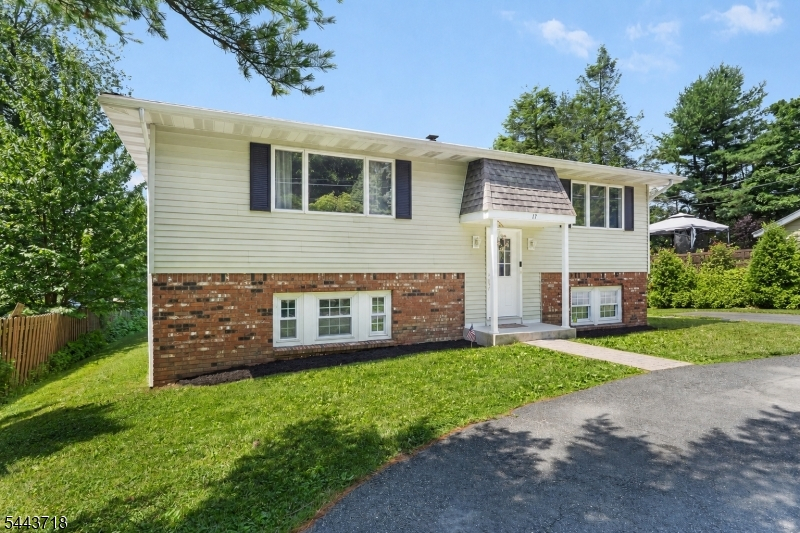
Style: Bi-Level
Beds: 3
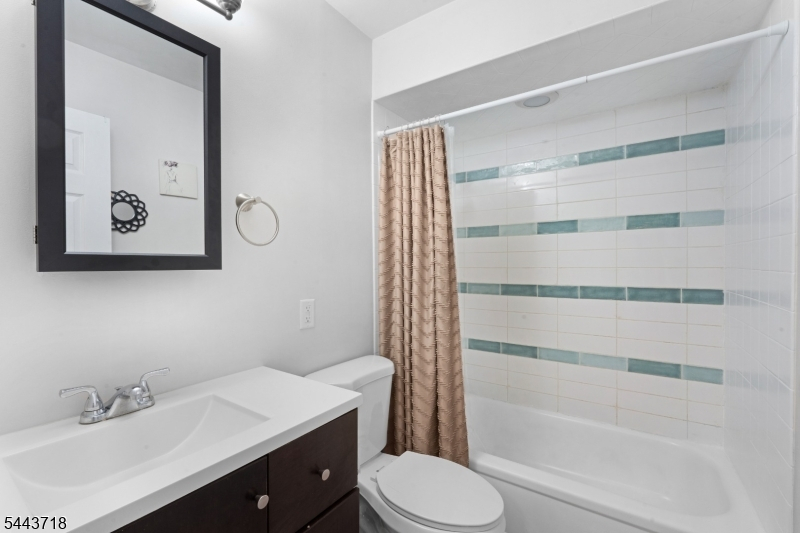
Baths: 1 Full & 1 Half
Garage: No
Year Built: 1977
Acres: 0.14
Property Tax: $7,893
Description
Open House Sunday 1PM–3PM.
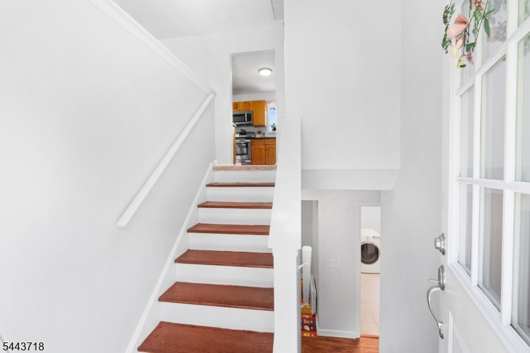
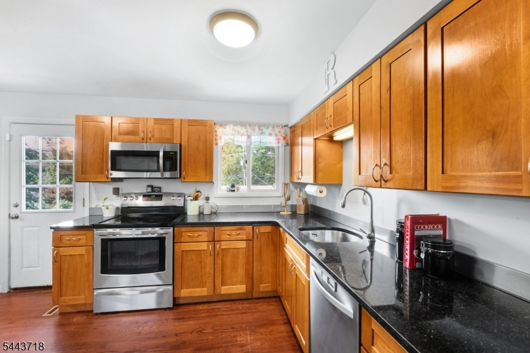
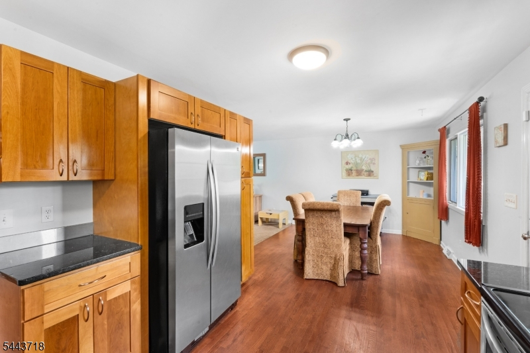
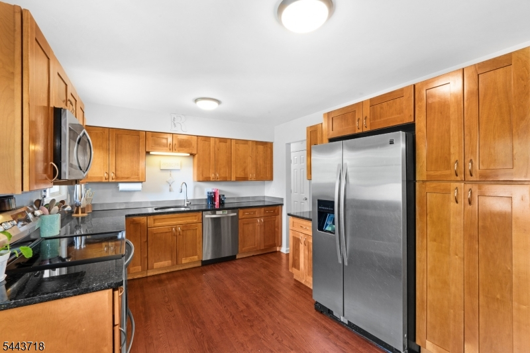
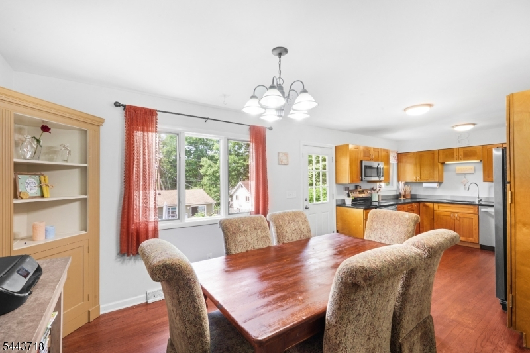
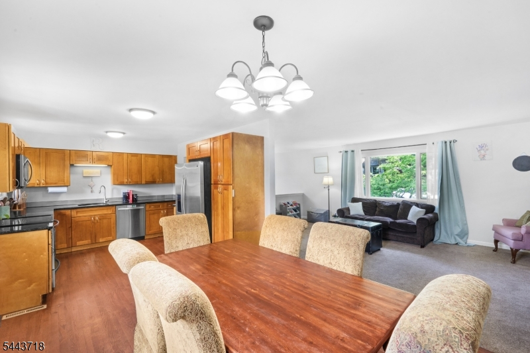
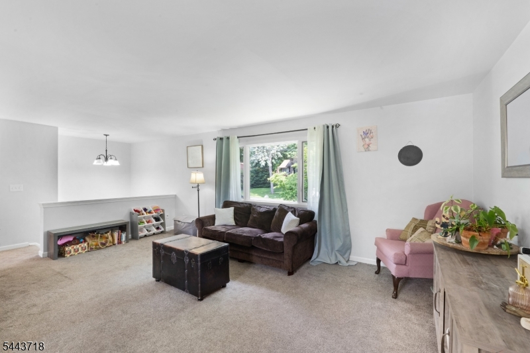
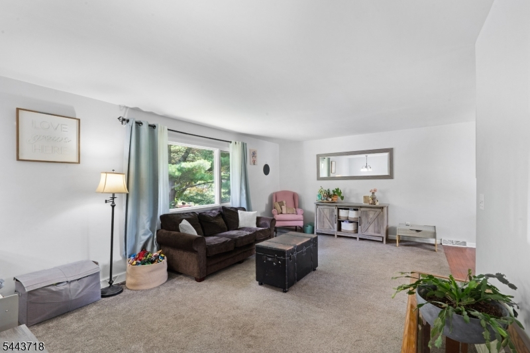
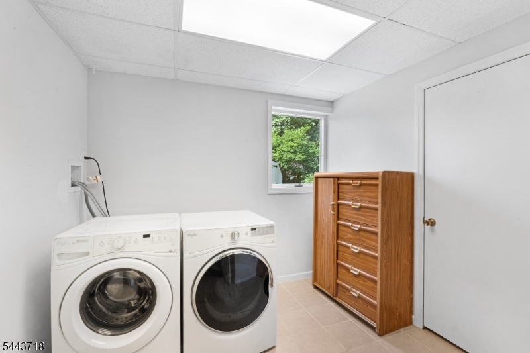
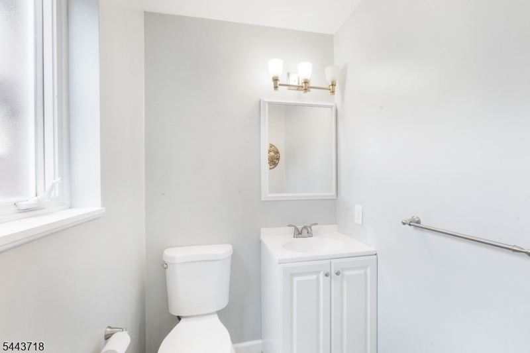
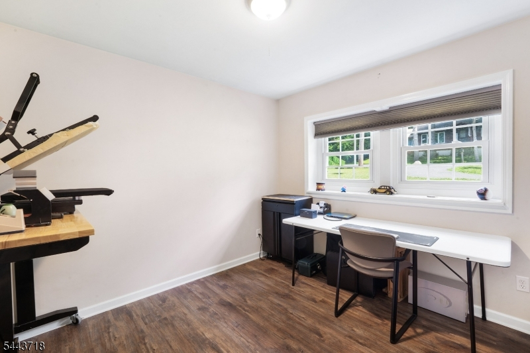
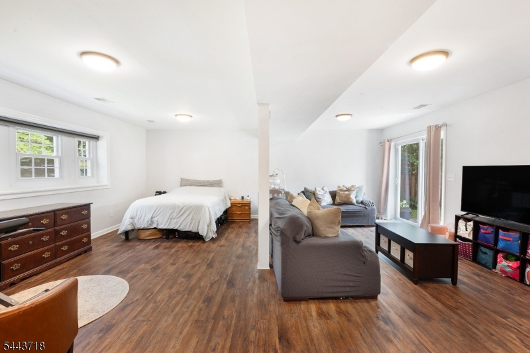
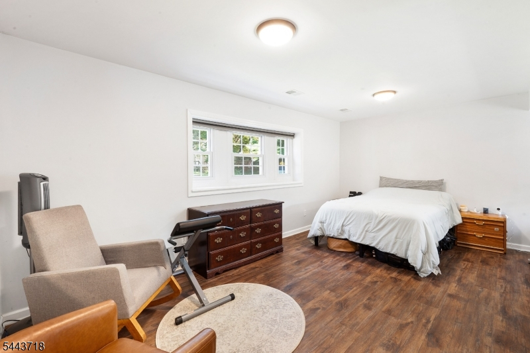
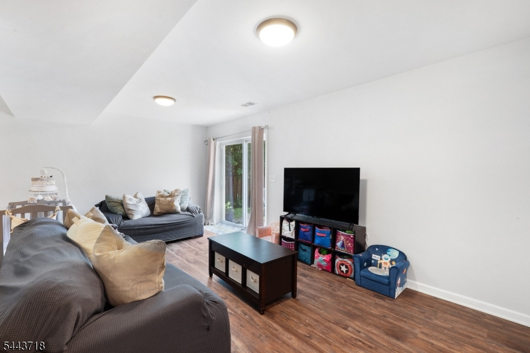
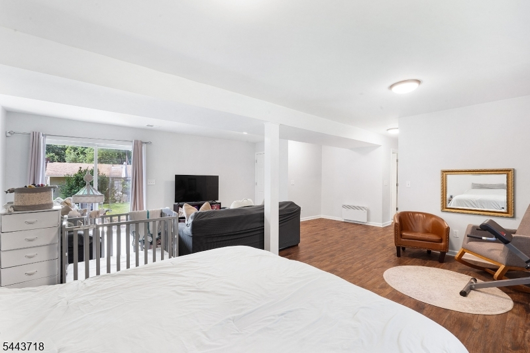
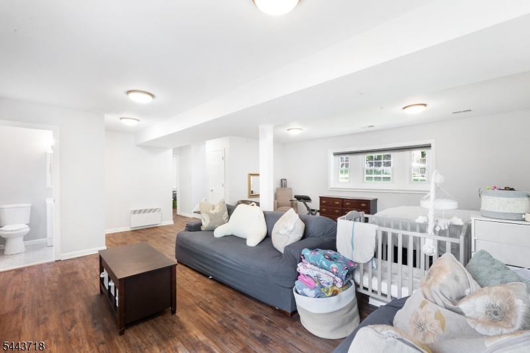
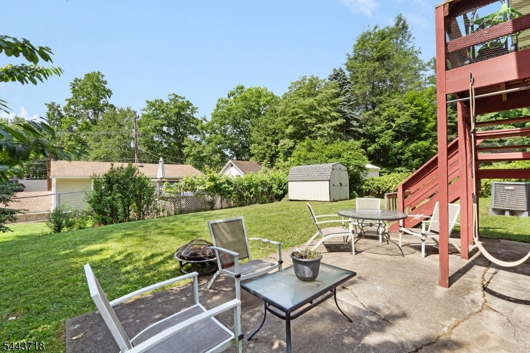
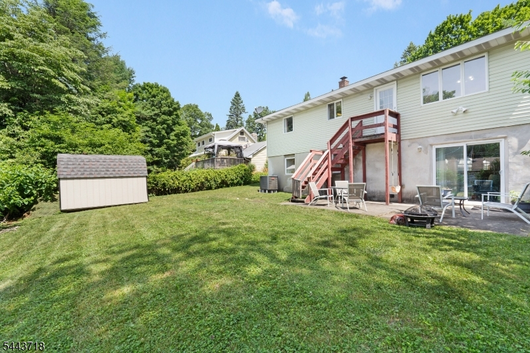
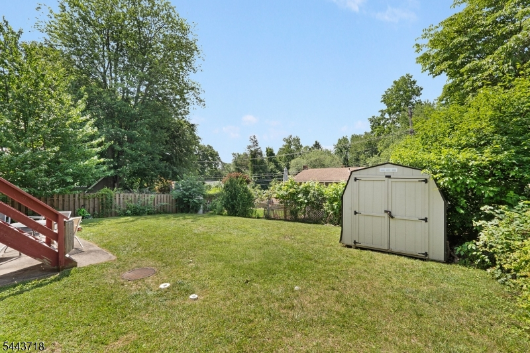
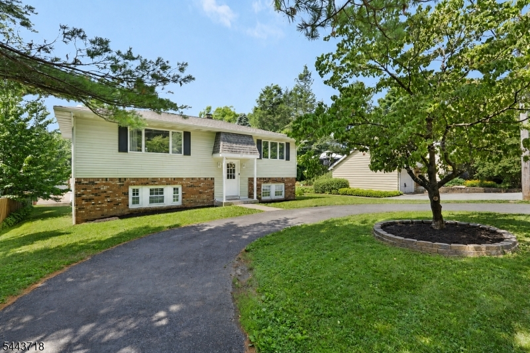
Don't miss this opportunity to own a beautiful bilevel home in desirable Highland Lakes! Situated on a level lot in close proximity to the clubhouse, beach, and park, this well-maintained home offers comfort, convenience, and modern updates throughout. The bright and inviting kitchen features stainless steel appliances, abundant cabinetry, gleaming granite countertops, and hardwood flooring. The lower level offers a spacious walk-out family room, a convenient half bath, a third bedroom or home office, and an oversized laundry room. Large windows throughout the home fill every space with natural light year-round. Recent updates provide added value and peace of mind, including new central air conditioning (2026) for year-round comfort and a water heater replaced in 2022. Two energy-efficient ETS heating systems on the lower level are connected to an off-hours electric meter, helping reduce heating costs. Additional storage is available in the newly insulated attic and generous closets throughout the home. Step outside to enjoy the spacious circular driveway, a backyard patio perfect for entertaining, and a huge, pristine storage shed for all your tools, lawn equipment, and outdoor supplies. With its level lot, desirable location near the clubhouse, beach, and park, thoughtful updates, and move-in-ready condition, this Highland Lakes home is one you won't want to miss. Schedule your showing today!Rooms Sizes
Kitchen:
13x11 First
Dining Room:
13x11 First
Living Room:
19x12 First
Family Room:
24x22 Ground
Den:
n/a
Bedroom 1:
12x10 Ground
Bedroom 2:
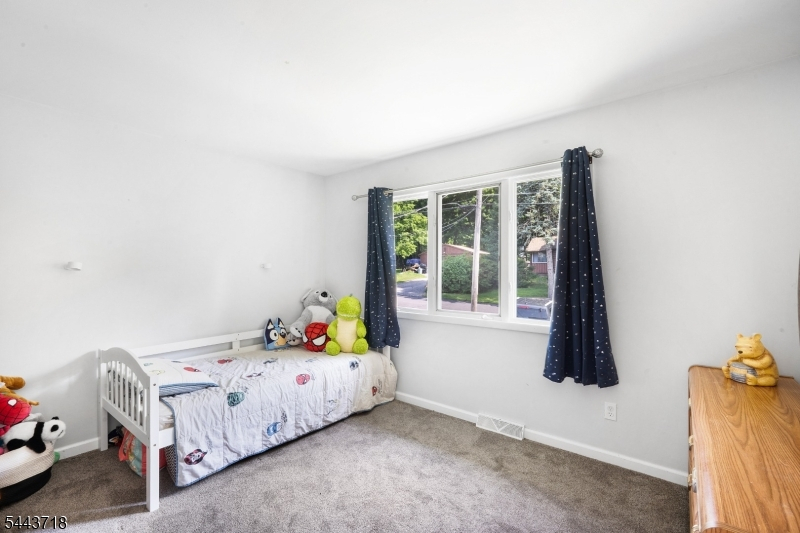
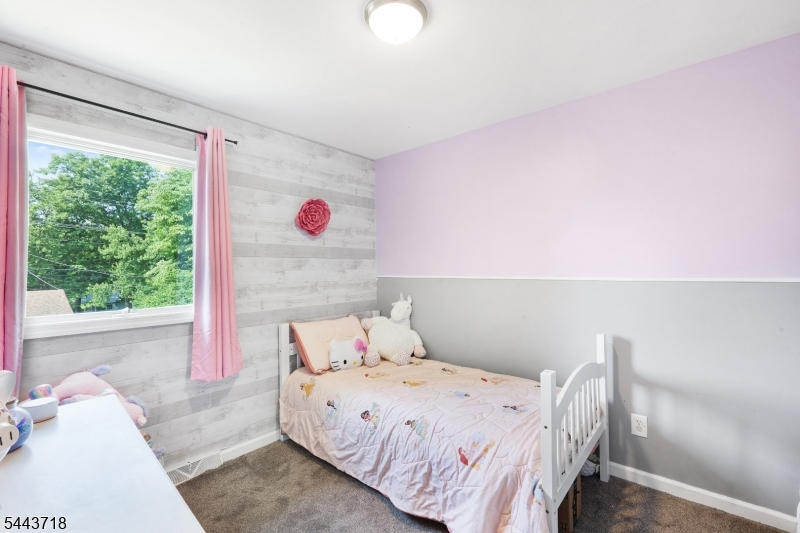
11x9 First
Bedroom 3:
12x10 First
Bedroom 4:
n/a
Room Levels
Basement:
n/a
Ground:
1 Bedroom, Family Room, Laundry Room, Powder Room, Rec Room, Utility Room
Level 1:
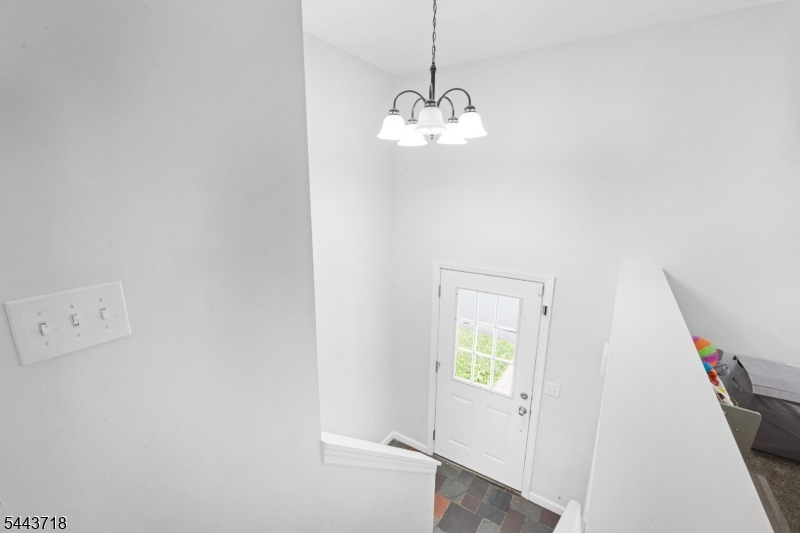
3 Bedrooms, Bath Main, Dining Room, Foyer, Kitchen, Living Room
Level 2:
n/a
Level 3:
n/a
Level Other:
n/a
Room Features
Kitchen:
Eat-In Kitchen
Dining Room:
Dining L
Master Bedroom:
n/a
Bath:
Tub Shower
Interior Features
Square Foot:
1,908
Year Renovated:
n/a
Basement:
No
Full Baths:
1
Half Baths:
1
Appliances:
Carbon Monoxide Detector, Dishwasher, Dryer, Range/Oven-Electric, Refrigerator, Washer
Flooring:
Carpeting, Tile, Vinyl-Linoleum, Wood
Fireplaces:
No
Fireplace:
n/a
Interior:
CODetect,FireExtg,SmokeDet,TubShowr
Exterior Features
Garage Space:
No
Garage:
n/a
Driveway:
1 Car Width, Blacktop, Circular
Roof:
Asphalt Shingle
Exterior:
Vinyl Siding
Swimming Pool:
No
Pool:
n/a
Utilities
Heating System:
Heat Pump
Heating Source:
Electric
Cooling:
1 Unit, Central Air
Water Heater:
Electric
Water:
Well
Sewer:
Septic 3 Bedroom Town Verified
Services:
Cable TV
Lot Features
Acres:
0.14
Lot Dimensions:
n/a
Lot Features:
Level Lot
School Information
Elementary:
n/a
Middle:
n/a
High School:
n/a
Community Information
County:
Sussex
Town:
Vernon Twp.
Neighborhood:
Highland Lakes
Application Fee:
n/a
Association Fee:
$1,440 - Annually
Fee Includes:
Maintenance-Common Area
Amenities:
Club House, Lake Privileges, Playground
Pets:
Yes
Financial Considerations
List Price:
$399,999
Tax Amount:
$7,893
Land Assessment:
$181,400
Build. Assessment:
$155,200
Total Assessment:
$336,600
Tax Rate:
2.35
Tax Year:
2025
Ownership Type:
Fee Simple
Listing Information
MLS ID:
4038889
List Date:
07-07-2026
Days On Market:
1
Listing Broker:
KELLER WILLIAMS METROPOLITAN
Listing Agent:
Nicole Haslett


Request More Information
Shawn and Diane Fox
RE/MAX American Dream
3108 Route 10 West
Denville, NJ 07834
Call: (973) 277-7853
Web: MorrisCountyLiving.com
