15 Kingwood Dr
Little Falls Twp, NJ 07424
Price: $699,000
GSMLS: 4038892Type: Single Family
Style: Ranch
Beds: 3
Baths: 2 Full
Garage: 2-Car
Year Built: 1950
Acres: 0.26
Property Tax: $14,179
Description
Open House Saturday 2PM–4PM.
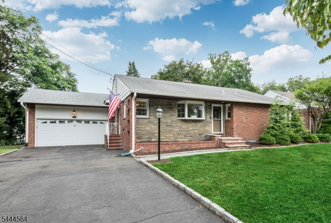
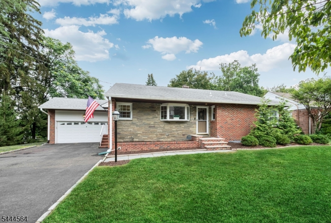
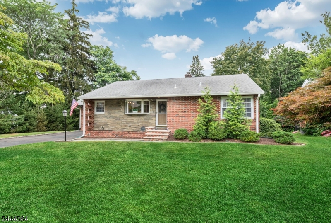
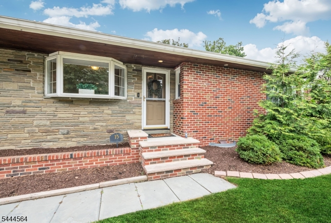
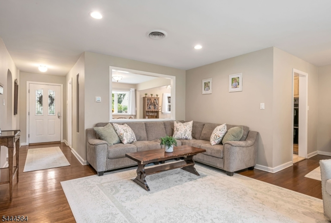
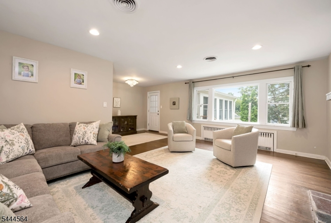
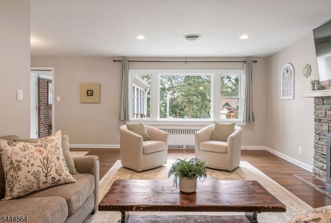
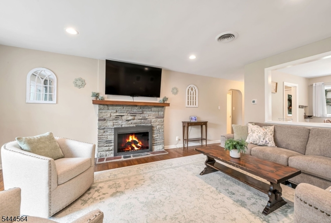
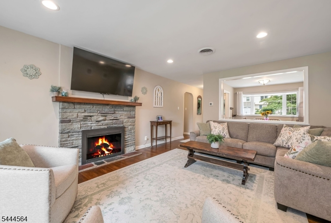
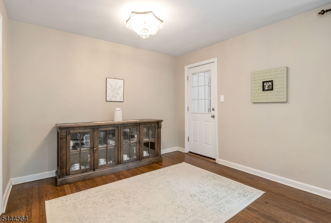
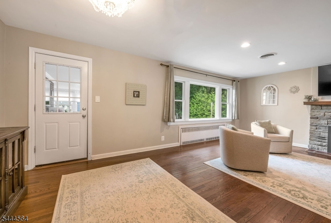
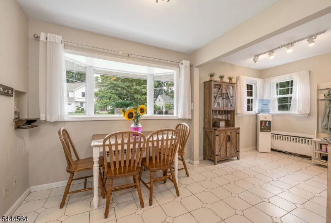
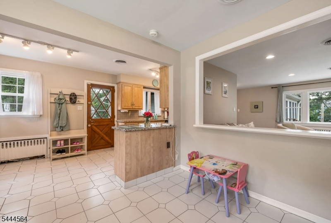
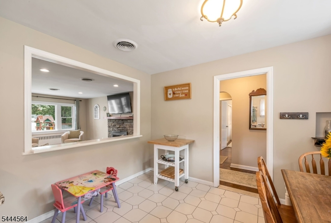
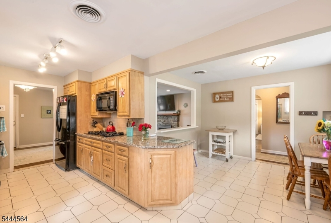
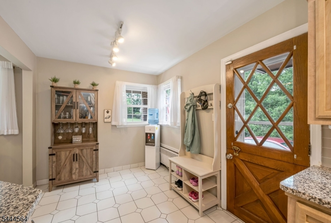
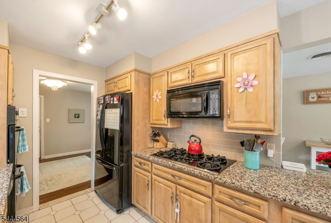
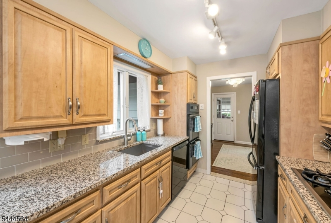
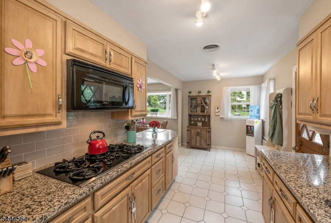
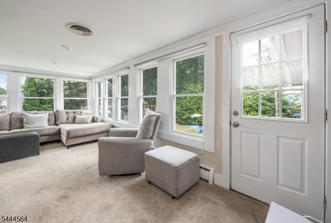
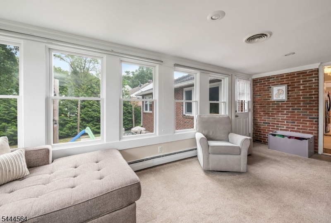
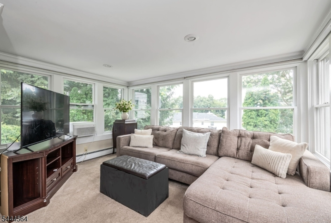
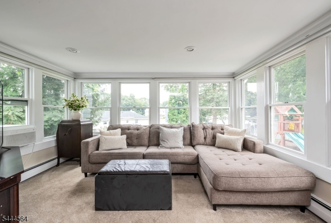
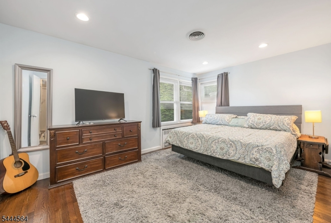
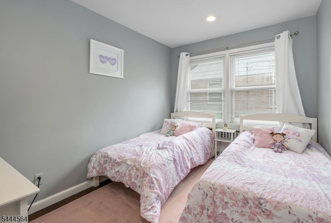
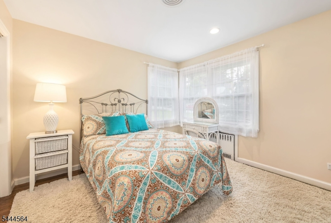
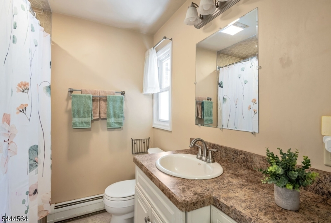
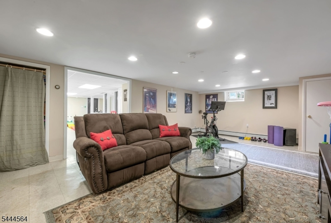
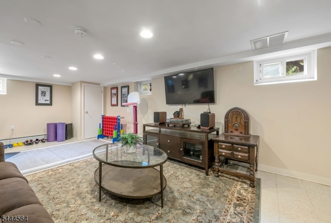
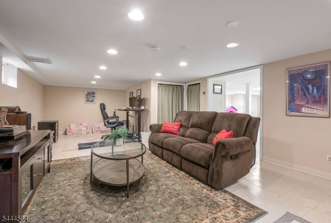
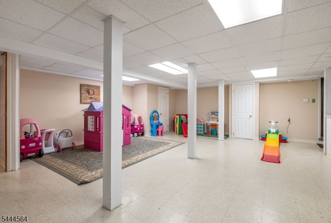
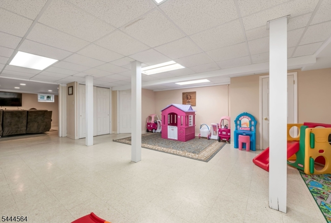
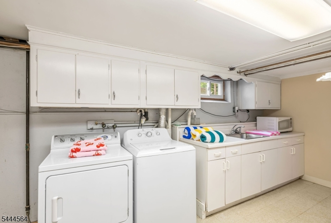
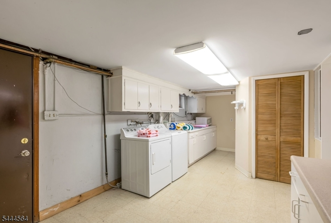
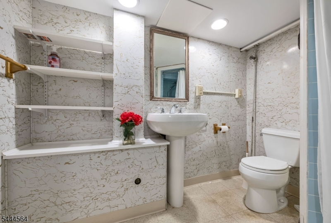
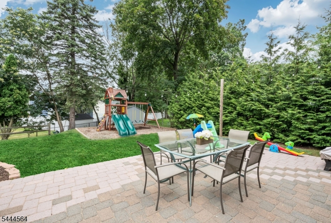
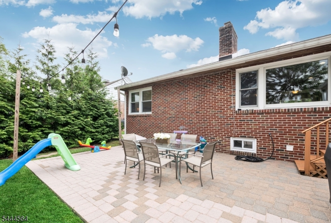
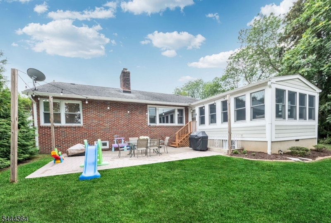
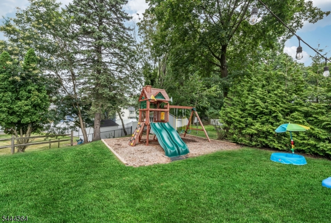
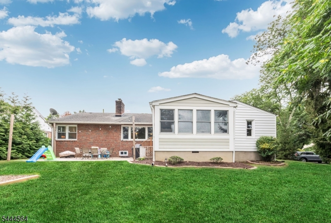
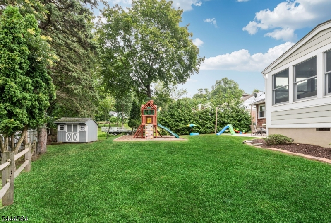
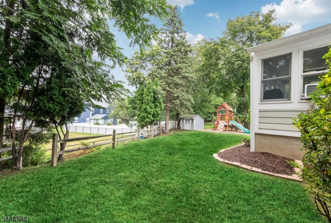
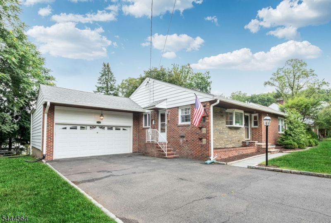
Welcome home to this charming 3-bedroom, 2 full bath ranch nestled on one of Little Falls' most desirable streets. Offering the ease of one-floor living with plenty of additional space, this brick front, well-maintained home features beautiful hardwood floors that add warmth and character throughout. The inviting Living Room is highlighted by a classic wood-burning fireplace, creating the perfect setting for relaxing evenings. The spacious Eat-in-Kitchen provides ample room for everyday meals and entertaining. Just off the airy Family Room, step outside to a beautiful paver patio ideal for summer barbecues, morning coffee, or simply enjoying the private backyard. The finished Basement with full bath expands your living space with endless additional possibilities for a recreation room, home office, gym, or guest area, while the walk-out access to the attached two-car garage and yard adds everyday convenience. With naturally bright living areas, timeless features, and a fantastic location close to Routes 46, 23, 80 and the GSP; Midtown-Direct Train/NJT Bus; Montclair State University and Upper Montclair and Little Falls shopping and restaurants, this home offers the perfect combination of comfort, functionality, and convenience all on one floor. Don't miss this wonderful opportunity to own a move-in ready ranch in one of Little Falls' most sought-after neighborhoods!Rooms Sizes
Kitchen:
10x20 First
Dining Room:
10x11 First
Living Room:
12x19 First
Family Room:
13x20 First
Den:
n/a
Bedroom 1:
16x10 First
Bedroom 2:
11x11 First
Bedroom 3:
12x9 First
Bedroom 4:
n/a
Room Levels
Basement:
Bath(s) Other, Laundry Room, Rec Room, Utility Room, Walkout
Ground:
n/a
Level 1:
3 Bedrooms, Bath Main, Breakfast Room, Dining Room, Family Room, Kitchen, Living Room
Level 2:
n/a
Level 3:
n/a
Level Other:
n/a
Room Features
Kitchen:
Eat-In Kitchen
Dining Room:
n/a
Master Bedroom:
1st Floor
Bath:
n/a
Interior Features
Square Foot:
1,595
Year Renovated:
n/a
Basement:
Yes - Finished, Walkout
Full Baths:
2
Half Baths:
0
Appliances:
Carbon Monoxide Detector, Cooktop - Gas, Dishwasher, Dryer, Microwave Oven, Refrigerator, Sump Pump, Washer
Flooring:
Tile, Vinyl-Linoleum, Wood
Fireplaces:
1
Fireplace:
Living Room, Wood Burning
Interior:
Blinds,CODetect,CedrClst,Drapes,FireExtg,SmokeDet,StallShw,TubShowr,WndwTret
Exterior Features
Garage Space:
2-Car
Garage:
Attached,DoorOpnr,InEntrnc
Driveway:
2 Car Width, Blacktop
Roof:
Asphalt Shingle
Exterior:
Aluminum Siding, Brick, Stone, Vinyl Siding
Swimming Pool:
No
Pool:
n/a
Utilities
Heating System:
1 Unit, Baseboard - Hotwater, Multi-Zone, Radiators - Hot Water
Heating Source:
Gas-Natural
Cooling:
1 Unit, Central Air, Window A/C(s)
Water Heater:
Gas
Water:
Public Water
Sewer:
Public Sewer
Services:
Cable TV Available, Fiber Optic Available
Lot Features
Acres:
0.26
Lot Dimensions:
90X125
Lot Features:
Level Lot
School Information
Elementary:
NUMBER 3
Middle:
NUMBER 1
High School:
P V H S
Community Information
County:
Passaic
Town:
Little Falls Twp.
Neighborhood:
Great Notch
Application Fee:
n/a
Association Fee:
n/a
Fee Includes:
n/a
Amenities:
n/a
Pets:
n/a
Financial Considerations
List Price:
$699,000
Tax Amount:
$14,179
Land Assessment:
$222,500
Build. Assessment:
$183,100
Total Assessment:
$405,600
Tax Rate:
3.50
Tax Year:
2025
Ownership Type:
Fee Simple
Listing Information
MLS ID:
4038892
List Date:
07-07-2026
Days On Market:
1
Listing Broker:
KELLER WILLIAMS - NJ METRO GROUP
Listing Agent:
Michael Schiff


Request More Information
Shawn and Diane Fox
RE/MAX American Dream
3108 Route 10 West
Denville, NJ 07834
Call: (973) 277-7853
Web: MorrisCountyLiving.com
